
A generous sized characterful property with incredible rear garden
11 Union Street, Nailsea, Bristol, North Somerset, BS48 4BA
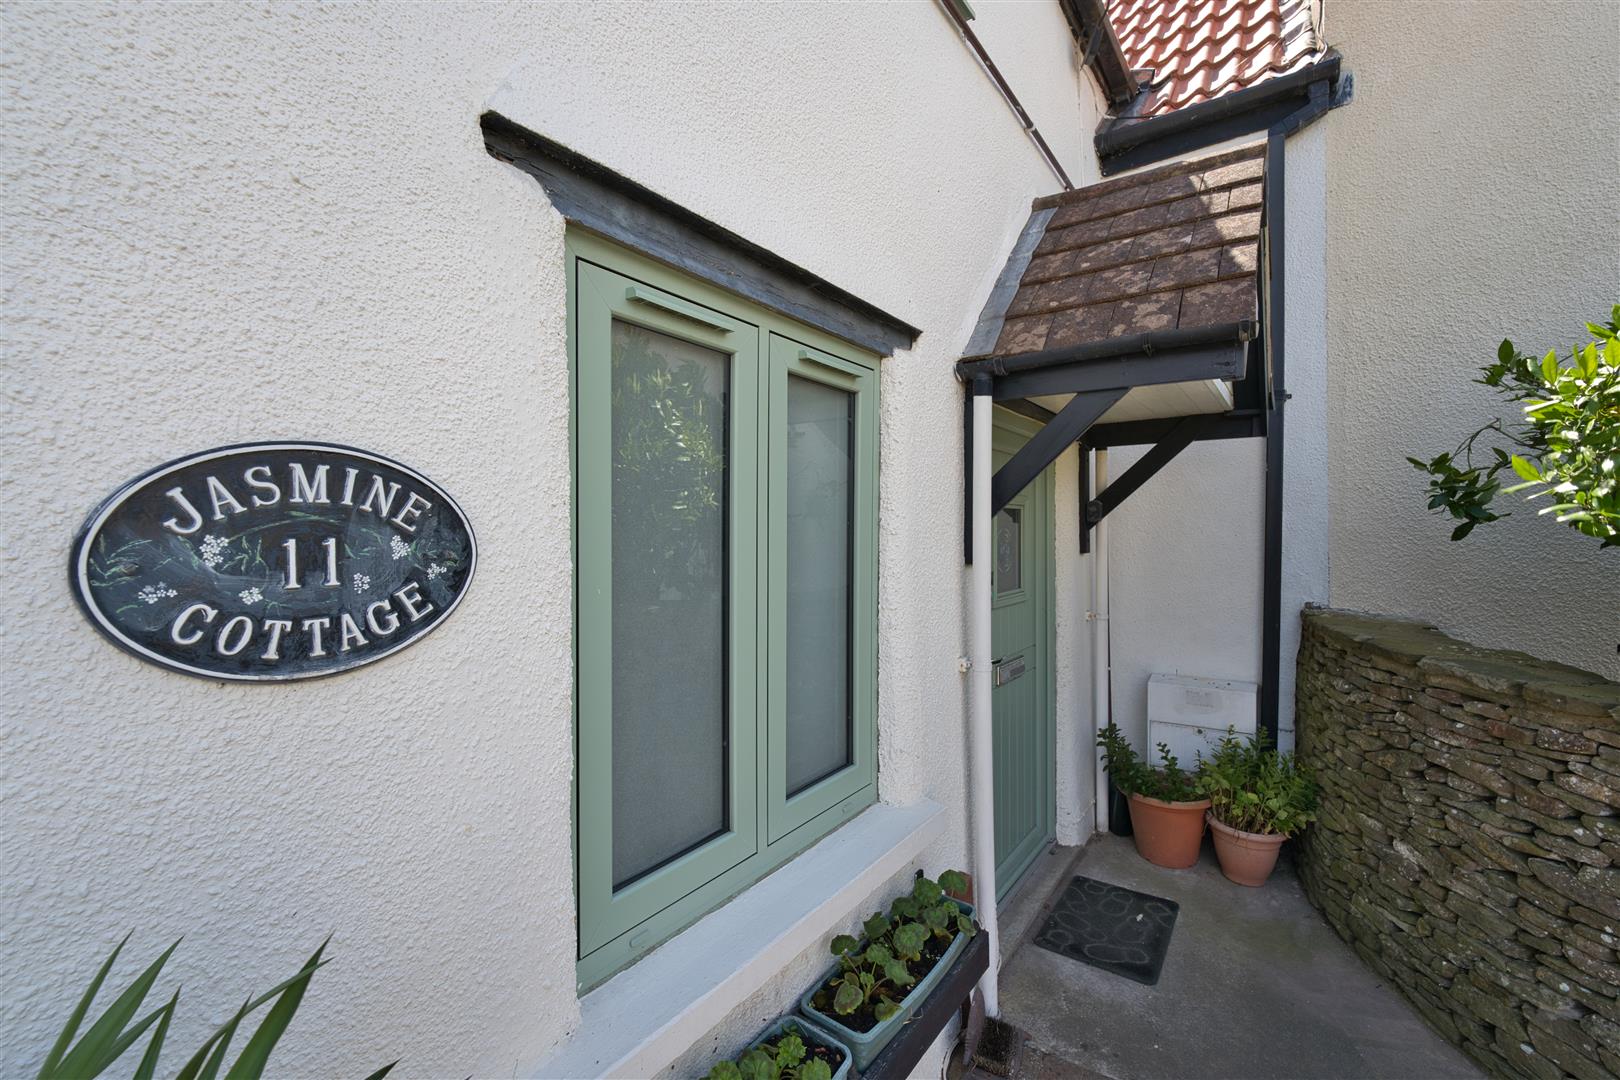
- 3 Bedroom period cottage believed to date back to 1683
- Beautifully blends historic character with modern living
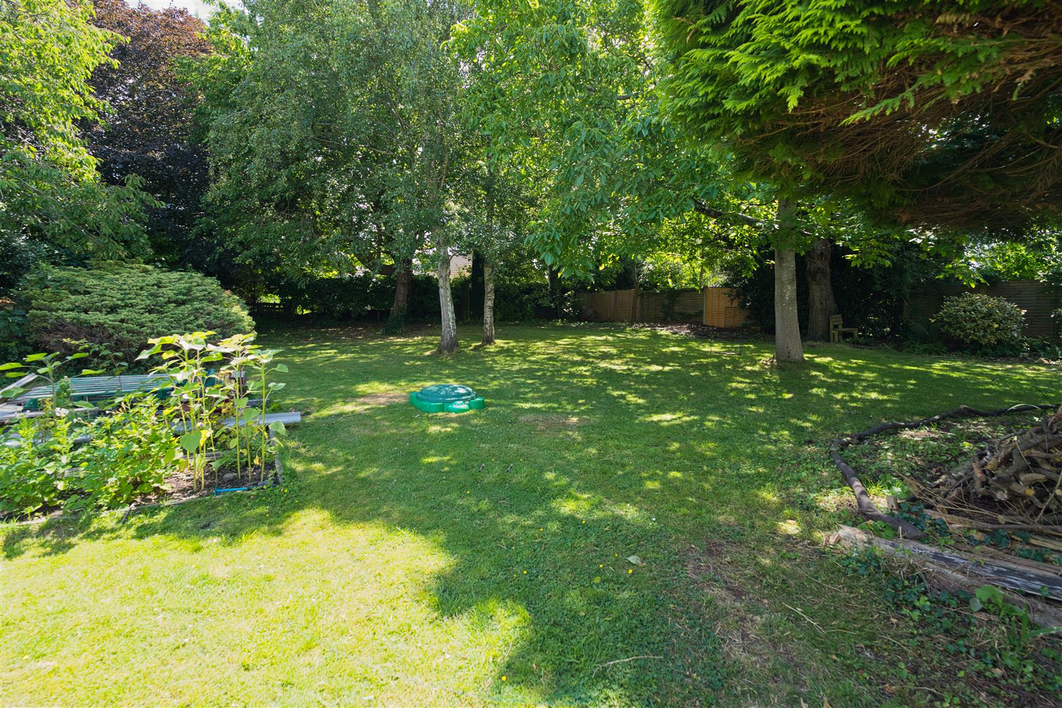
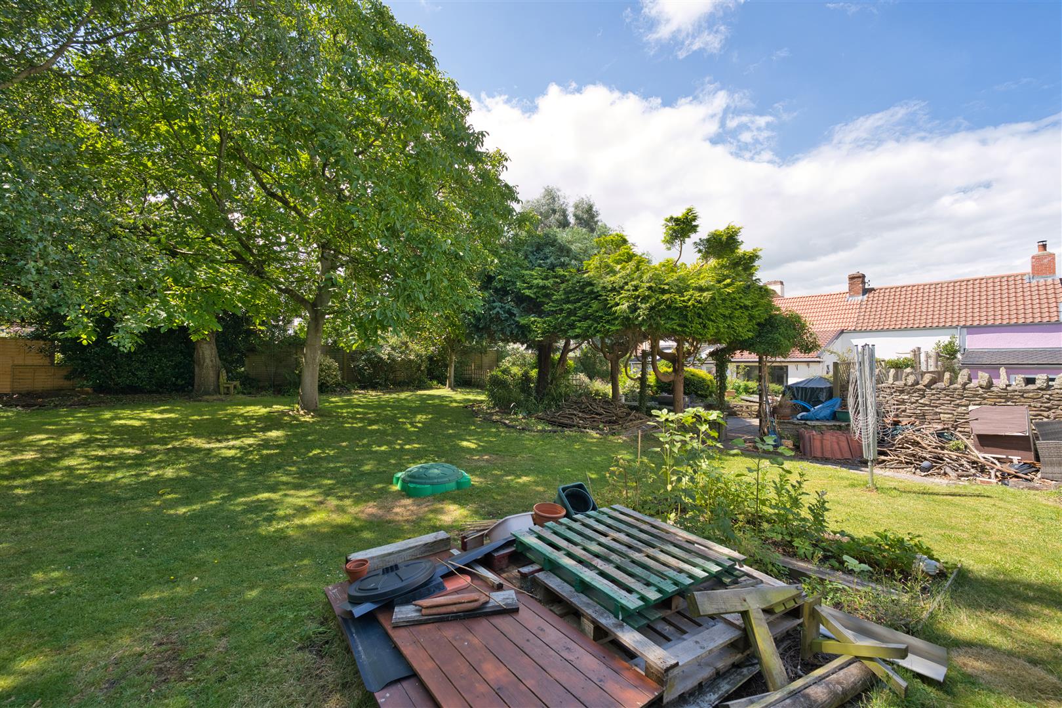
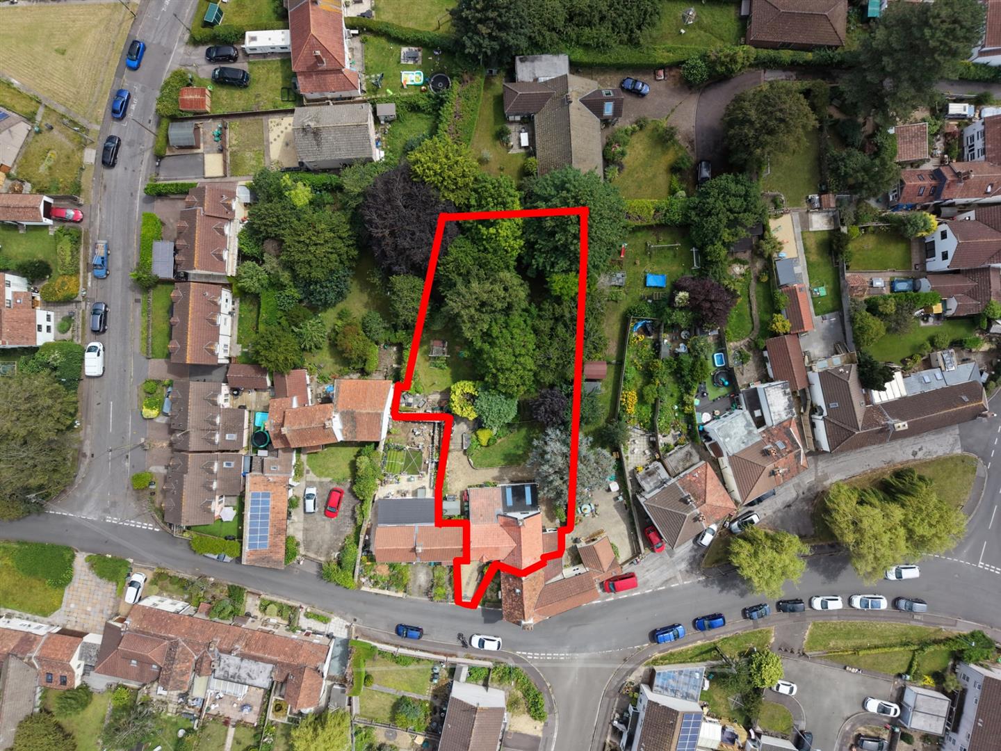
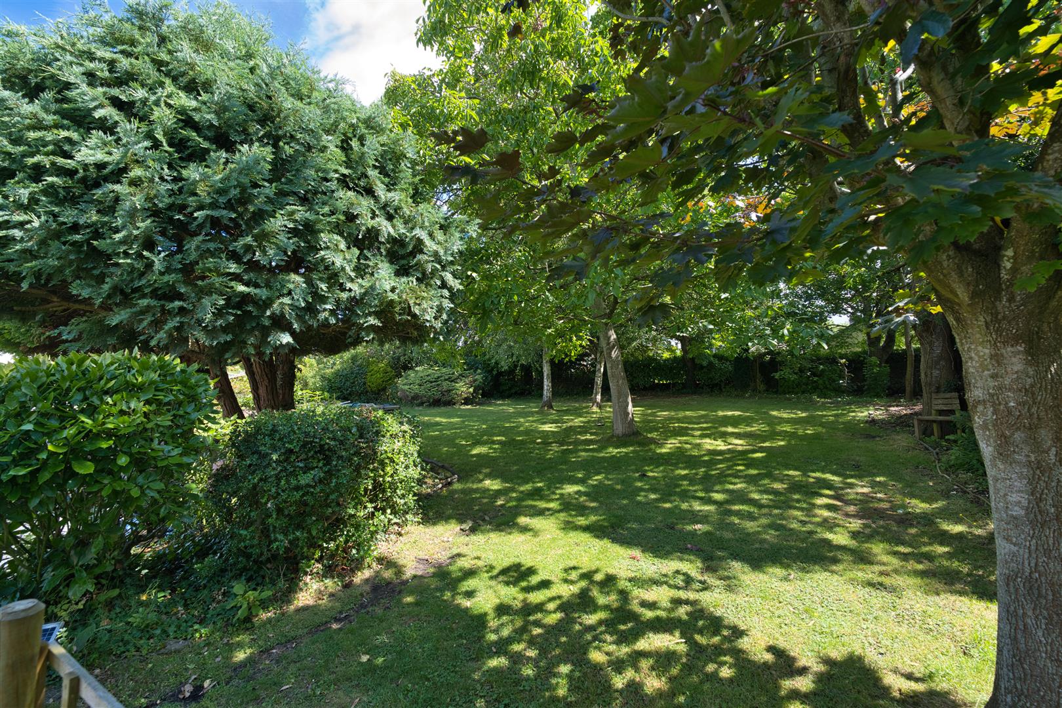
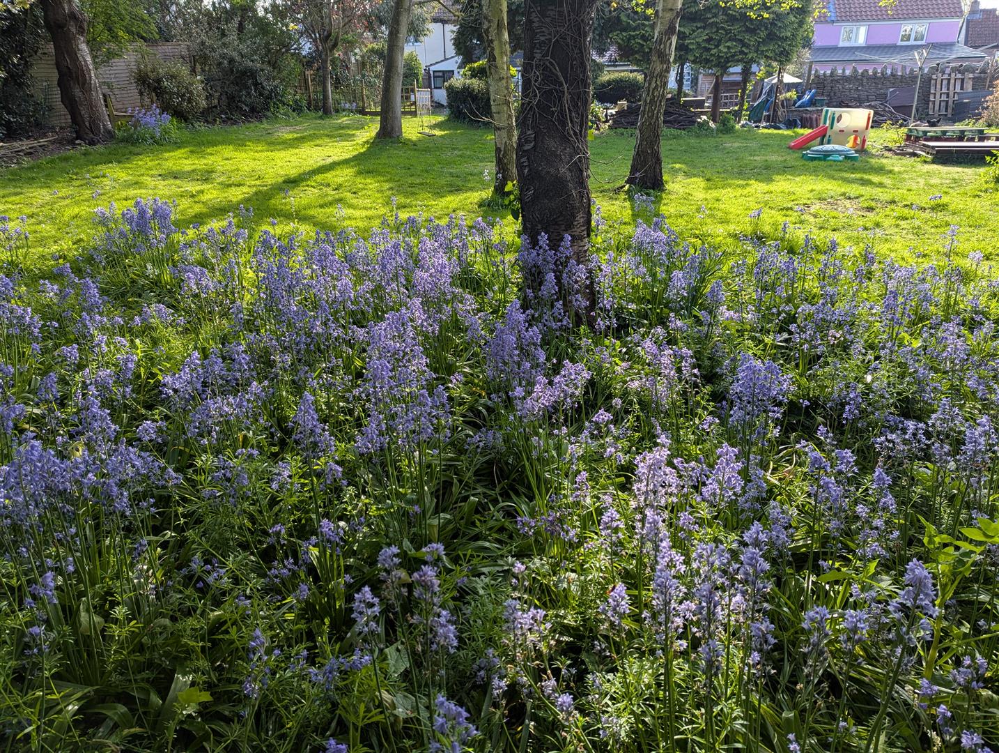
- Magnificent, mature rear garden of exceptional size with established trees, shrubs and lawns
- Spacious Kitchen/Breakfast Room, Study & superb Garden Room overlooking the rear garden
- Wealth of original features, including an impressive inglenook fireplace
- Ground floor Bathroom and first-floor Shower Room
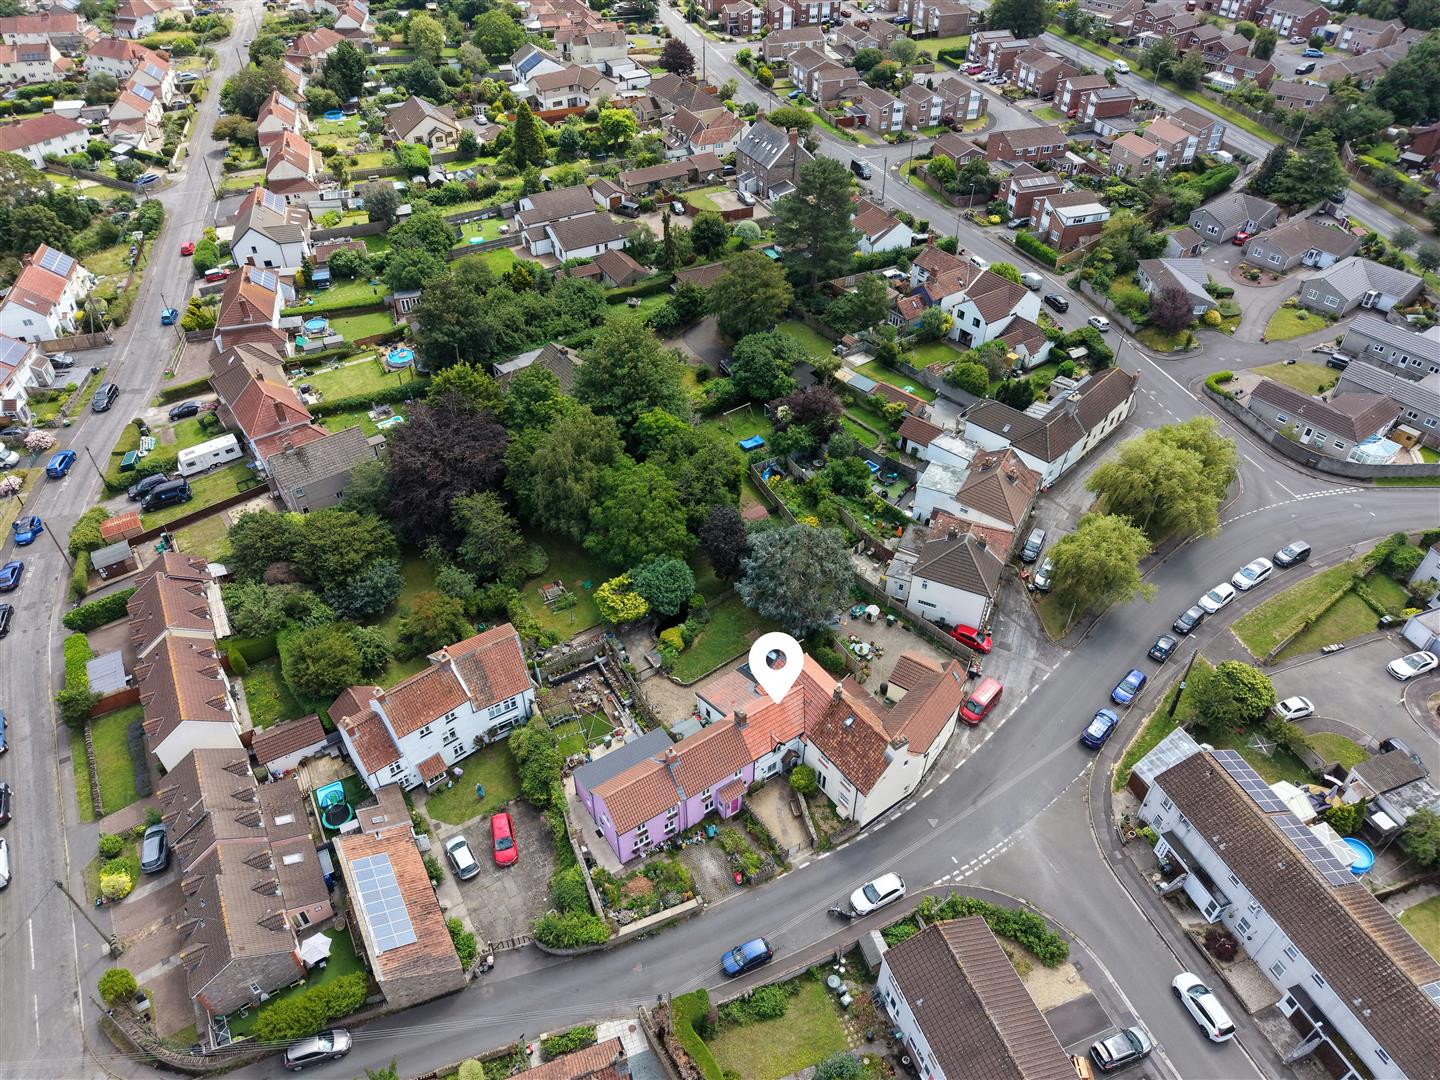
- Popular location towards the west end of town
- Within easy walking distance of popular pubs, local shops and highly regarded schools
- Viewings highly recommended
- EPC rating - C Council Tax Band - D Tenure - Freehold
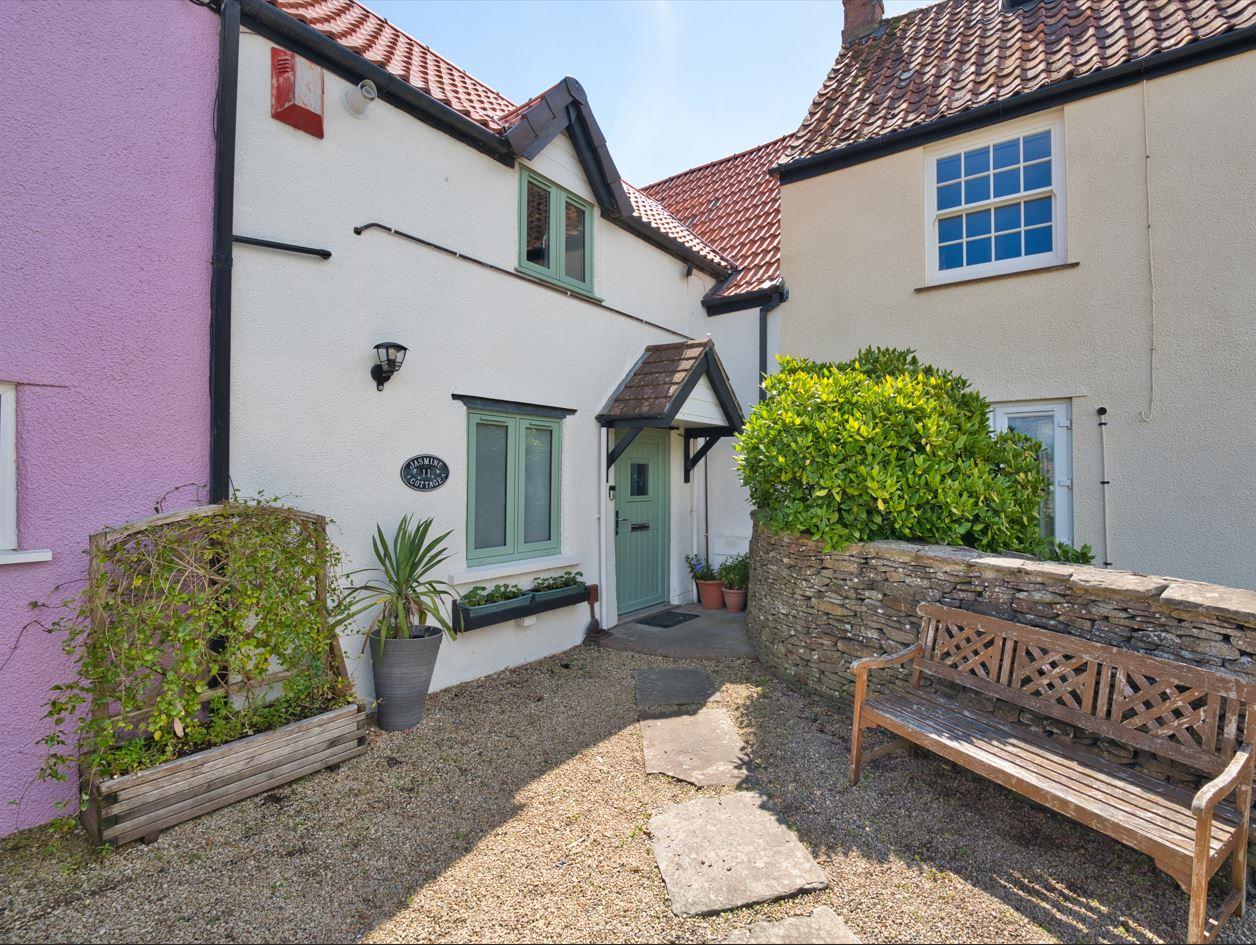
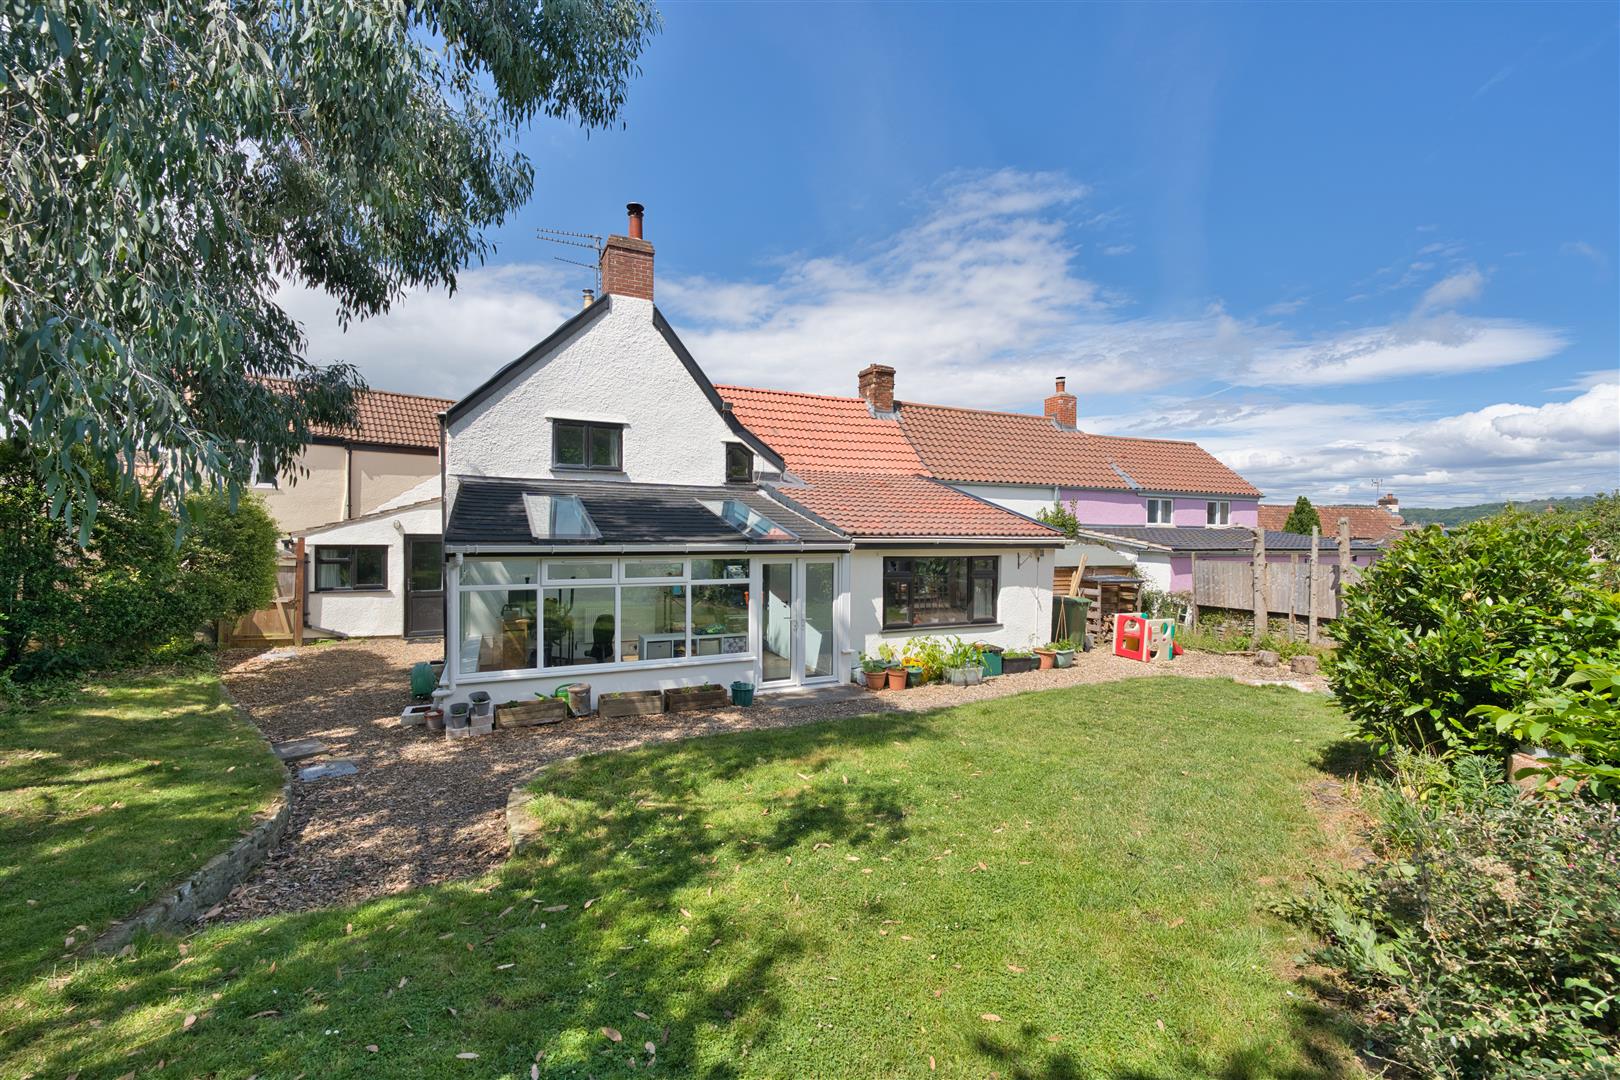
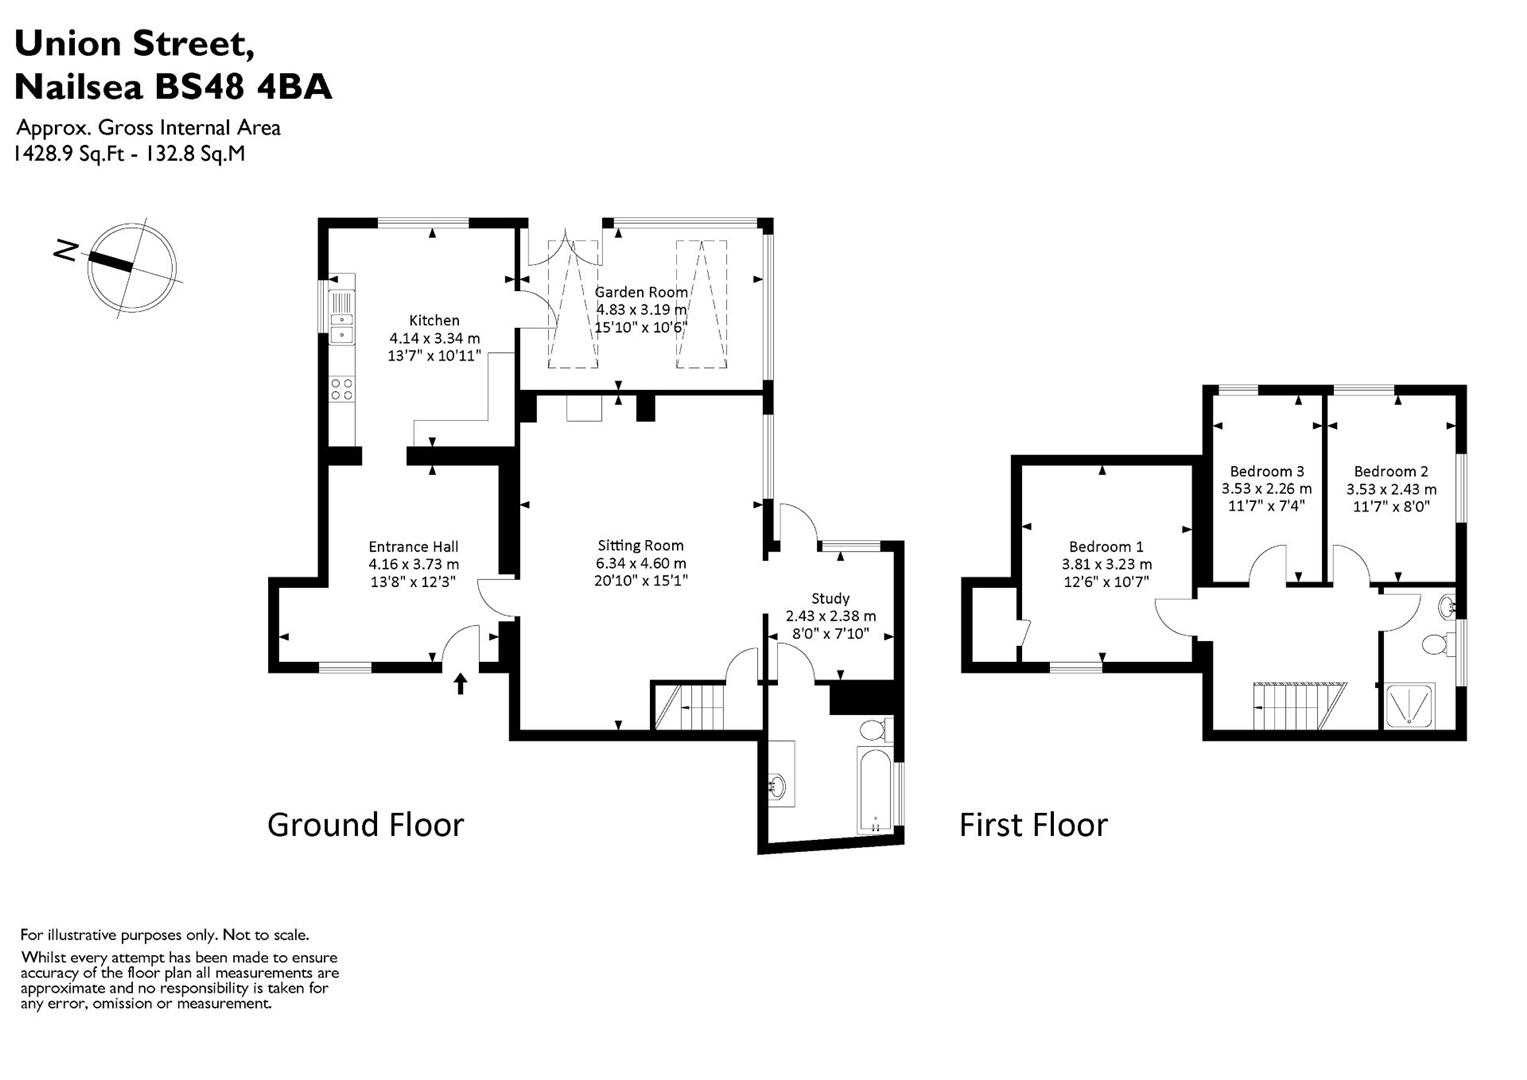
A truly enchanting, three-Bedroom period cottage, believed to date back to 1683, making it one of the oldest homes in the town. Rich in history and overflowing with character, this remarkable home seamlessly blends modern living with centuries-old charm whilst offering surprisingly spacious and versatile accommodation. Conveniently located within easy walking distance of popular pubs, local shops and highly regarded schools, this unique home offers the best of both worlds. The accommodation briefly comprises: A Welcoming Reception Hall/Dining Room, Kitchen/Breakfast Room, Garden Room, Sitting Room with feature inglenook fireplace, Study and Bathroom. Upstairs are three Bedrooms and a Shower Room whilst externally a magnificent, mature rear garden of exceptional size. Beautifully established with an abundance of trees, shrubs and lawns, it provides a peaceful, private sanctuary that is perfect for keen gardeners and families. To the front is an attractive gravelled garden. A rare opportunity to acquire a home of such historical significance, outstanding character and exceptional gardens in one of Nailsea's most convenient locations. EPC rating – C.
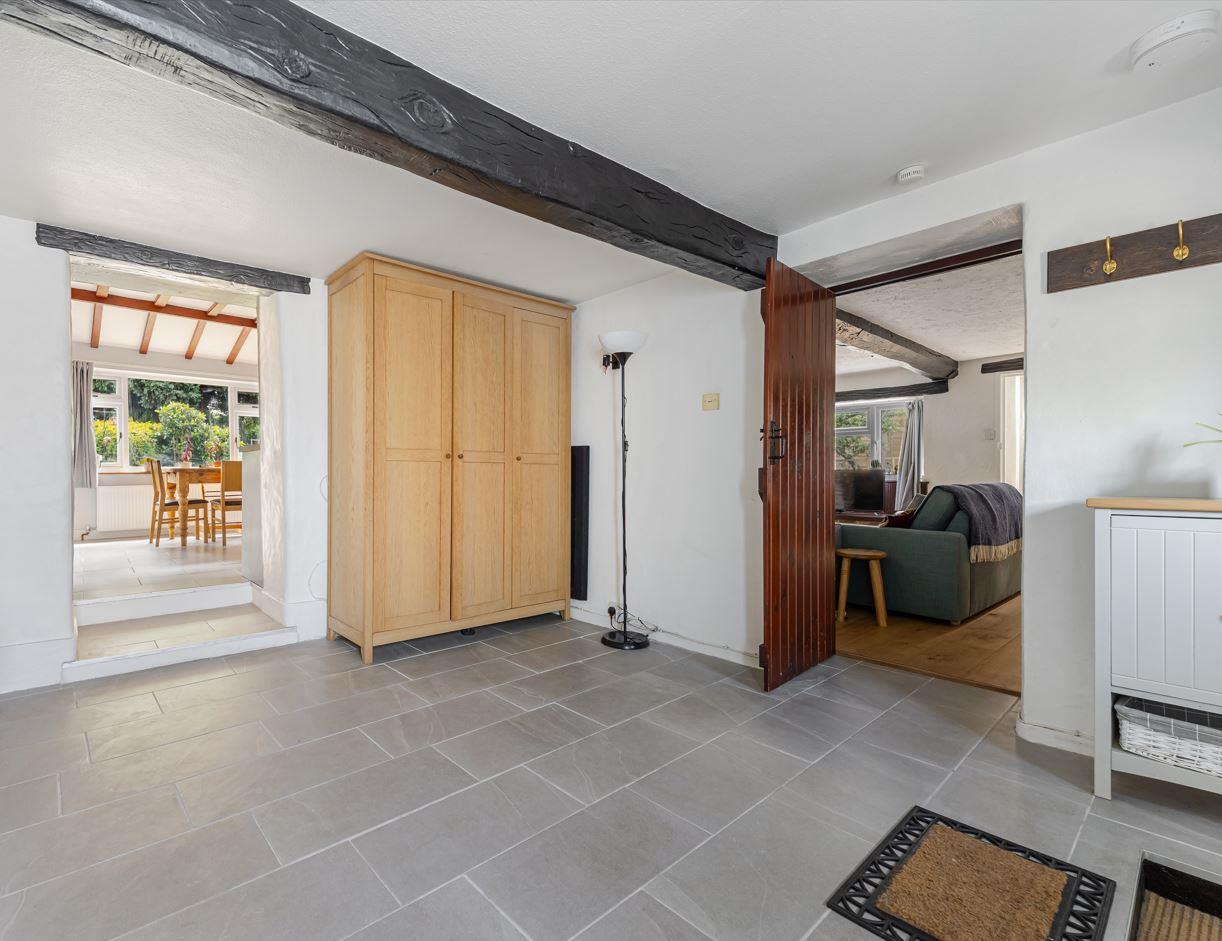
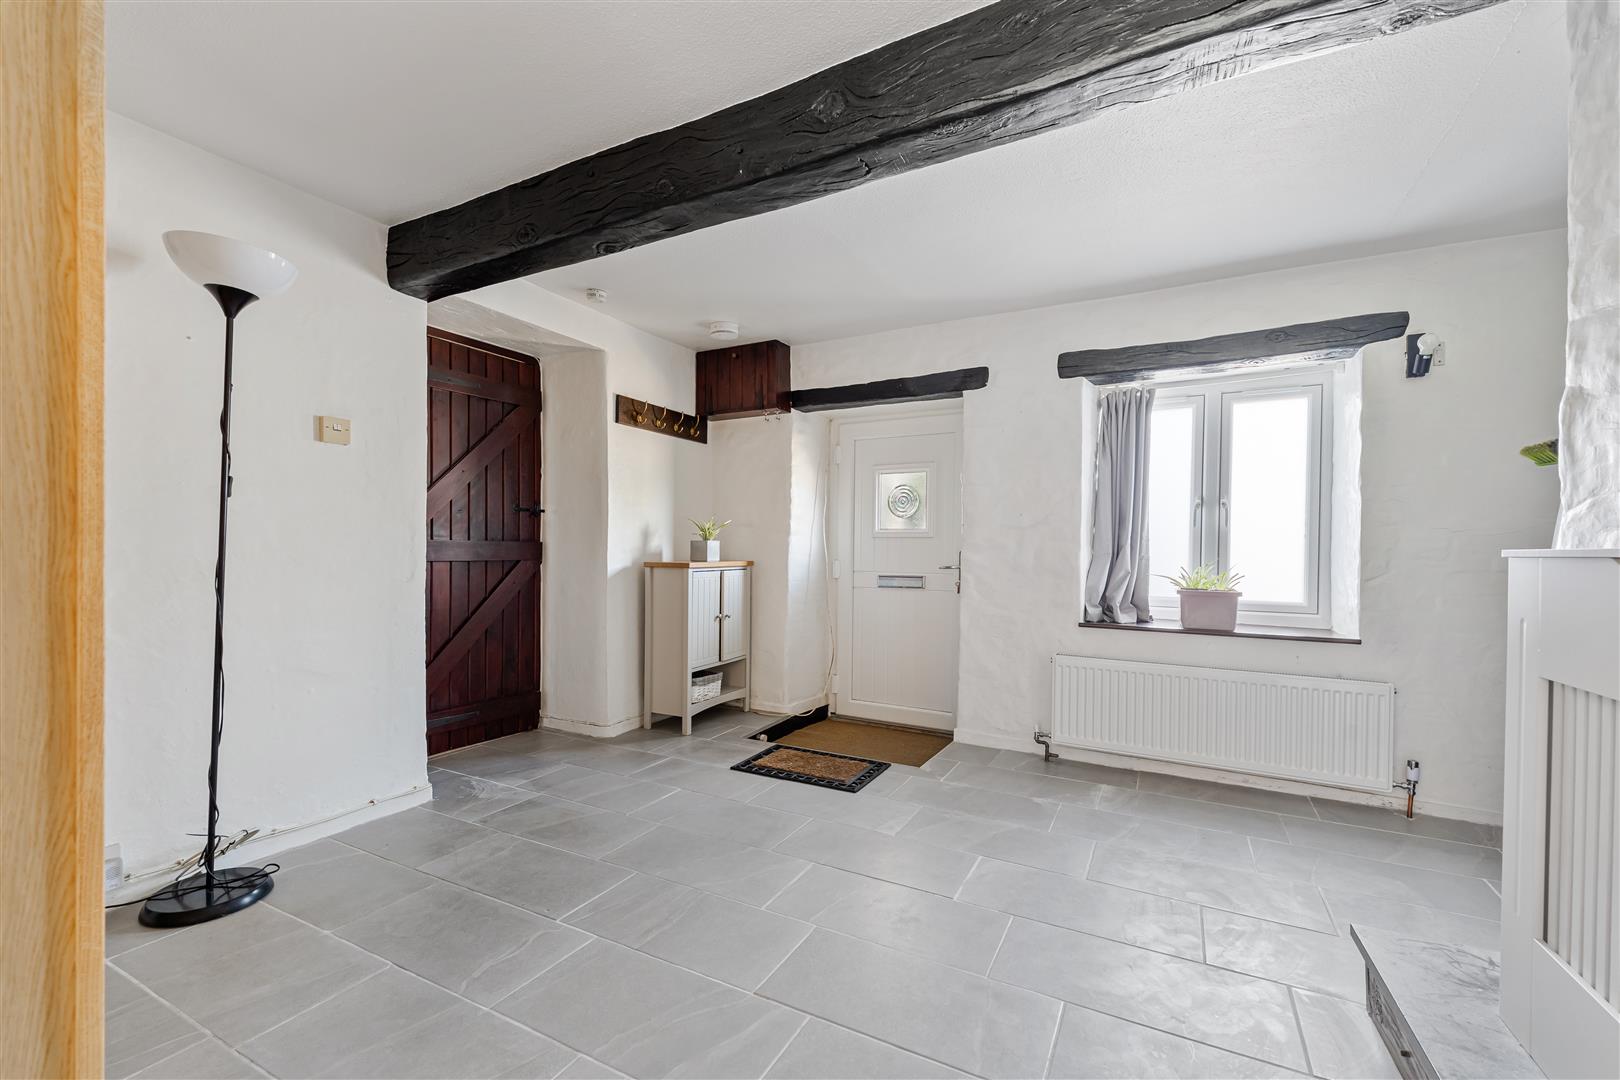
Dining Room/Reception Hall A welcoming and spacious Entrance Hall that immediately sets the tone for the character and charm found throughout the home. Featuring attractive exposed beams, contemporary tiled flooring and neutral décor, this versatile space provides ample room for coats, shoes and additional furniture if required. Access to the Sitting Room and Kitchen/Dining Room.
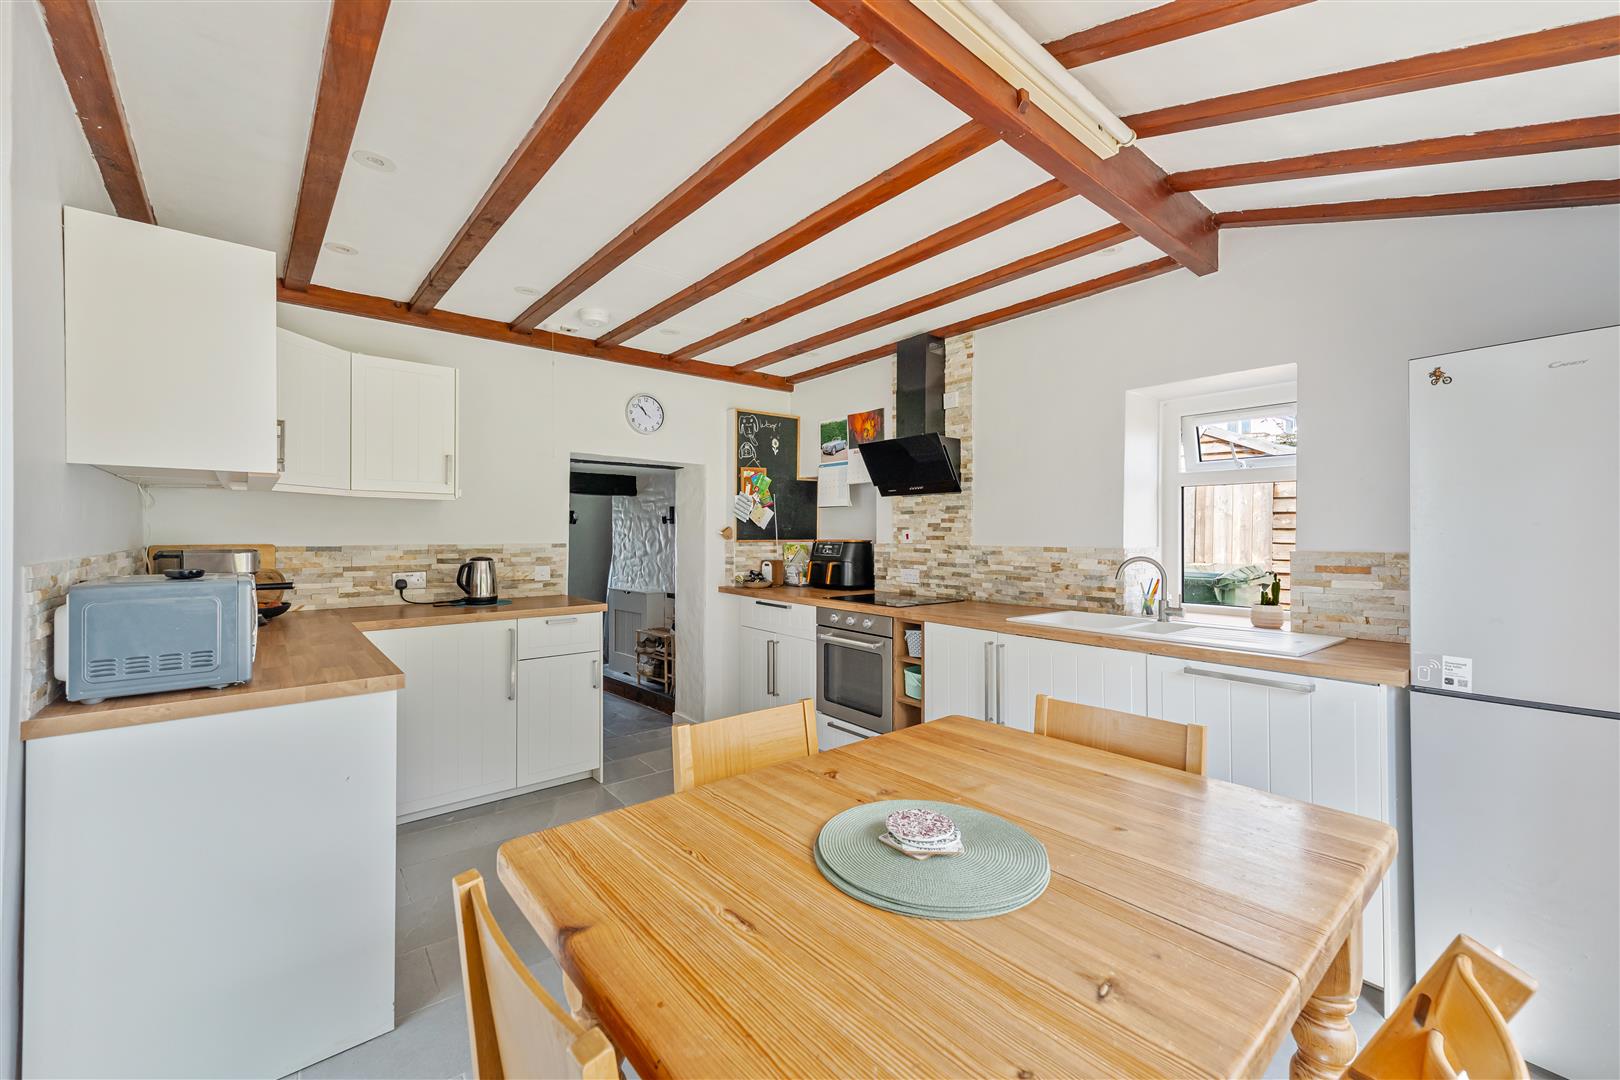
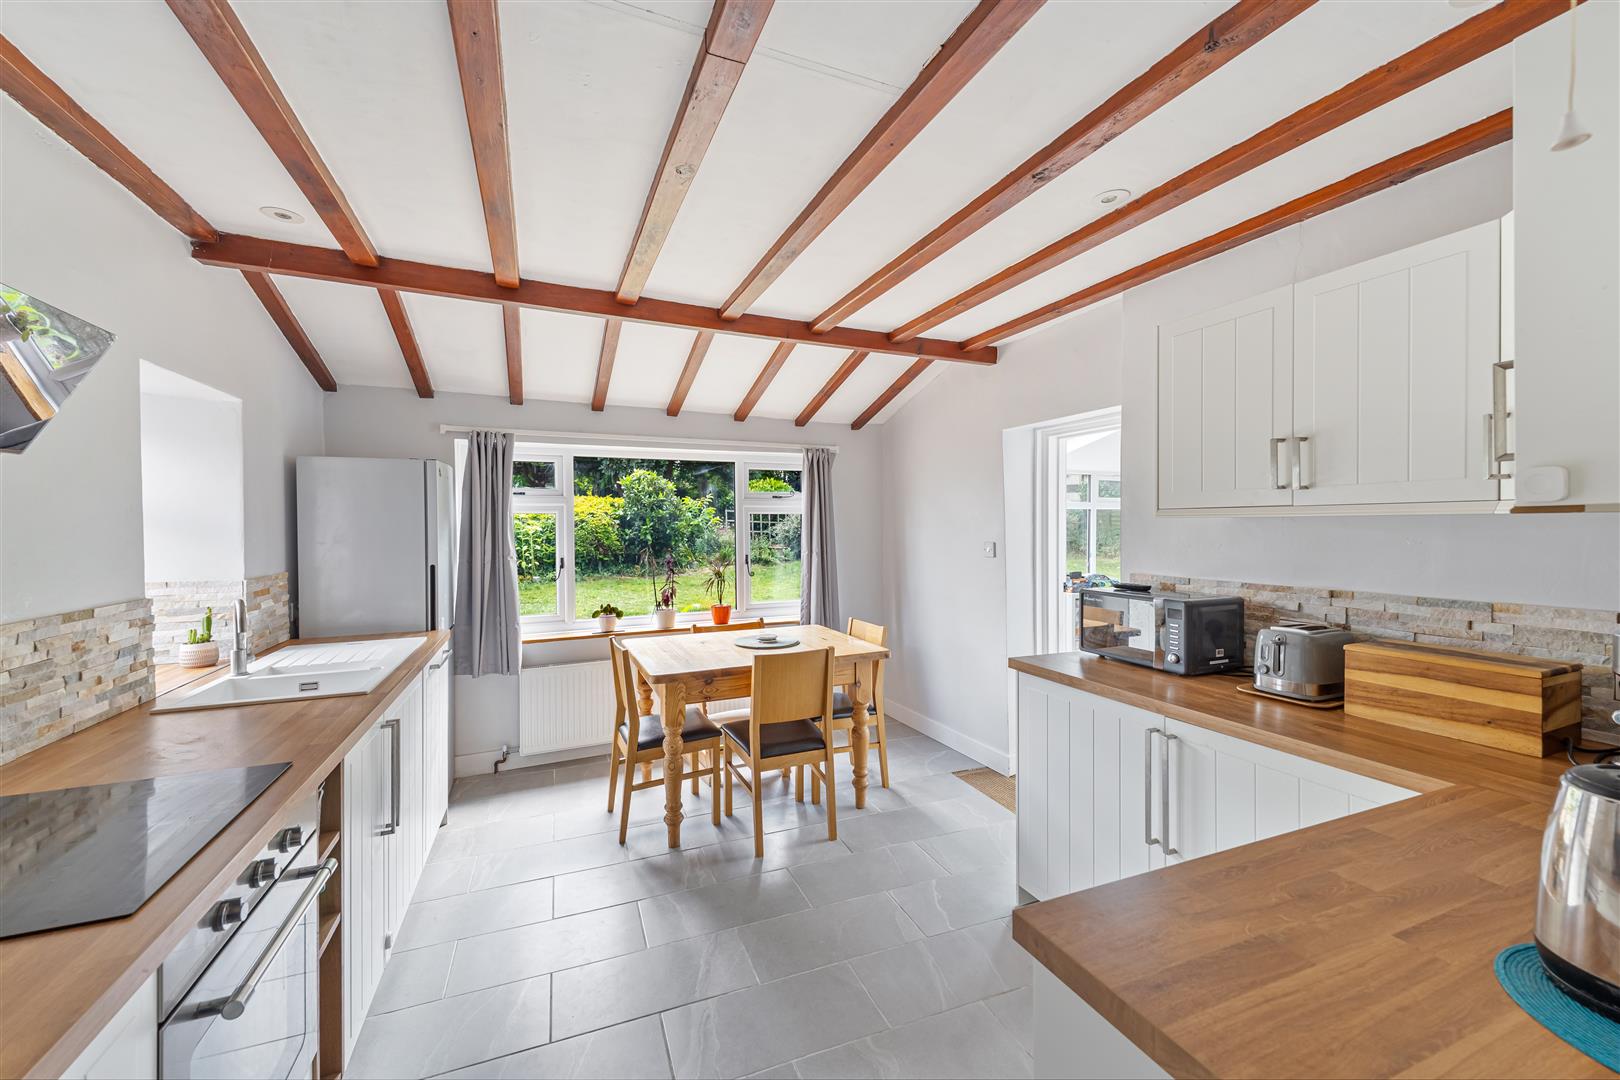
Kitchen/Breakfast Room A superb, light-filled room that is beautifully fitted with a comprehensive range of modern Shaker-style wall and base units, complemented by wood-effect work surfaces and attractive tiled splashbacks. Inset one and a half sink with drainer and mixer tap. Fitted electric oven with induction hob and extractor over hood over. Space for an American-style fridge/freezer and integrated dishwasher. Exposed ceiling beams, spotlights and contemporary tiled flooring. UPVC double glazed window overlooking the rear garden and door to the Garden Room.
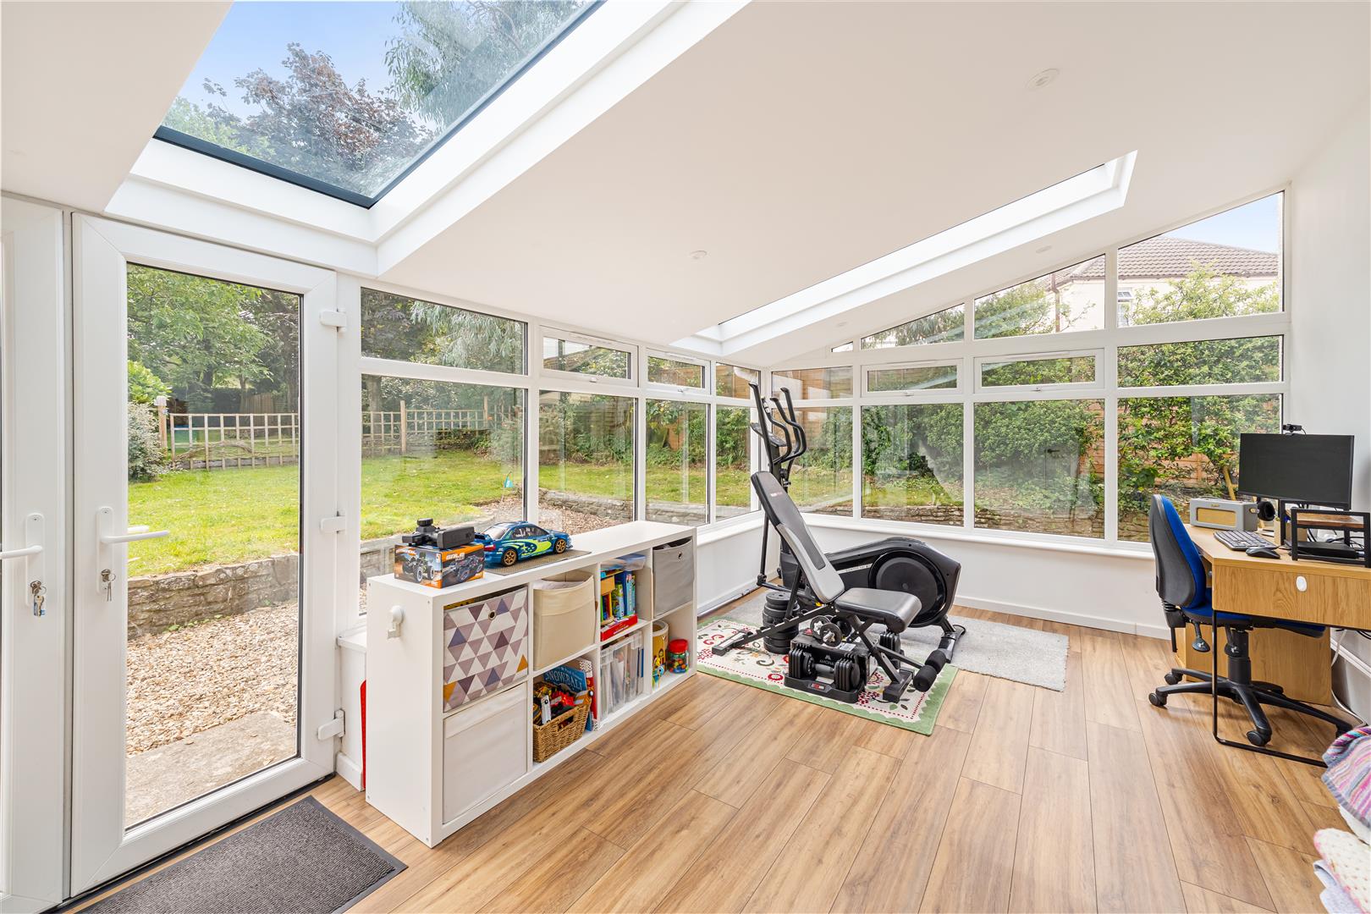
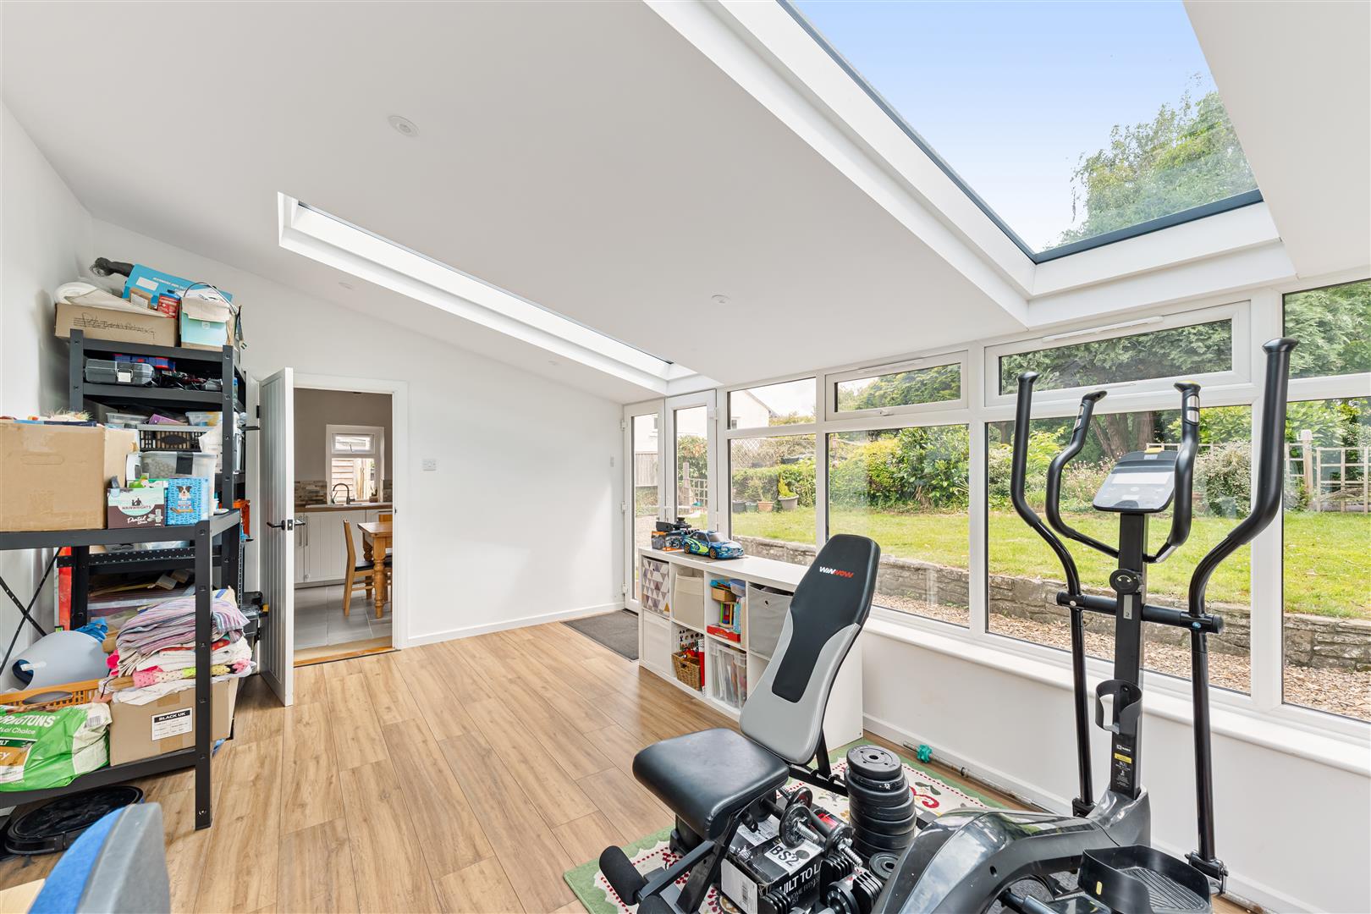
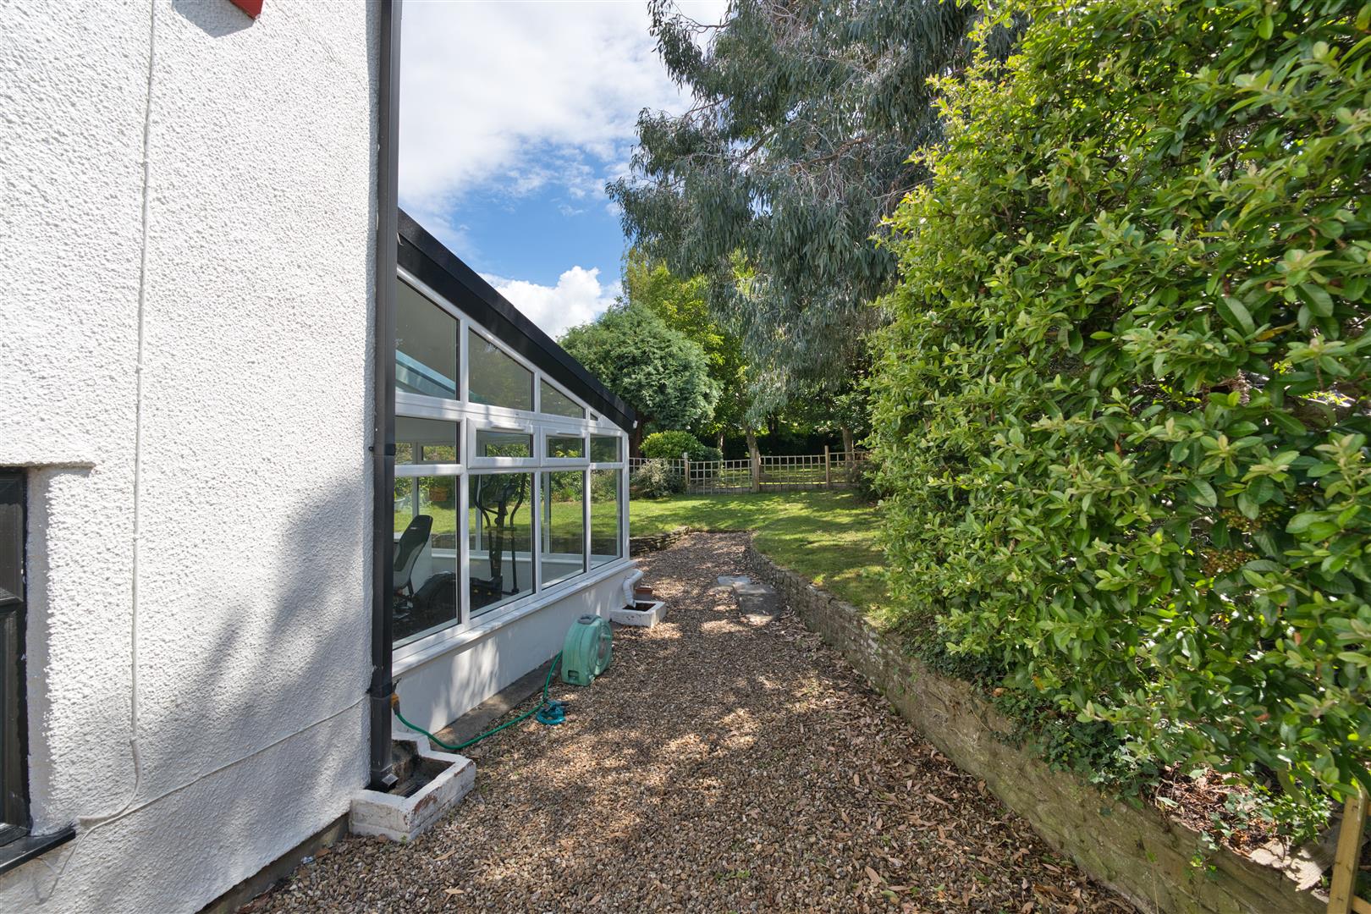
Garden Room A stunning addition to the property, flooded with natural light thanks to its impressive pitched ceiling with two Skylights and extensive range of floor-to-ceiling glazing overlooking the rear garden. Offering exceptional versatility, this spacious room is perfect as an additional Sitting Room, Playroom or Gym. French doors provide seamless access to the garden, while contemporary wood-effect flooring and recessed ceiling spotlights.
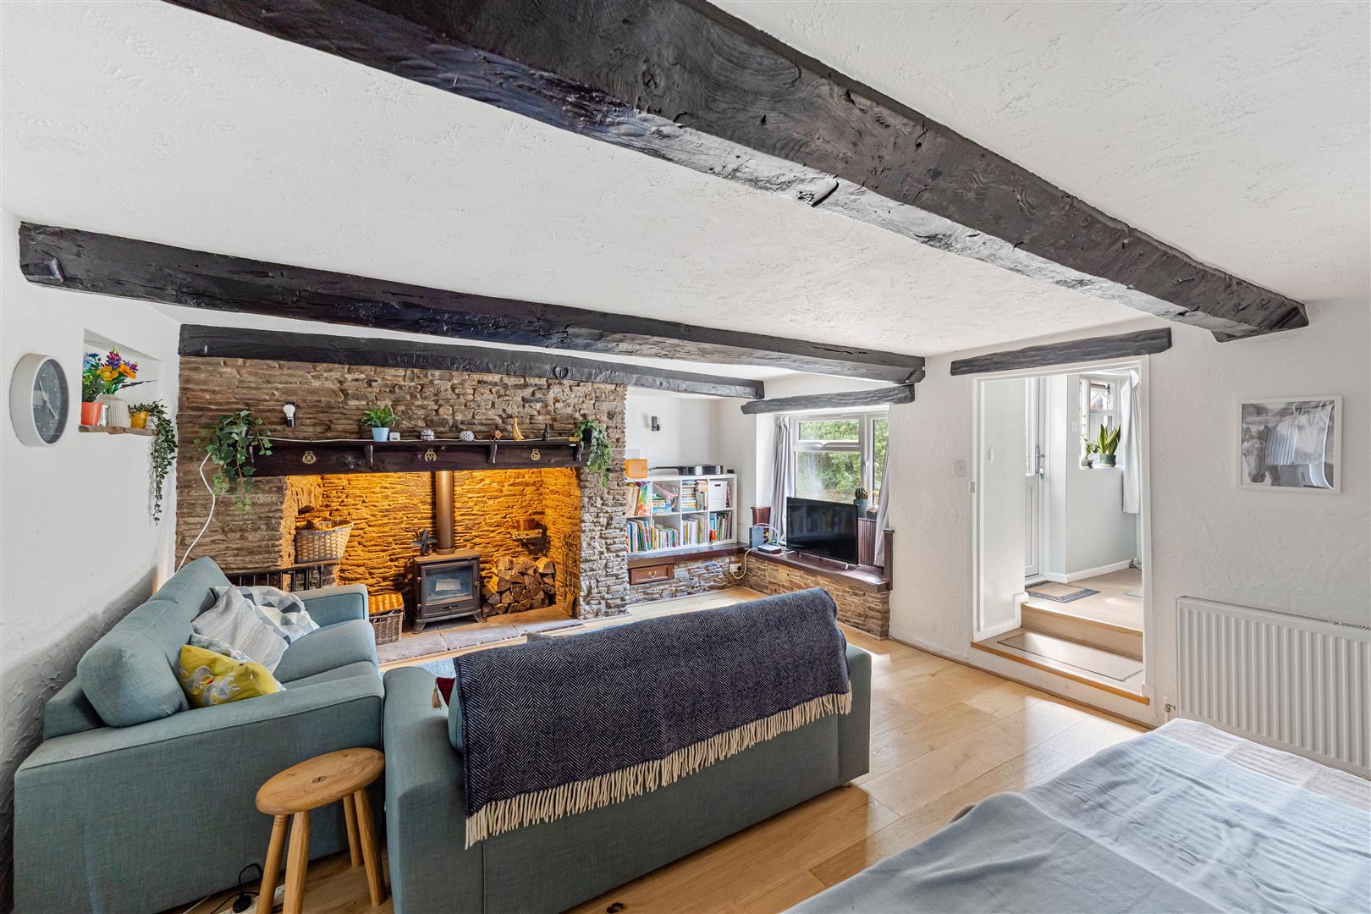
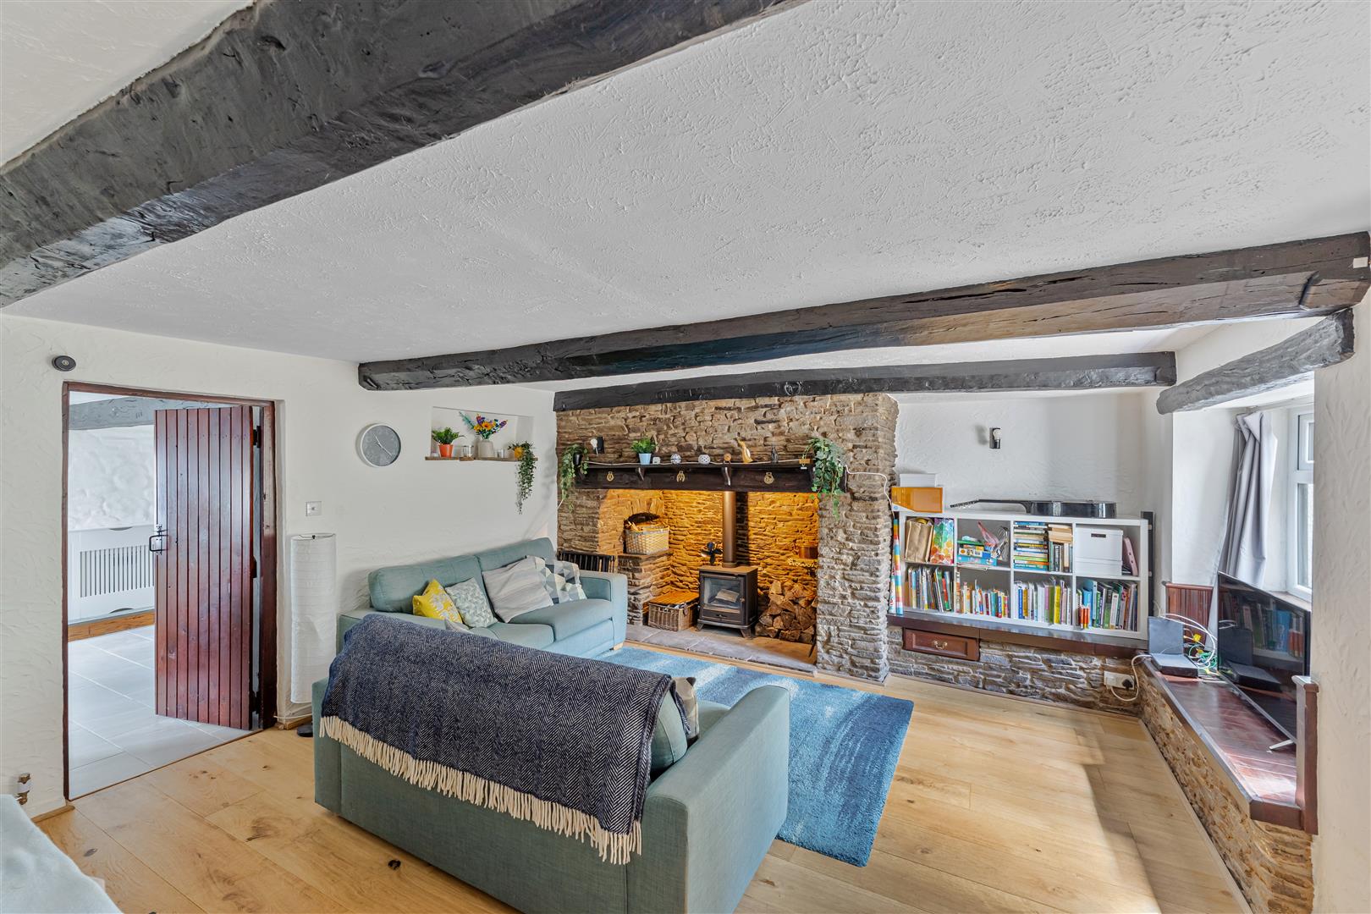
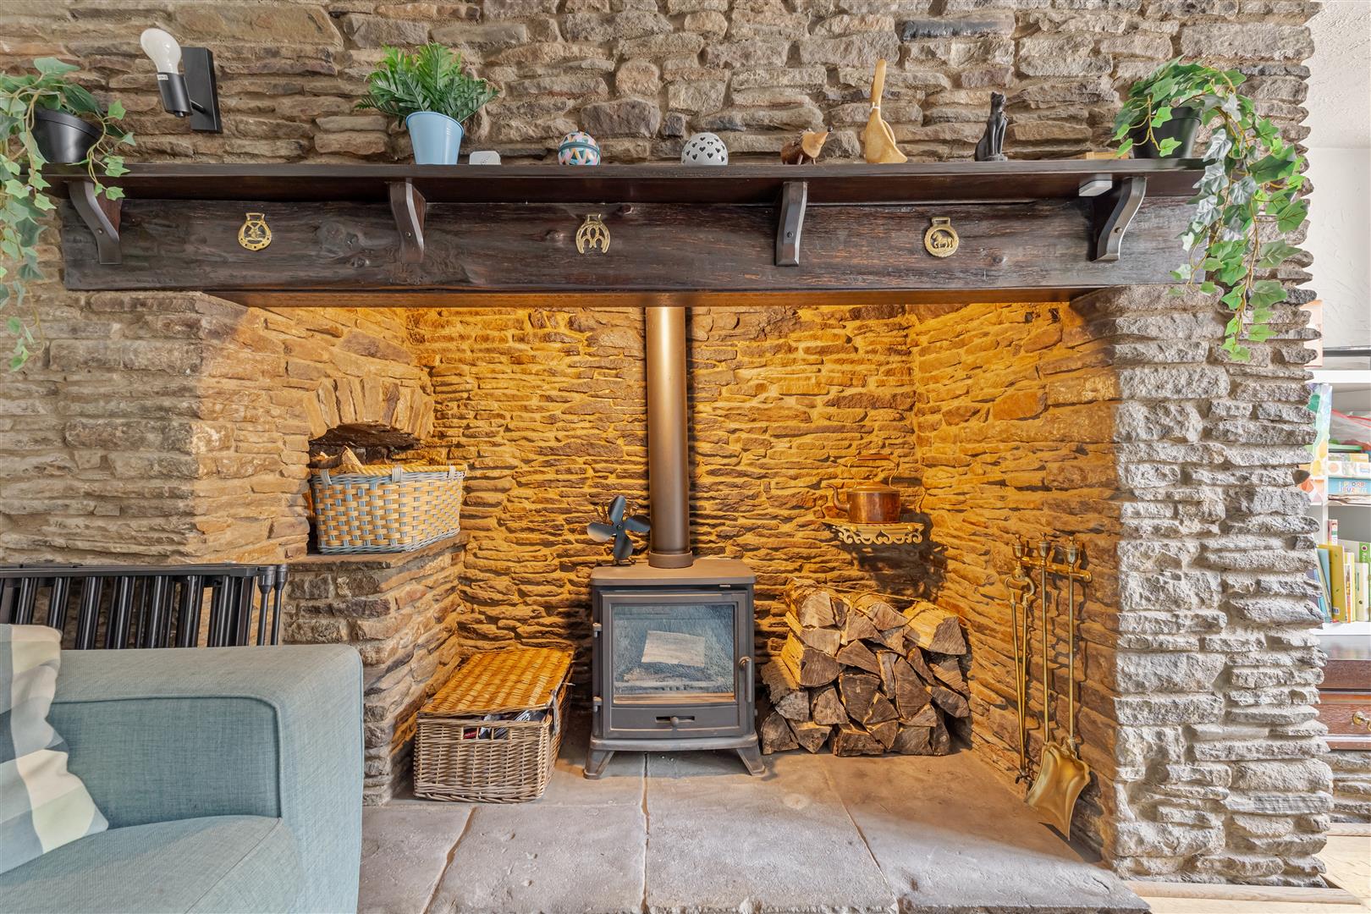
Sitting Room A lovely sized , brimming with charm and character, featuring exposed ceiling beams, an impressive exposed stone fireplace with a wood-burning stove, and an attractive oak mantel creating a wonderful focal point. A deep window seat overlooks the front aspect, while engineered oak flooring and neutral décor complement the room perfectly. Generously proportioned yet wonderfully cosy, this inviting space is ideal for relaxing with family and friends and seamlessly blends period character with modern-day comfort.
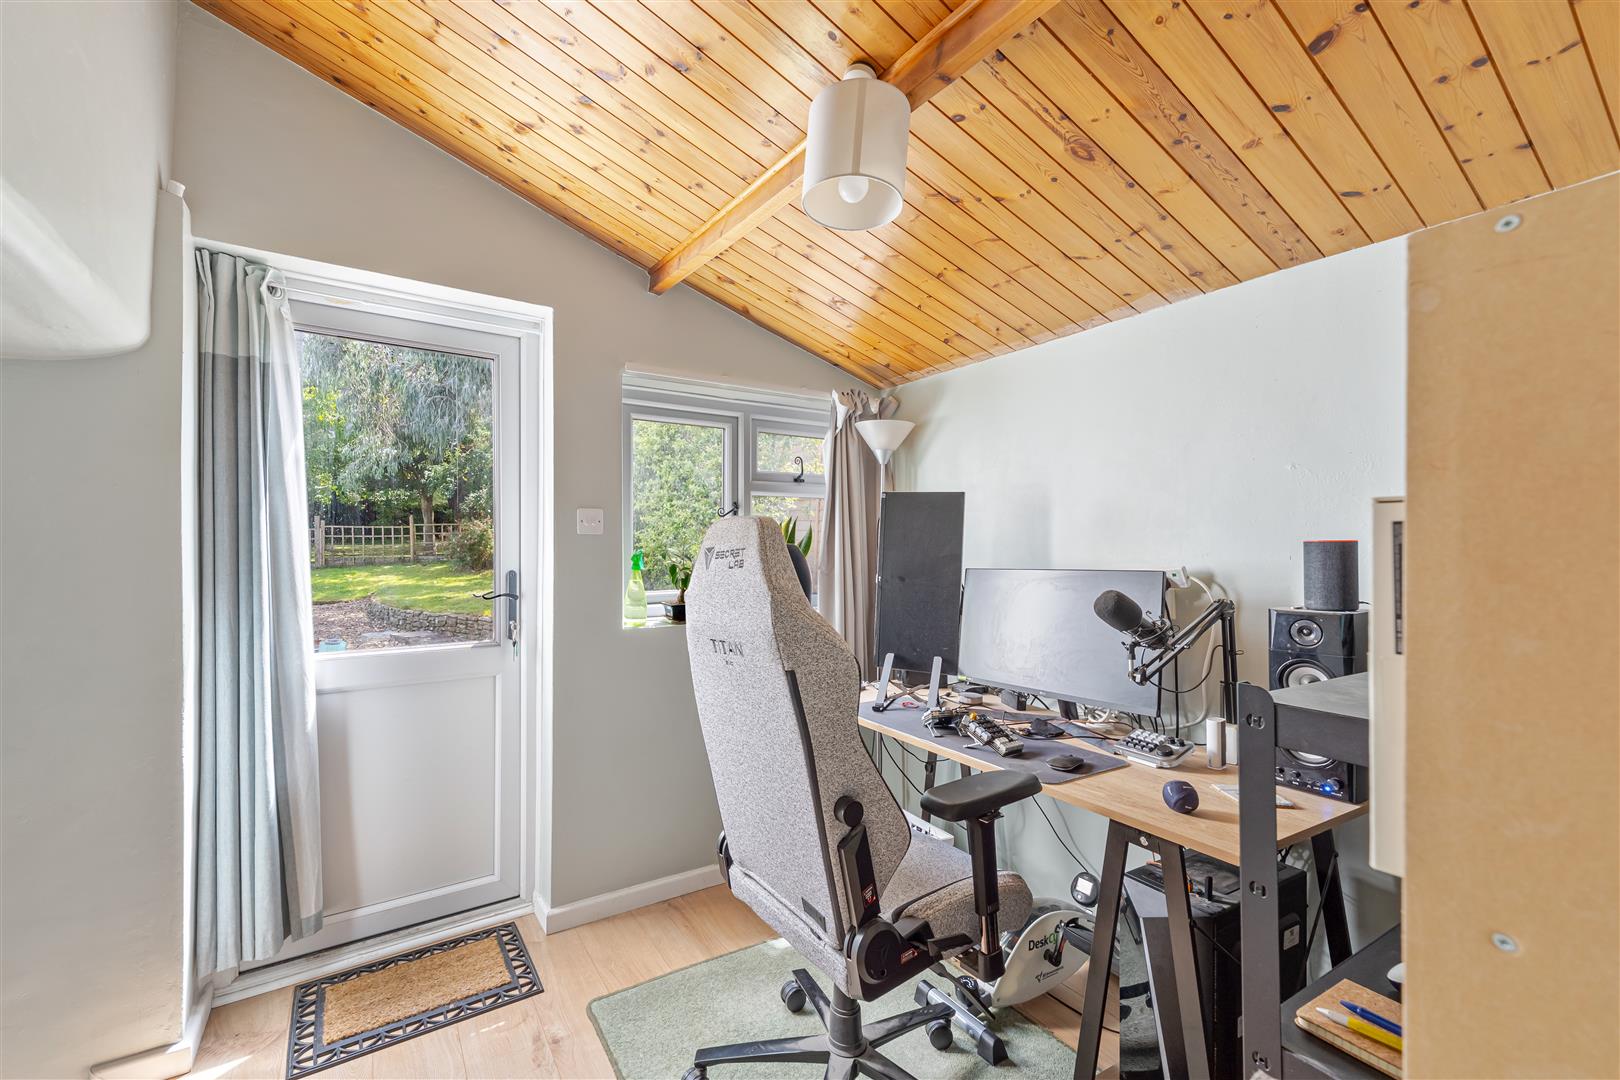
Study An ideal space for a home office. UPVC double glazed window and door to the rear garden. Radiator. Door to the Bathroom.
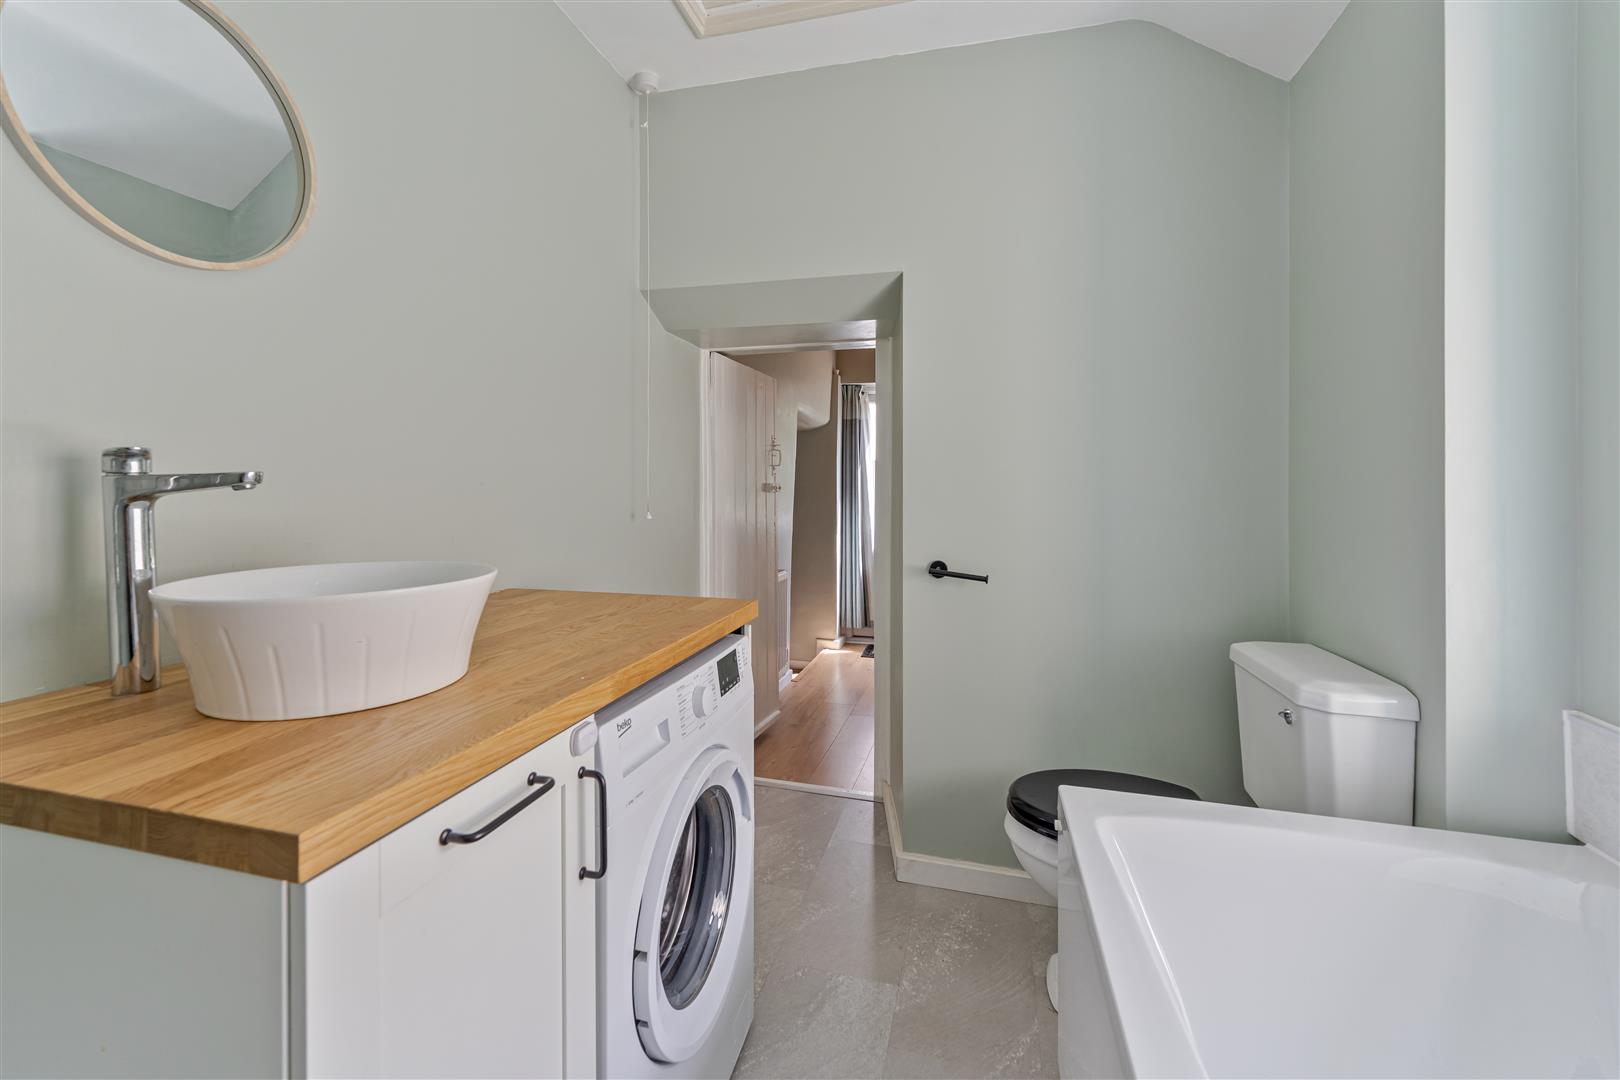
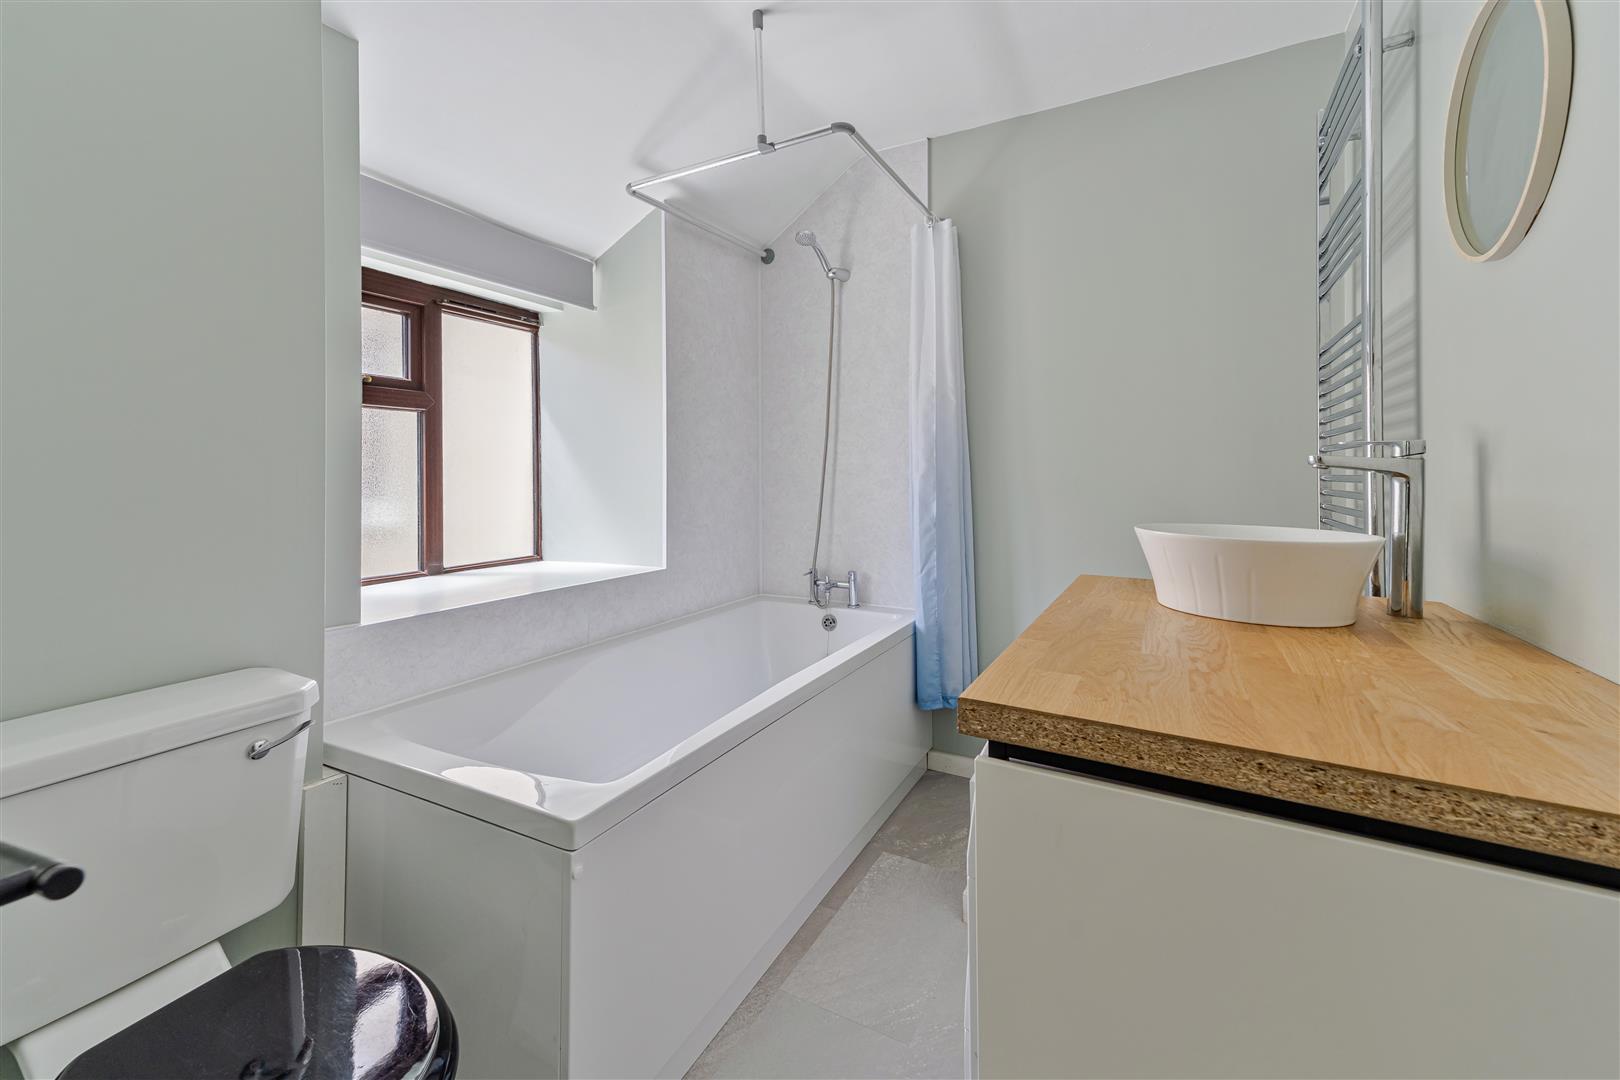
Ground Floor Bathroom Fitted with a suite comprising: Panelled bath with mixer shower over. Low level close coupled wc and a base unit topped with a laminate work surface incorporating a stylish countertop wash hand basin with mixer tap. There is space and plumbing for a washing machine. Extractor fan, loft access, radiator and chrome heated towel rail and window to the side with deep sill.
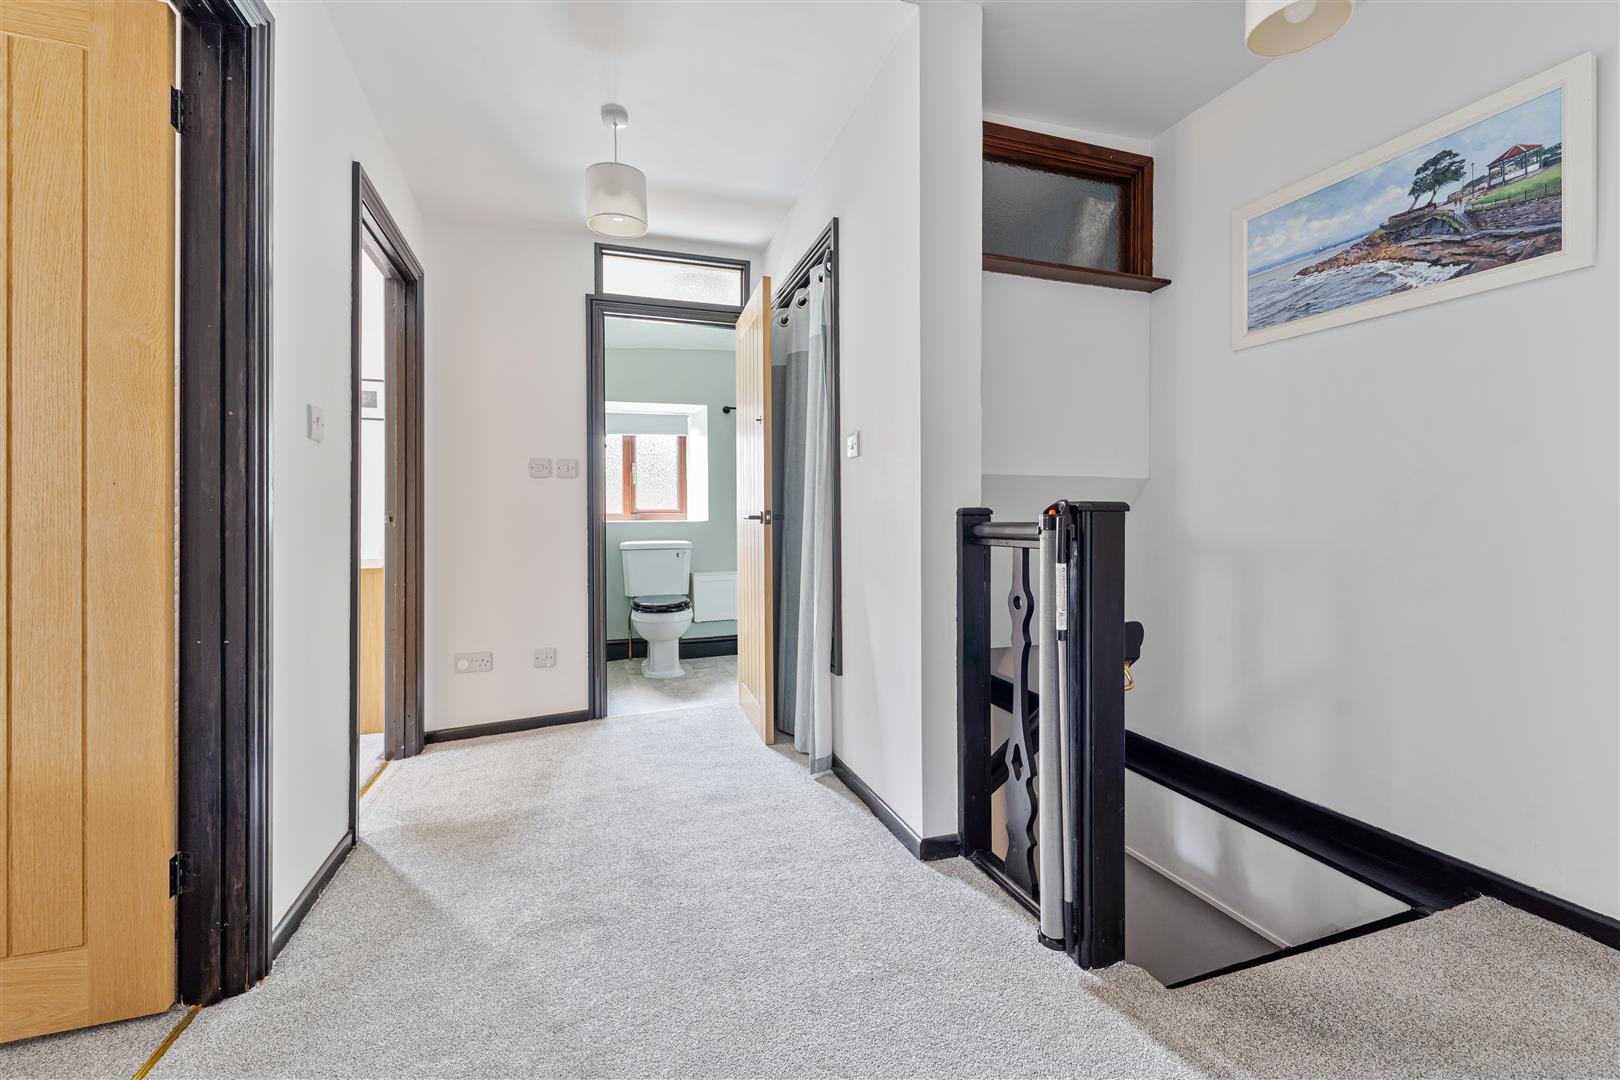
First Floor Landing A spacious landing with doors to all Bedrooms & Shower Room.
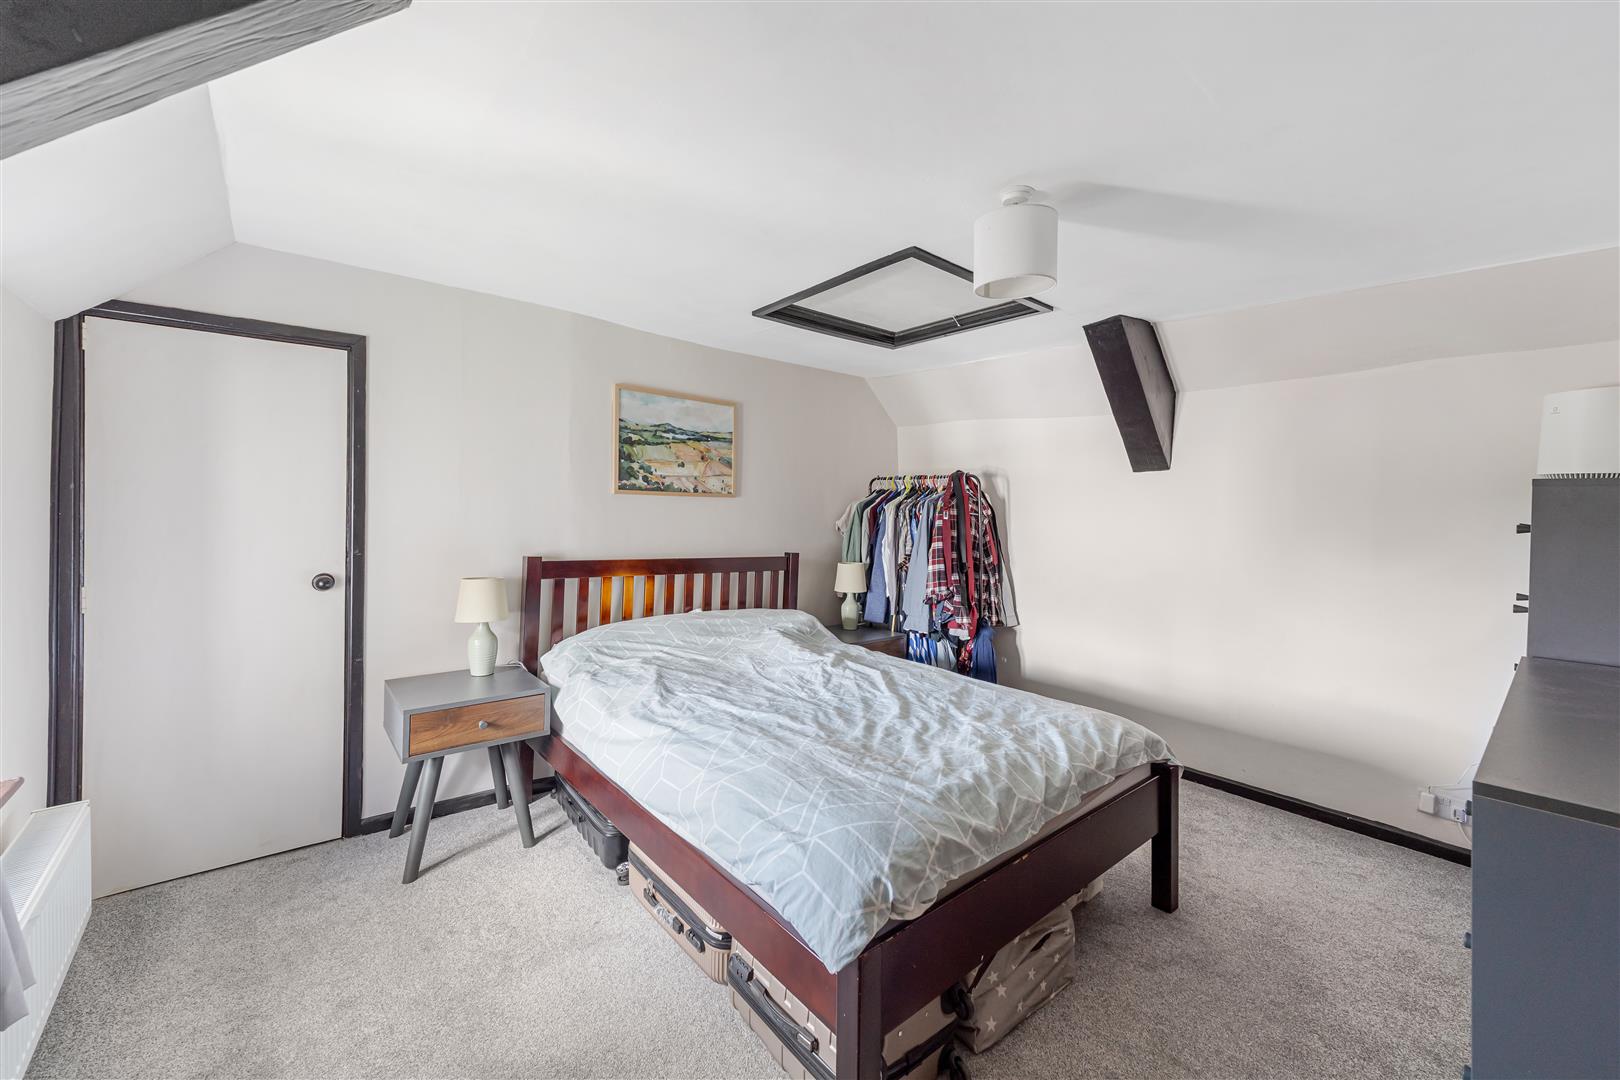
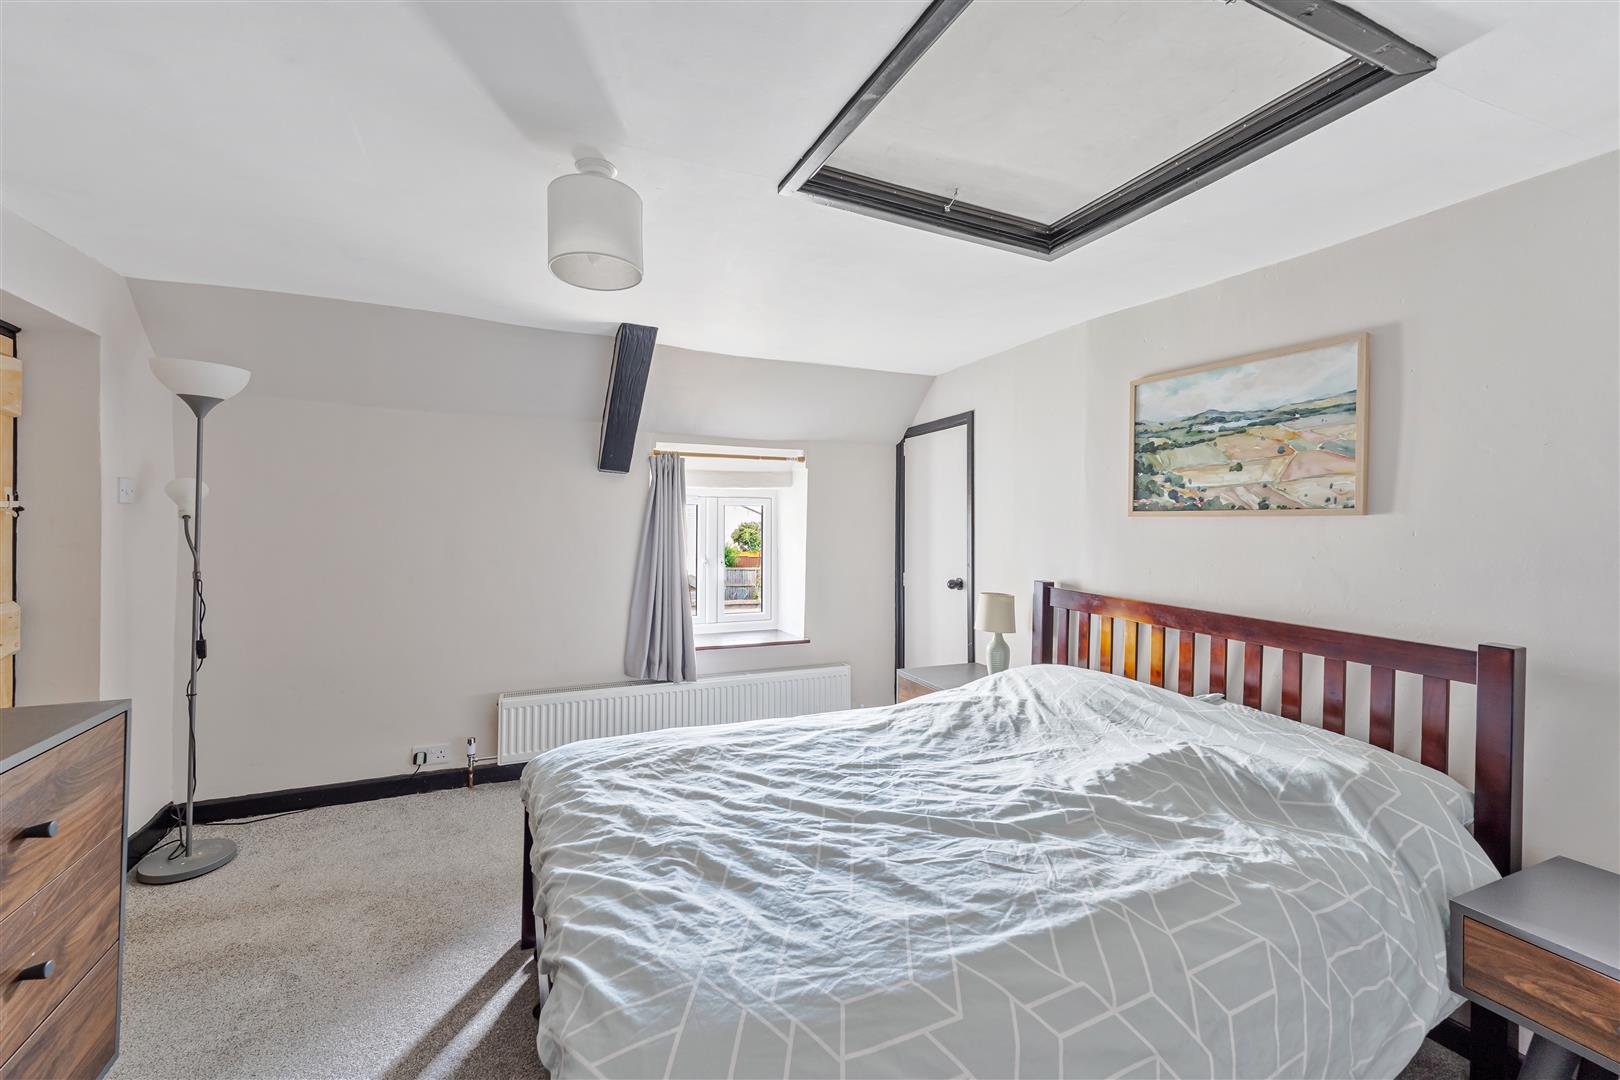
Bedroom 1 UPVC double glazed window to the side and rear with deep sill. Radiator. Useful storage alcove and loft access.
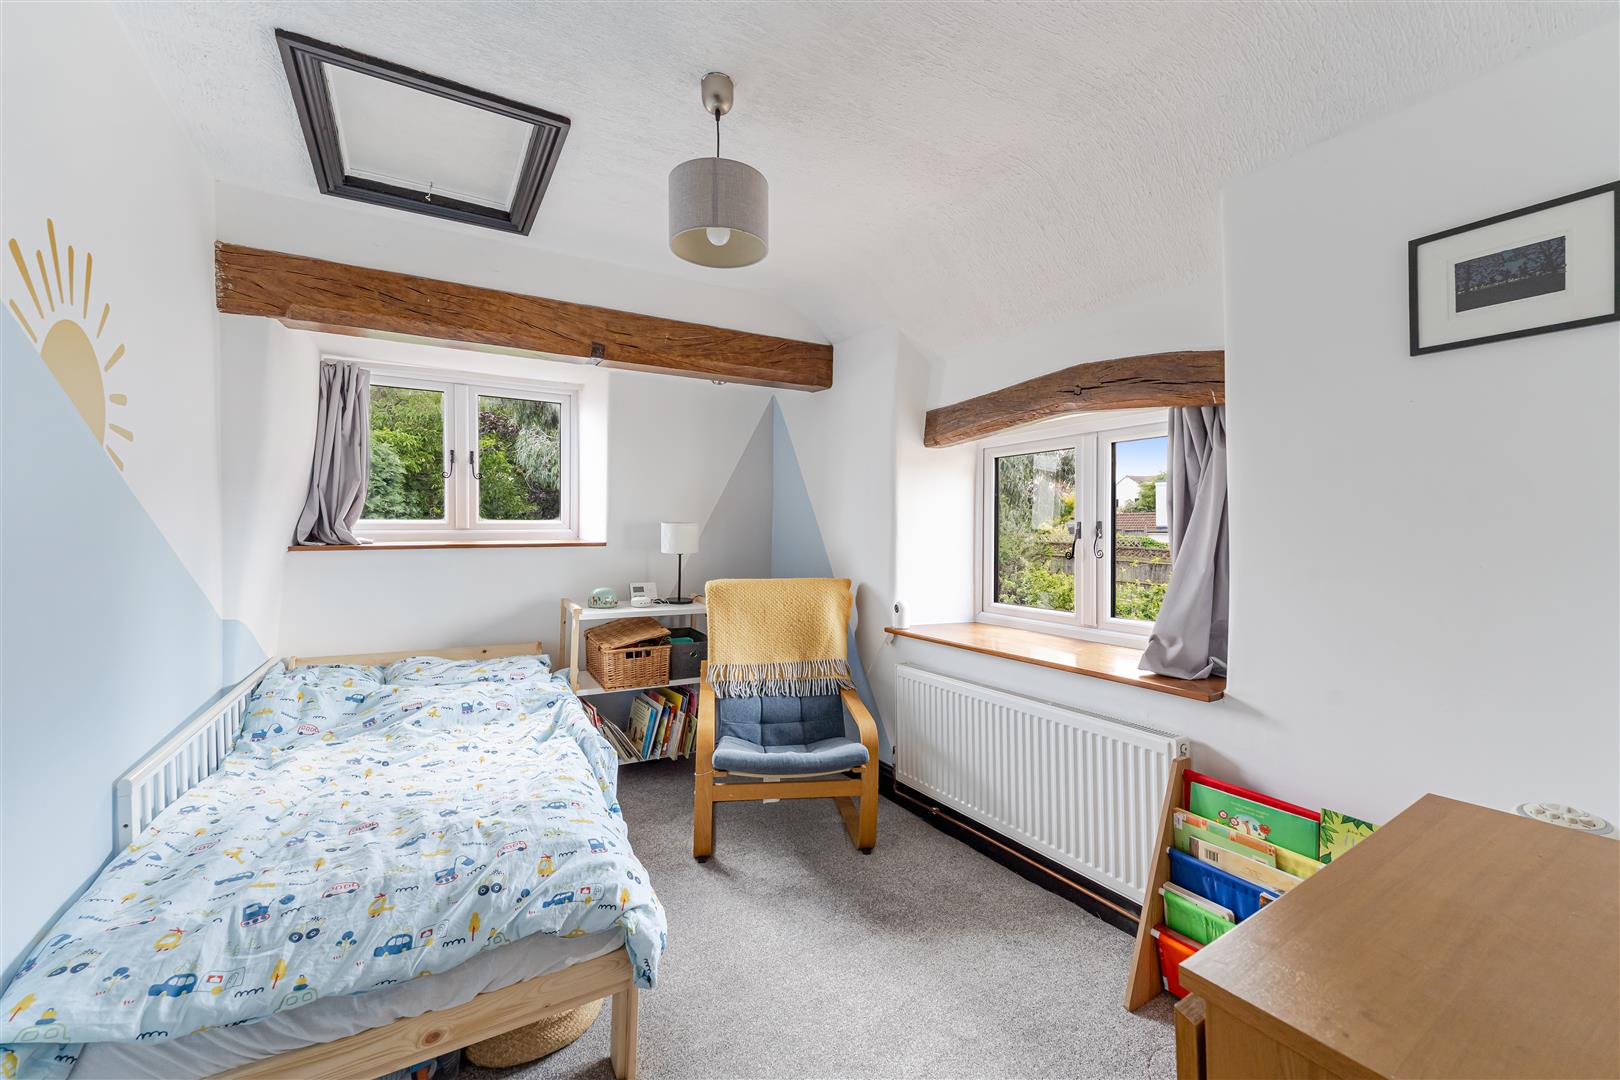
Bedroom 2 Dual aspect UPVC double glazed windows. Radiator. Access to the loft.
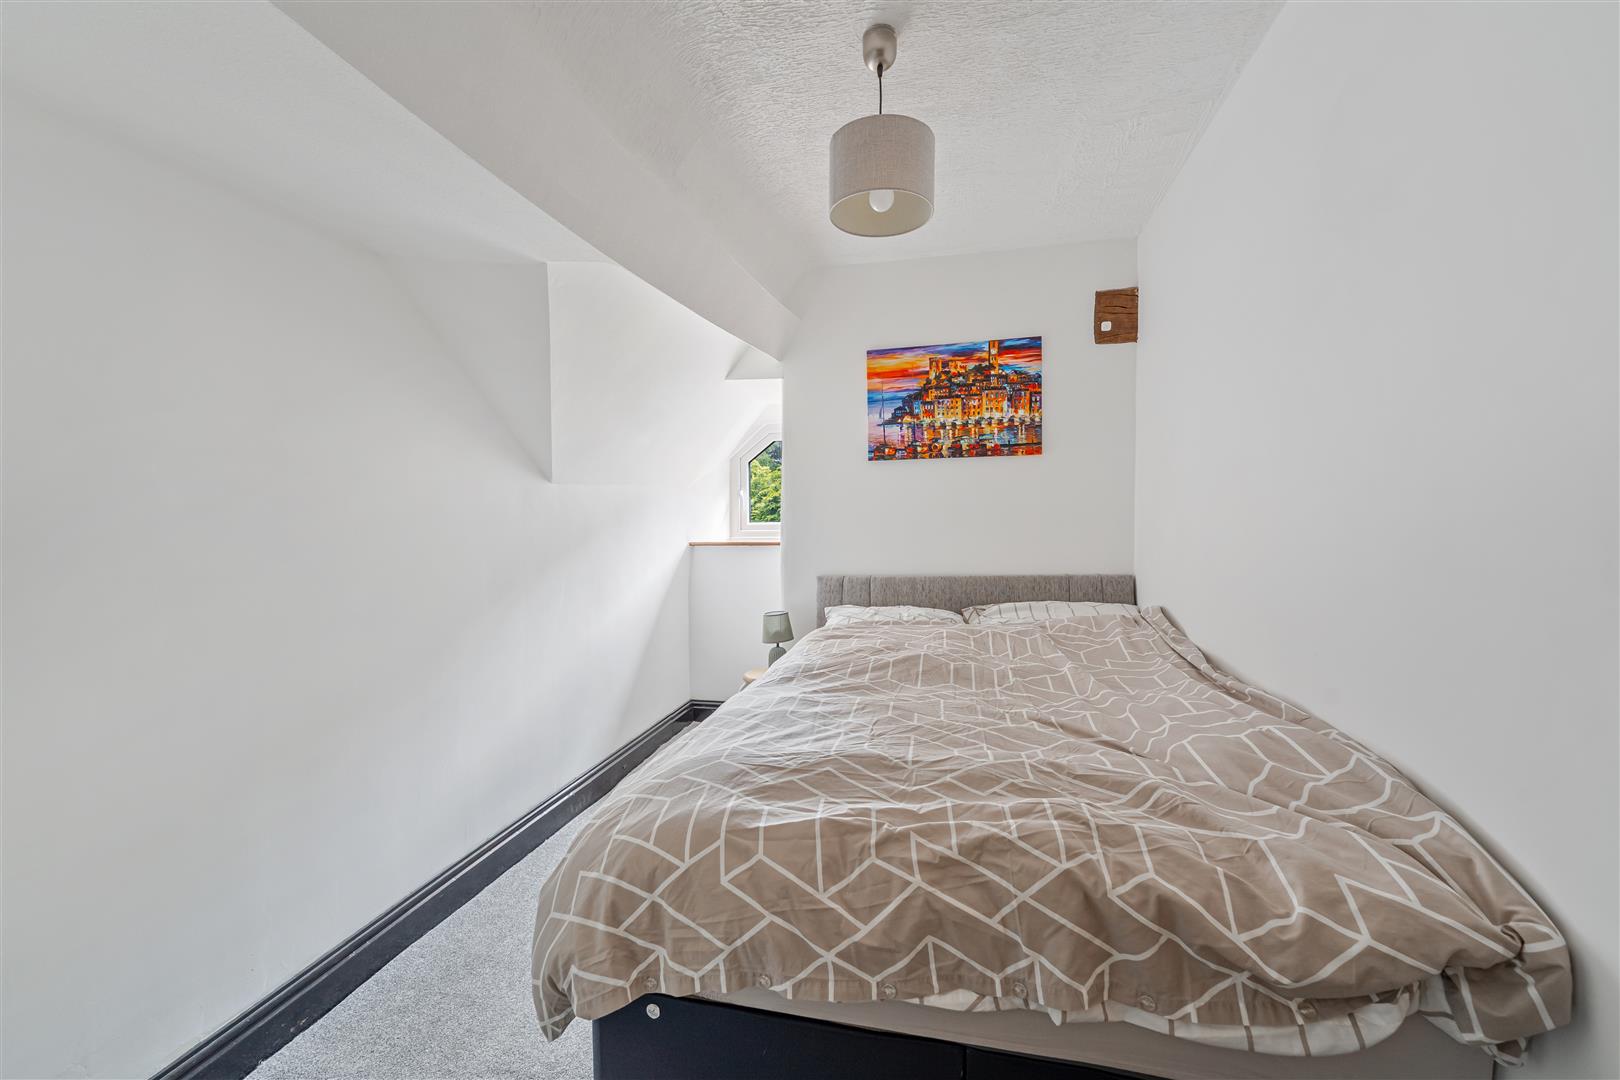
Bedroom 3 UPVC double glazed window to the rear. Radiator.
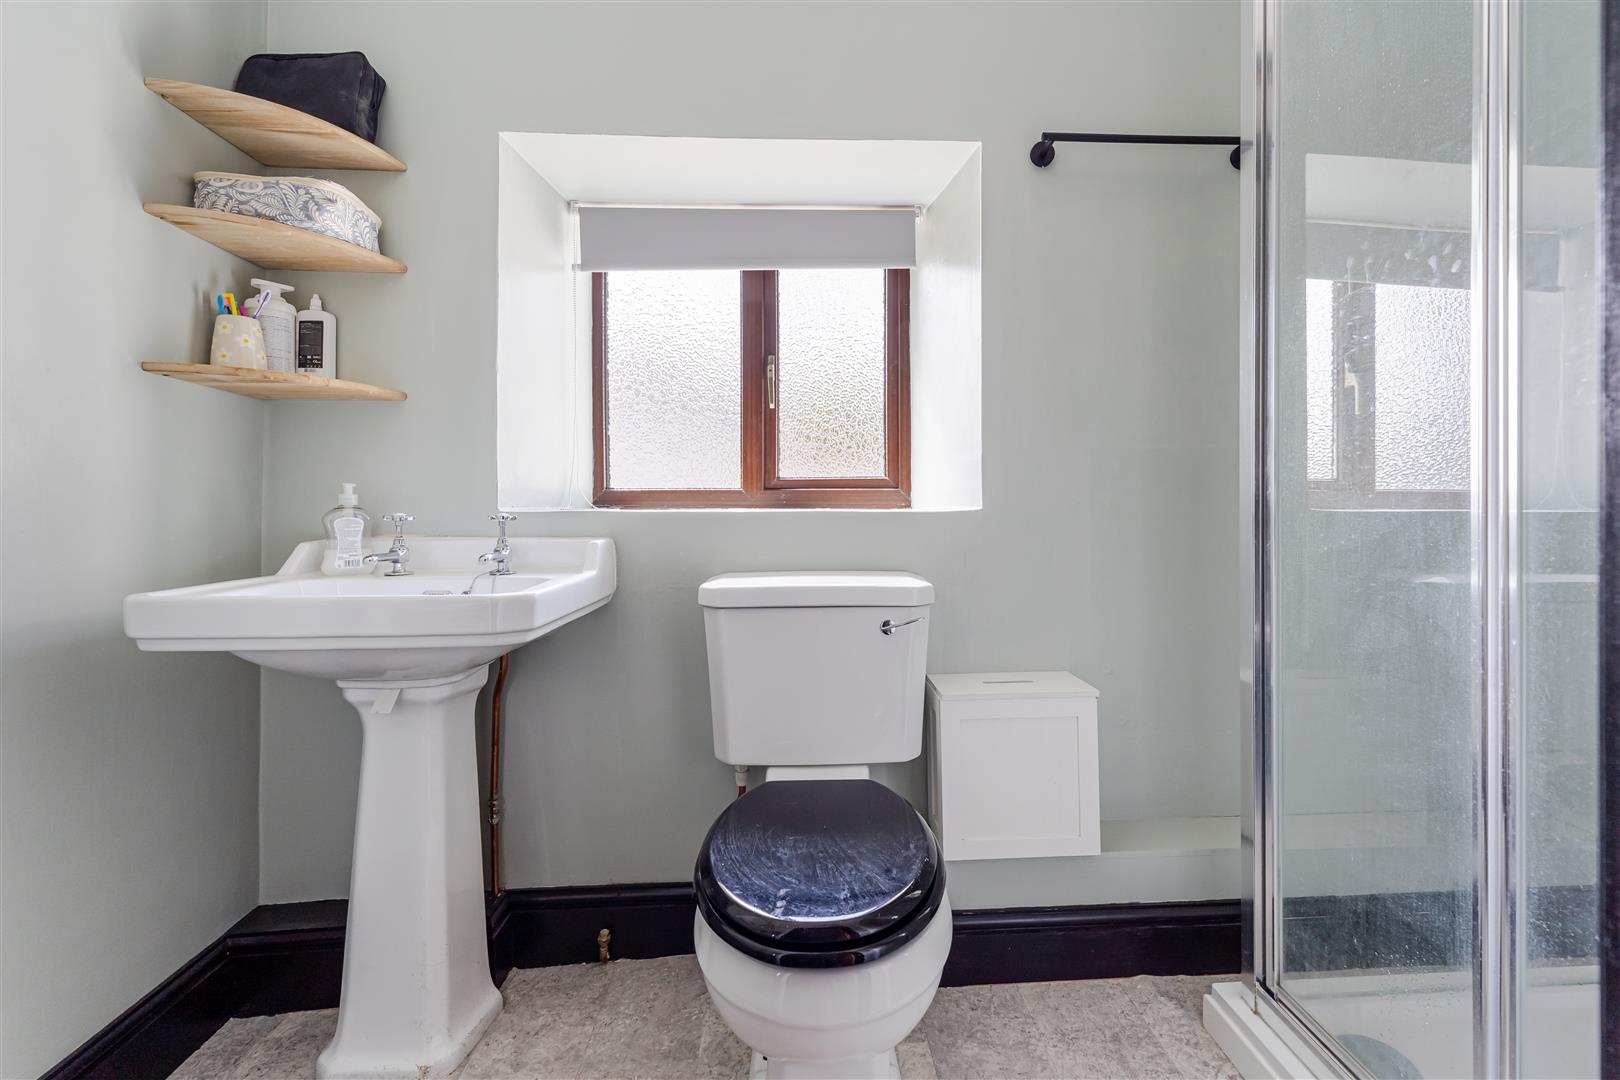
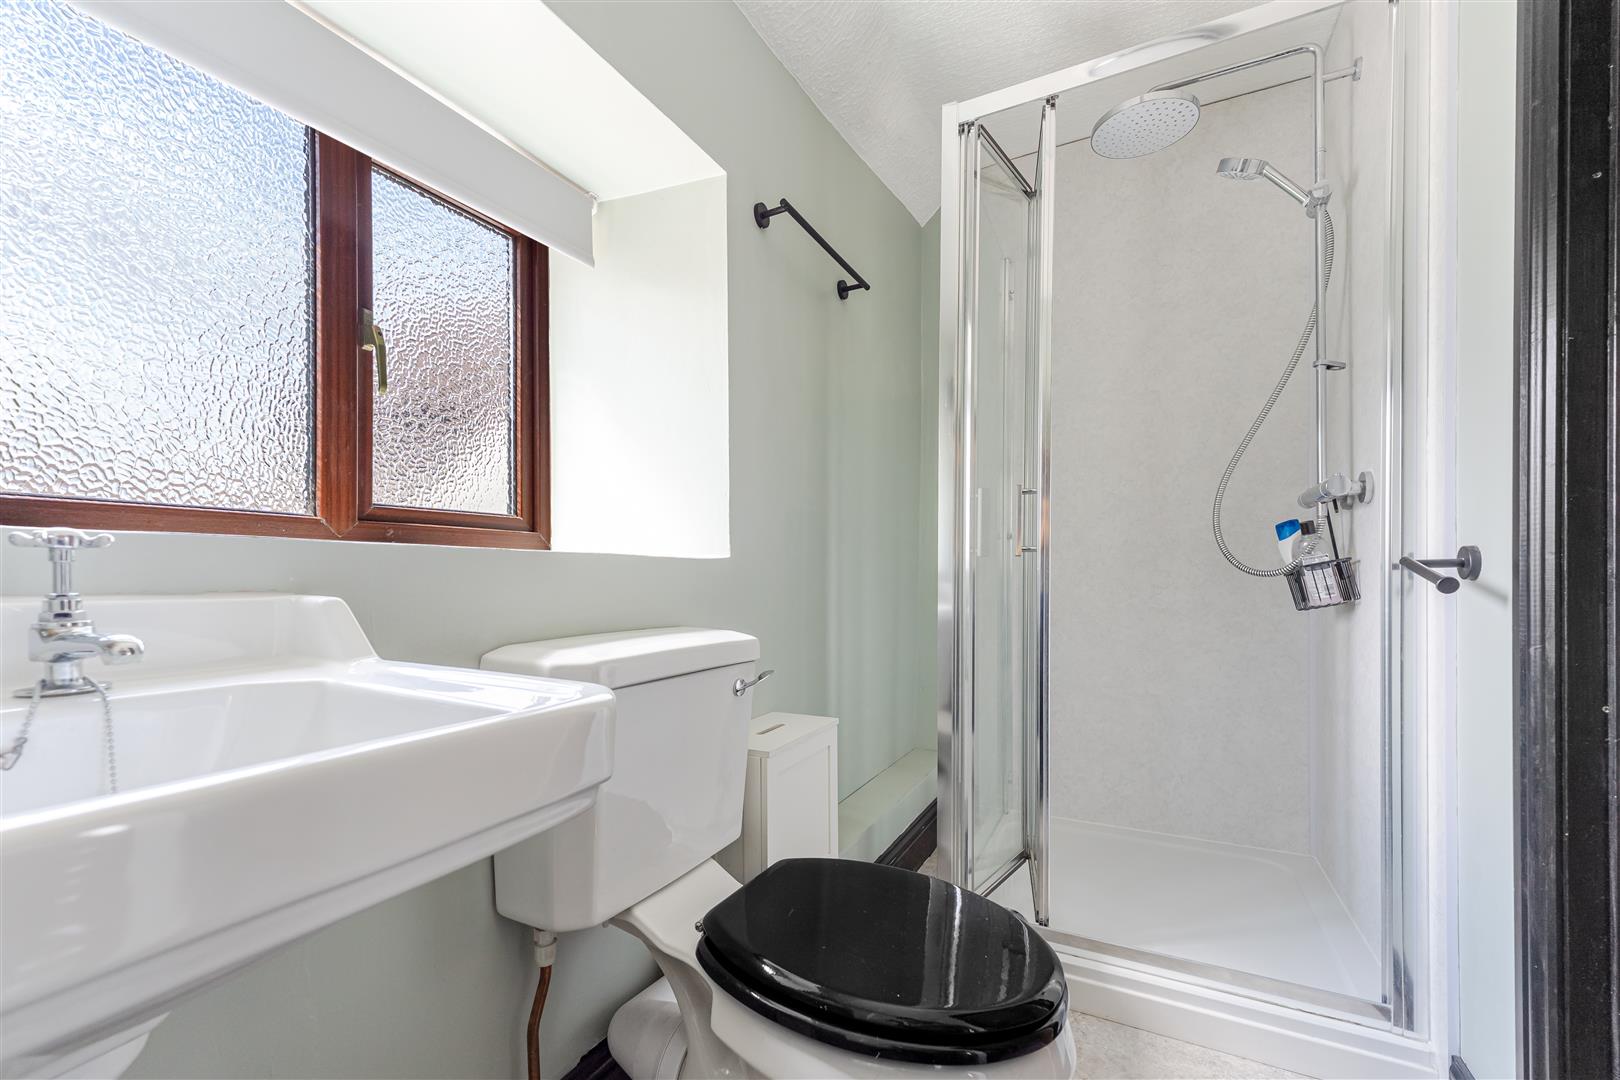
Shower Room A stylishly re-fitted Shower Room which comprises: Walk-in double shower with rainfall shower head and separate handheld attachment. Low level close coupled wc and pedestal wash hand basin. UPVC obscure double-glazed window to the side.
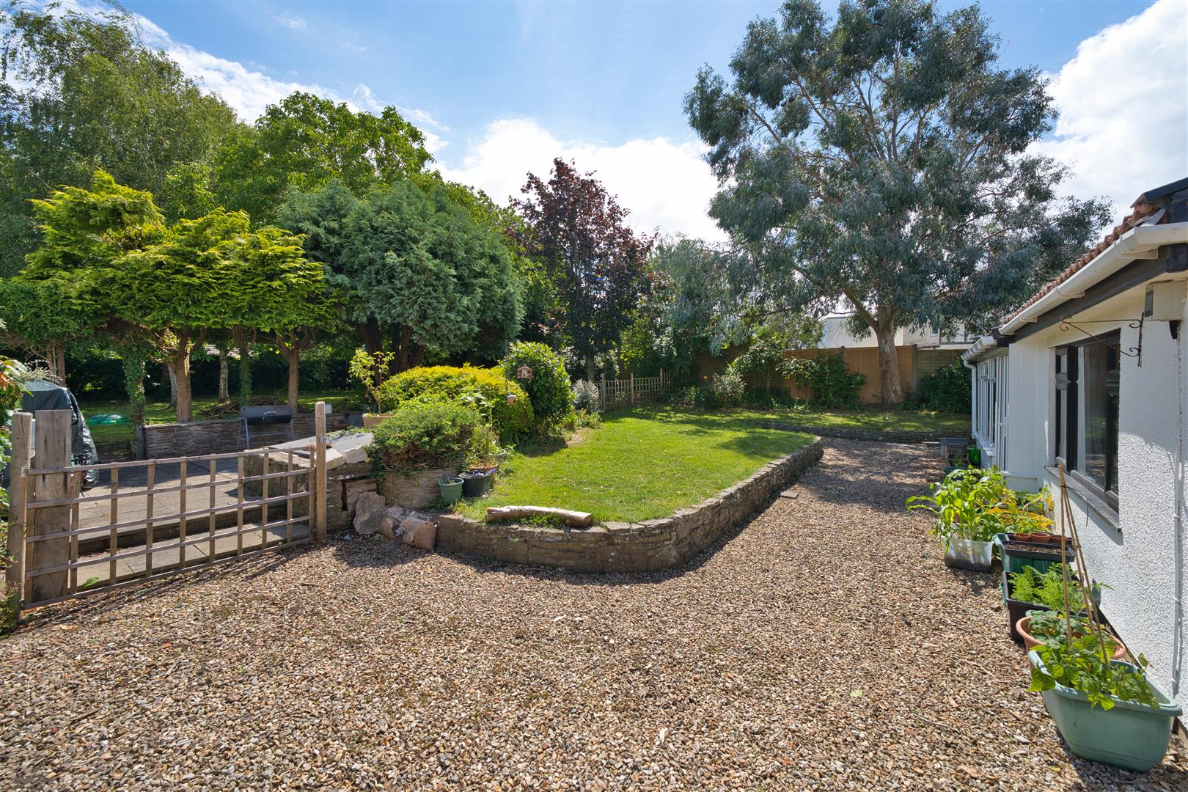
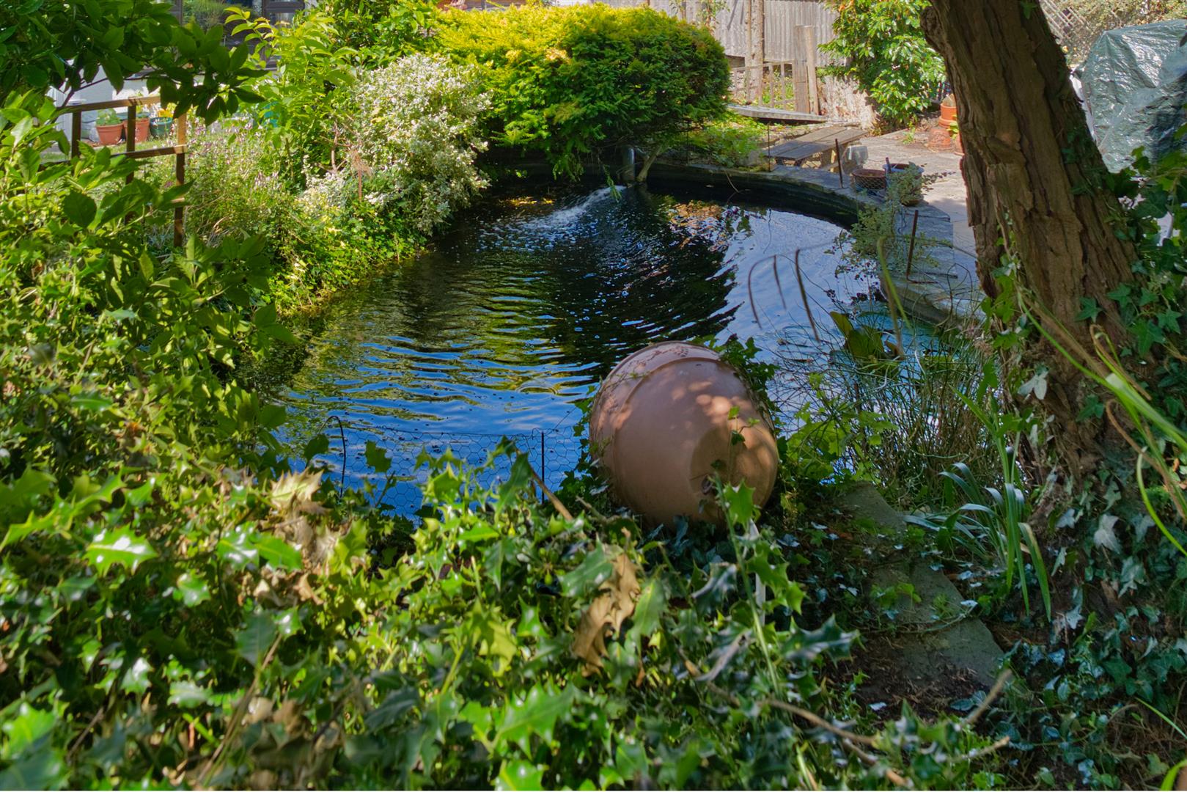
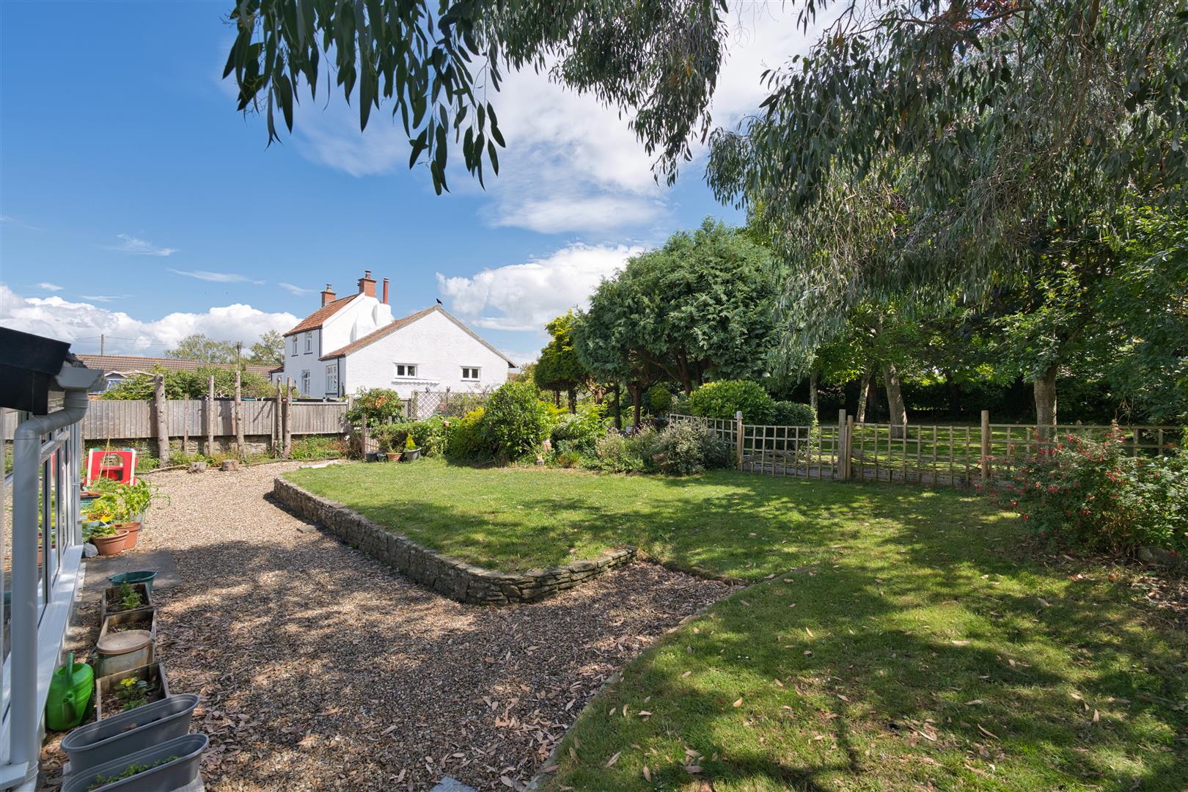
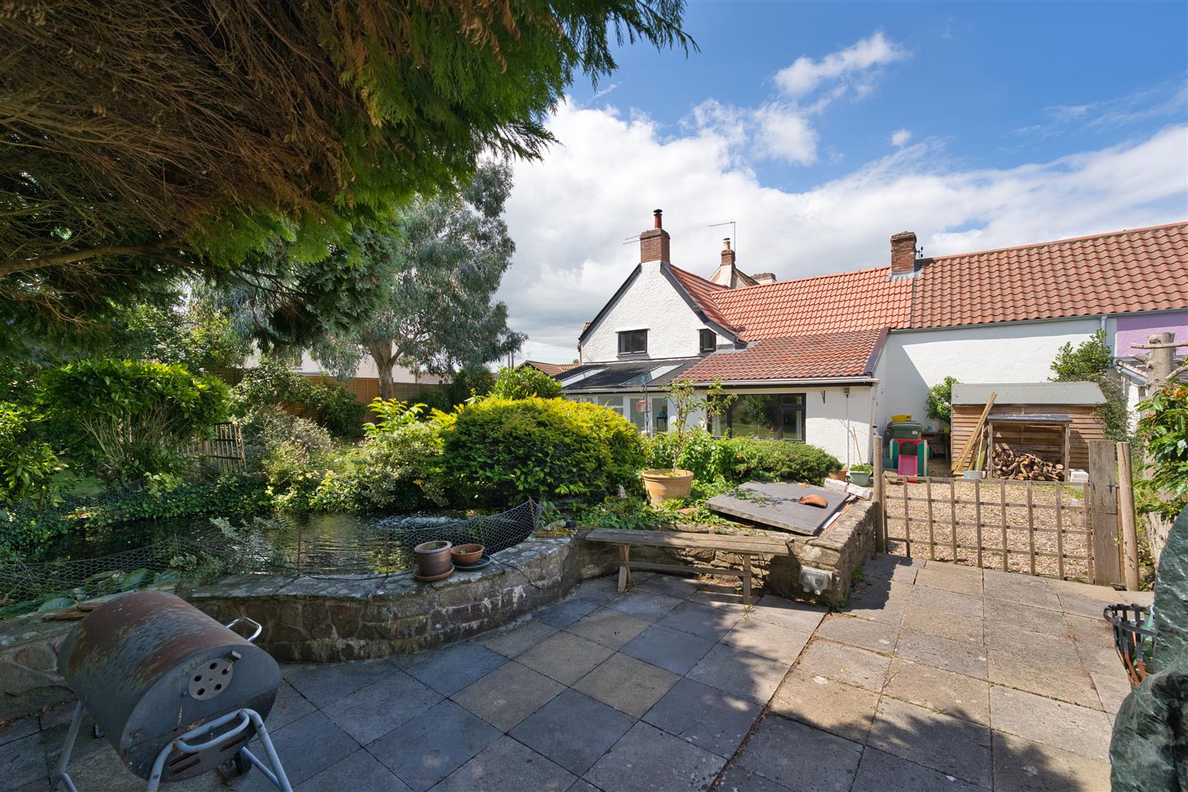
Rear Garden A simply fabulous and incredibly sized rear garden which is surprisingly very private. The garden is predominantly laid to lawn with a plethora of established trees, hedgerow, plants and shrubs, creating a peaceful, park-like setting. The mature planting provides year-round colour, shade and seclusion, making it an idyllic space for children and is enclosed by a combination of dry stone walling, hedging and timber fence panels. There are further areas which consist of a private, courtyard area directly off the property with a second, larger patio area, feature pond with an extensive professional filter system in place. To the rear of the garden is a gravelled area. Outside power and cold water tap. Timber shed.
Front Garden Part enclosed by dry stone walling. Laid to gravel with paved pathway to the front door.
