Brunel Road, Nailsea
Brunel Road, Nailsea, Bristol, North Somerset, BS48 2FD
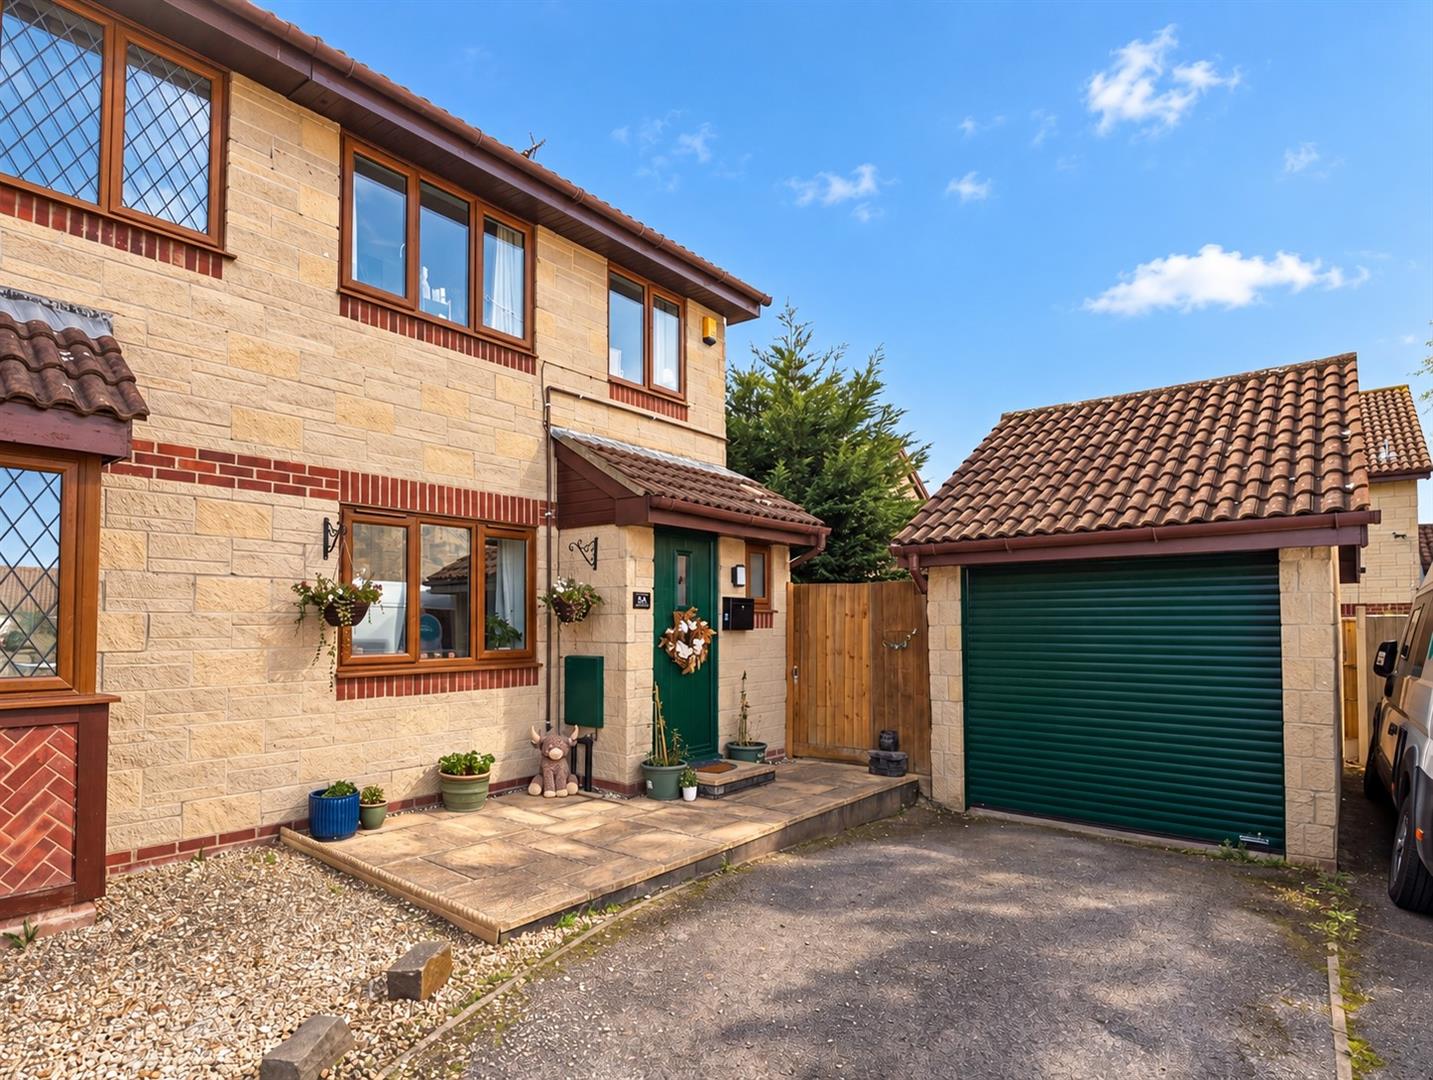
- Well-Presented Three-Bedroom Semi-Detached Home
- Popular Location On The Western Fringes Of Town With Countryside Walks Right On The Doorstep
- Close to local Schools and Amenities
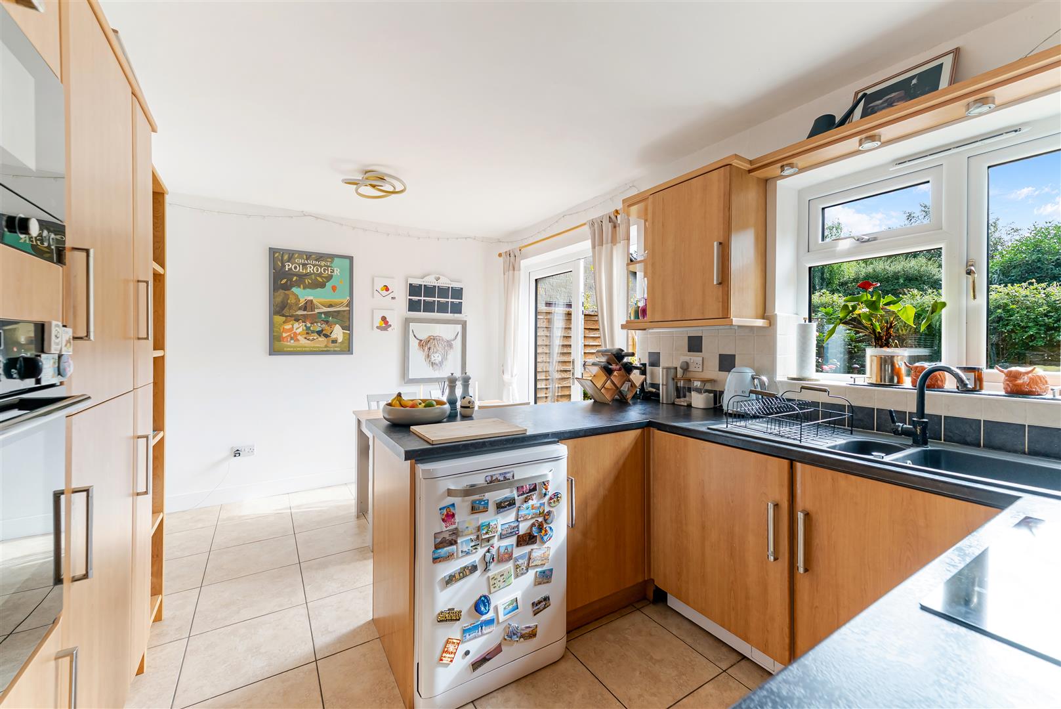
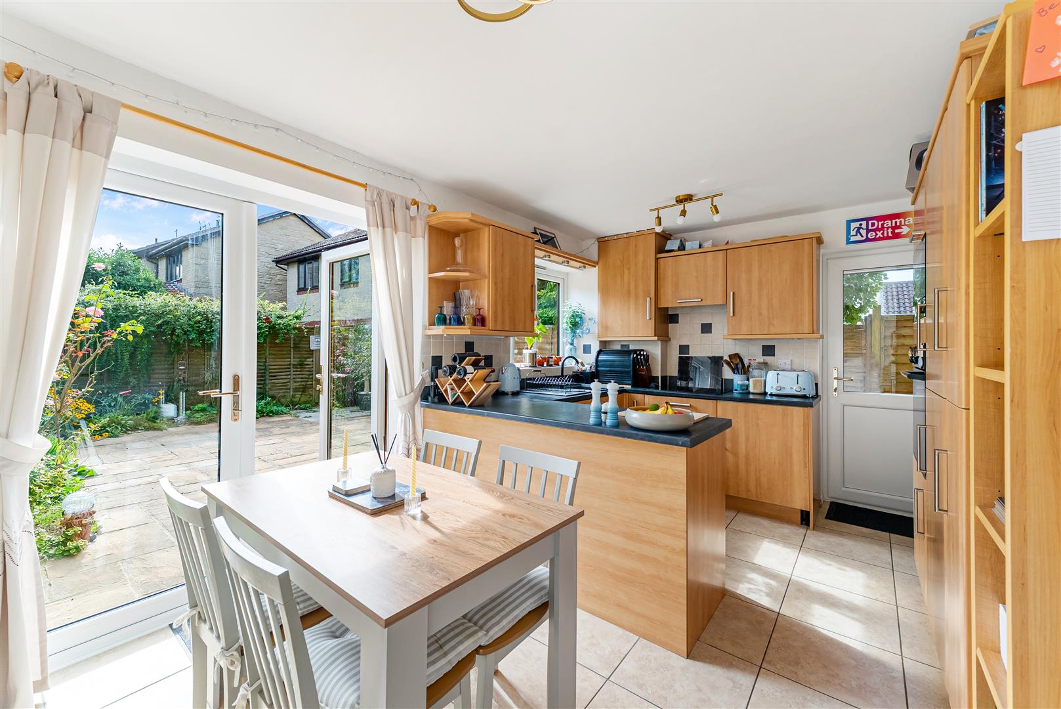
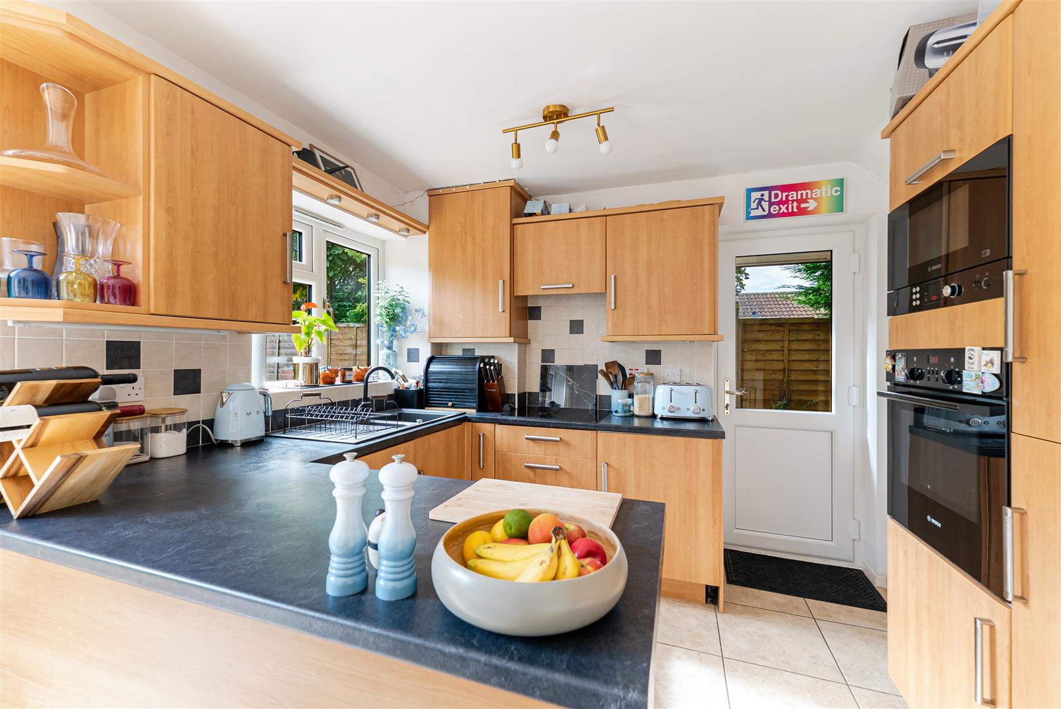
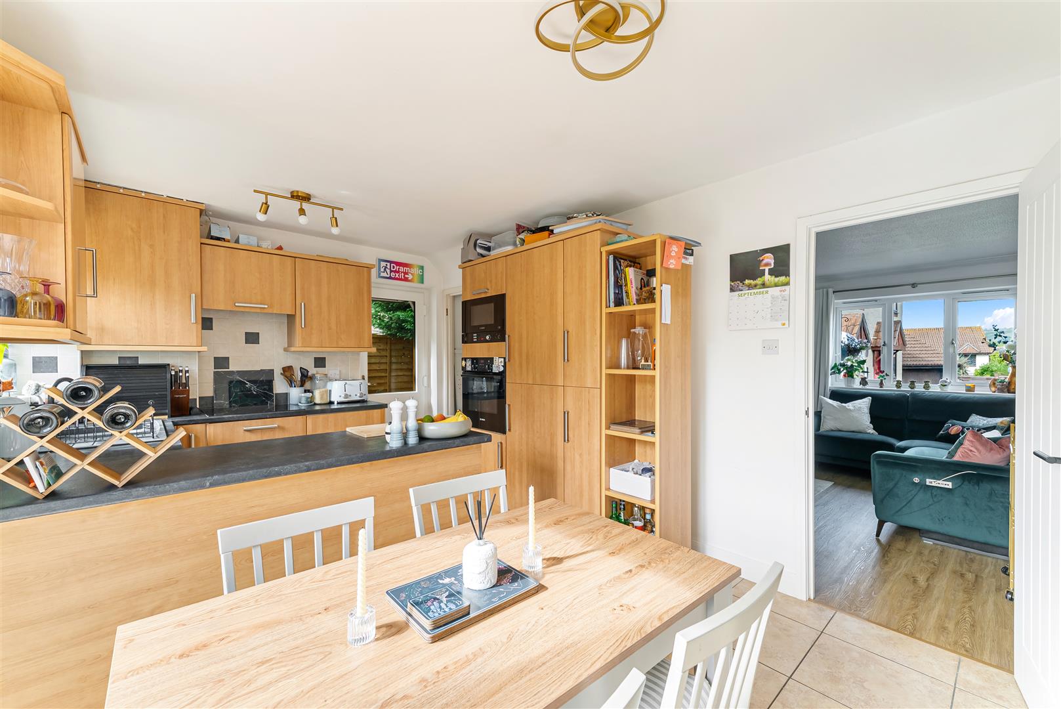
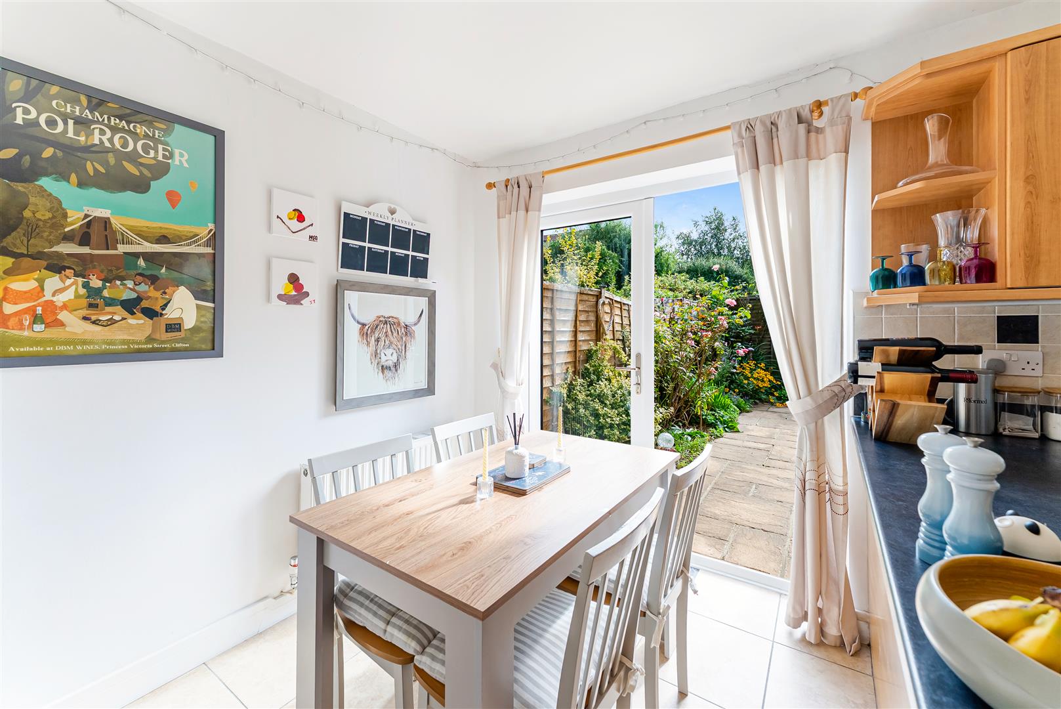
- Bright And Spacious Kitchen/Dining Room With French Doors
- Separate Sitting Room And Ground Floor Cloakroom
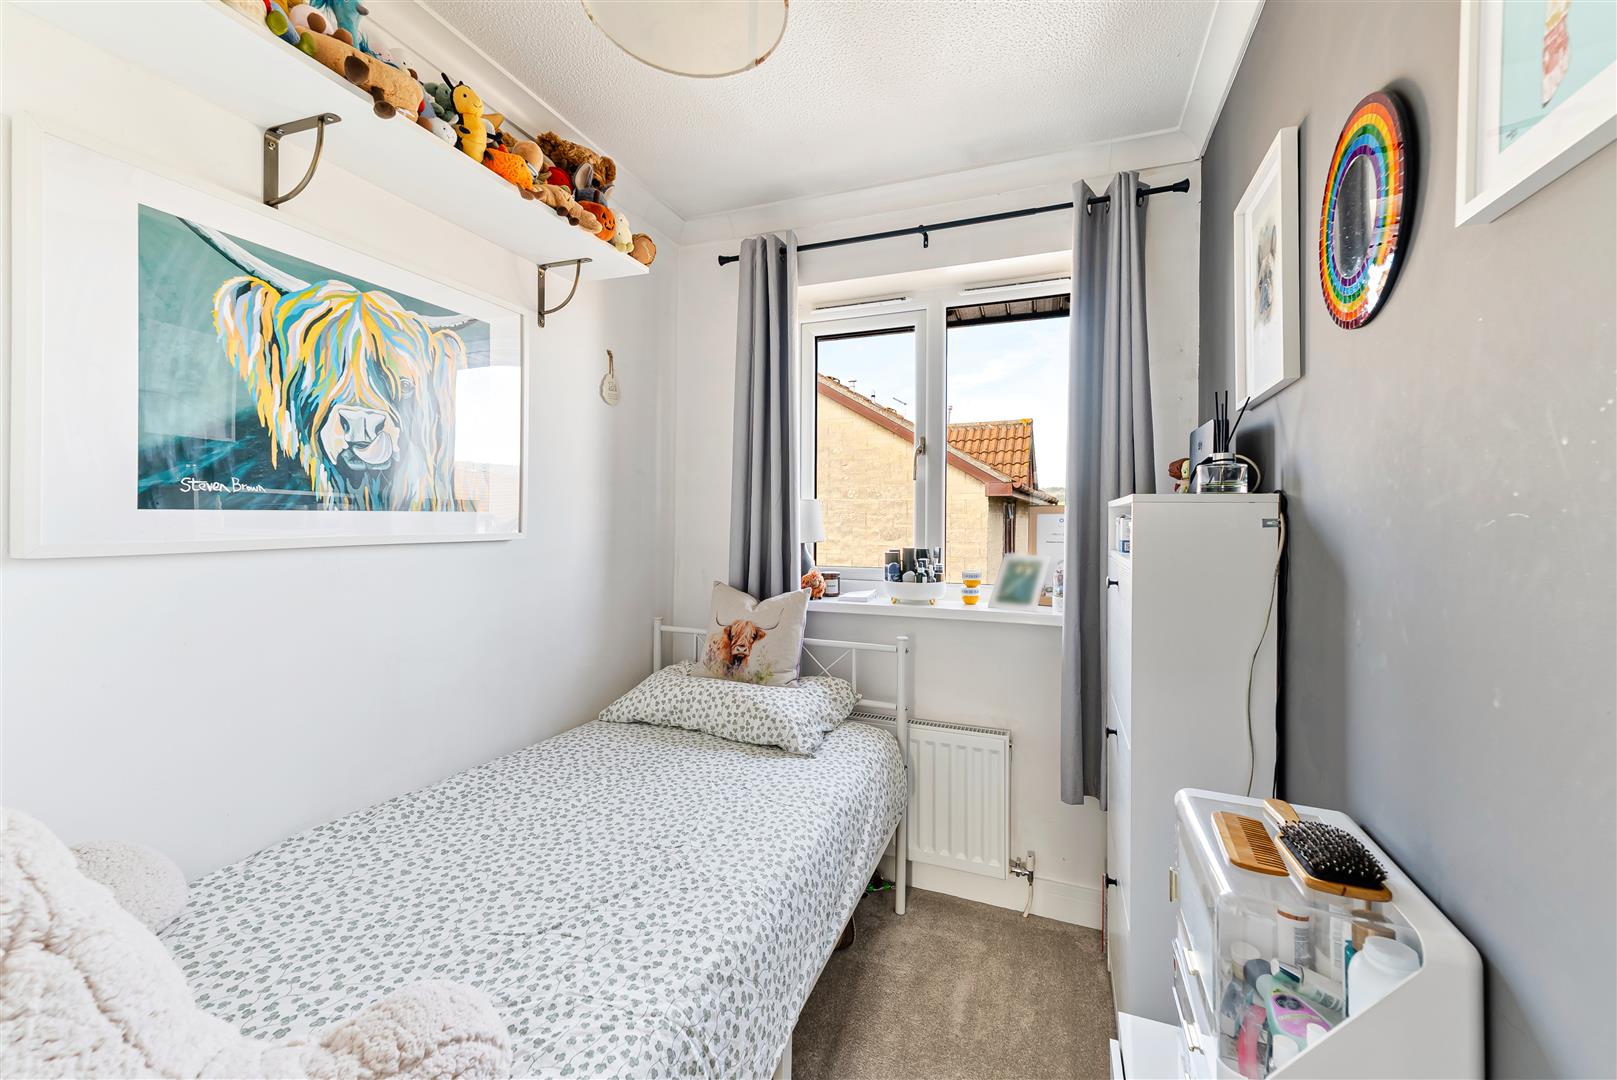
- Two Double Bedrooms Plus Versatile Third Bedroom/Home Office
- Garage And Off-Road Parking For Two Vehicles
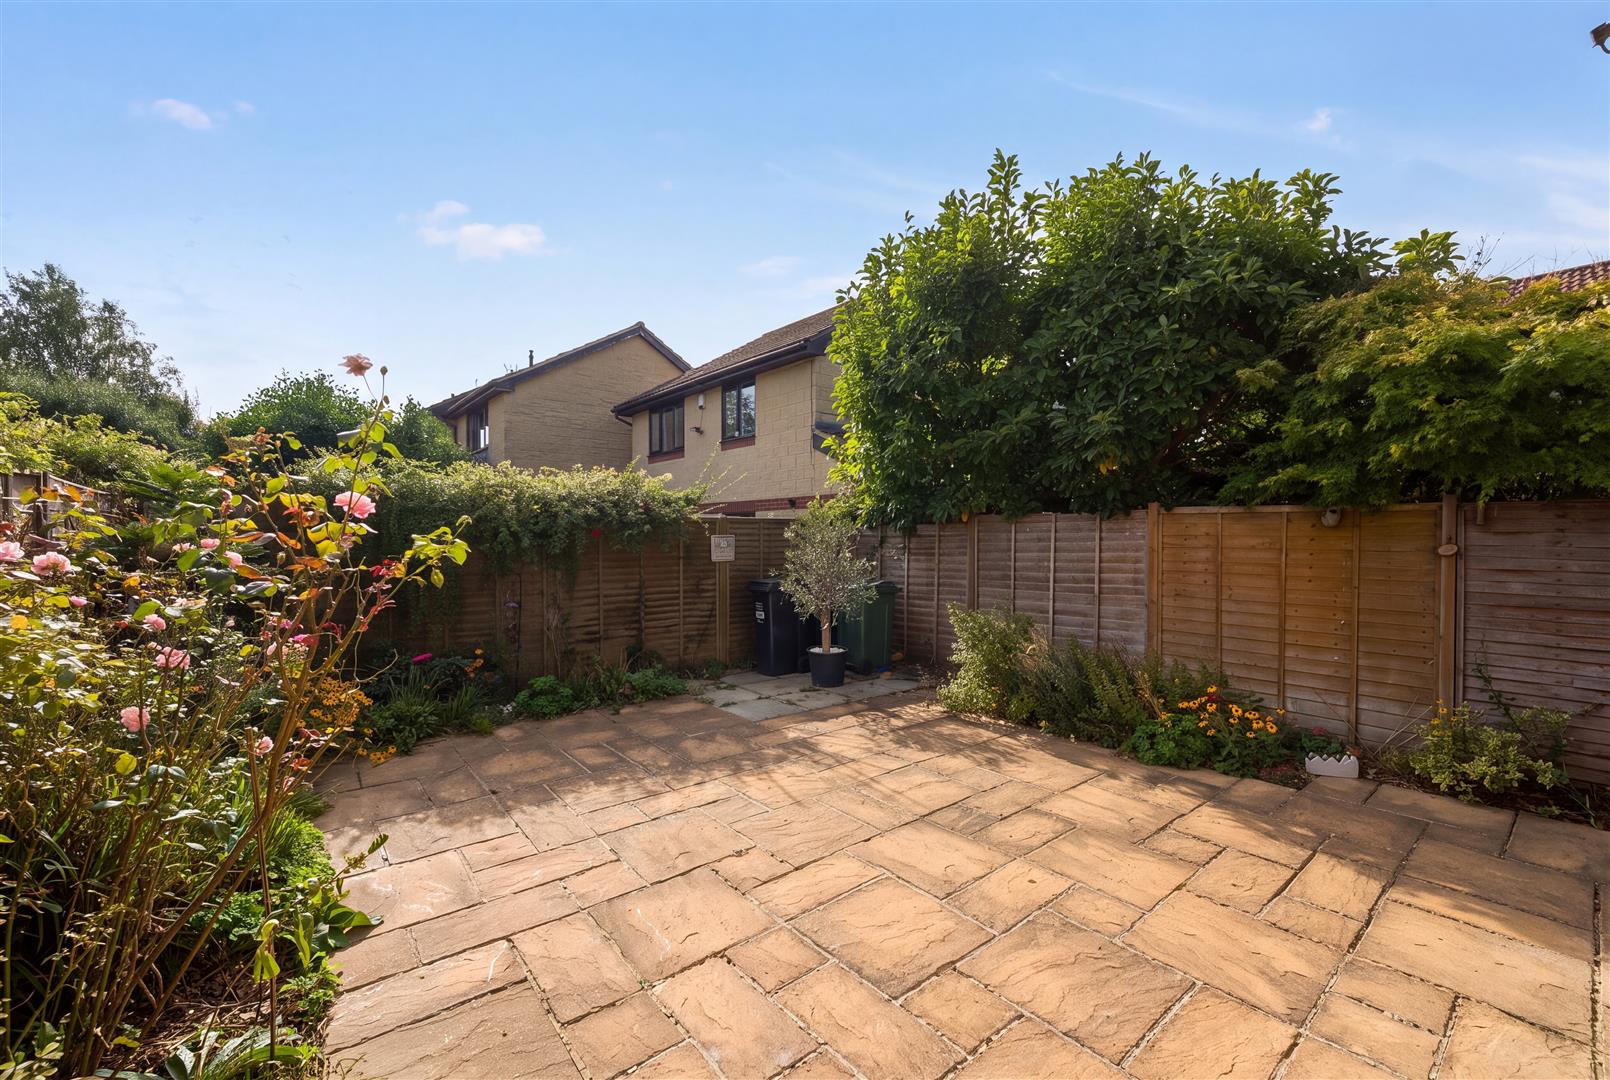
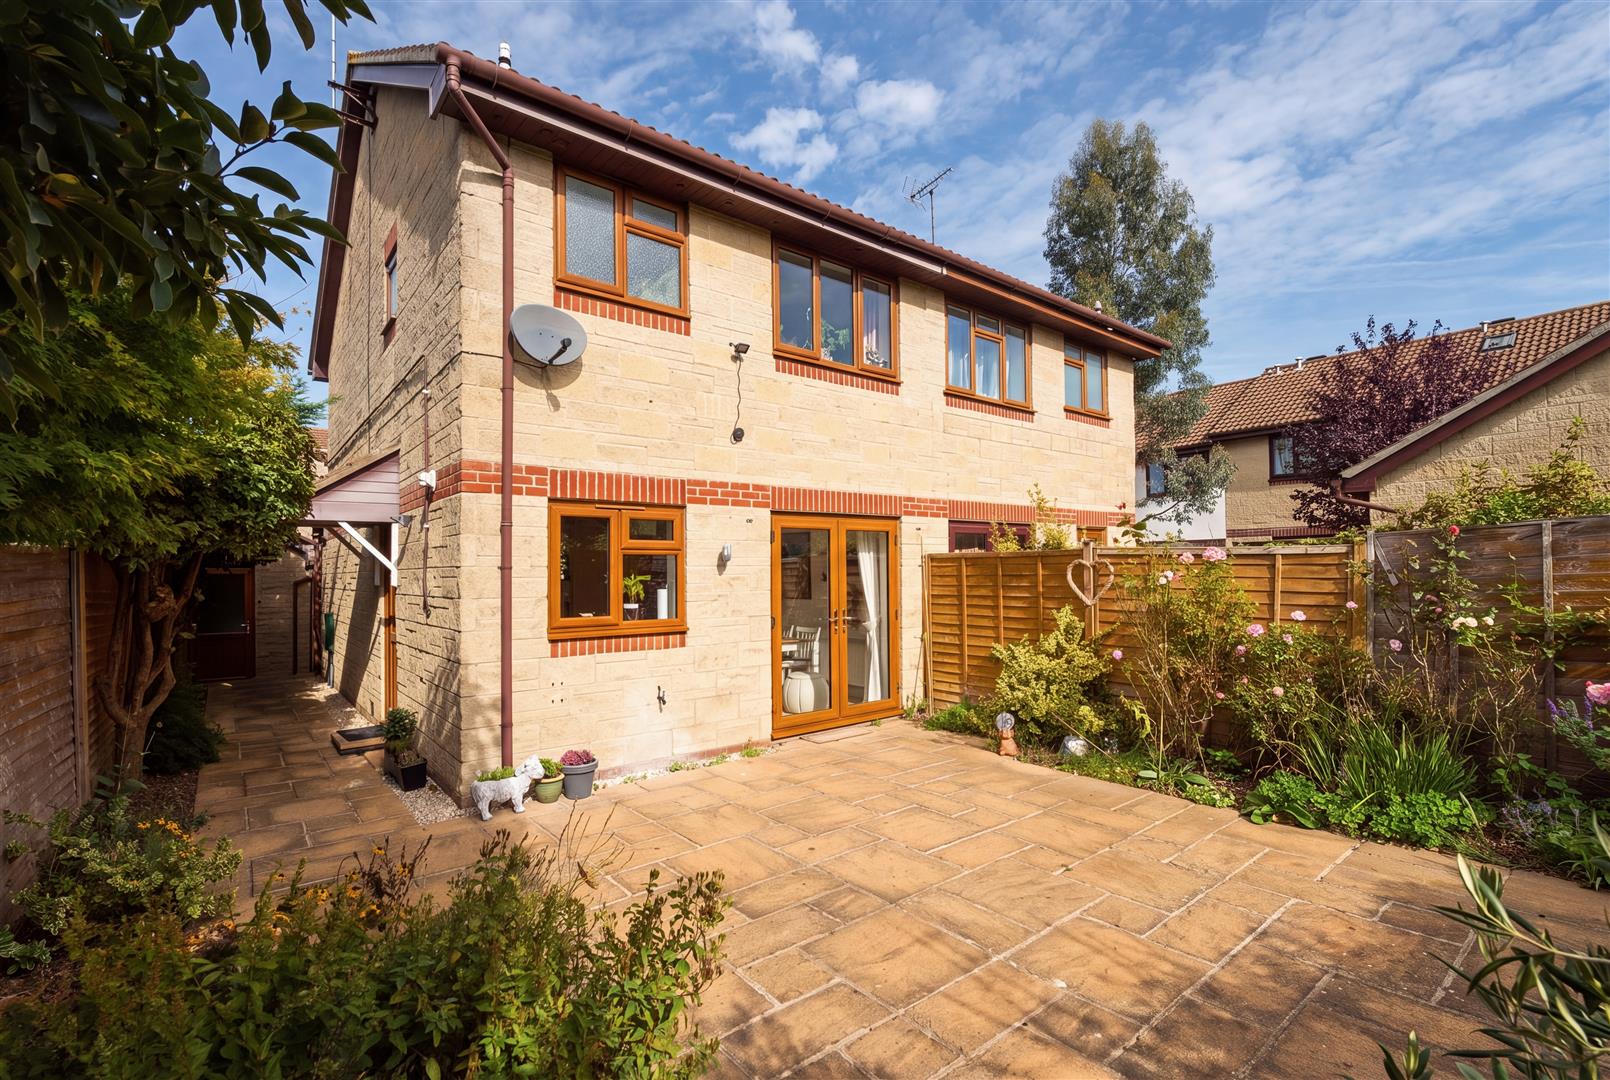
- Low-Maintenance Enclosed Rear Garden
- UPVC double glazed & gas central heated

- EPC rating - C Council Tax Band - C Tenure - Freehold
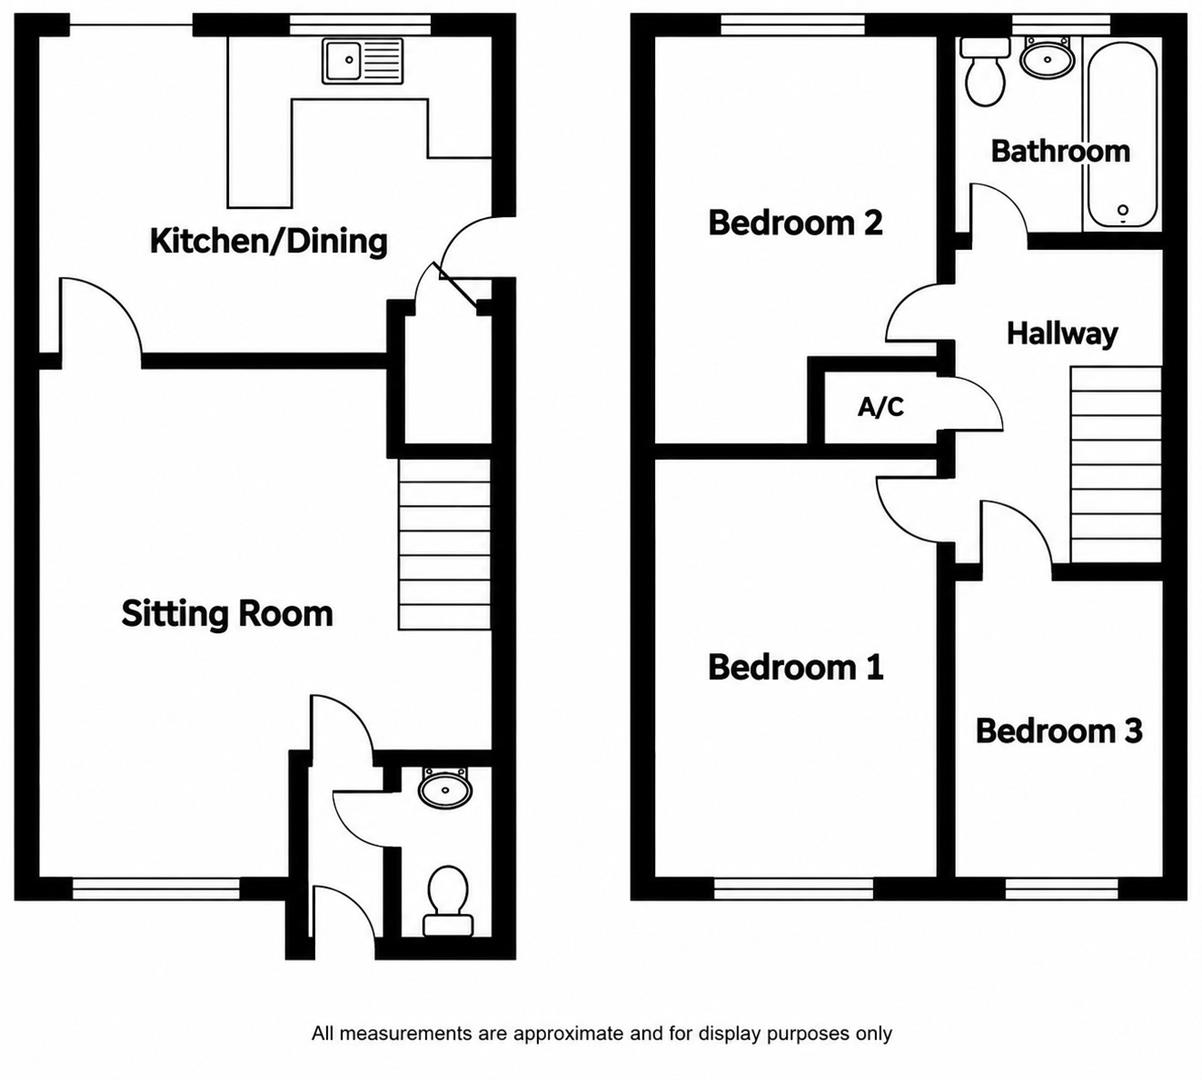
A charming and well-presented three-Bedroom semi-detached home, located on the Western fringes of the town with countryside on your doorstep, along with the town centre facilities and the excellent schools only a short distance away. Offering modern, light and airy accommodation throughout, with the bonus of a garage with two off-road parking spaces and a ground floor Cloakroom, we feel this lovely home would be an ideal first-time buyers home and in brief, the UPVC double glazed & gas central heated property comprises: Entrance Hall, Cloakroom, Sitting Room and to the rear, a Kitchen/Dining Room with French doors opening directly onto the garden. On the first floor there are three Bedrooms, two of which are doubles and a third single Bedroom that would work equally well as a child’s bedroom or home office, along with a family Bathroom. Externally the property benefits from off-road parking for 2 cars along with a garage and enclosed rear garden, designed for low-maintenance. EPC rating - C.
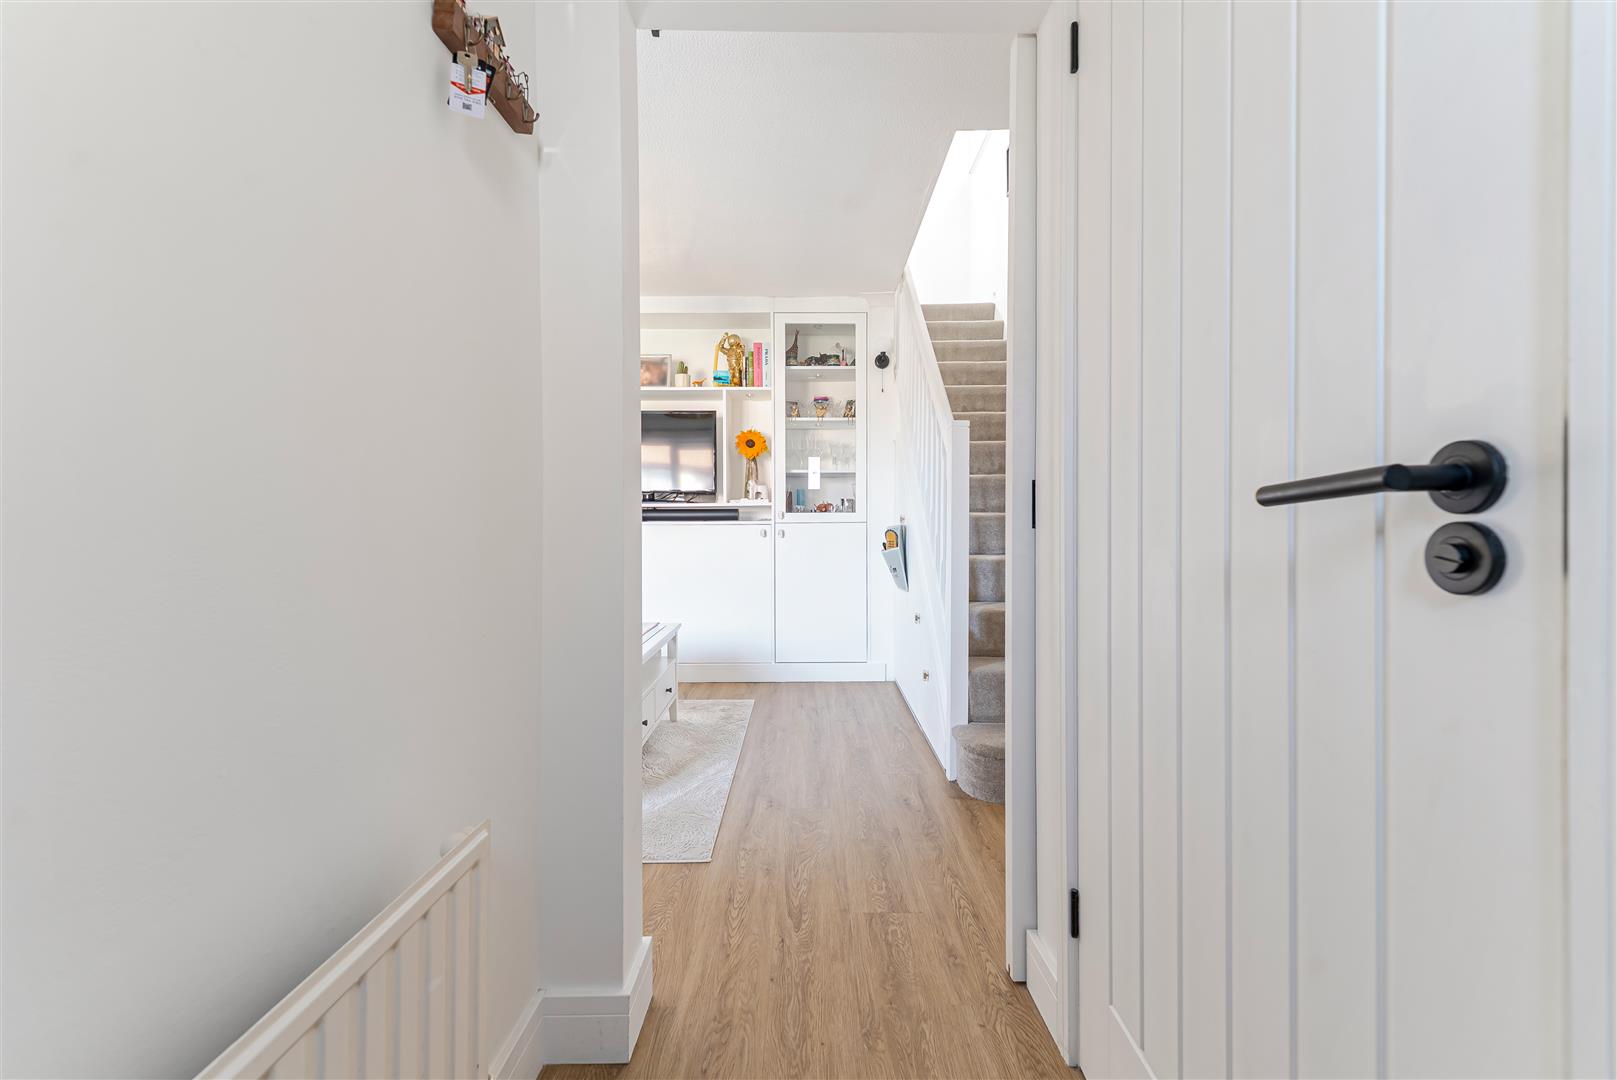
Entrance Hall Entered via a UPVC double glazed door. Radiator, LVT flooring which runs through into the Cloakroom and the Sitting Room with door to both the Cloakroom and Sitting Room.
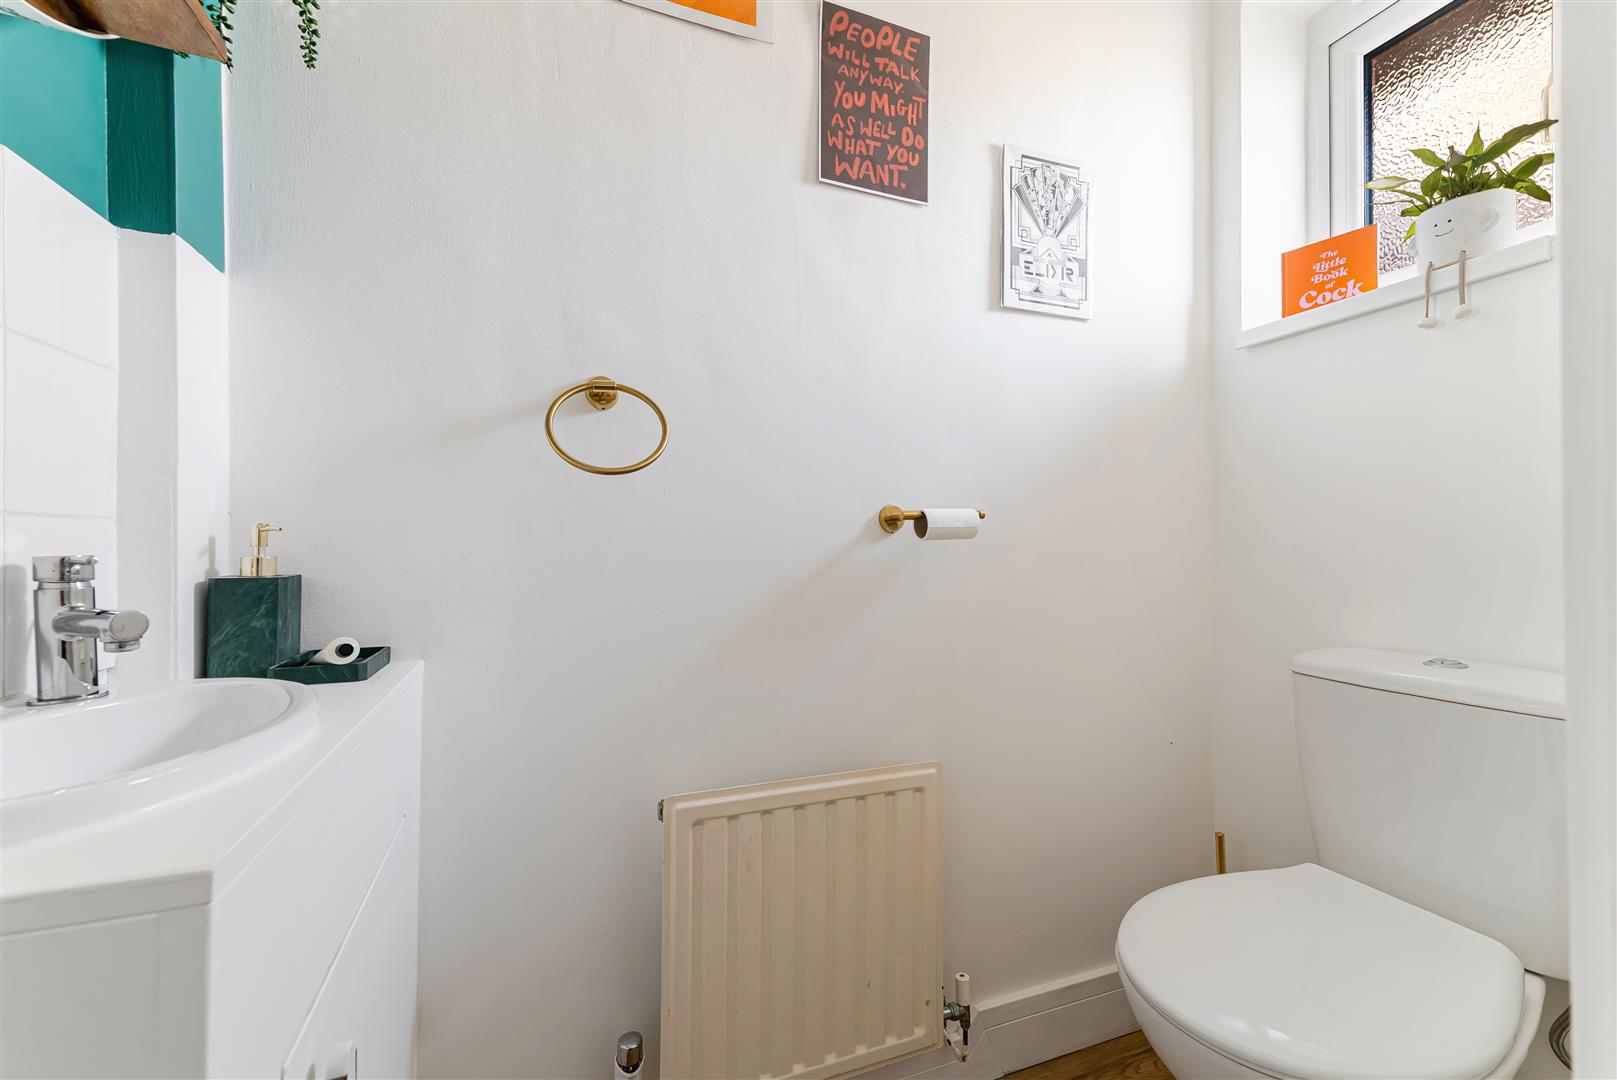
Cloakroom Fitted with a white suite comprising: Low level close coupled wc and vanity unit with inset wash hand basin. Radiator. UPVC double-glazed obscure window to the front.
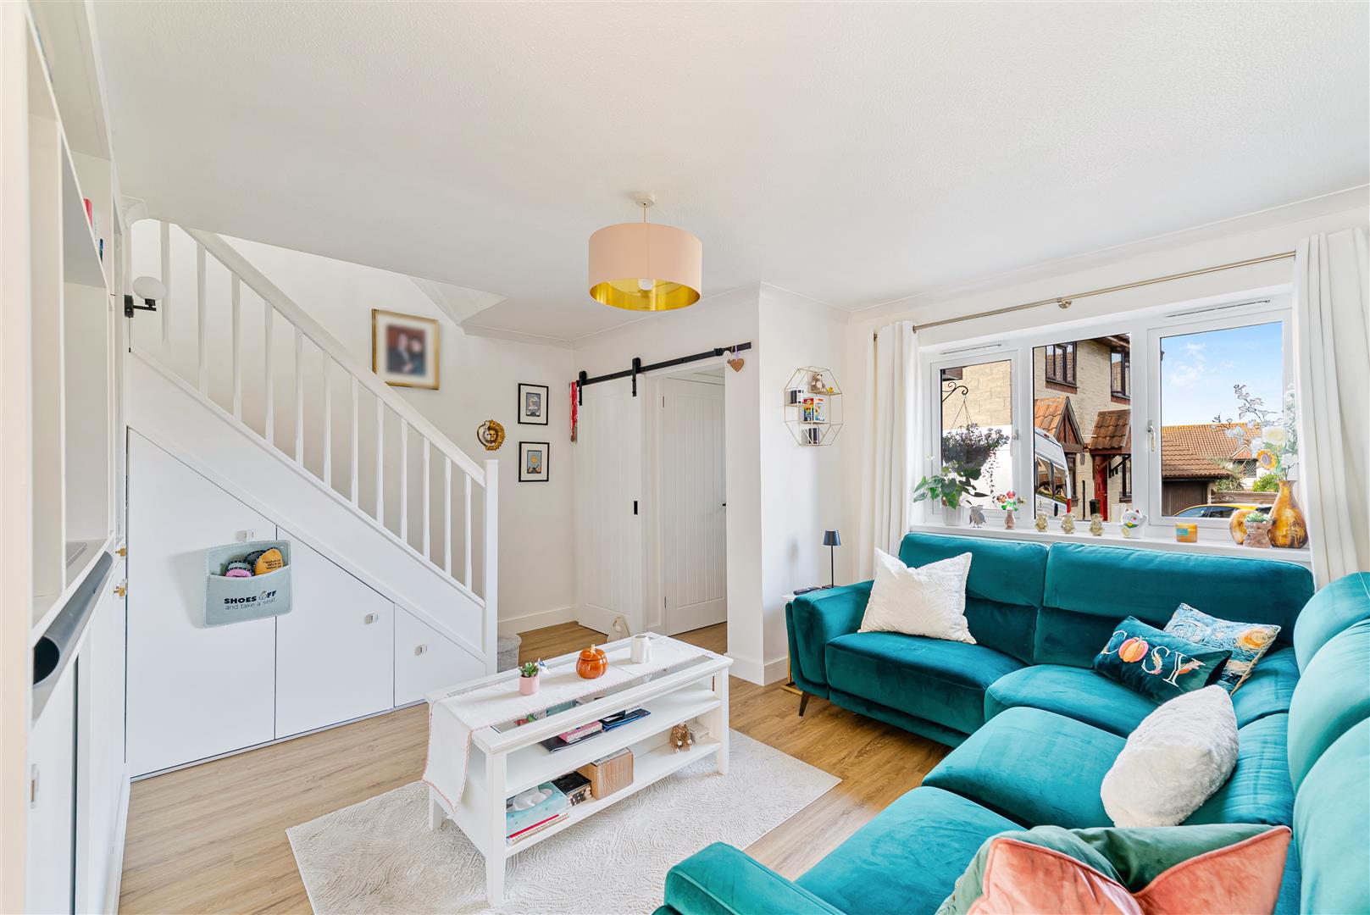
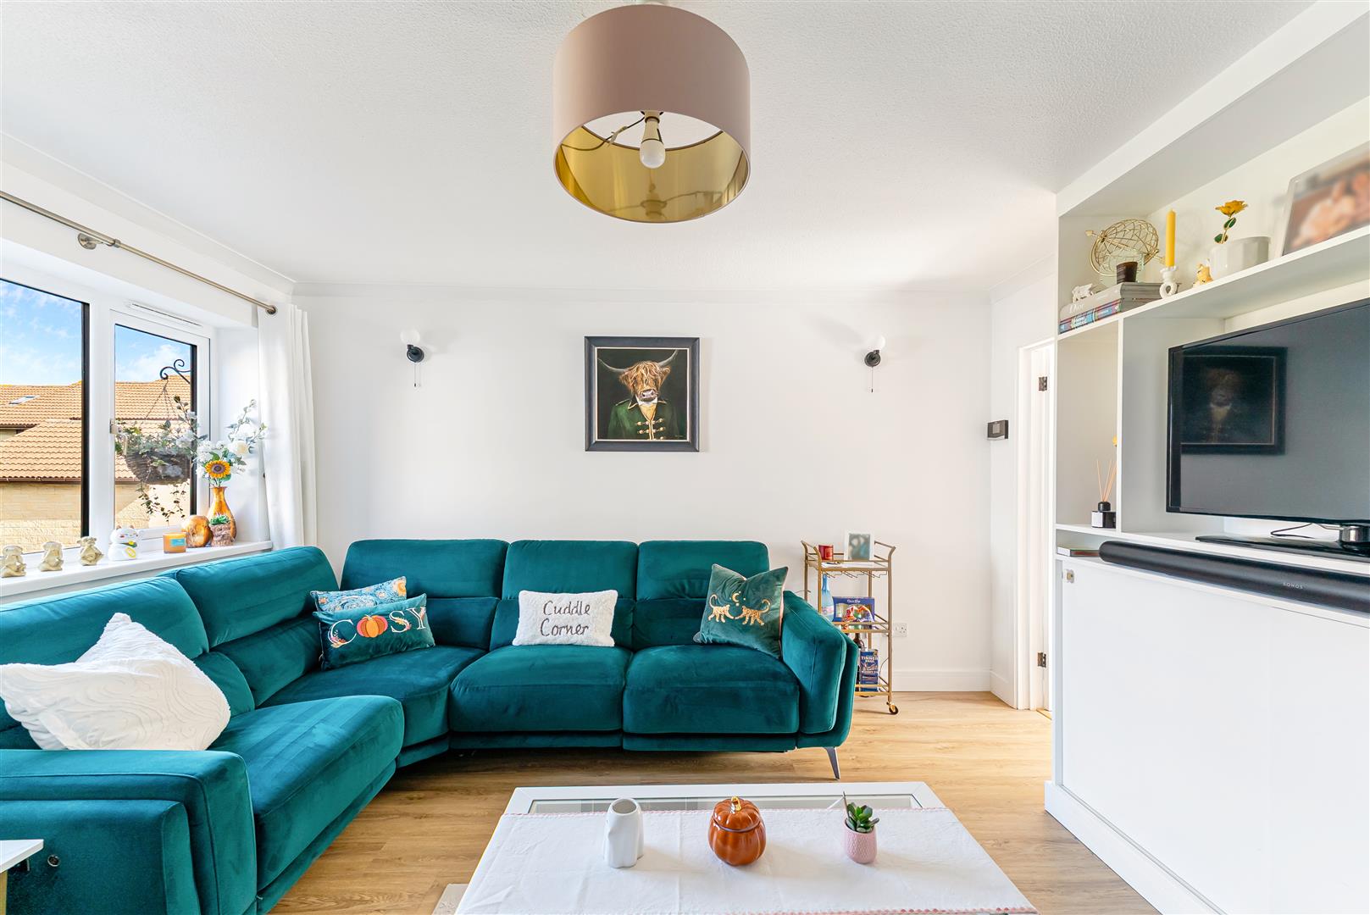
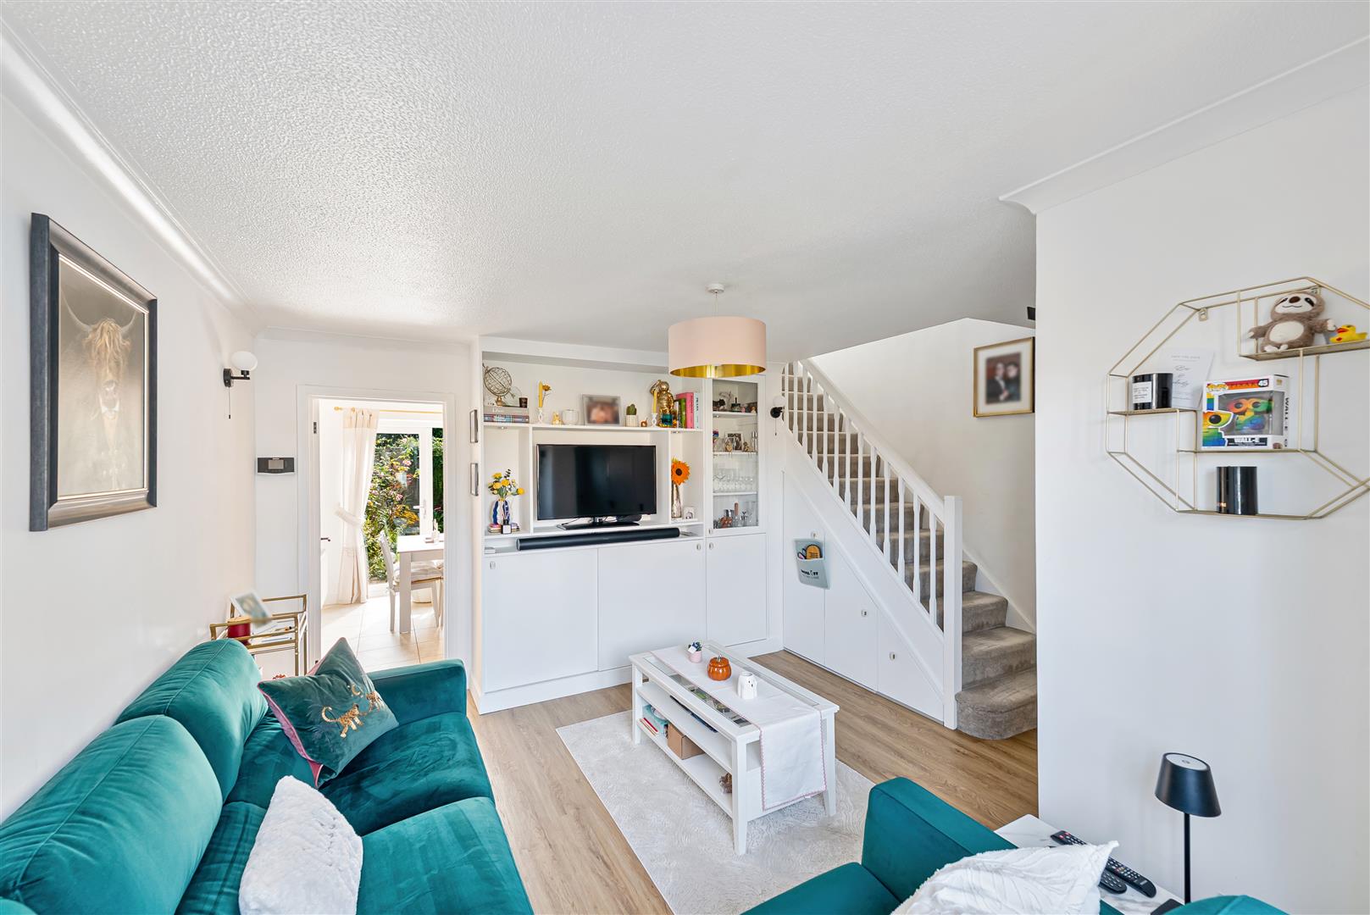
Sitting Room A light and airy room with a UPVC double-glazed window to the front. Excellent media wall with shelving and spot lights. Radiator, wall light and bespoke understairs storage units. Stairs ascending to the first-floor accommodation.
Kitchen/Dining Room Fitted with a range of wall and base units roll edge worksurfaces over and tiling to splashback. Inset one and a half sink with drainer and mixer tap. Fitted electric oven, microwave and hob. Integrated dishwasher, washing machine and fridge/freezer. Useful storage cupboard. UPVC double-glazed window and French doors opening directly onto the rear garden and a further UPVC door providing access to the side.
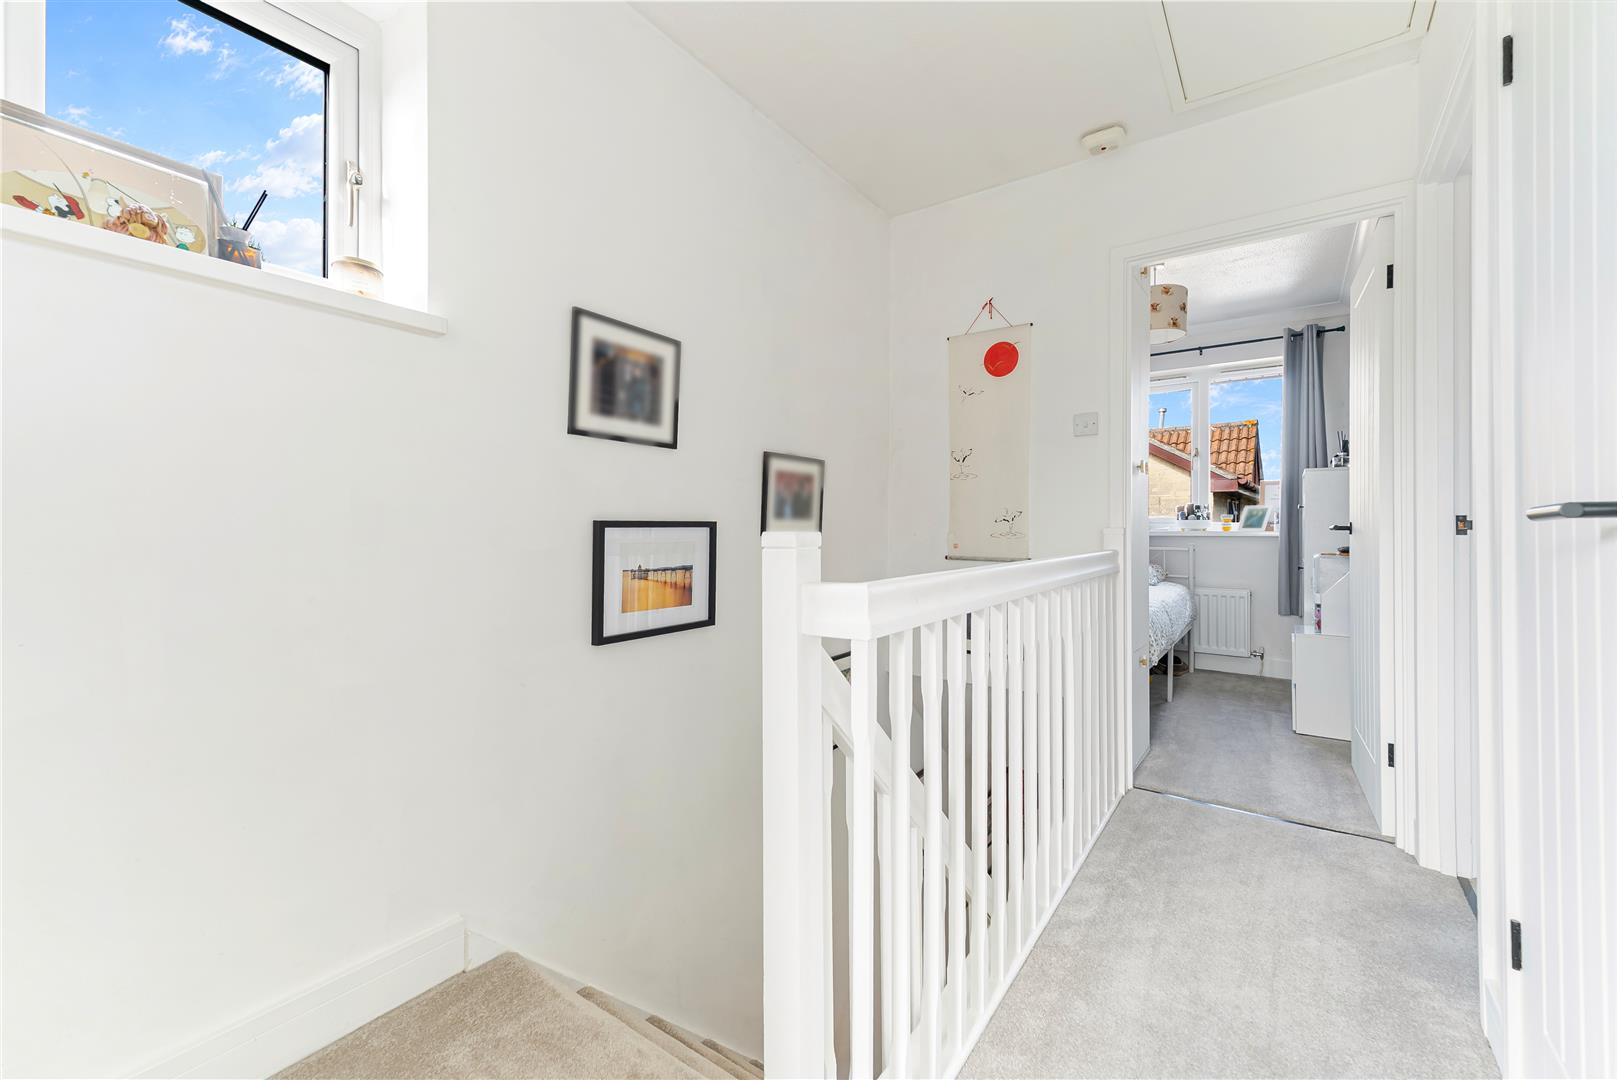
First Floor Landing Doors to all Bedrooms and Bathroom. Airing cupboard, UPVC double glazed window to the side and access to the loft.
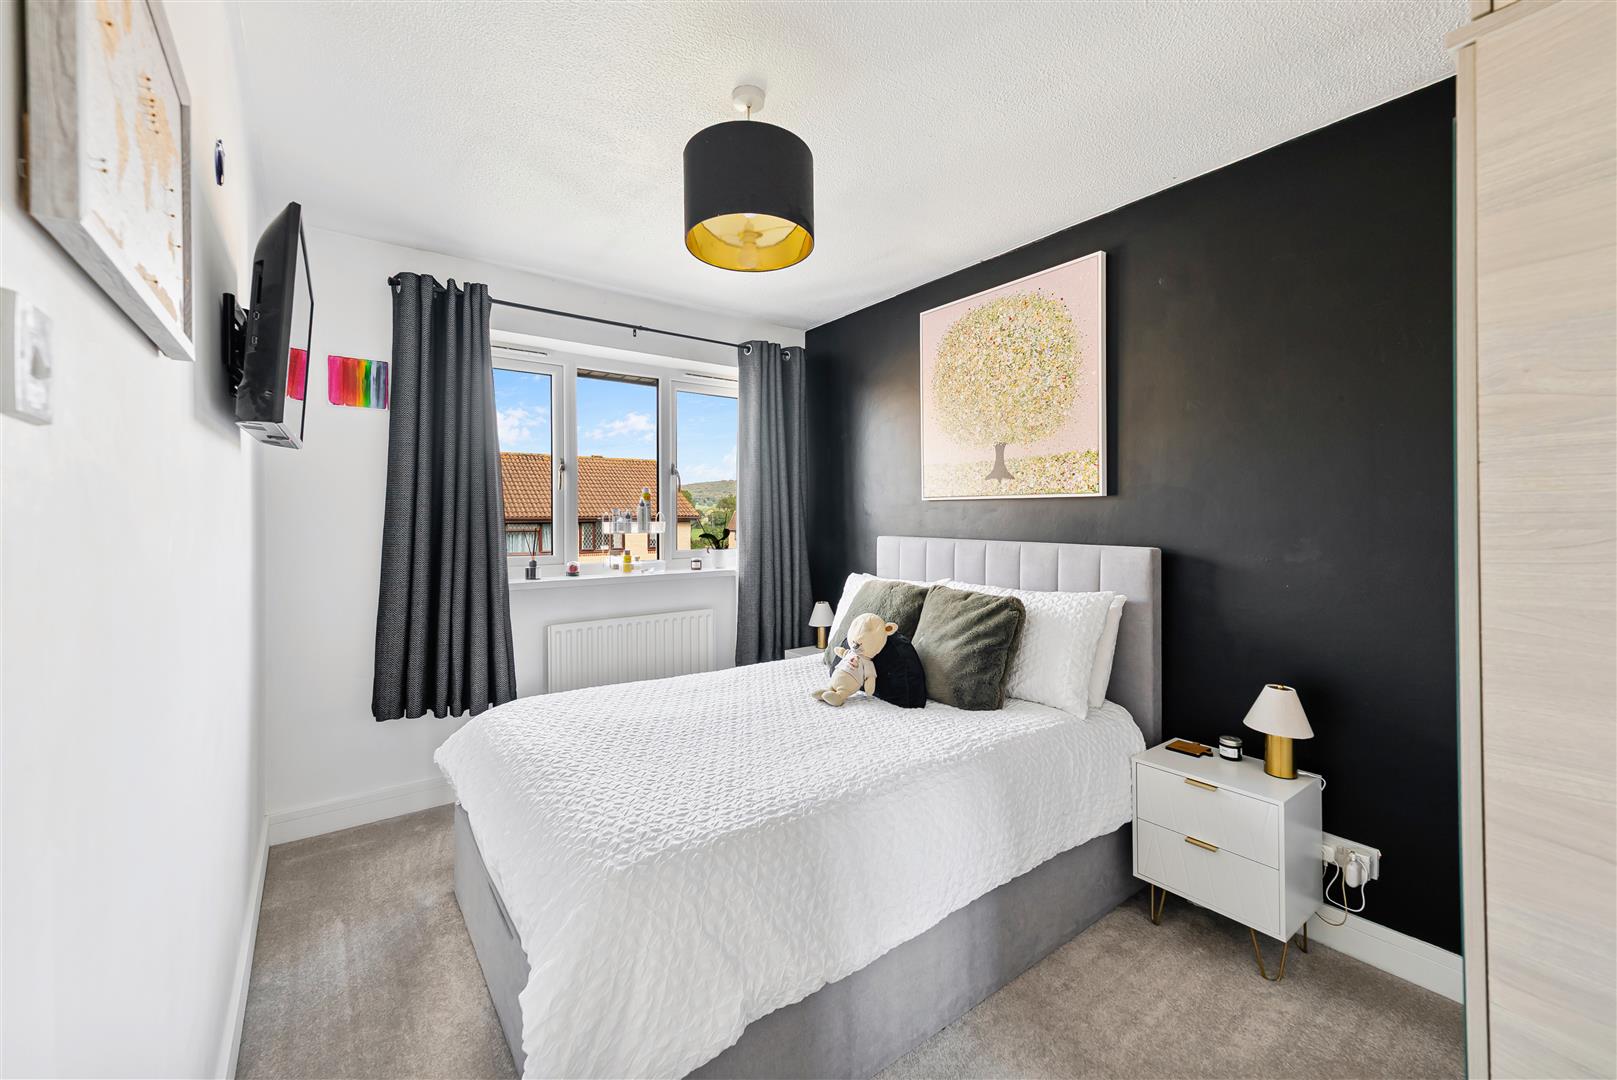
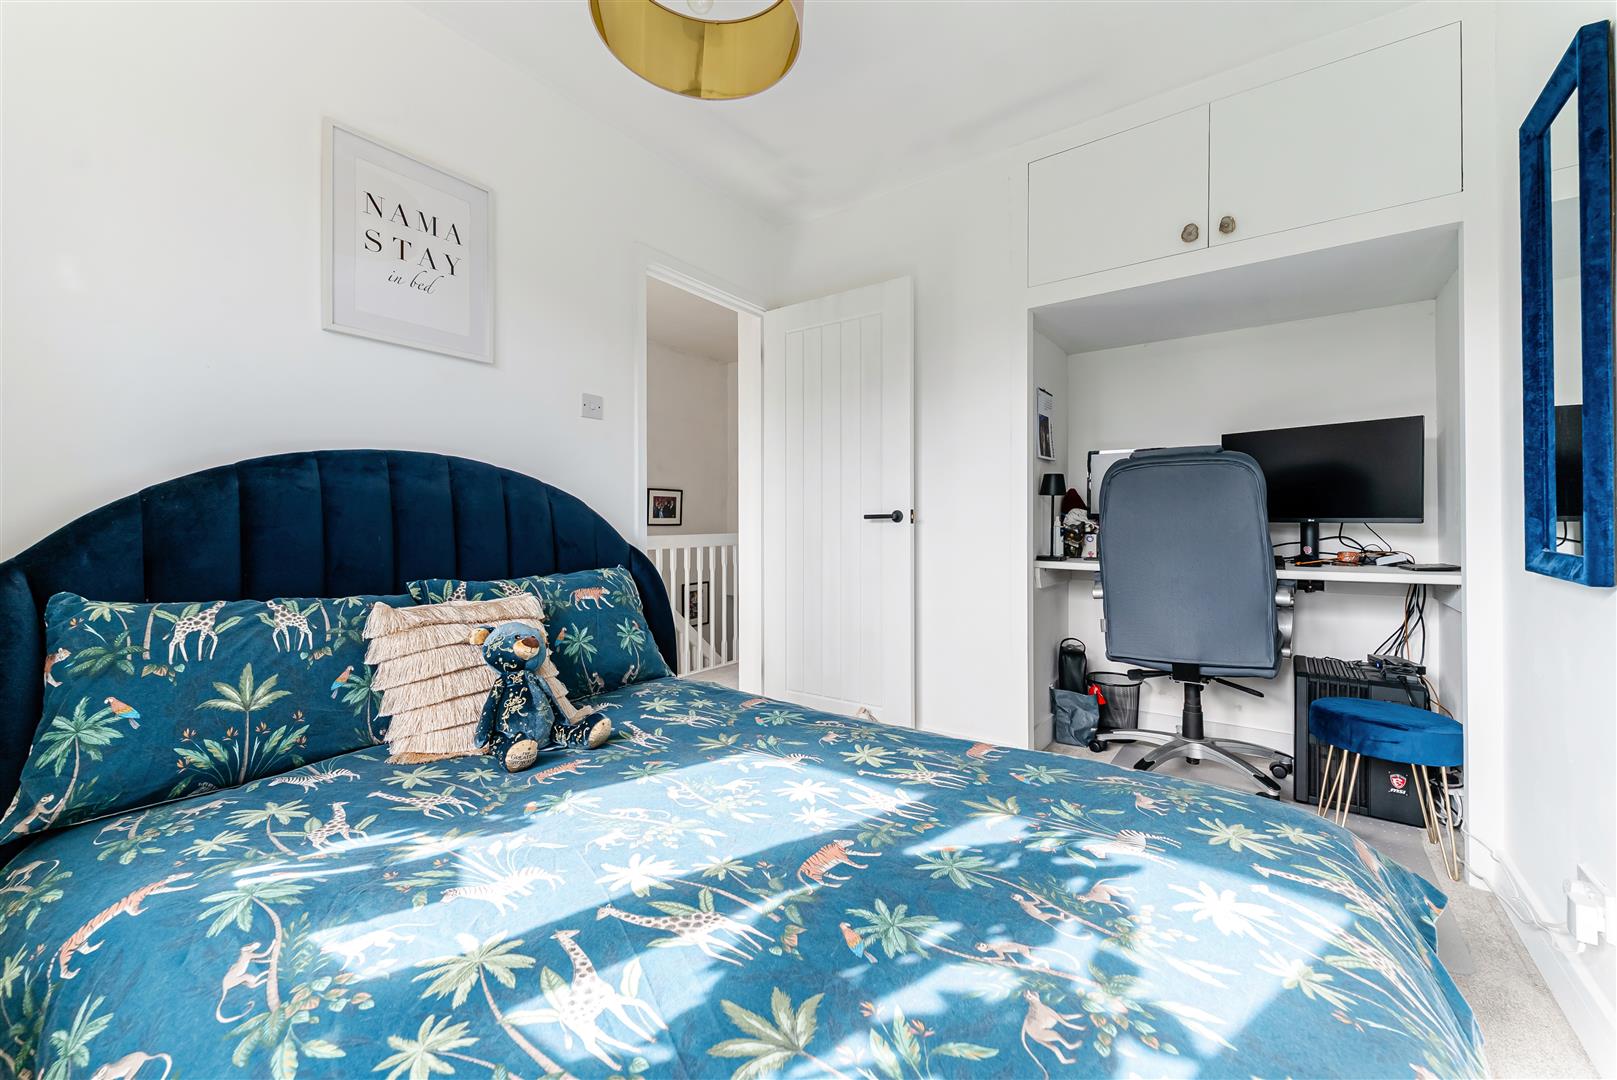
Bedroom 1 UPVC double-glazed window to the front. Radiator. Built-in storage.
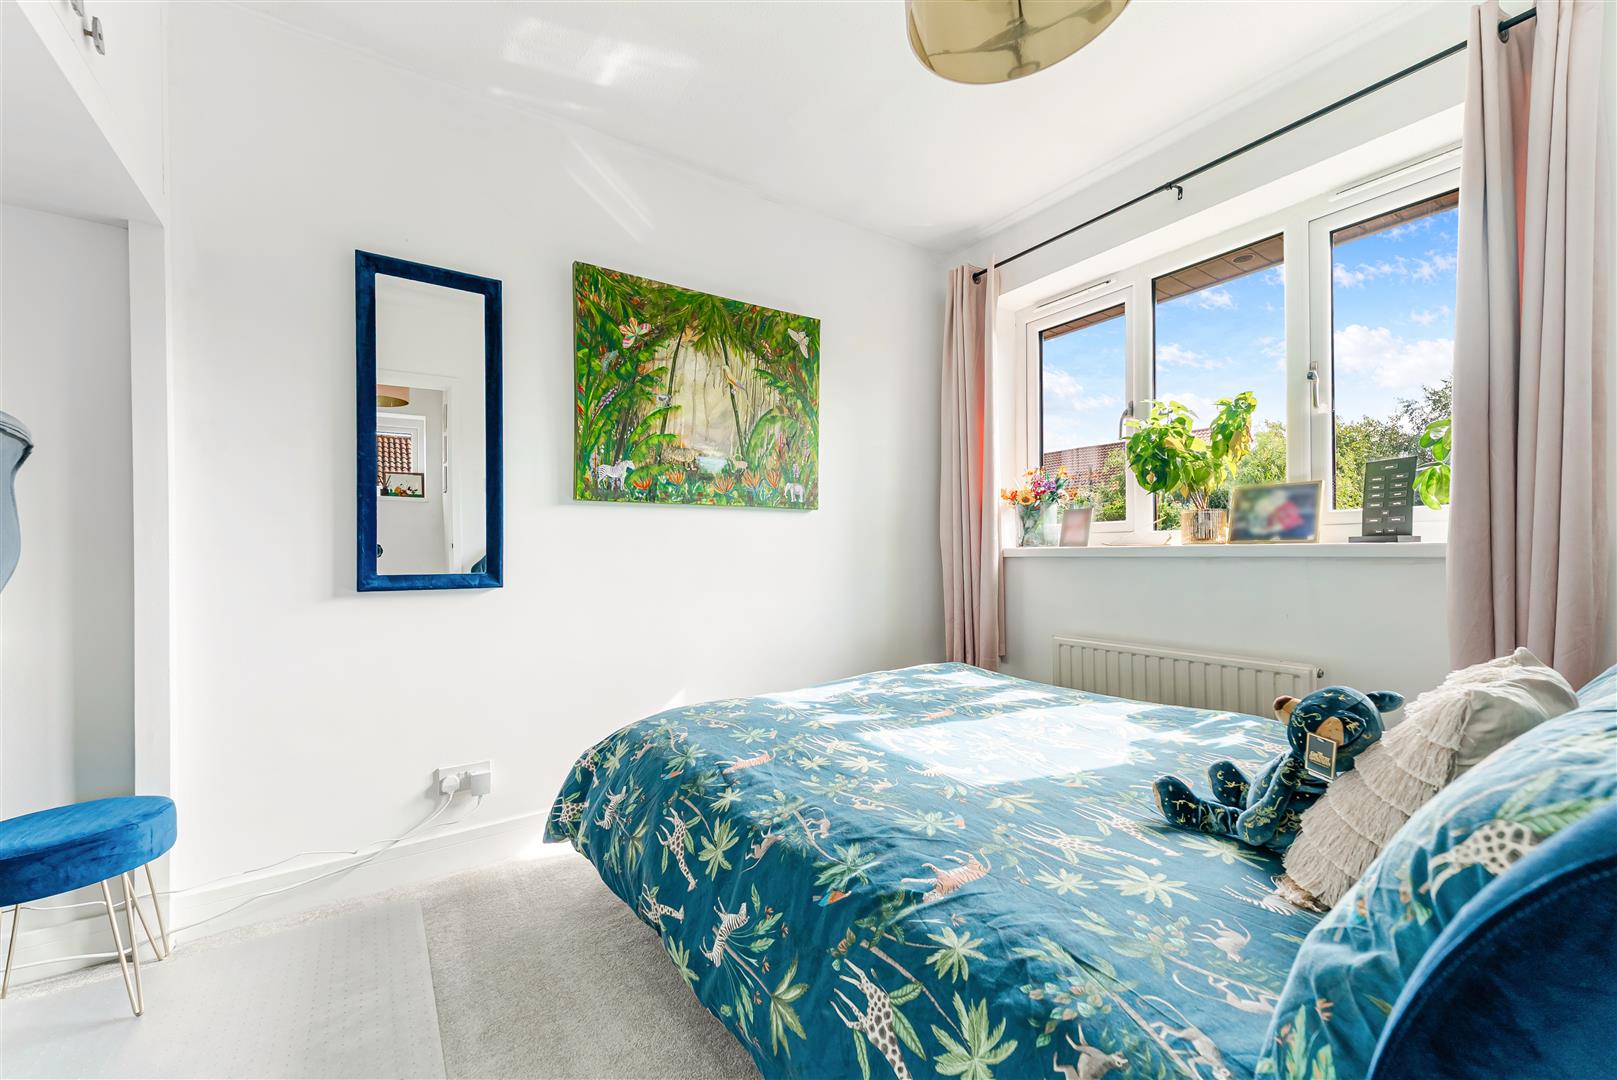
Bedroom 2 UPVC double-glazed window to the rear. Radiator. Useful storage recess.
Bedroom 3 UPVC double glazed window to the front. Built in storage space. Radiator.
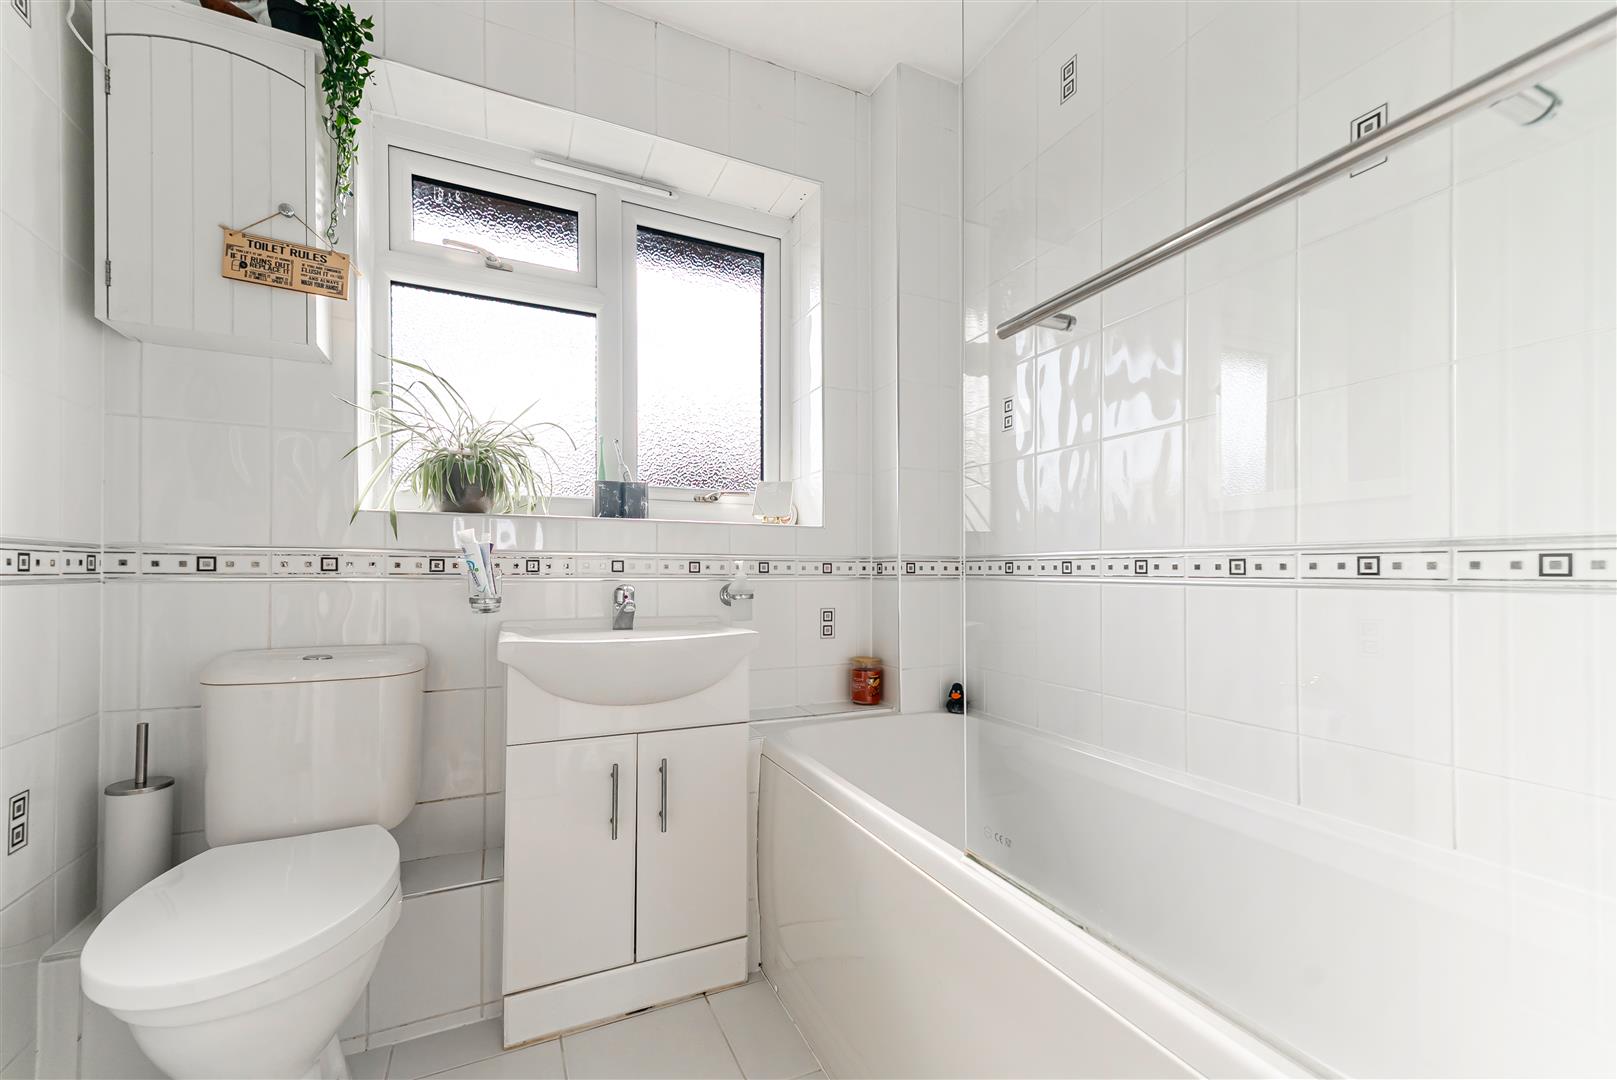
Family Bathroom Fitted with a white suite comprising: Panelled bath with mixer taps and shower over. Low level close coupled wc and vanity unit with inset wash hand basin. Radiator. UPVC double-glazed obscure window to the rear.
Garage Accessed via an electric roller door. Light and power connected. Loft storage space. Side passageway.
Rear Garden Fully enclosed and designed for ease of maintenance, the garden is predominantly laid to patio with attractive shrub borders. A side door provides convenient access into the garage.
Front Garden Driveway provides off-street parking for two cars and leads to the garage. Side access to the rear garden.