
Earlesfield, Nailsea
Earlesfield, Nailsea, Bristol, , BS48 4SF
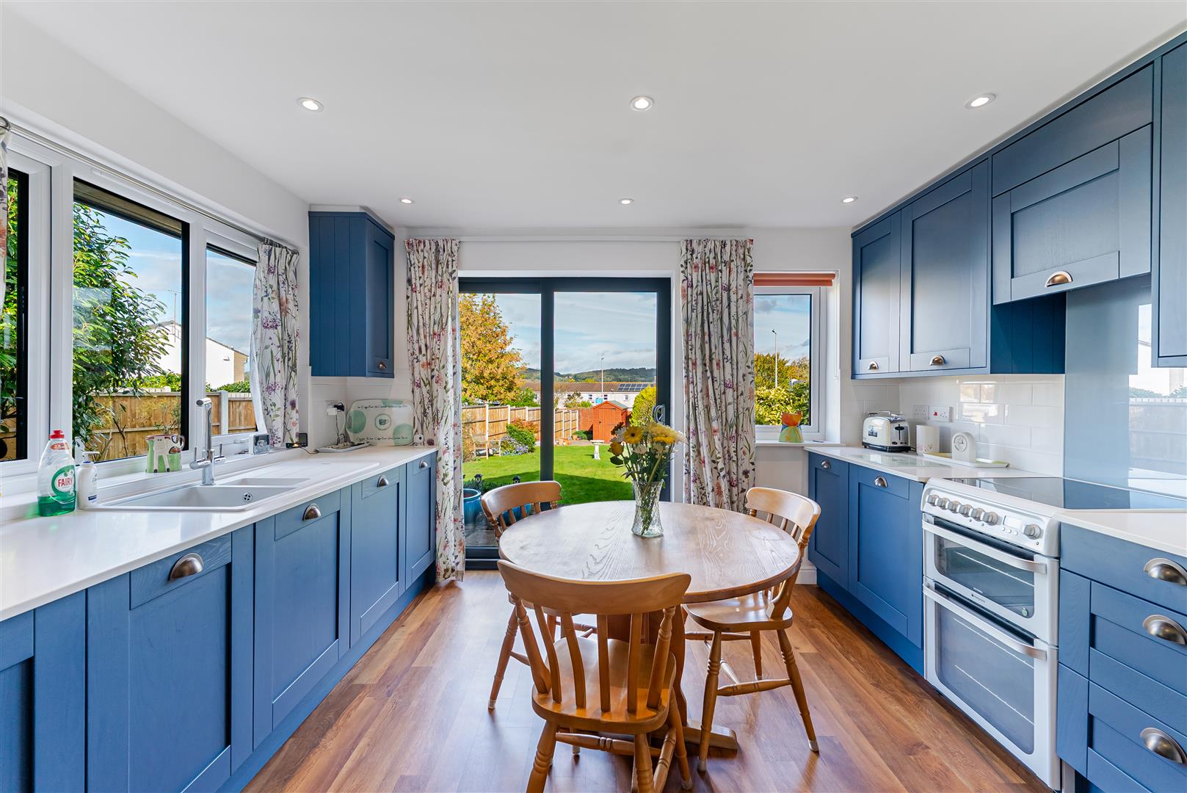
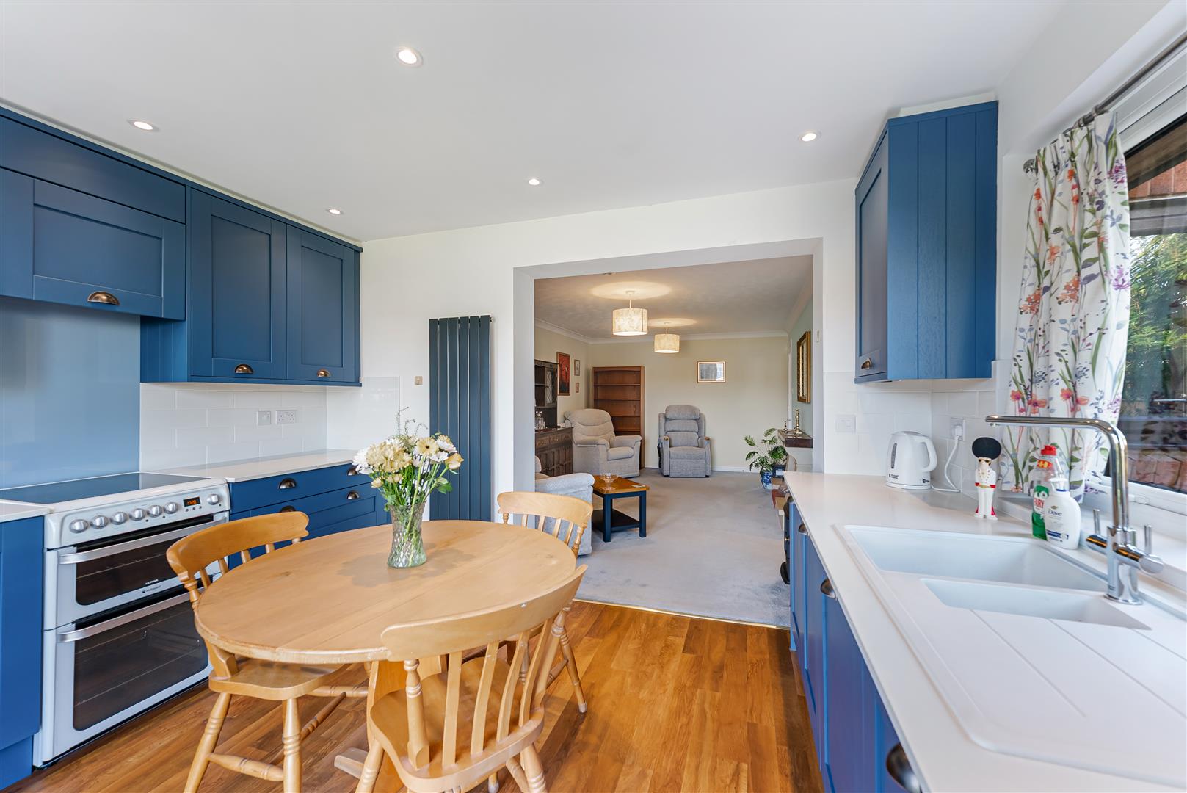
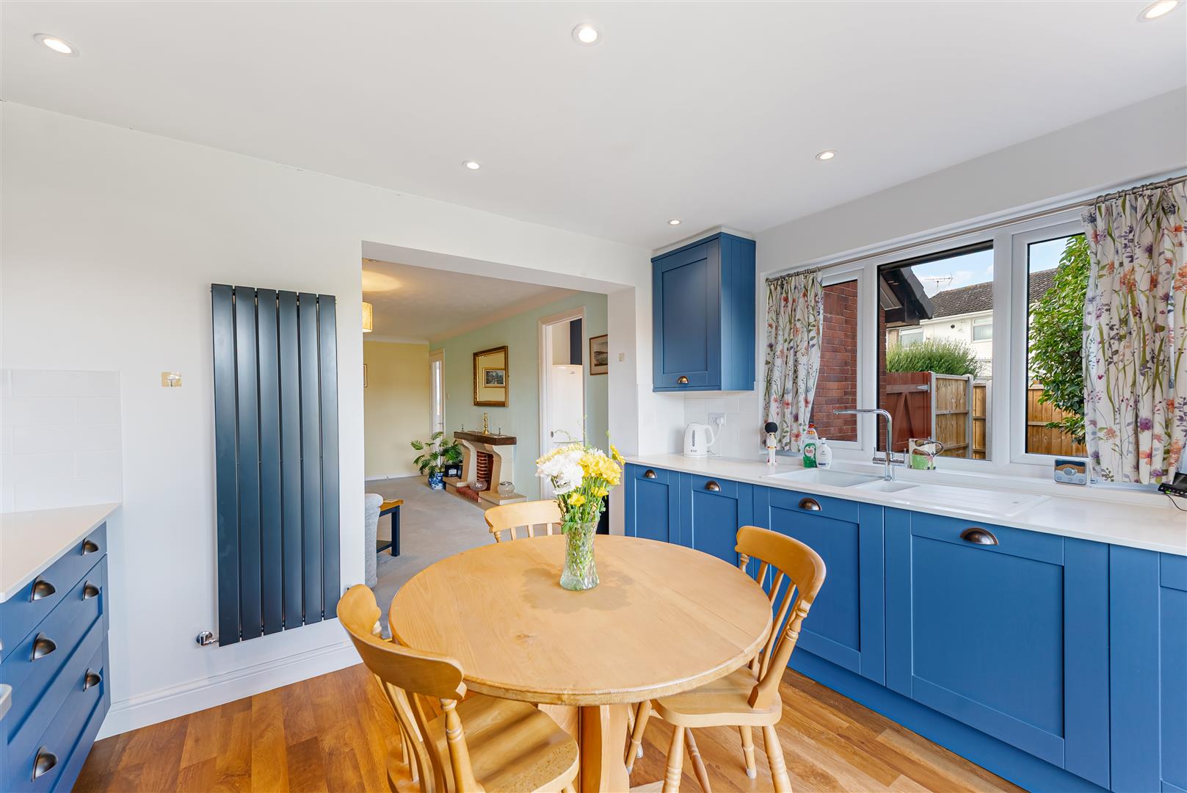
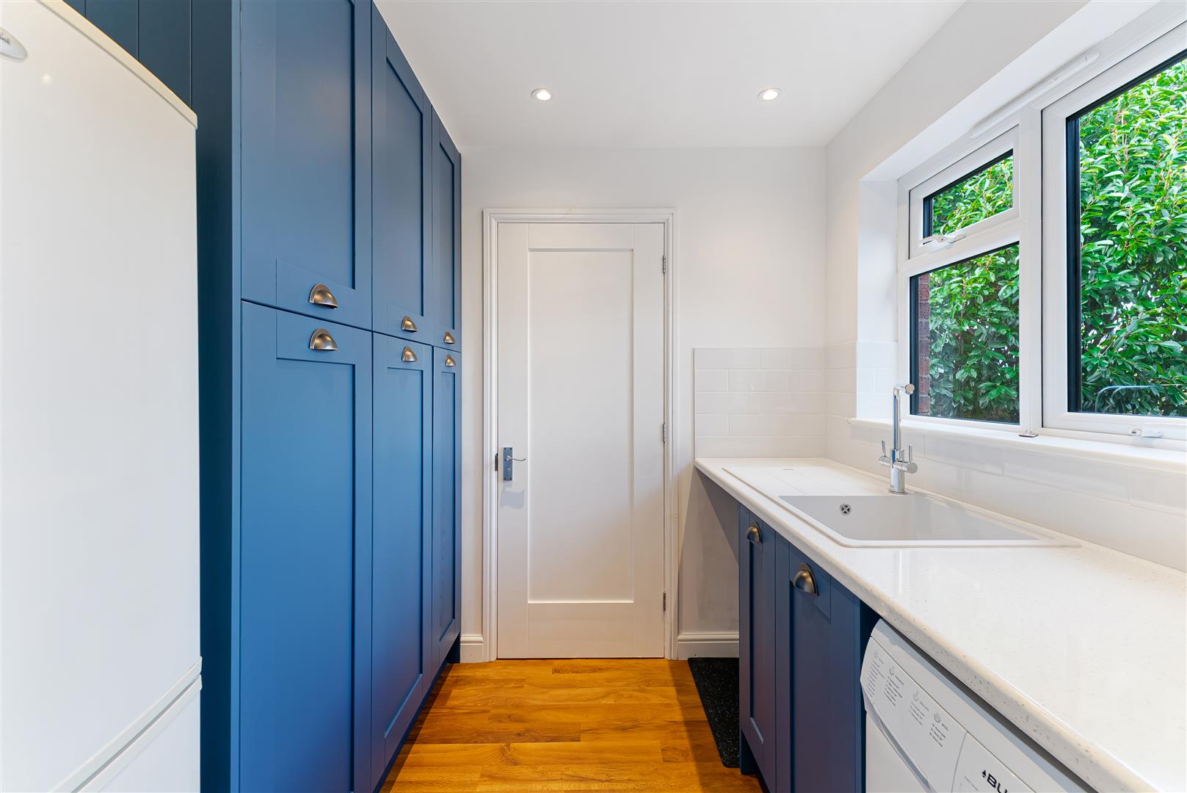
- Quality two double Bedroom detached bungalow
- Pleasant position close to excellent local amenities
- Convenient access to public transport links
- Lovely sized rear garden
- Well-proportioned accommodation throughout
- Fabulous extended Kitchen/Dining Room with separate Sitting Room
- Useful Utility Room and Cloakroom
- Two comfortable double Bedrooms and upgraded Bathroom with separate shower cubicle
- Detached Garage and Shed
- EPC rating - C Council Tax Band - D Tenure - Freehold
A rarely available, two double Bedroom detached bungalow that occupies a pleasant position close to excellent local amenities and public transport links. The property offers well-proportioned accommodation which has been altered and remodelled by our current sellers by the addition of a Cloakroom and fabulous Kitchen whilst the original kitchen now provides a useful Utility Room. The layout comprises: Entrance Porch, Entrance Hall, both Bedrooms are comfortable doubles and are served by a recently upgraded Bathroom, which incorporates a separate shower cubicle. A Sitting Room, Kitchen/Dining Room, Utility Room & Cloakroom complete the picture internally whilst externally, the attractive rear garden provides a lovely setting, with a patio and lawn together with access to the detached Garage and Shed. EPC rating - C.
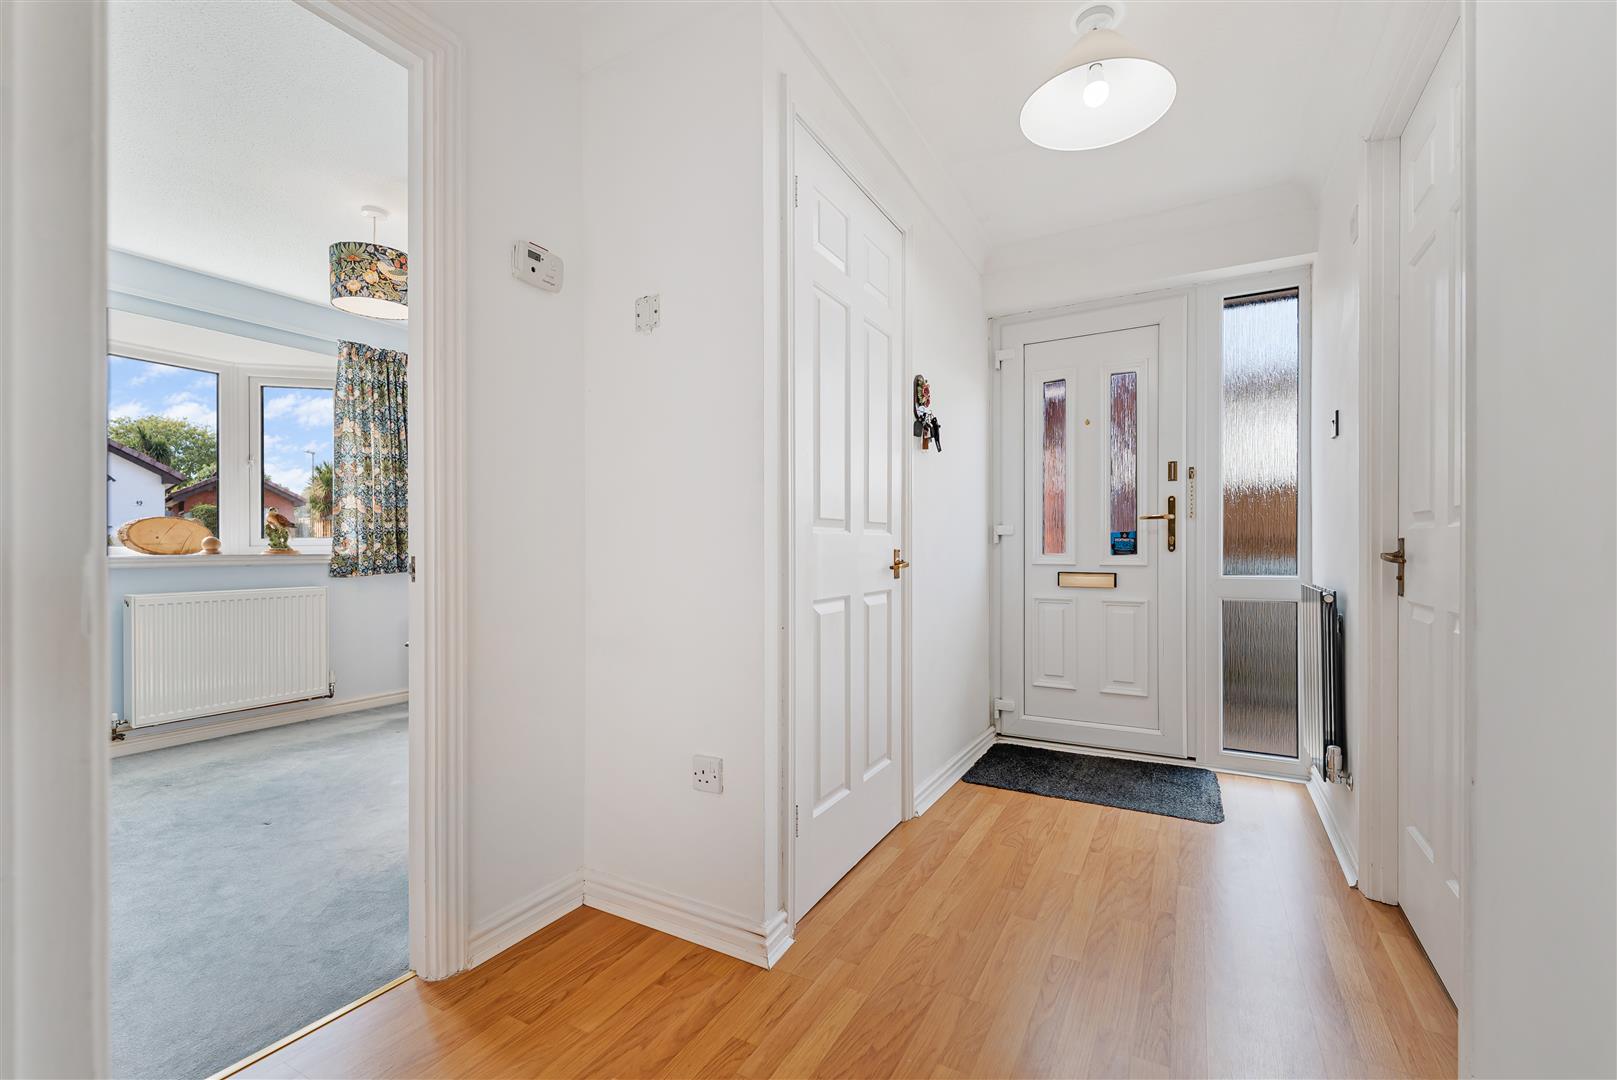
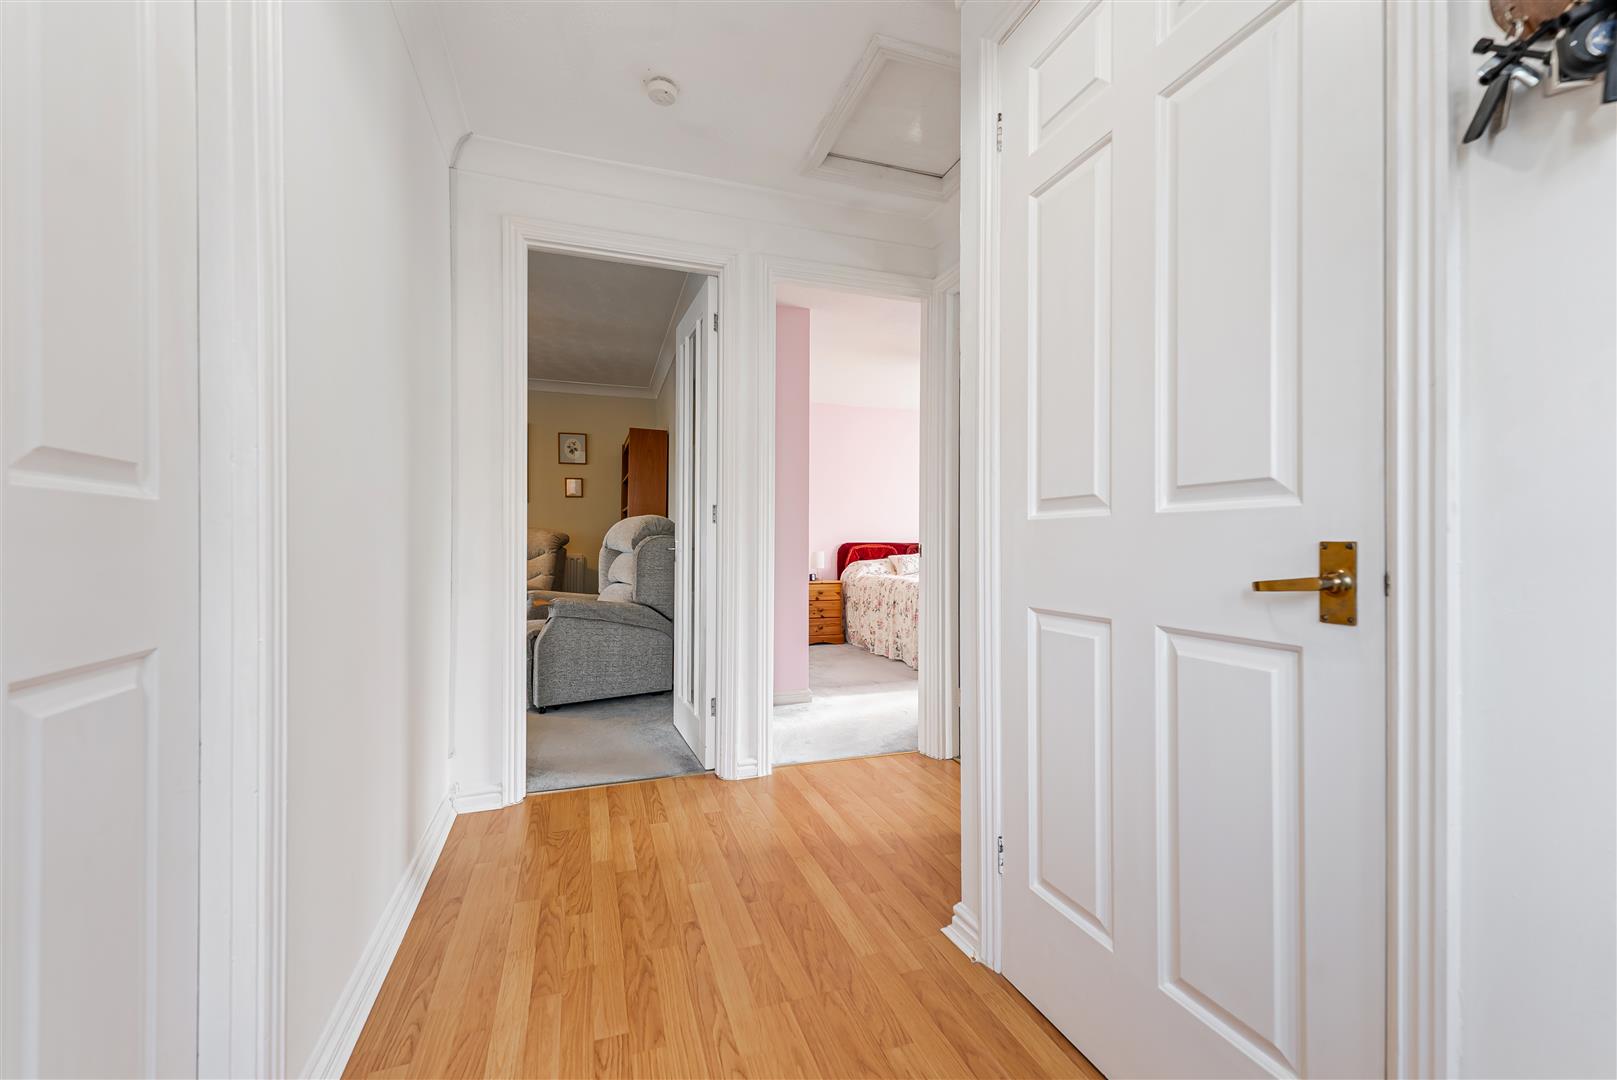
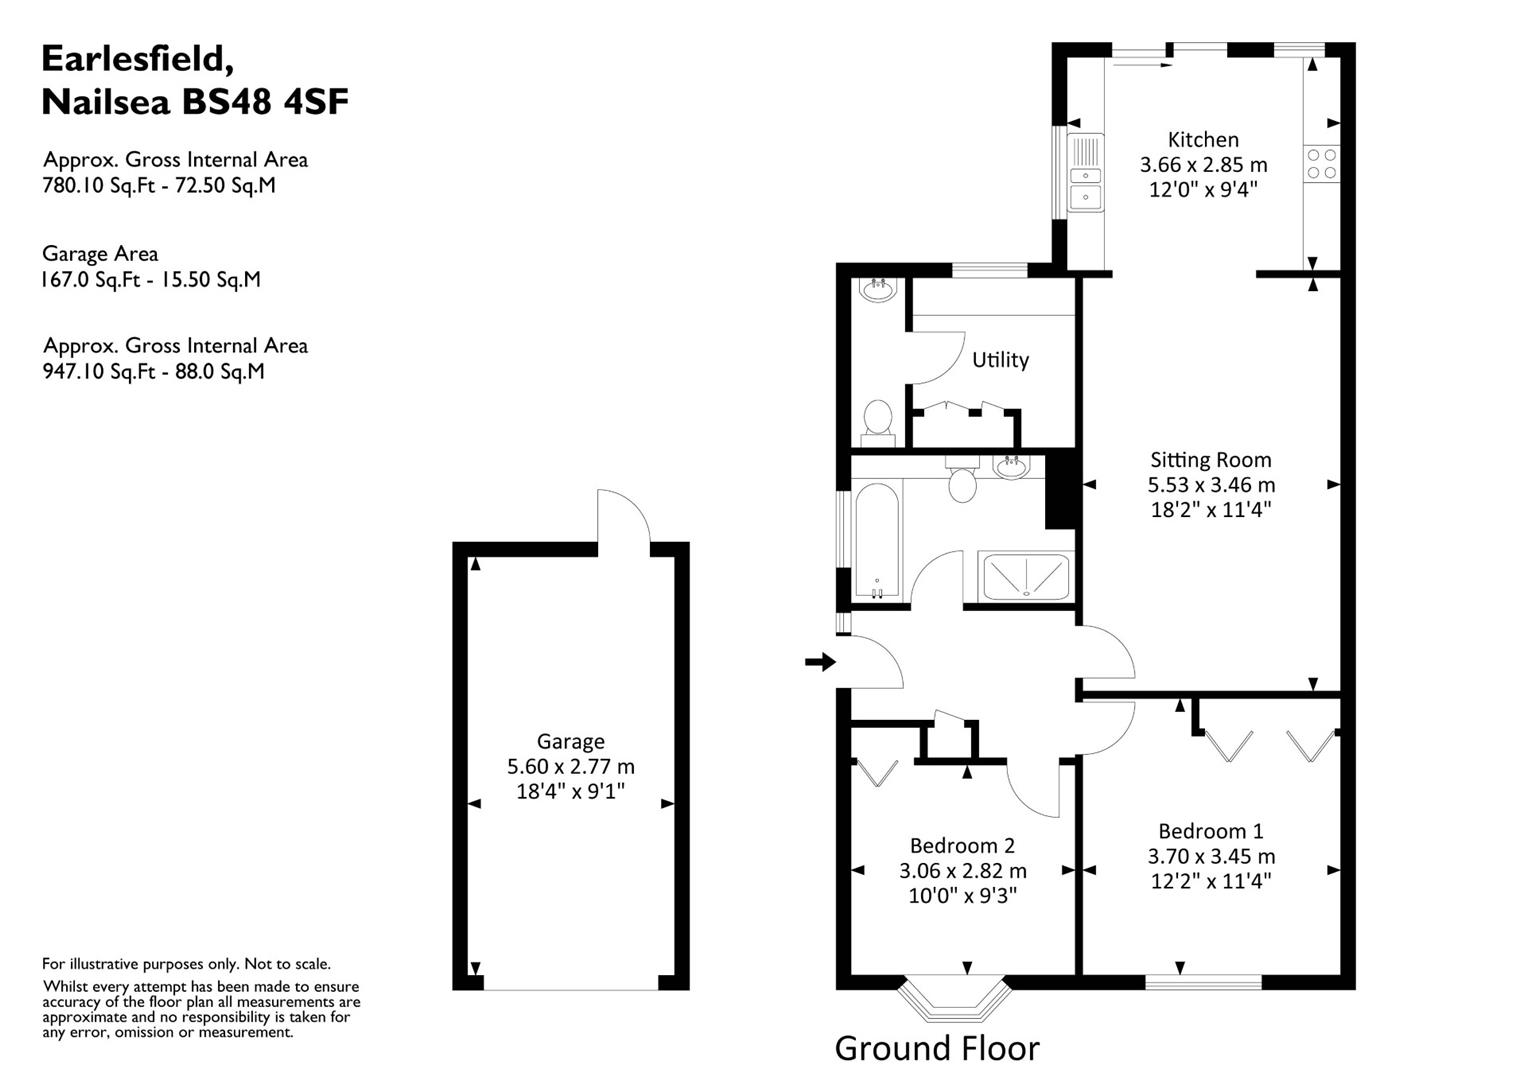
Entrance Hall Entered via a UPVC double glazed door with glazed side panel. Laminate flooring, ceiling coving, radiator and access to the loft. Useful storage cupboard housing a wall-mounted combination boiler.
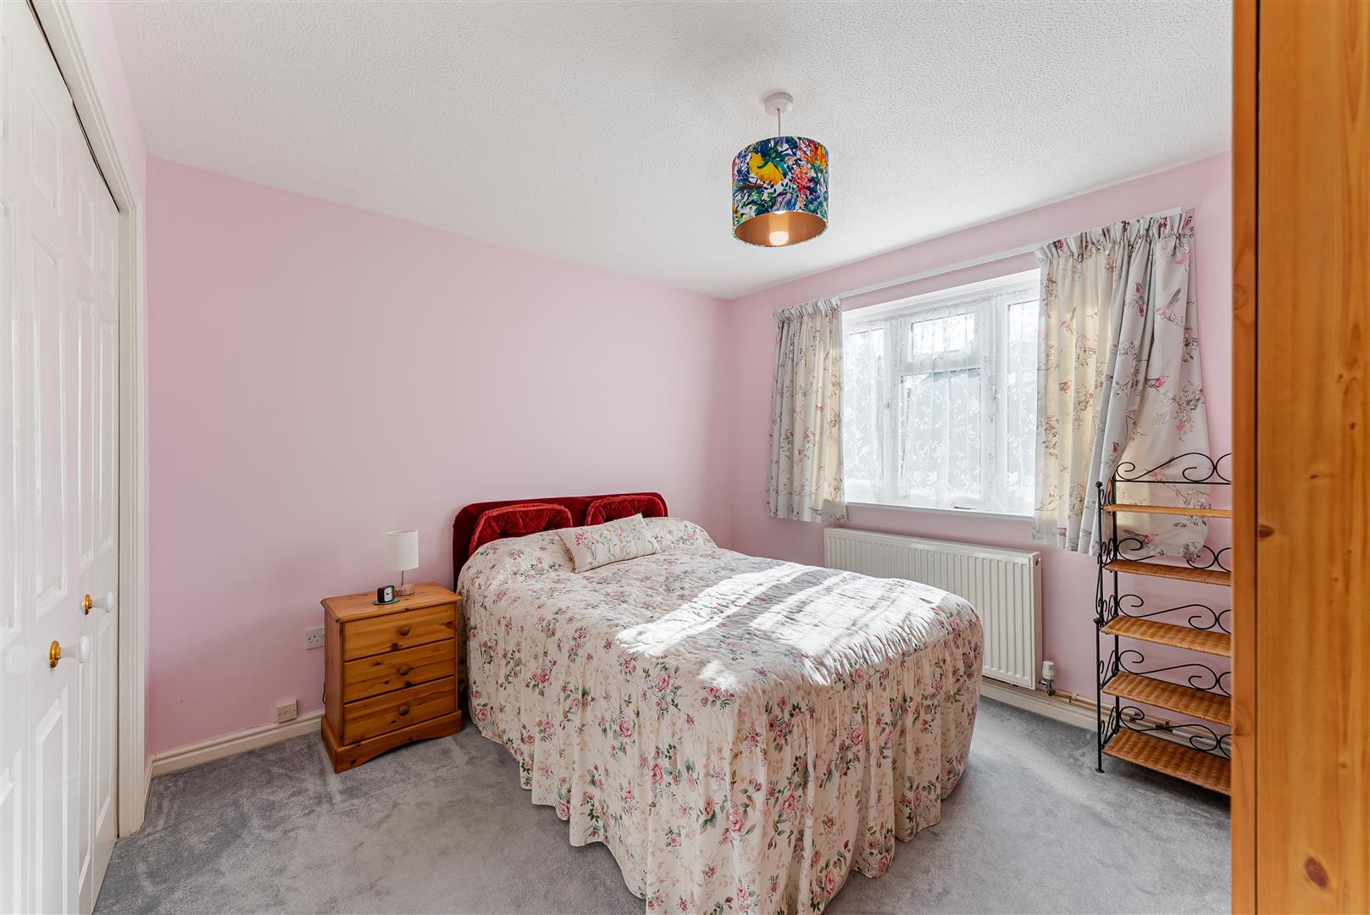
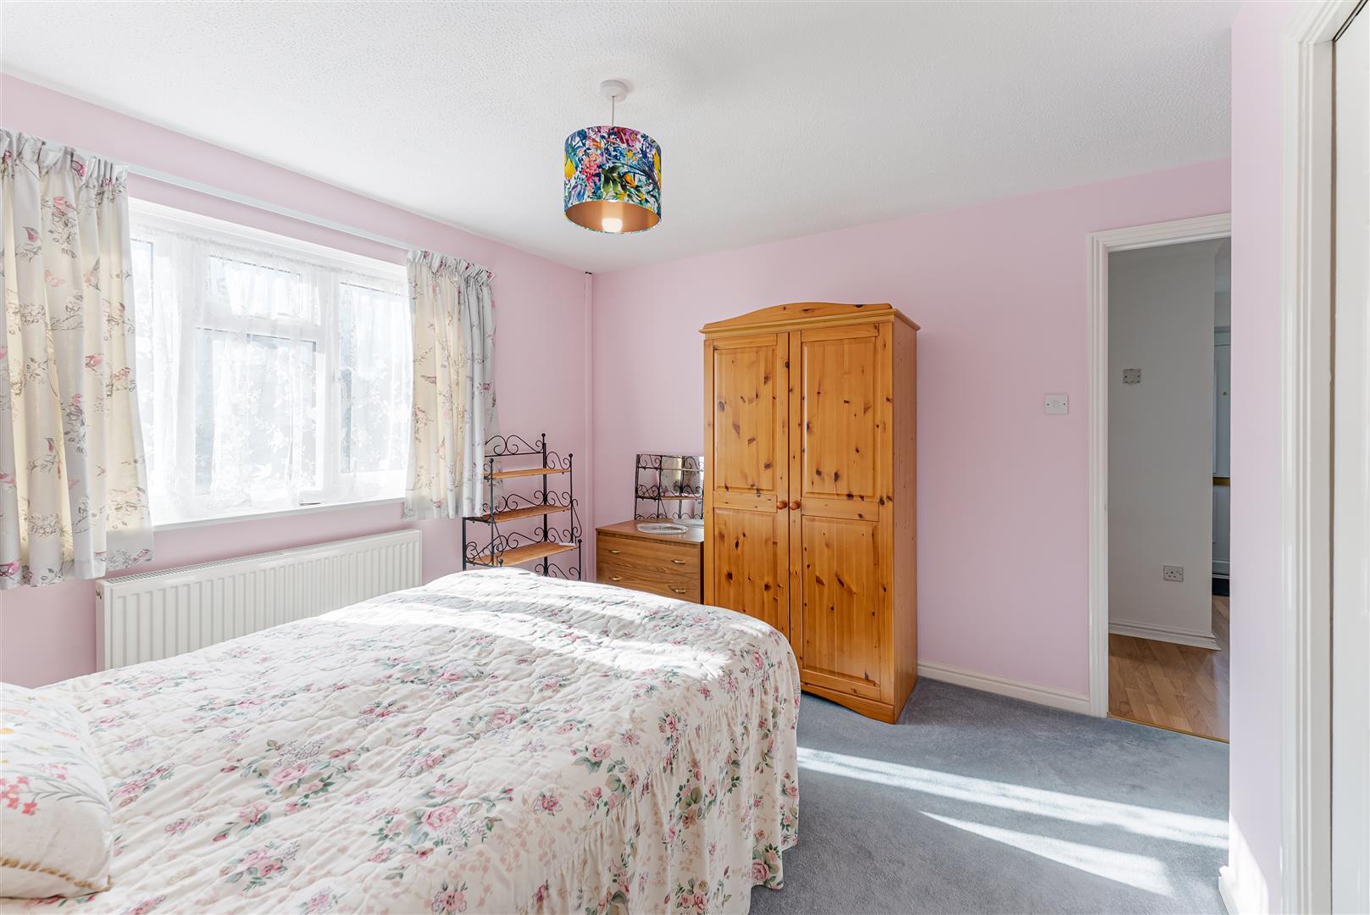
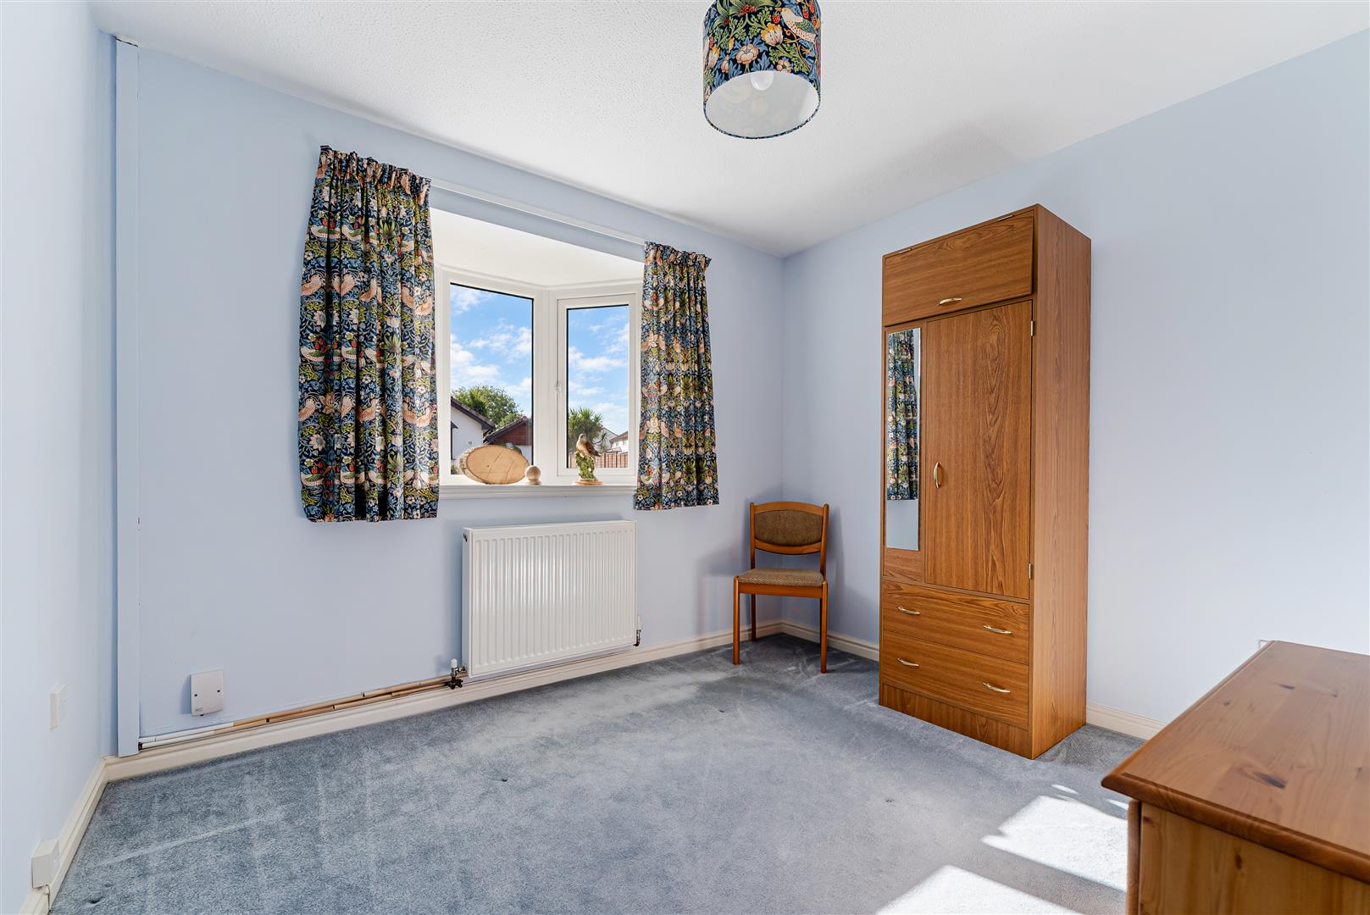
Bedroom 1 UPVC double glazed window to the front. Built-in double storage cupboard and radiator.
Bedroom 2 UPVC double glazed bow window to the front. Built-in storage cupboard and radiator.
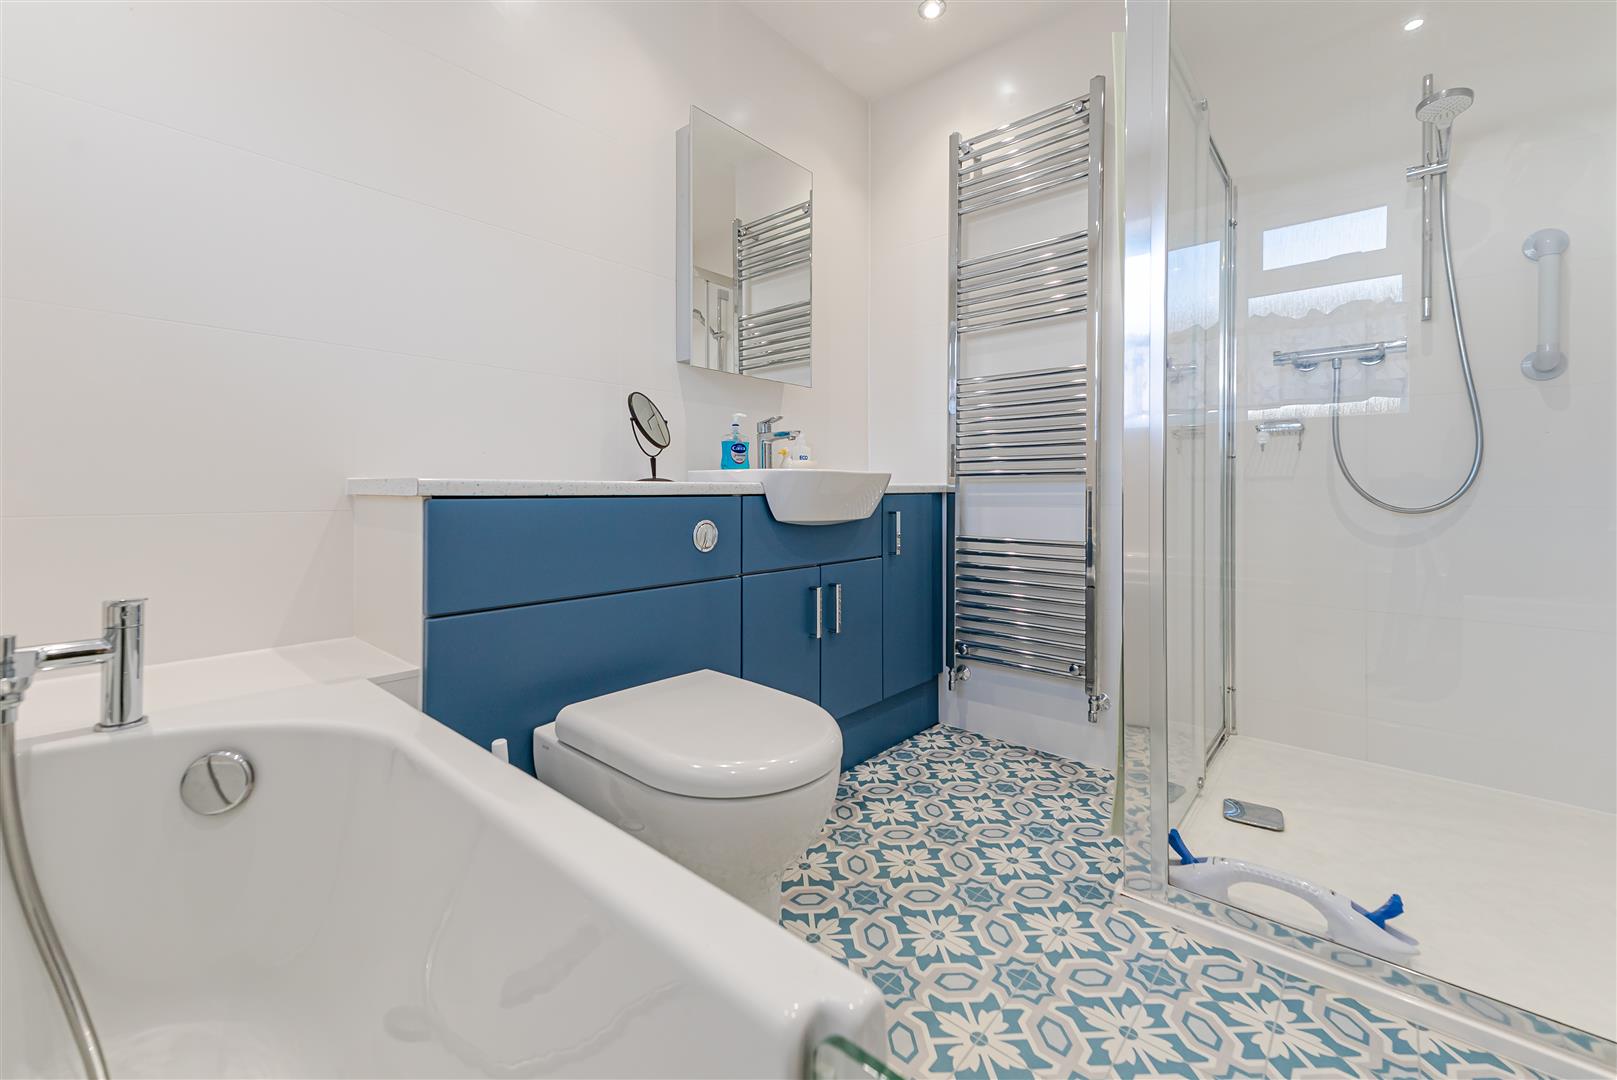
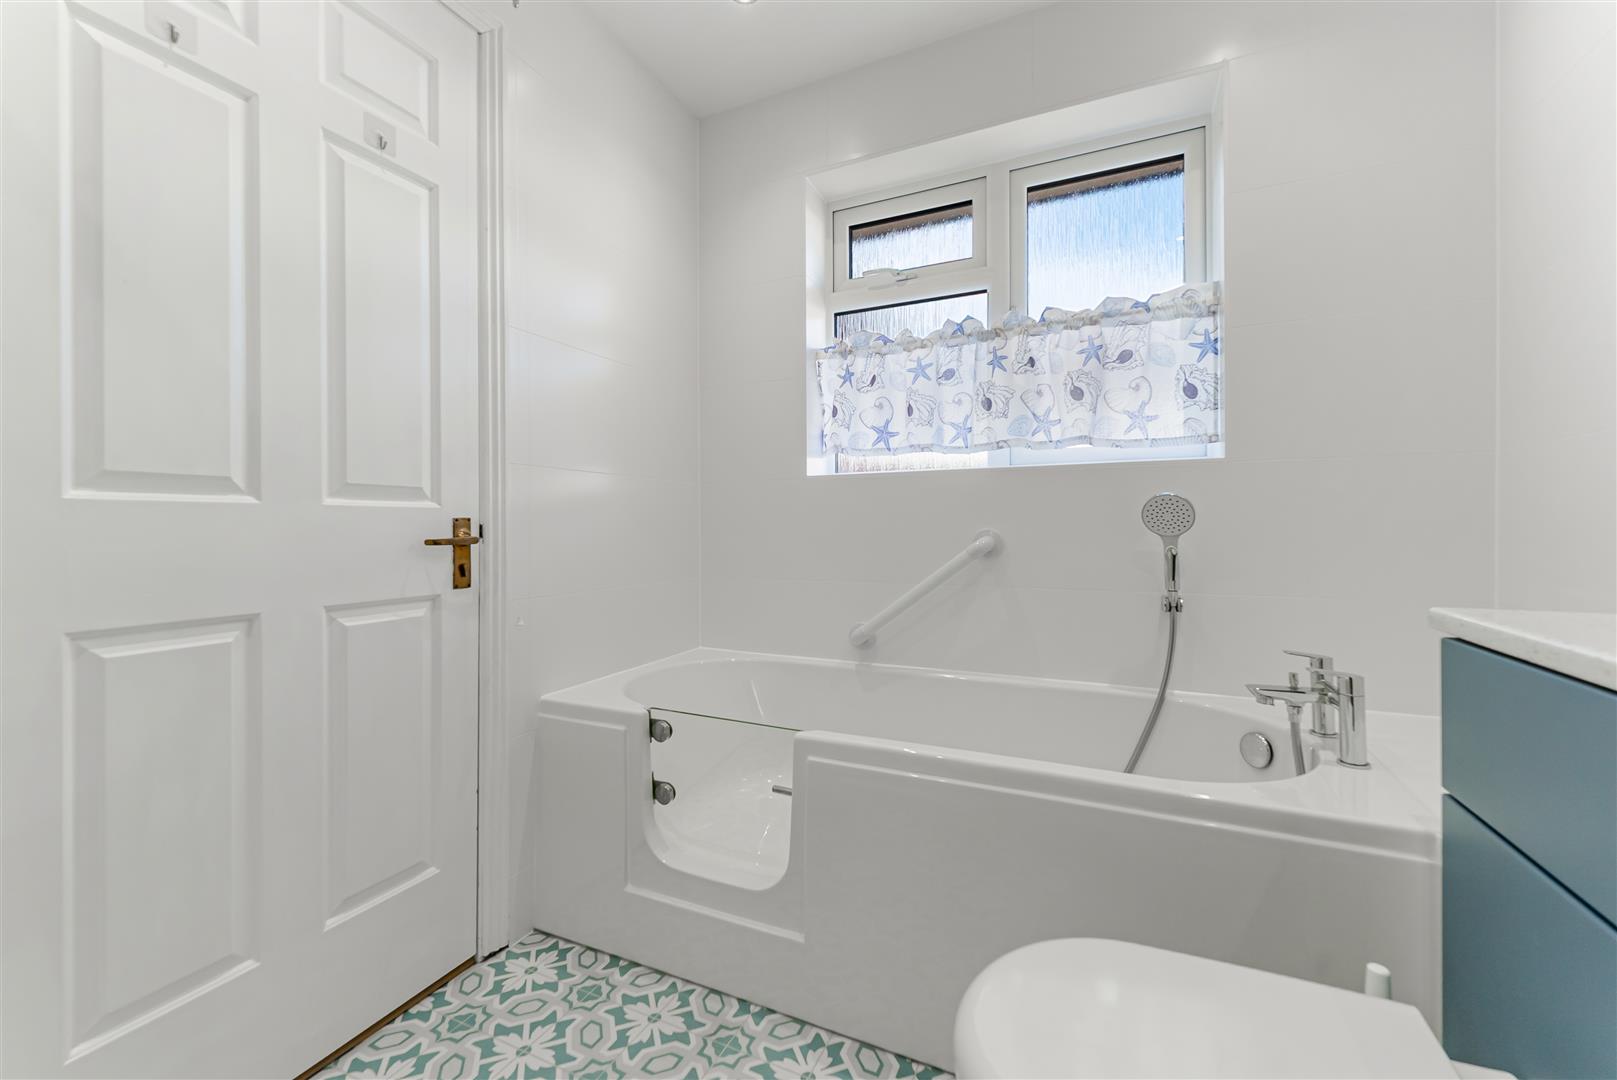
Bathroom Fitted with a smart white suite comprising panel bath with mixer shower attachment, large shower cubicle with thermostatically controlled shower, concealed low-level WC and wash hand basin with storage cupboards beneath. Fully tiled walls, ceiling spotlights, extractor fan and chrome heated towel rail. UPVC double glazed window to the side.
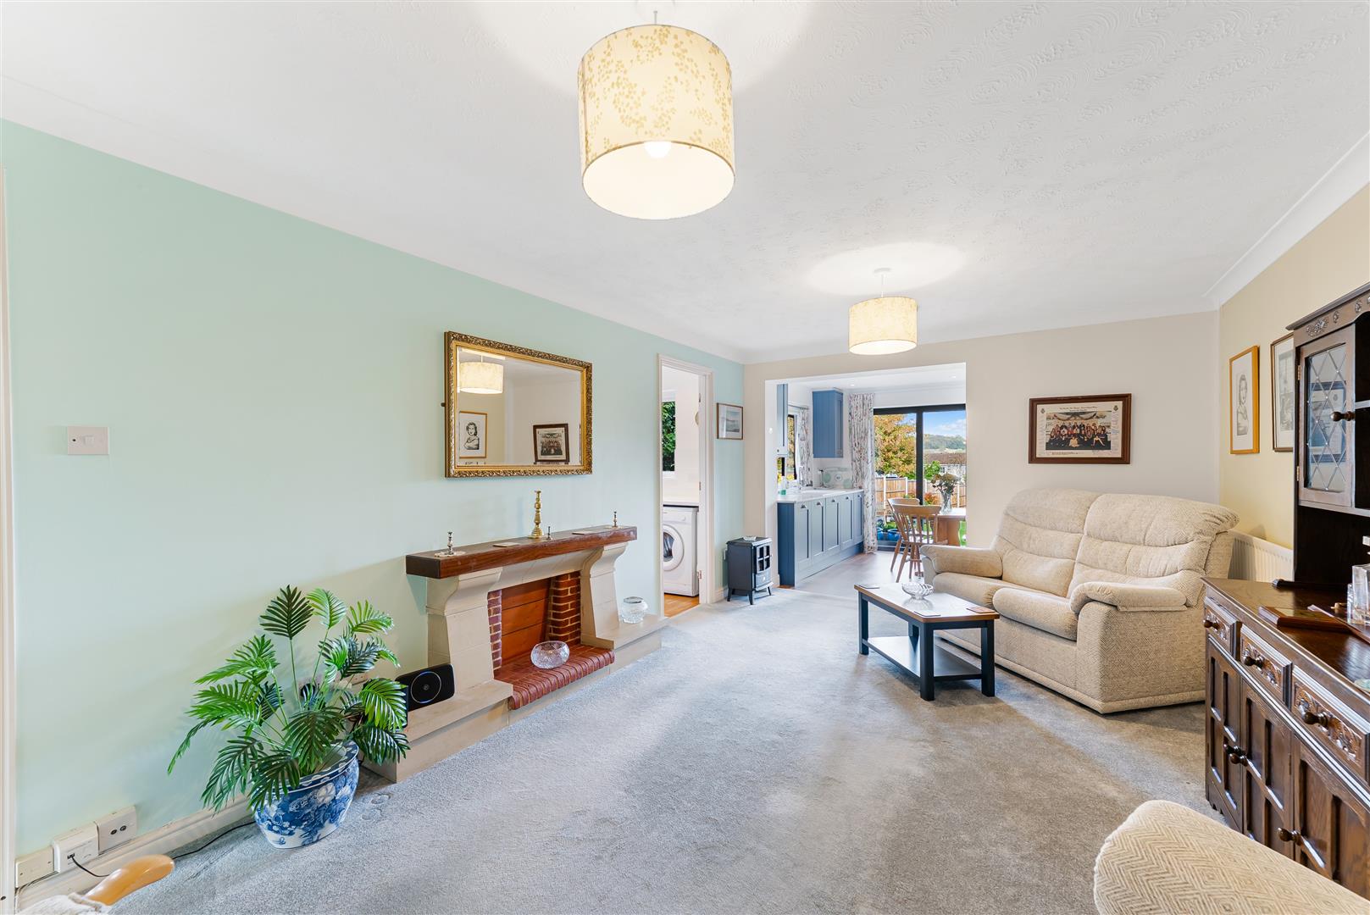
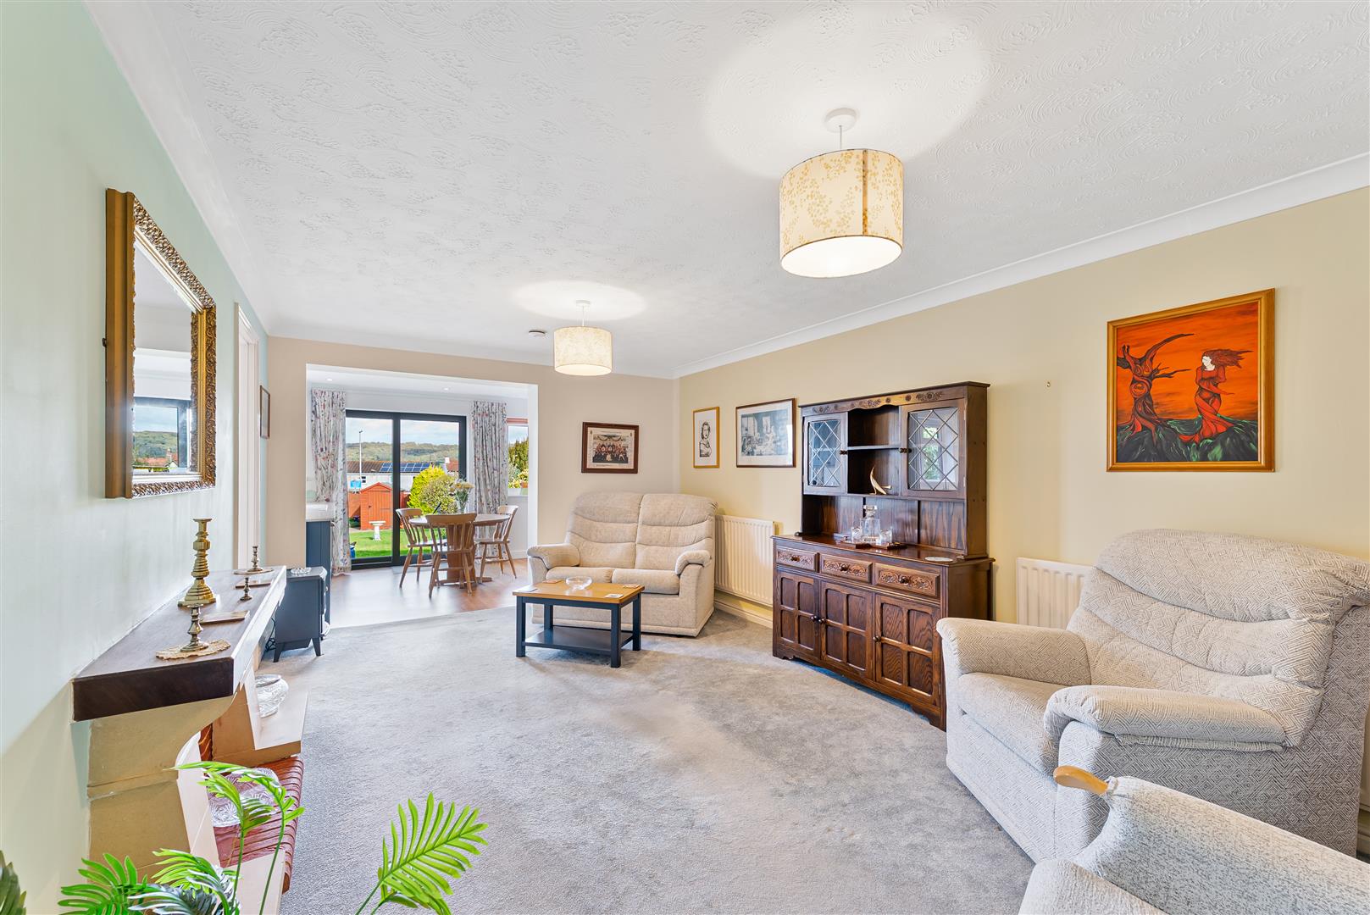
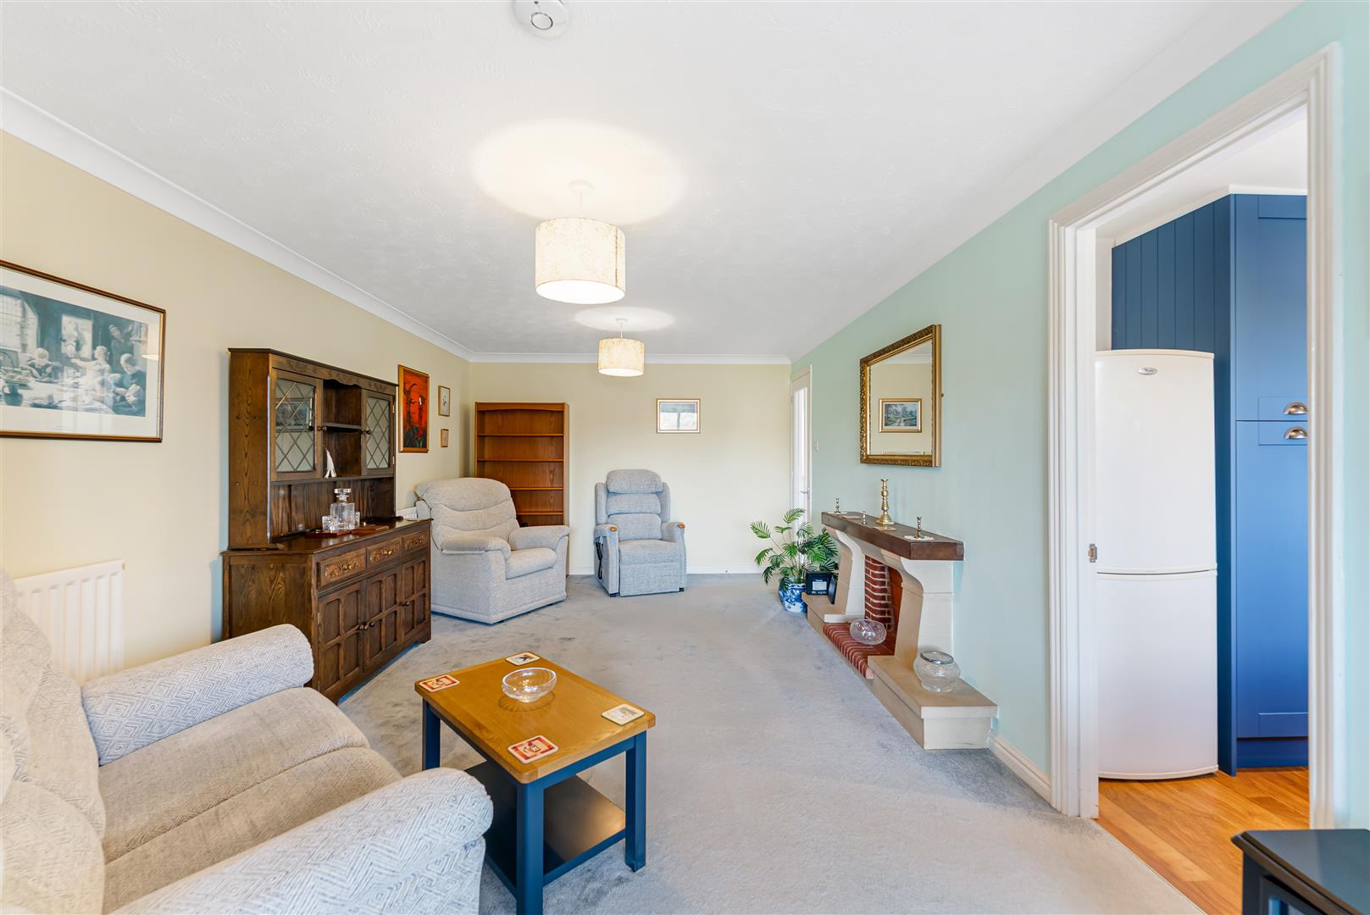
Sitting Room Feature fireplace with stone surround, wooden mantle and potential for an open fire. Two radiators, TV point, ceiling coving and smoke alarm. Opening into the Kitchen/Dining Room and Utility Room.
Kitchen/Dining Room Fitted with a smart range of wall and base units with Micro stone work surfaces over and tiling to splashback. Inset one-and-a-half bowl sink with drainer and mixer tap. Freestanding cooker and integrated dishwasher. Vertical radiator, ceiling spotlights, two UPVC double glazed windows and double glazed aluminum sliding patio doors opening onto the rear garden.
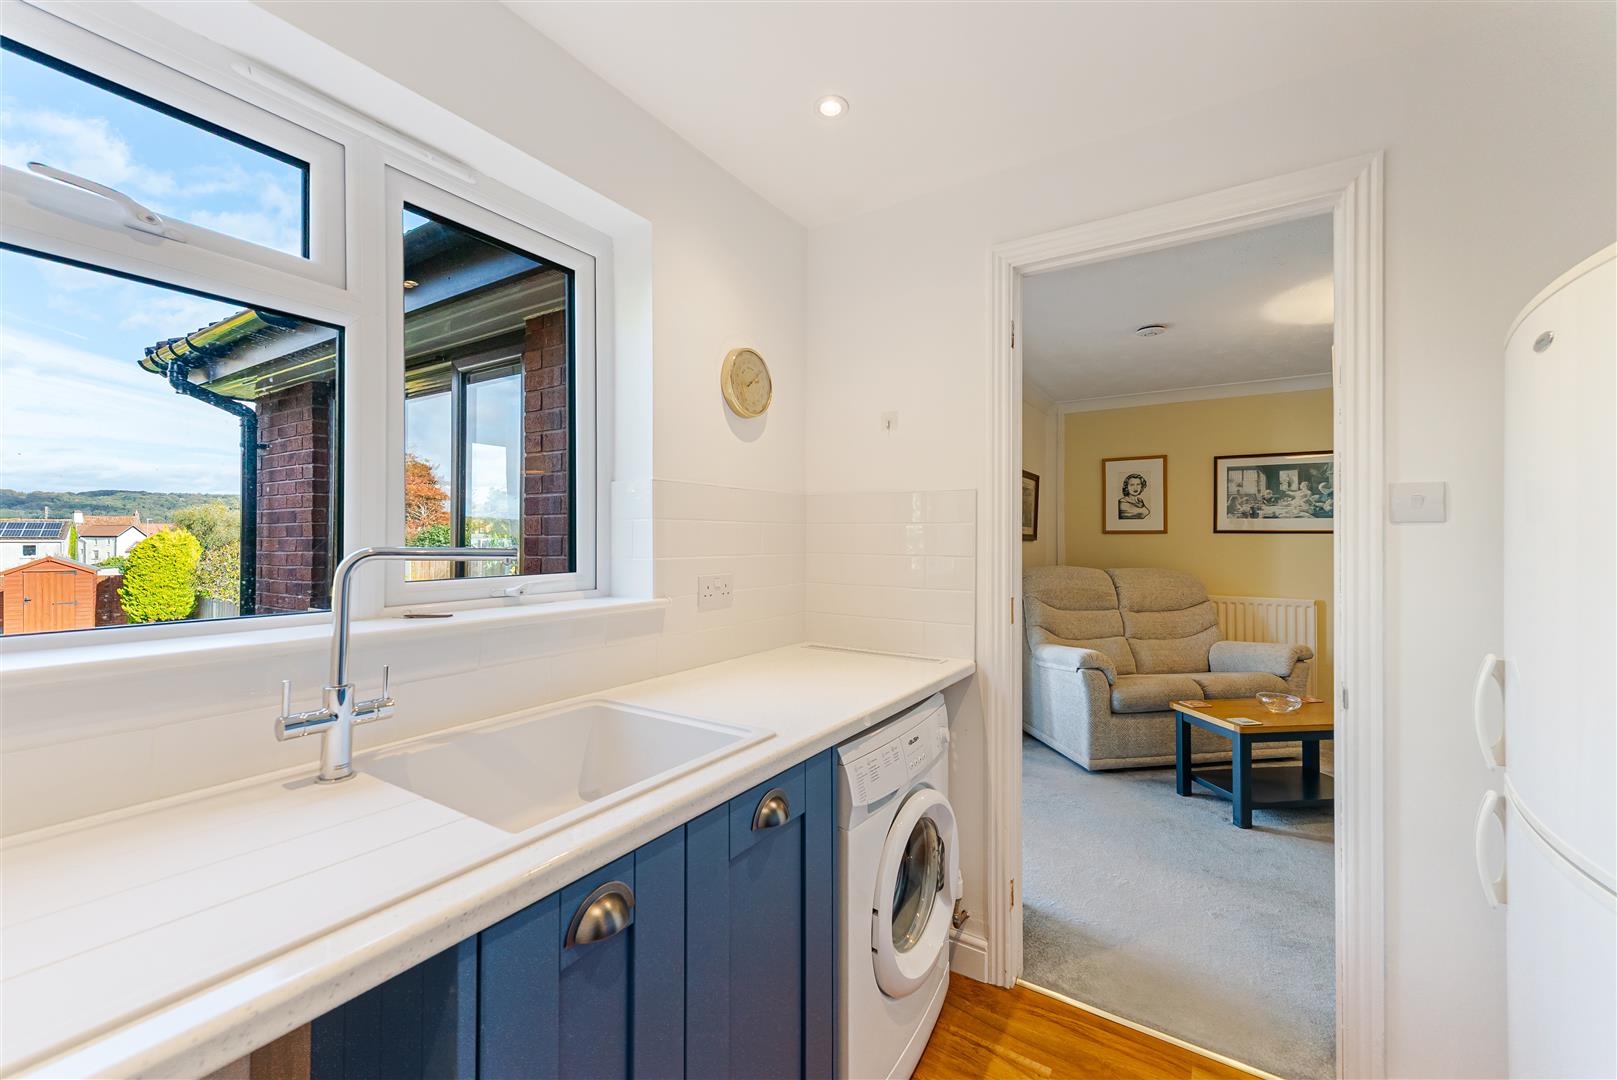
Utility Room Fitted with a range of wall and base units matching those in the kitchen, with roll-edge work surfaces and tiling to splashbacks. Inset sink with drainer and mixer tap. Space and plumbing for an upright fridge/freezer, washing machine and tumble dryer. Ceiling spotlights, radiator and UPVC double glazed window to the rear and door to the Cloakroom.
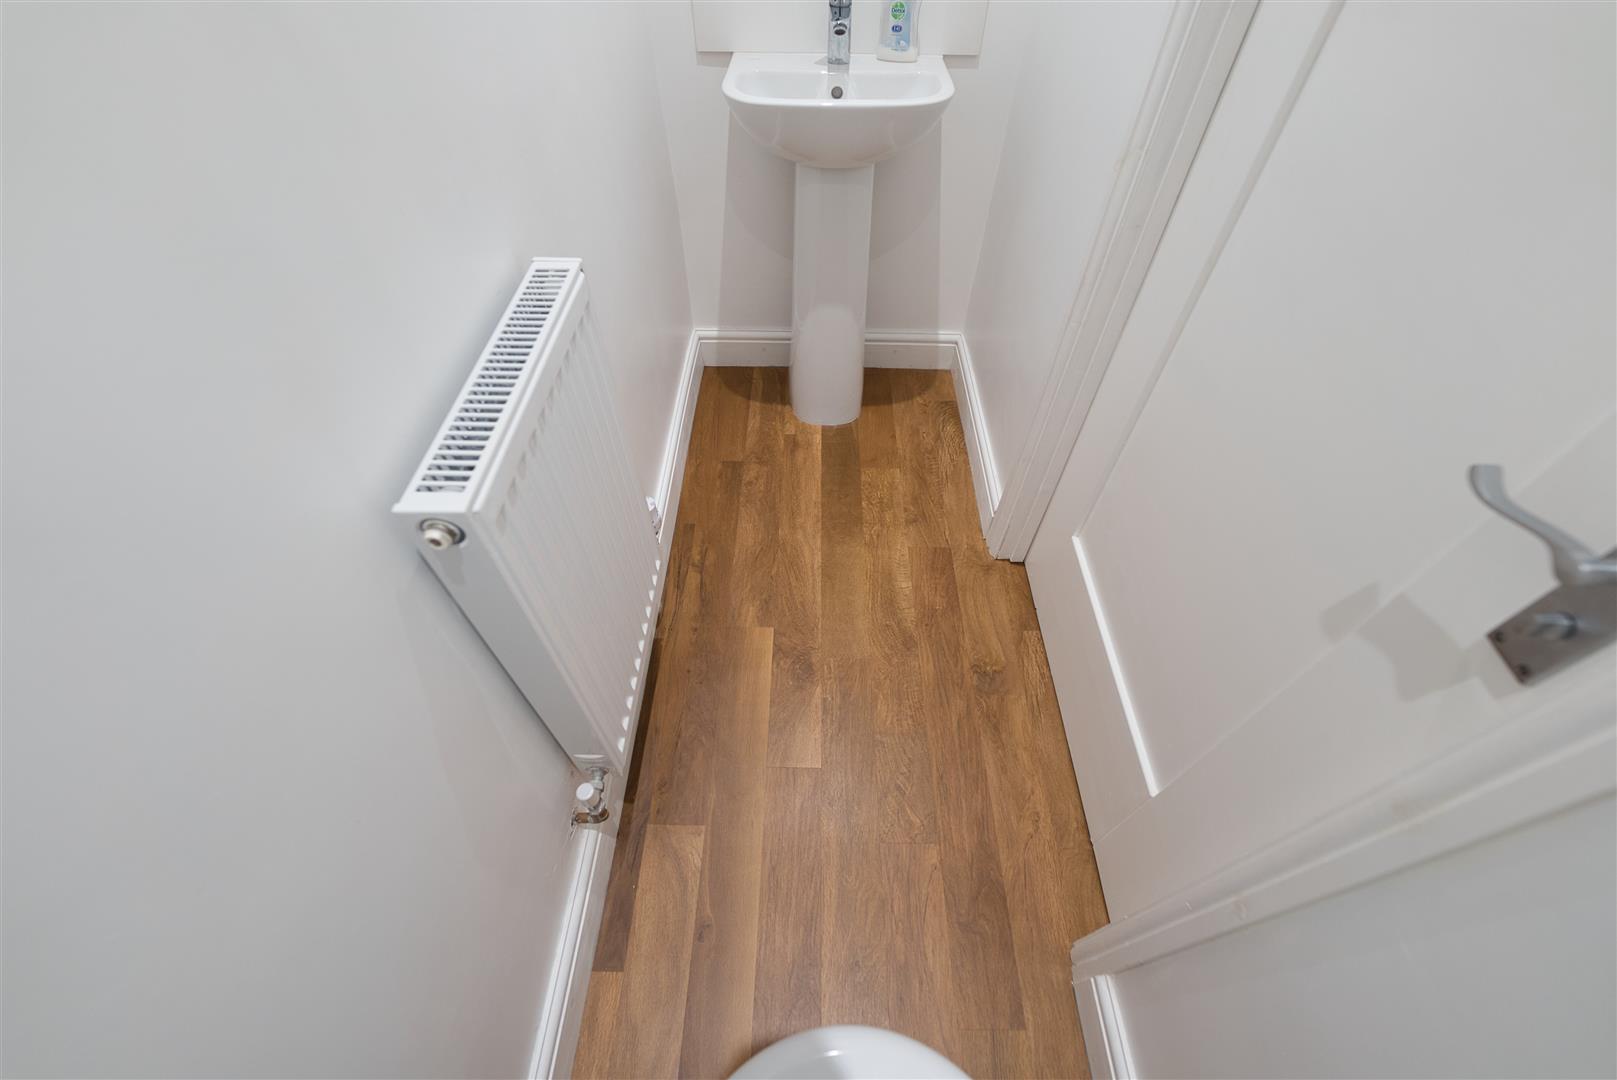
Cloakroom Fitted with a white suite comprising low-level close-coupled WC and pedestal wash hand basin. Ceiling spotlights, extractor fan and radiator.
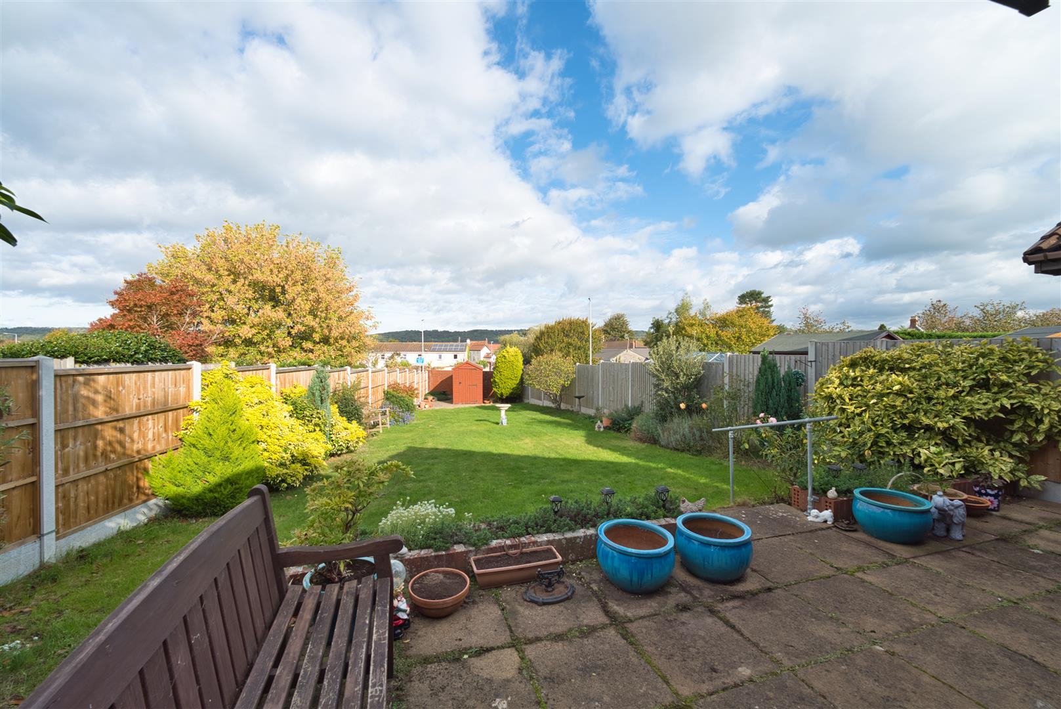
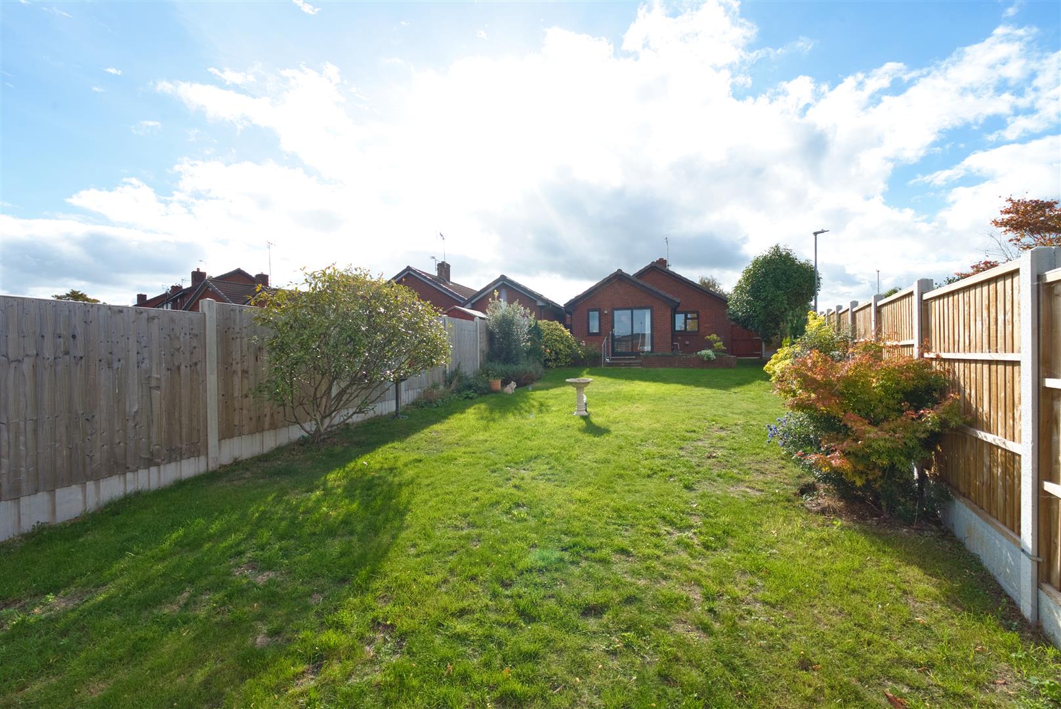
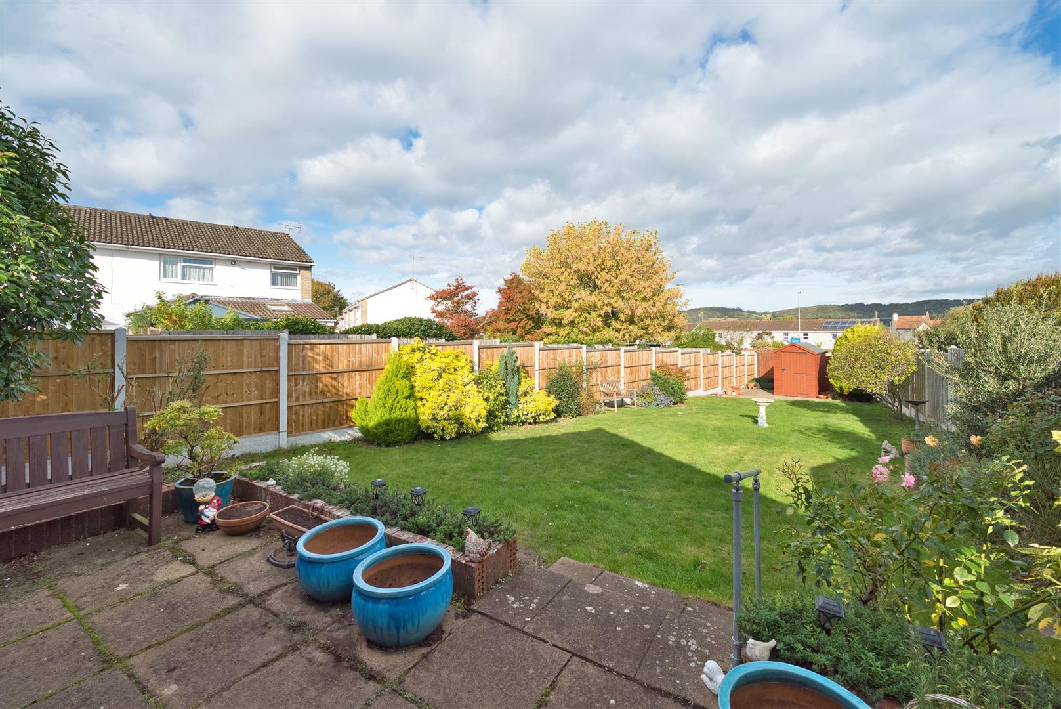
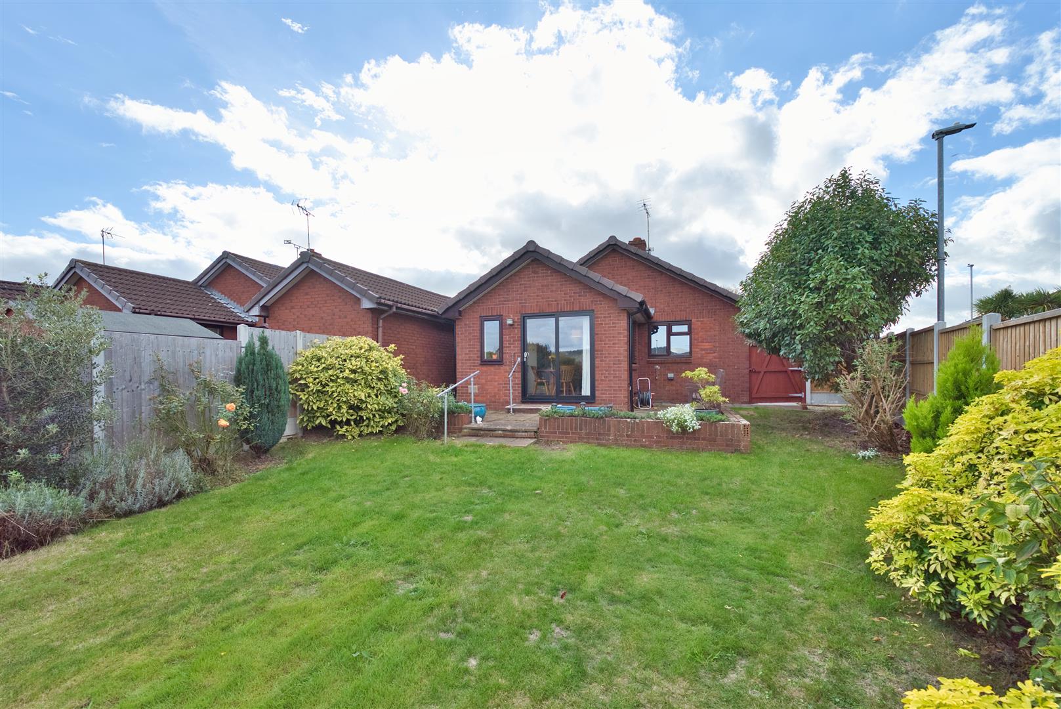
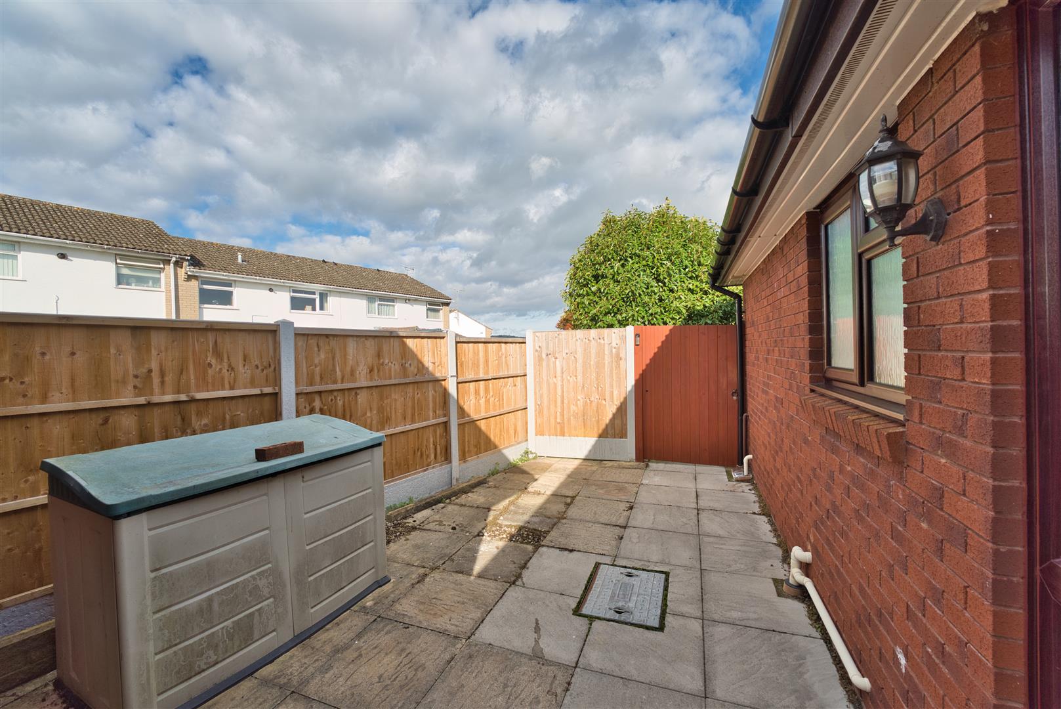
Rear Garden A particularly good-sized and established rear garden, predominantly laid to lawn with a paved patio area adjoining the property, providing an ideal space for outdoor seating and entertaining. Well-stocked borders feature a variety of mature shrubs, plants and small trees, with timber fencing to the boundaries. Garden shed and gated access.
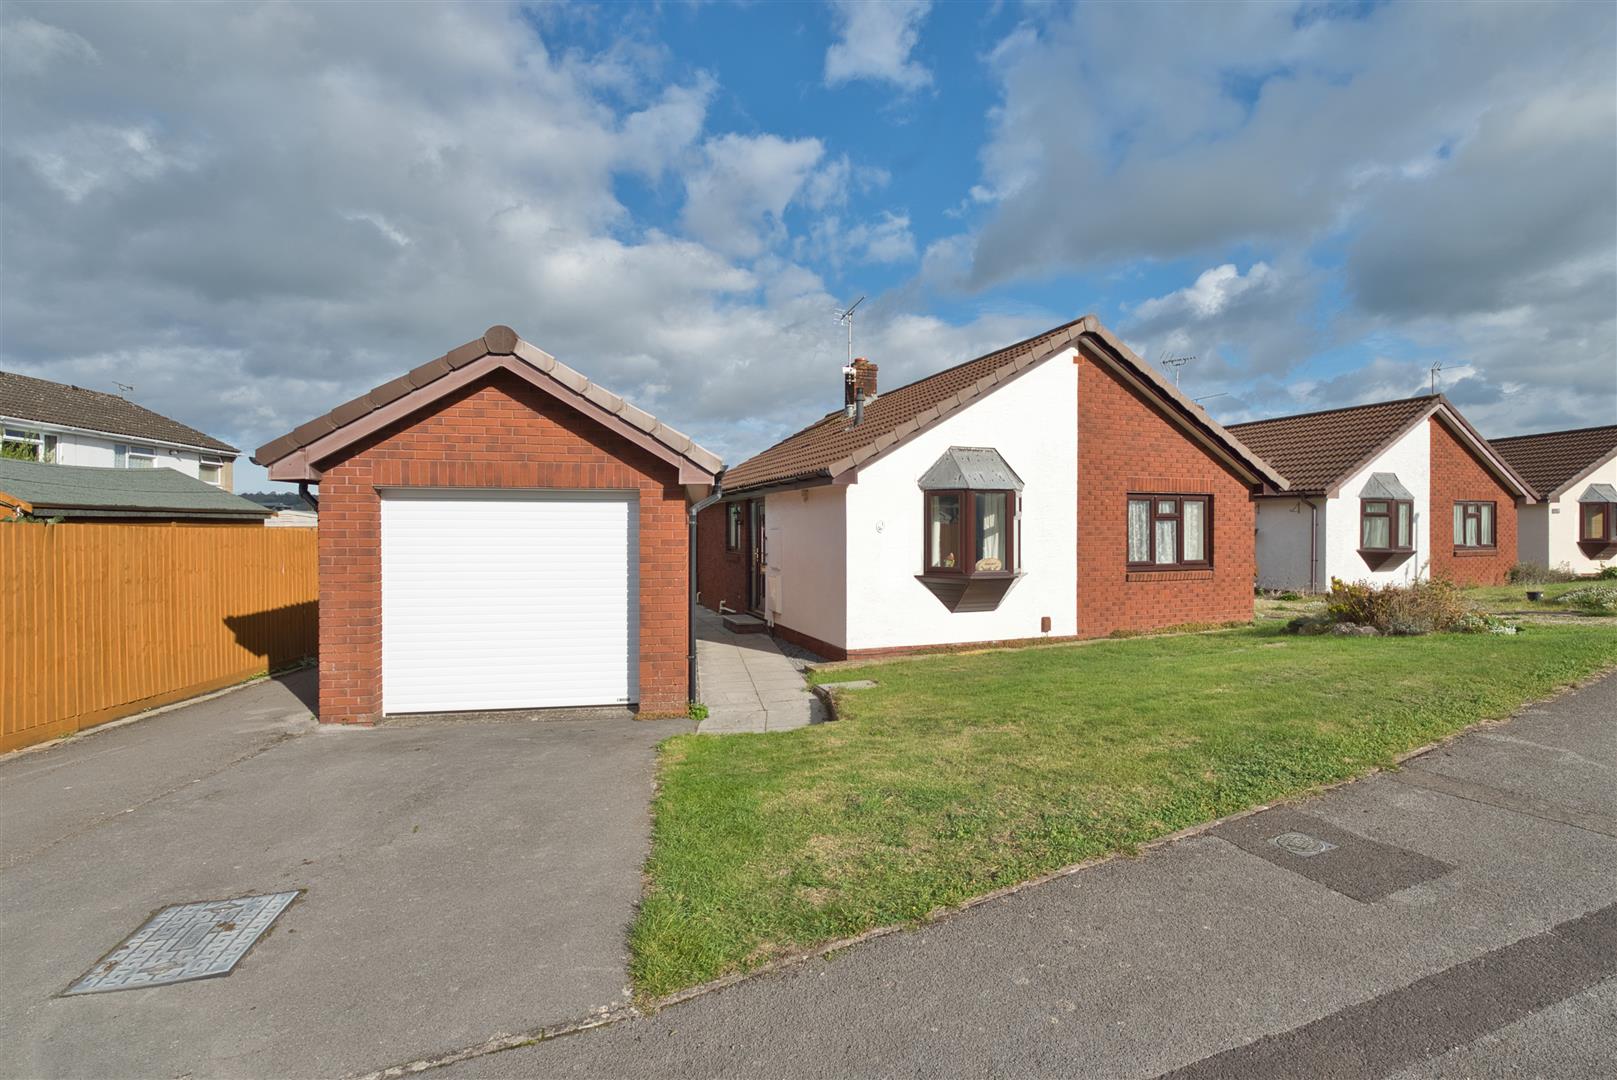
Front Garden An attractive frontage, mainly laid to lawn with a paved pathway to the front door and driveway parking for one car in front of the garage.
Garage Accessed via an electric up and over door. Light and power connected. Pedestrian door.
