Nightingale Gardens, Nailsea
Nightingale Gardens, Nailsea, Bristol, North Somerset, BS48 2BH
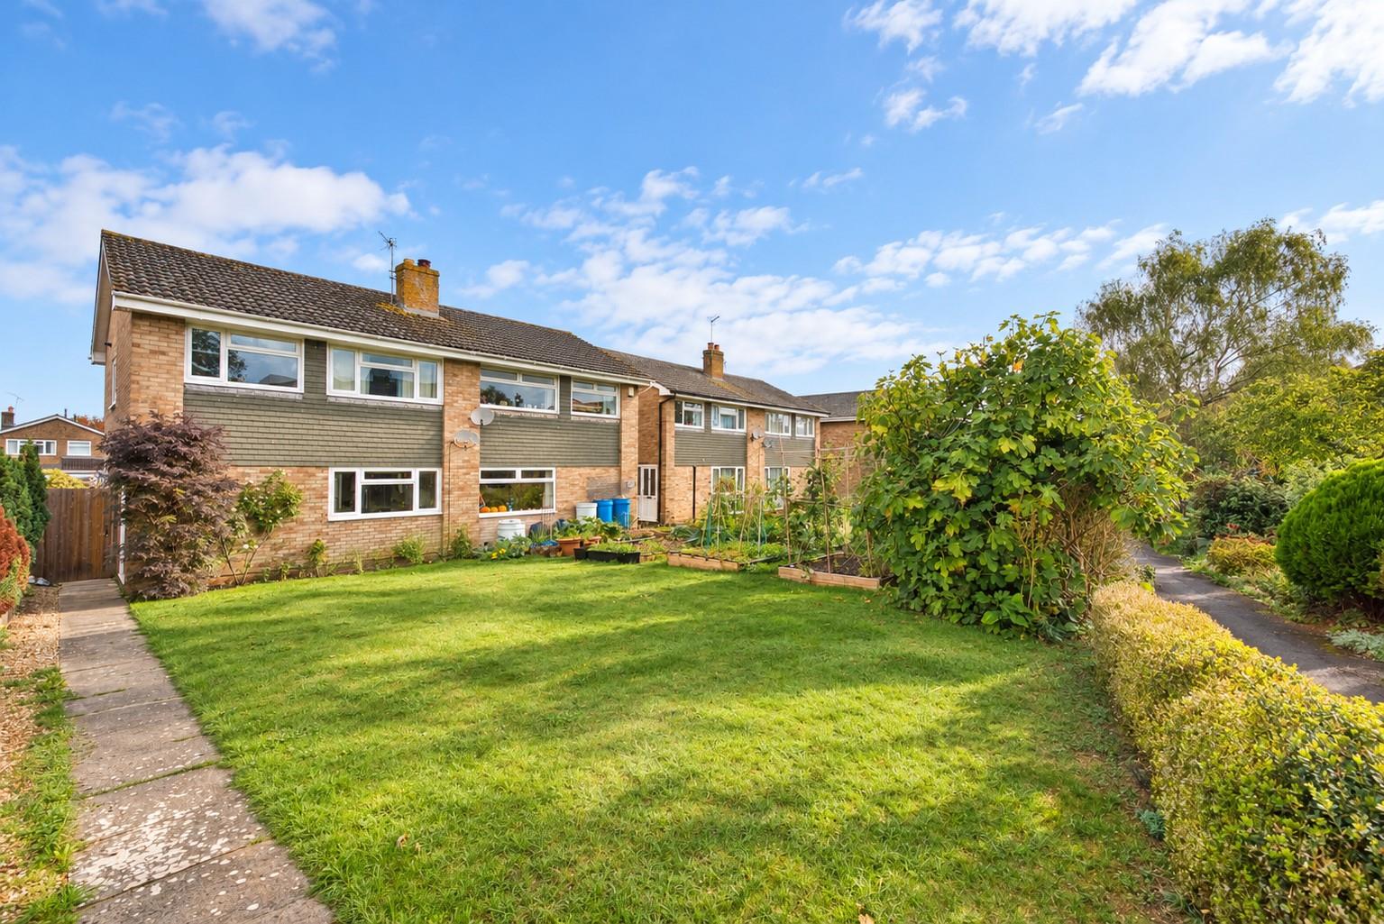
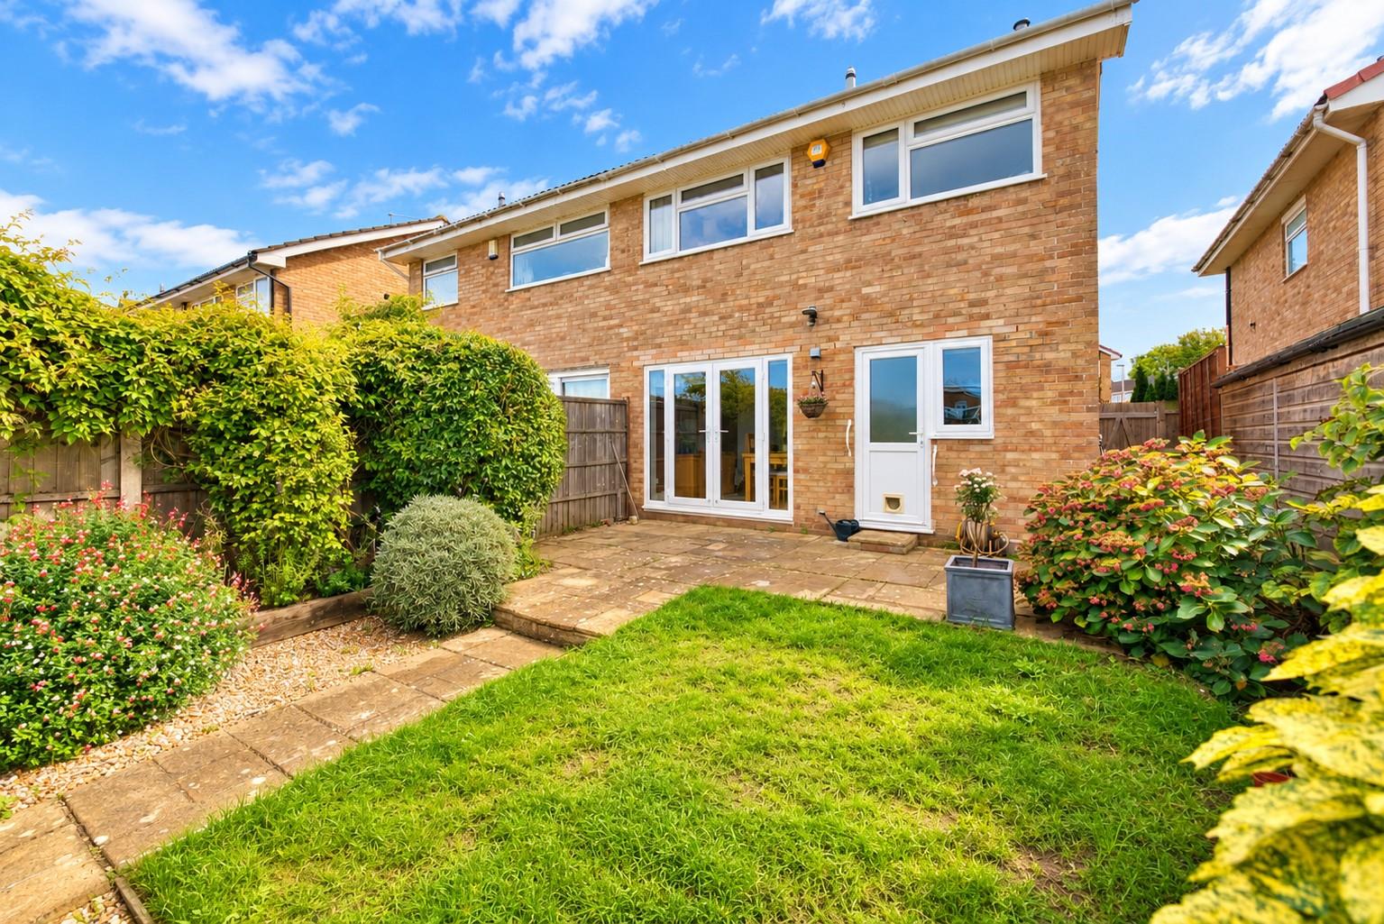
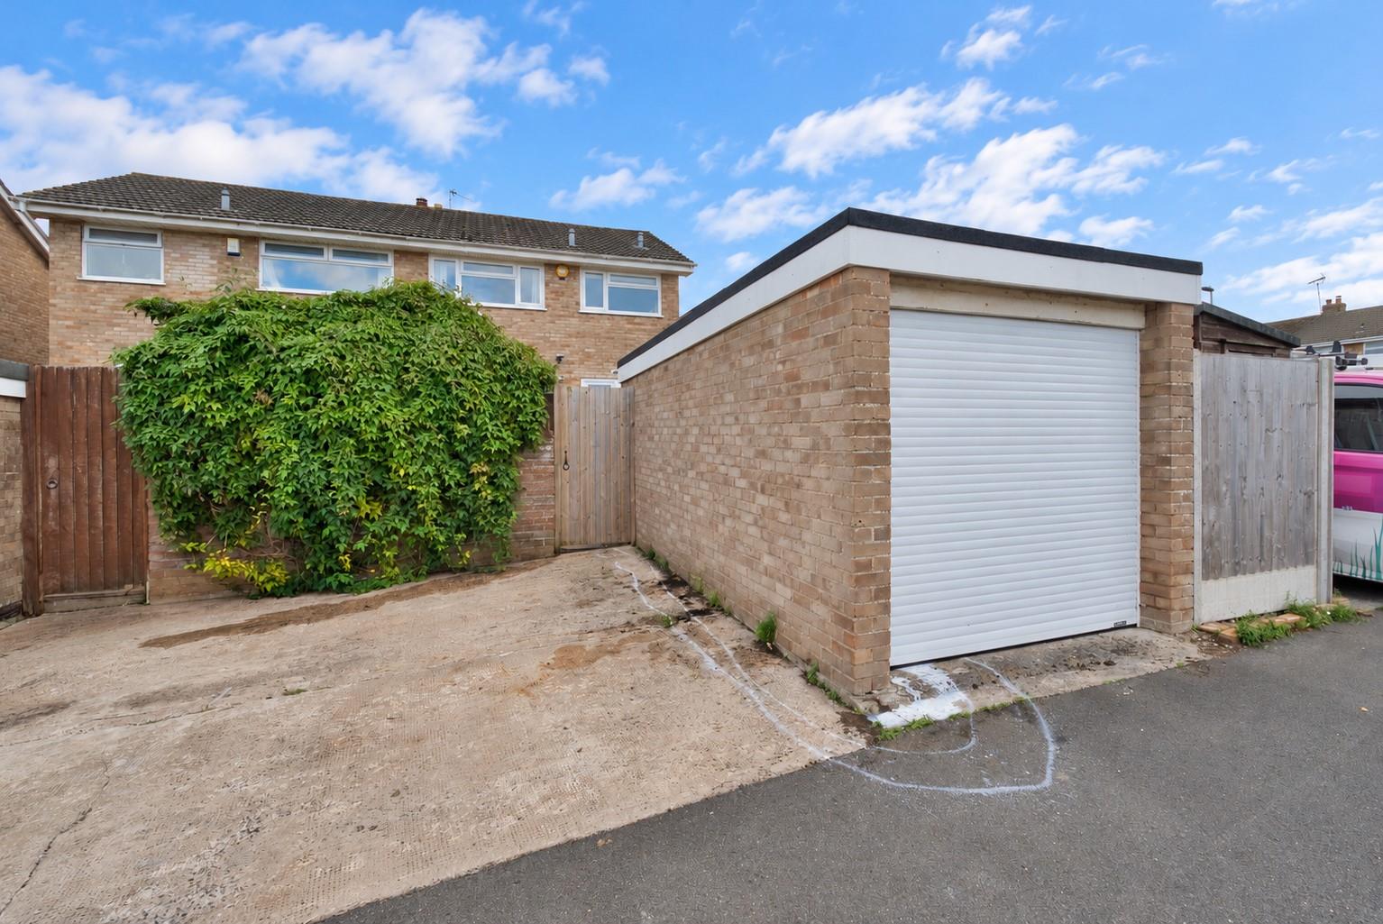
- Lovely 3 Bedroom semi-detached home
- Replacement UPVC double glazed windows - 2017
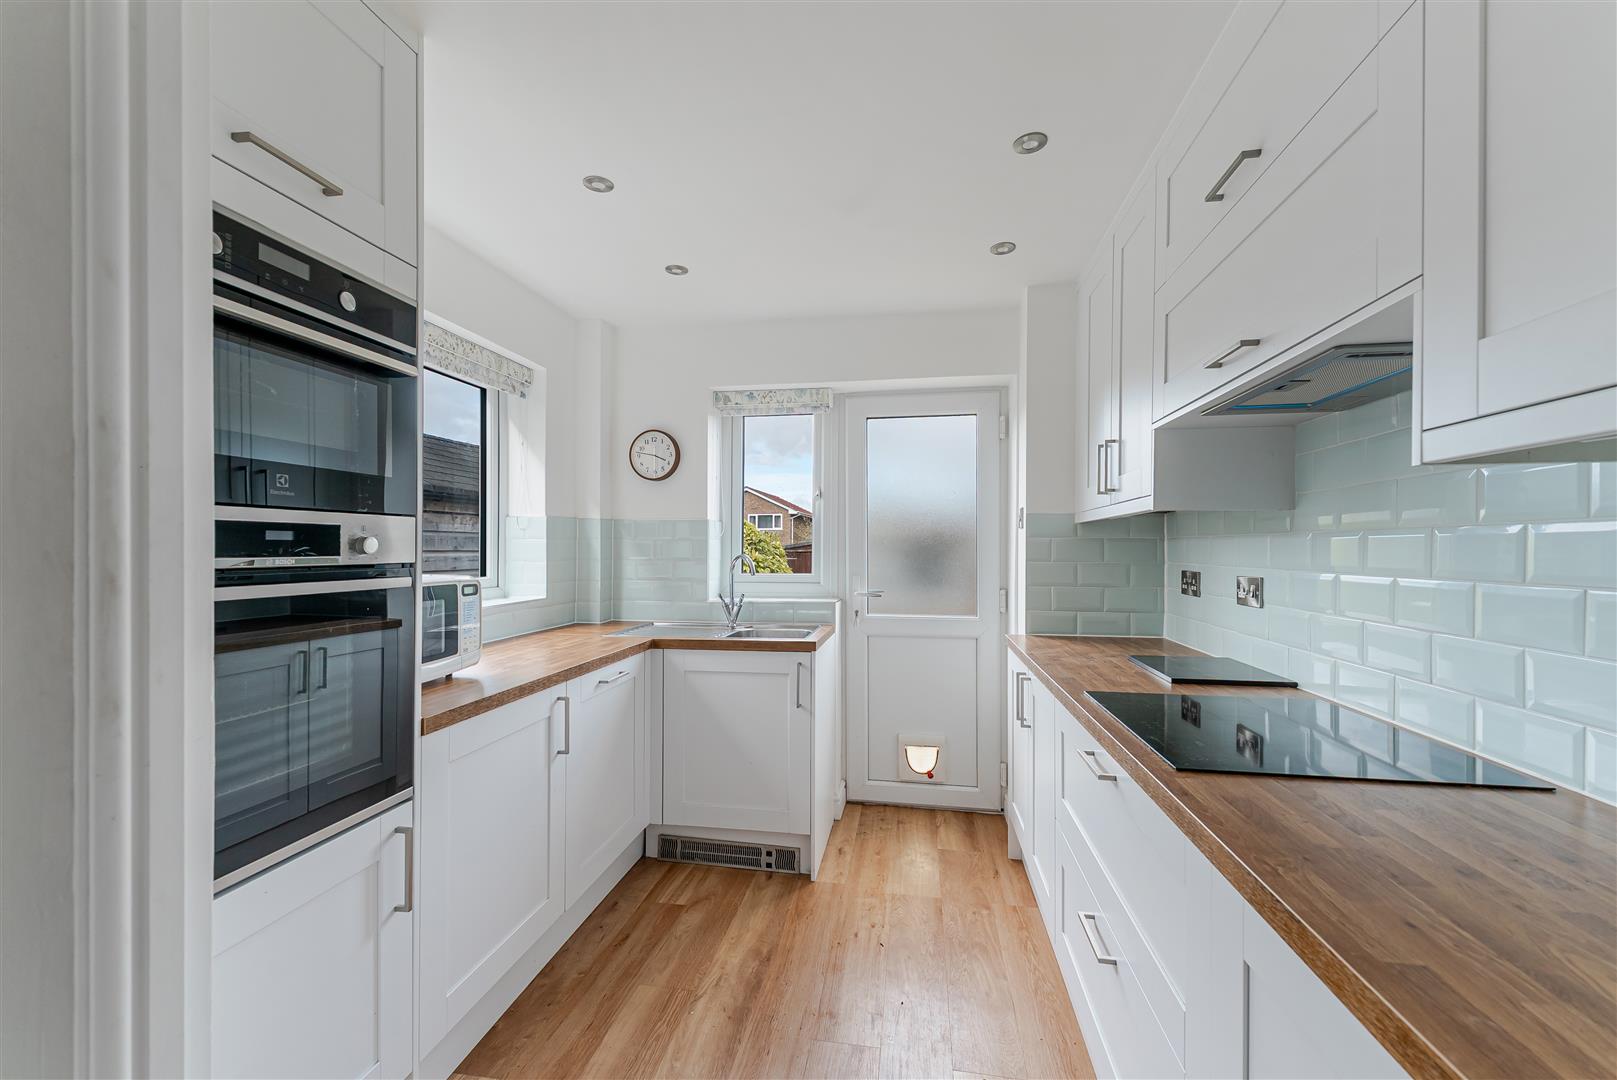
- Modern Kitchen with door to the rear garden
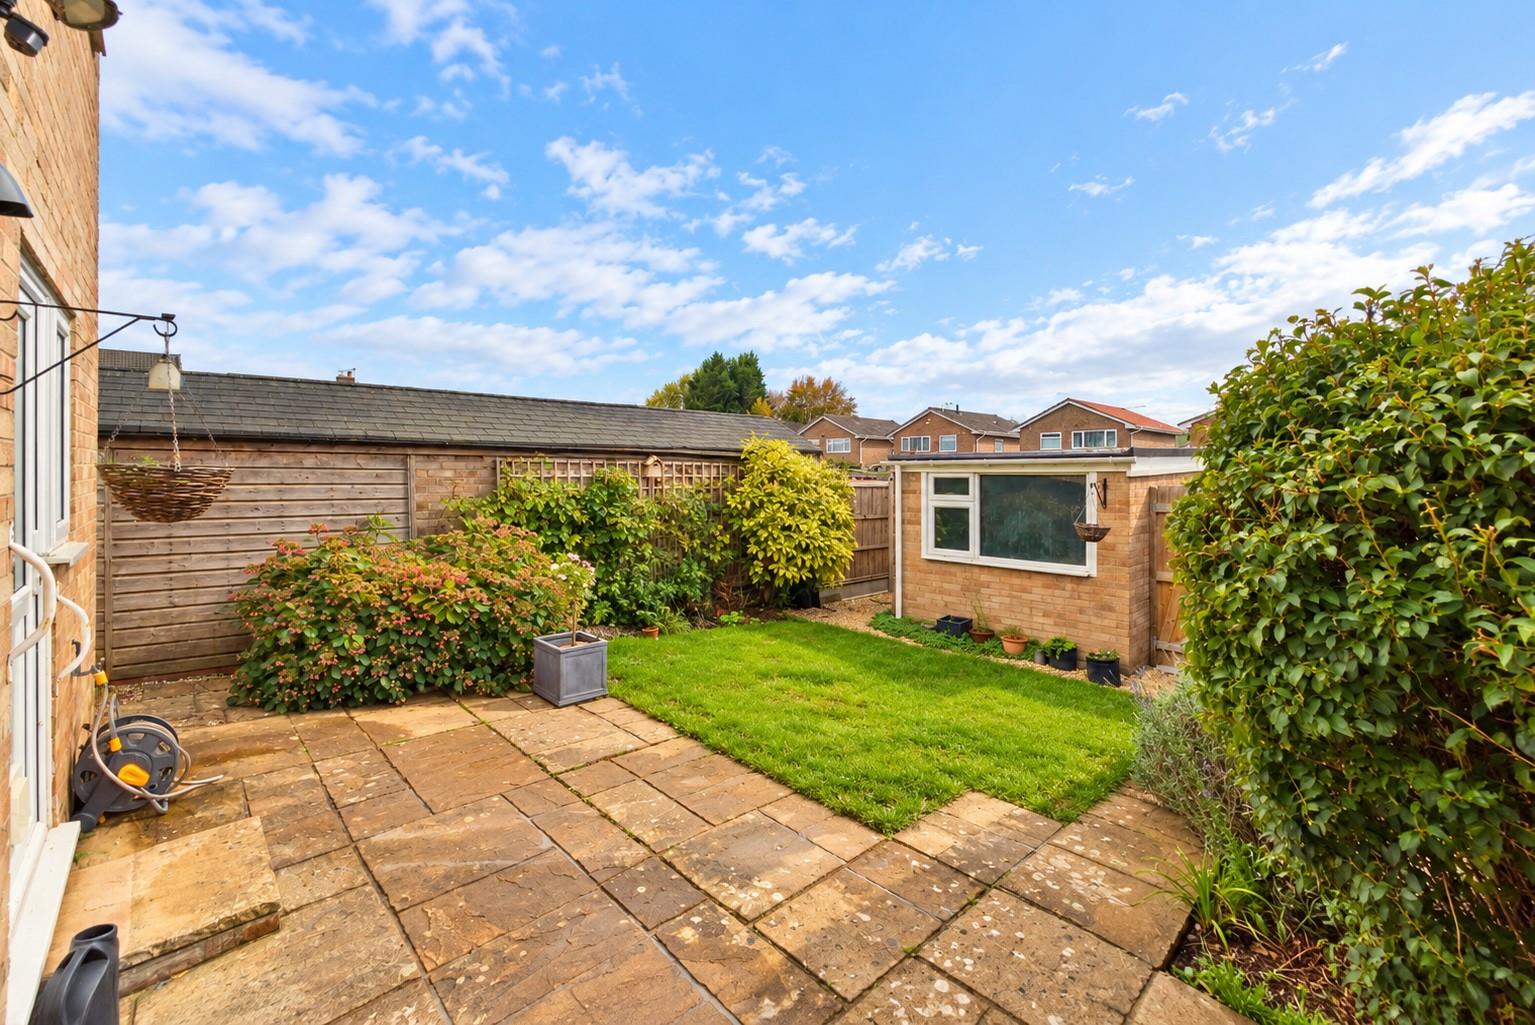
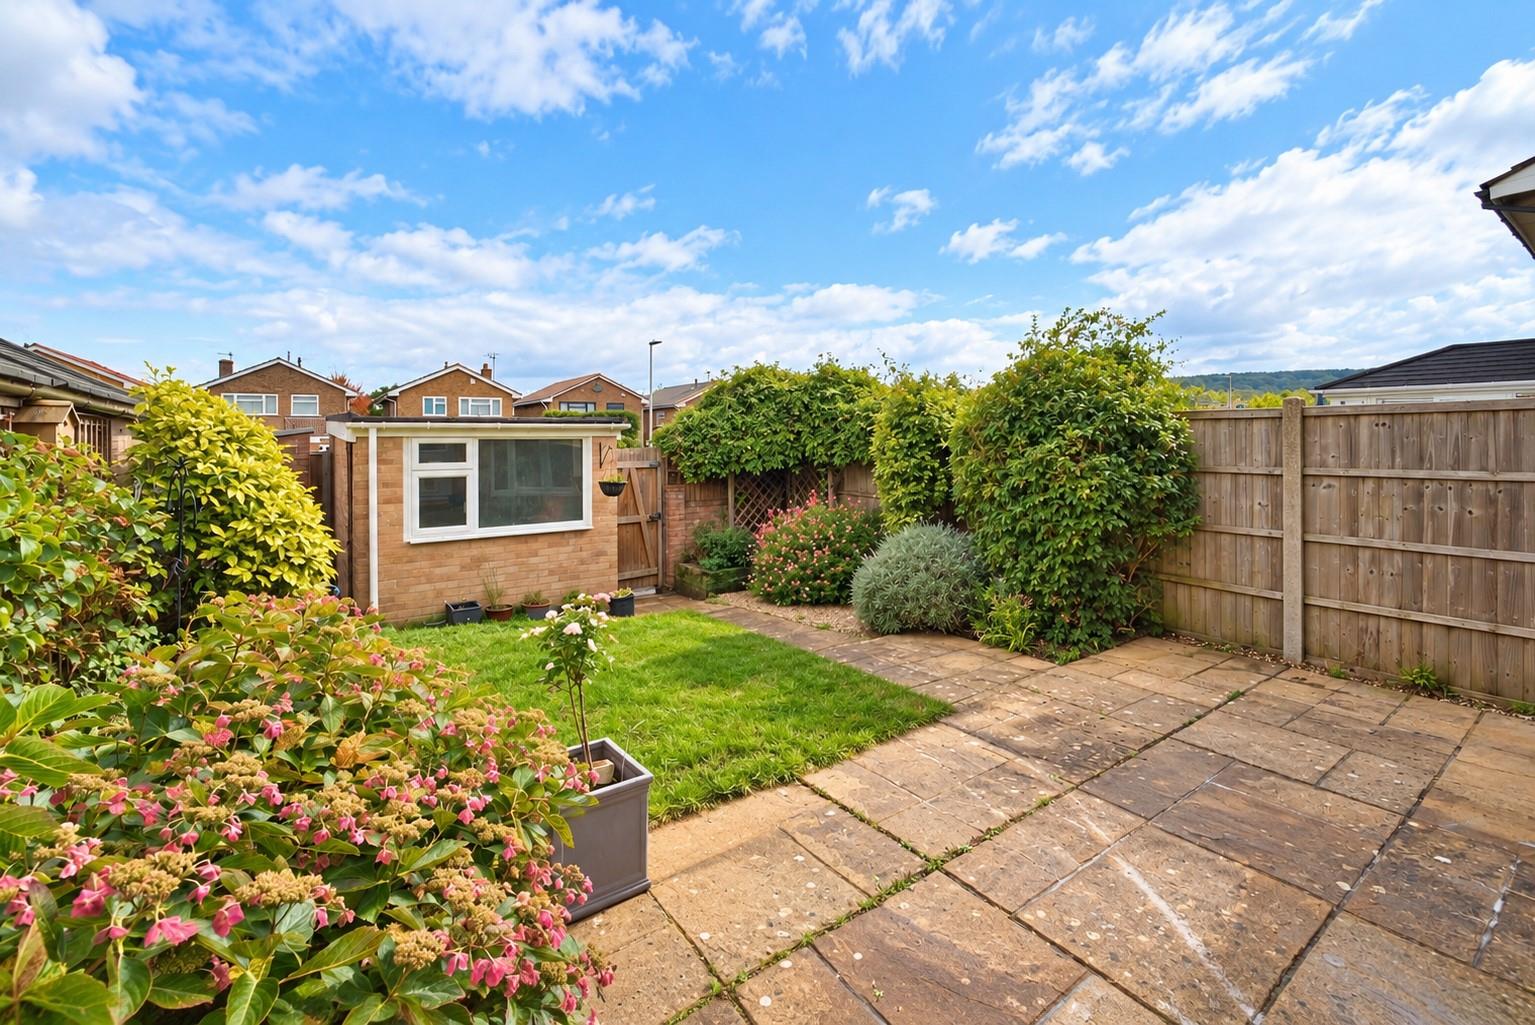
- Sun trap of a garden being west facing - garage & parking at the rear
- Combination boiler - 2013
- Re-wired in the past 25 years
- Just a short walk from the highly regarded Kingshill Primary School & close to open fields
- No onward chain
- Replacement garage roof - 2015
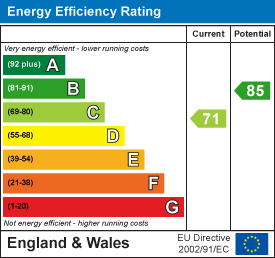
- EPC rating - C Council Tax Band - C Tenure - Freehold
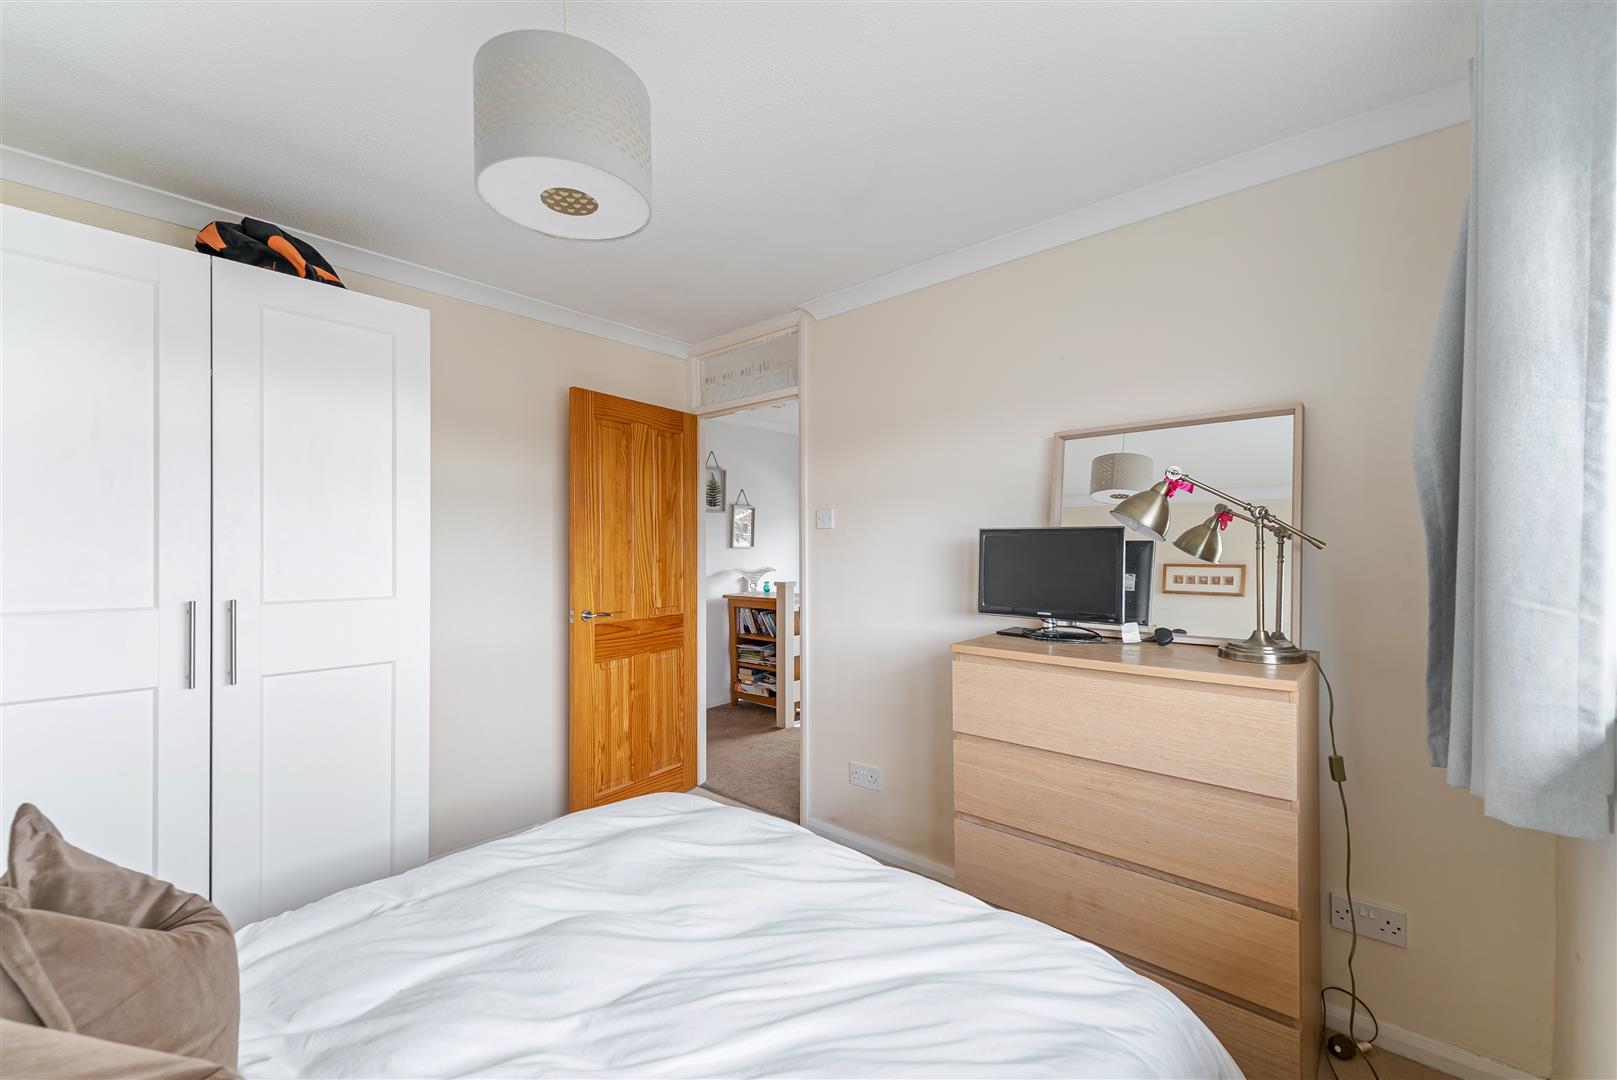
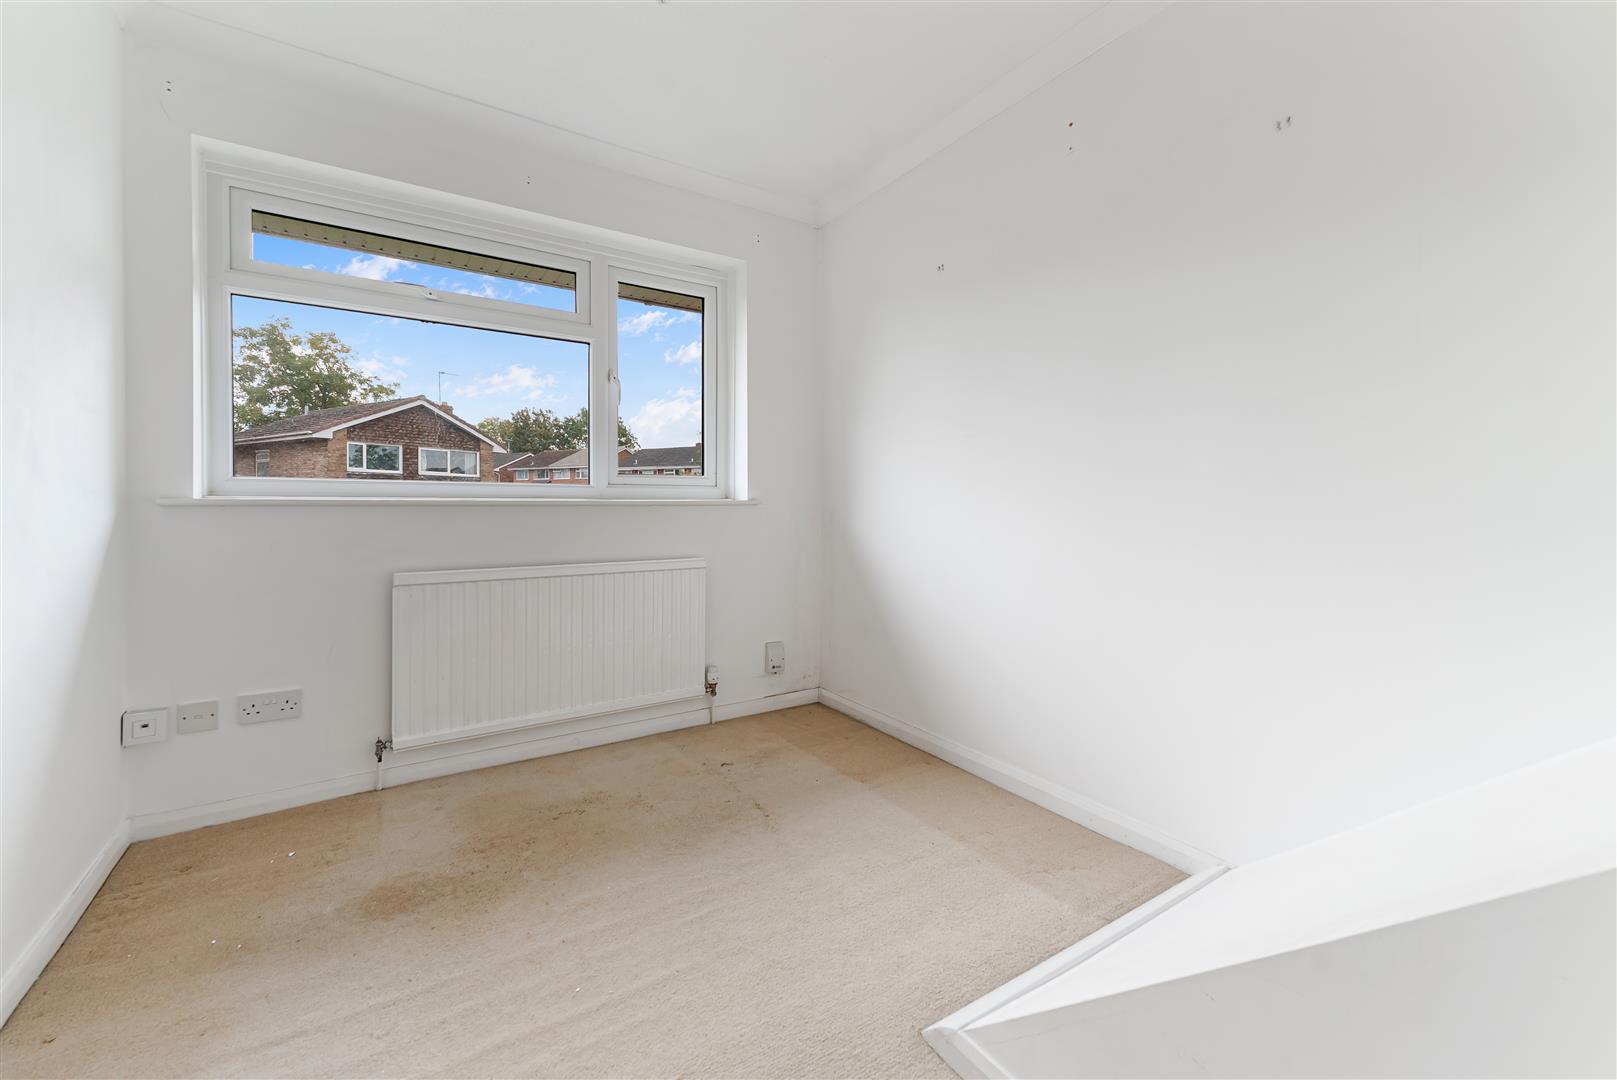
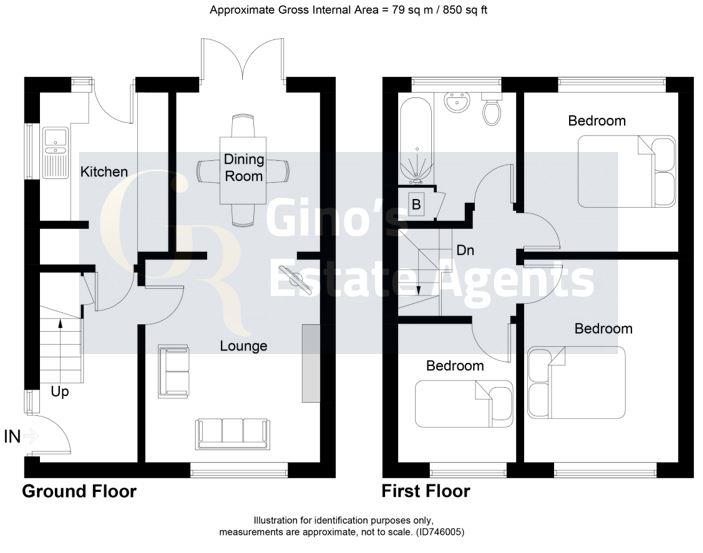
NO ONWARD CHAIN. A well-presented and much-loved, three-Bedroom semi detached home, enjoying a highly desirable position on the popular western fringes of Nailsea, just a stone’s throw from Kingshill Primary School. Finished in a contemporary style throughout, the property offers bright, well-proportioned accommodation and benefits from a recently refitted Kitchen and west facing rear garden. The accommodation briefly comprises: Entrance Hall, Lounge, Dining Room and Kitchen. On the first floor are three Bedrooms and a generous Family Bathroom whilst externally there are gardens to both the front and rear, with the rear garden enjoying a particularly appealing sunny westerly aspect along with a Garage and driveway providing off-street parking to the rear. A lovely home in a popular and convenient location, ideally suited to first-time buyers, young families or those looking to be close to excellent local schools and amenities. EPC rating – C.
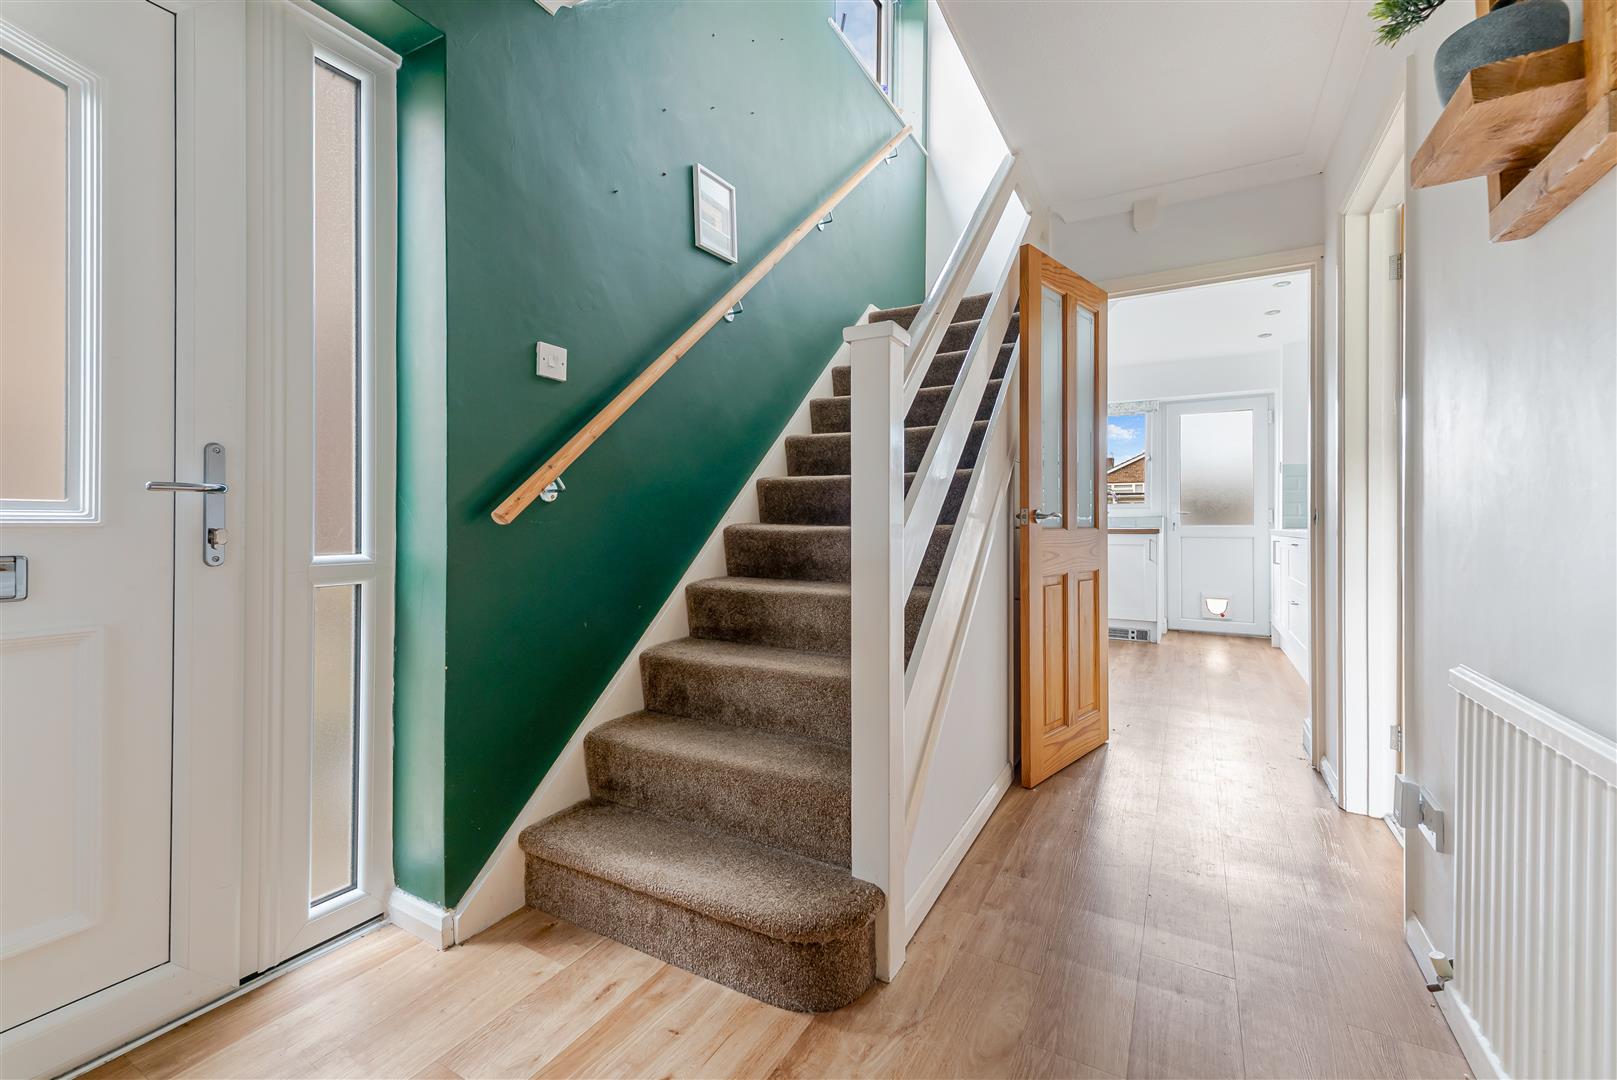
Entrance Hall Entered via a UPVC double glazed door and side panel. With stairs ascending to the first floor accommodation. Radiator, laminate flooring, telephone point, ceiling coving and a useful understairs cupboard. Doors to the Lounge and Kitchen.
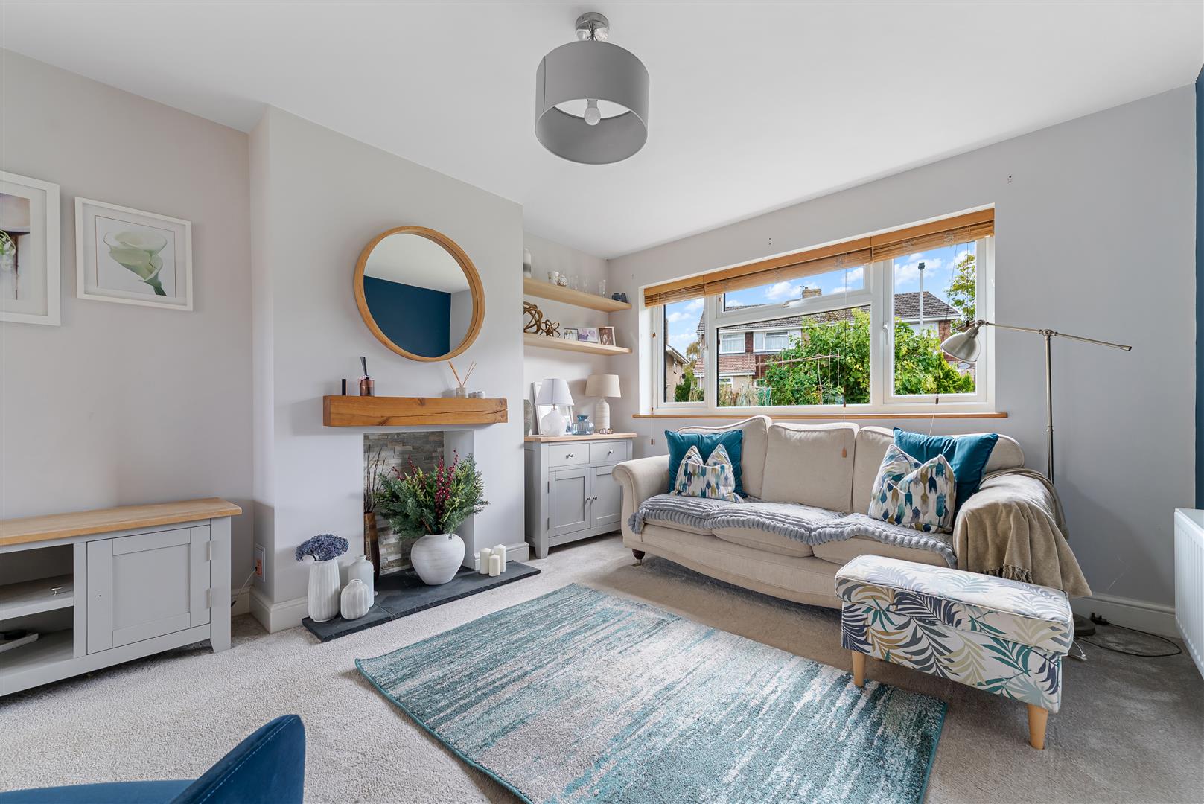
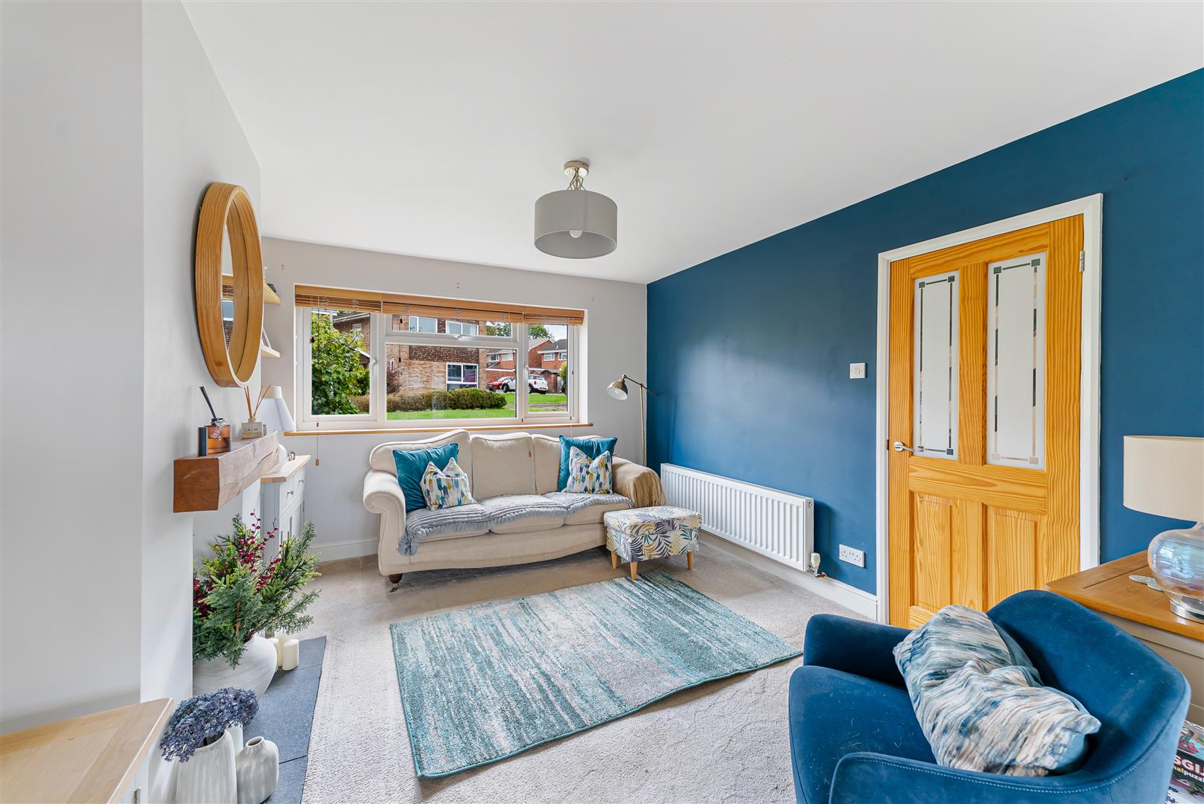
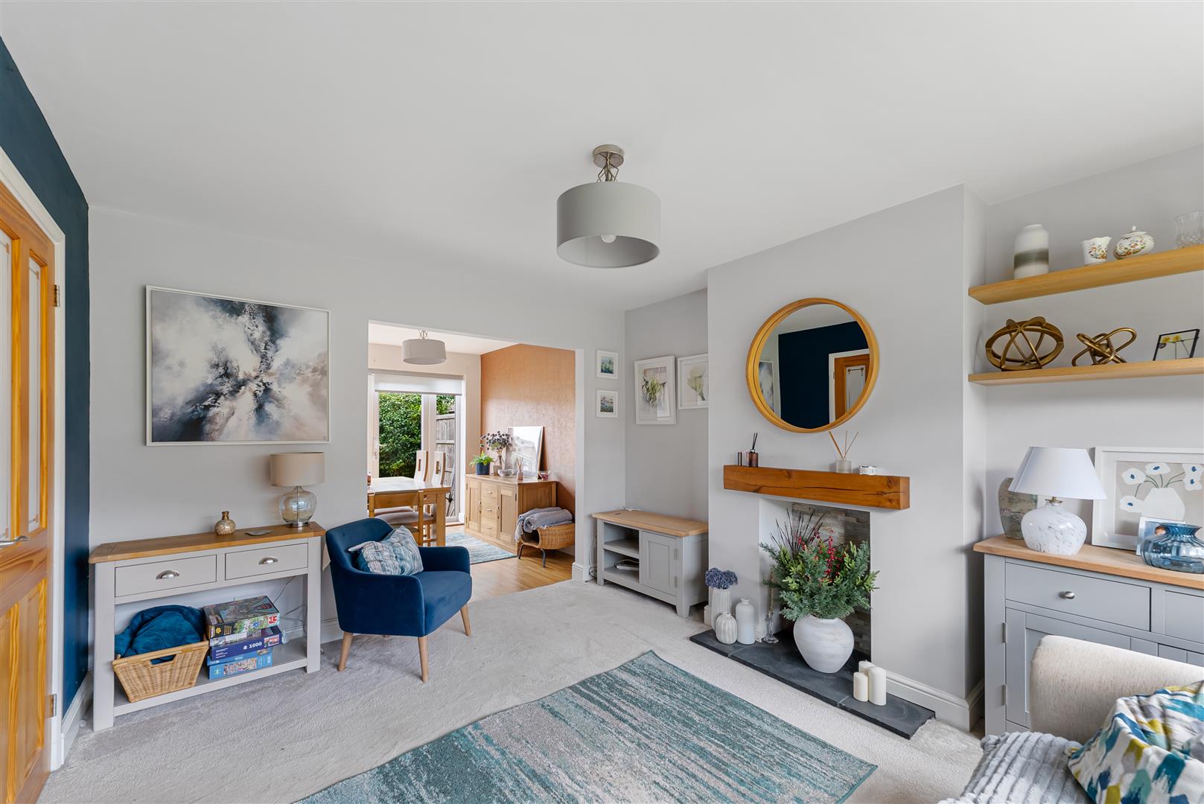
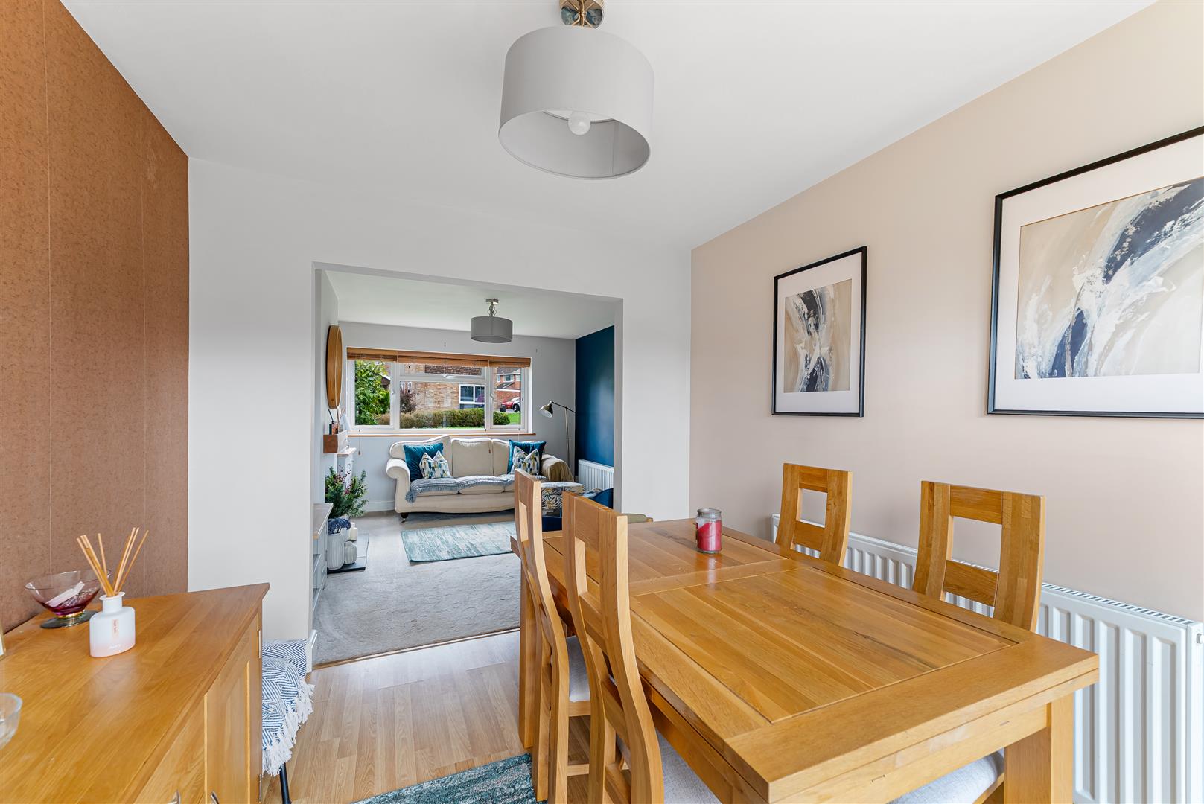
Lounge A beautifully styled, cosy room, with UPVC double glazed window to the front with a pleasant outlook. Potential for a log burner with wooden mantle, slate surround and tiled back plate. TV point, radiator and opening to the Dining Room.
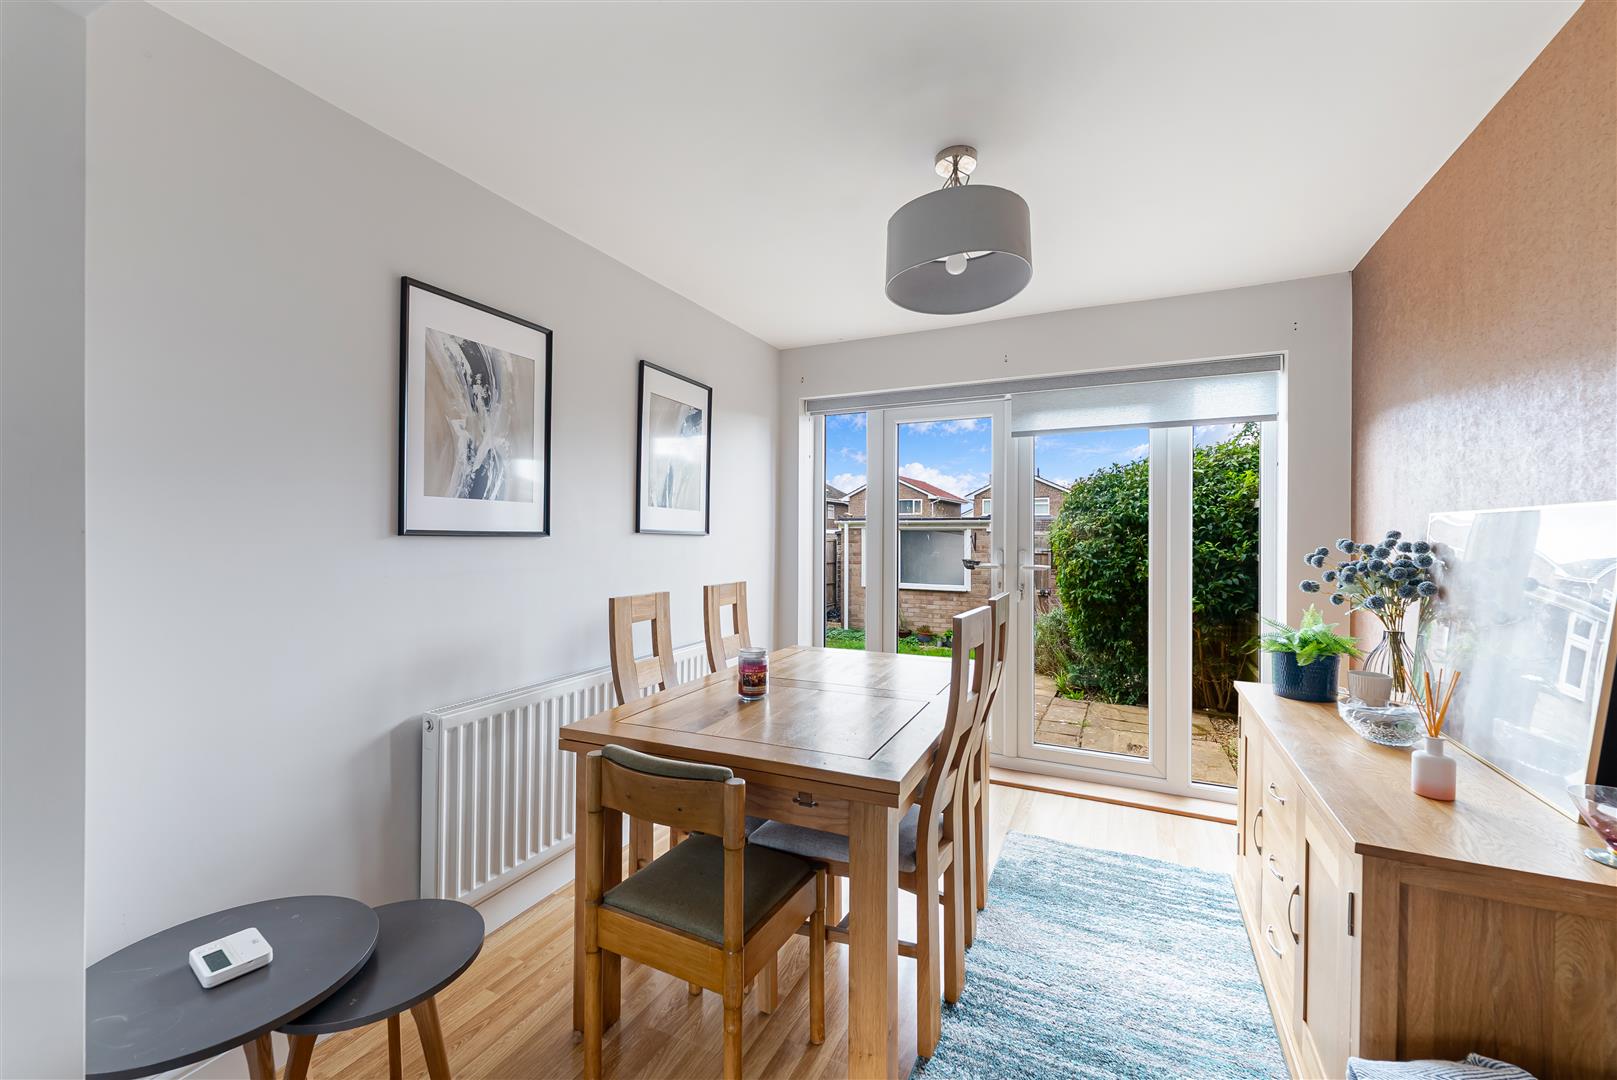
Dining Room UPVC double glazed French doors to the rear garden. Laminate flooring. Radiator.
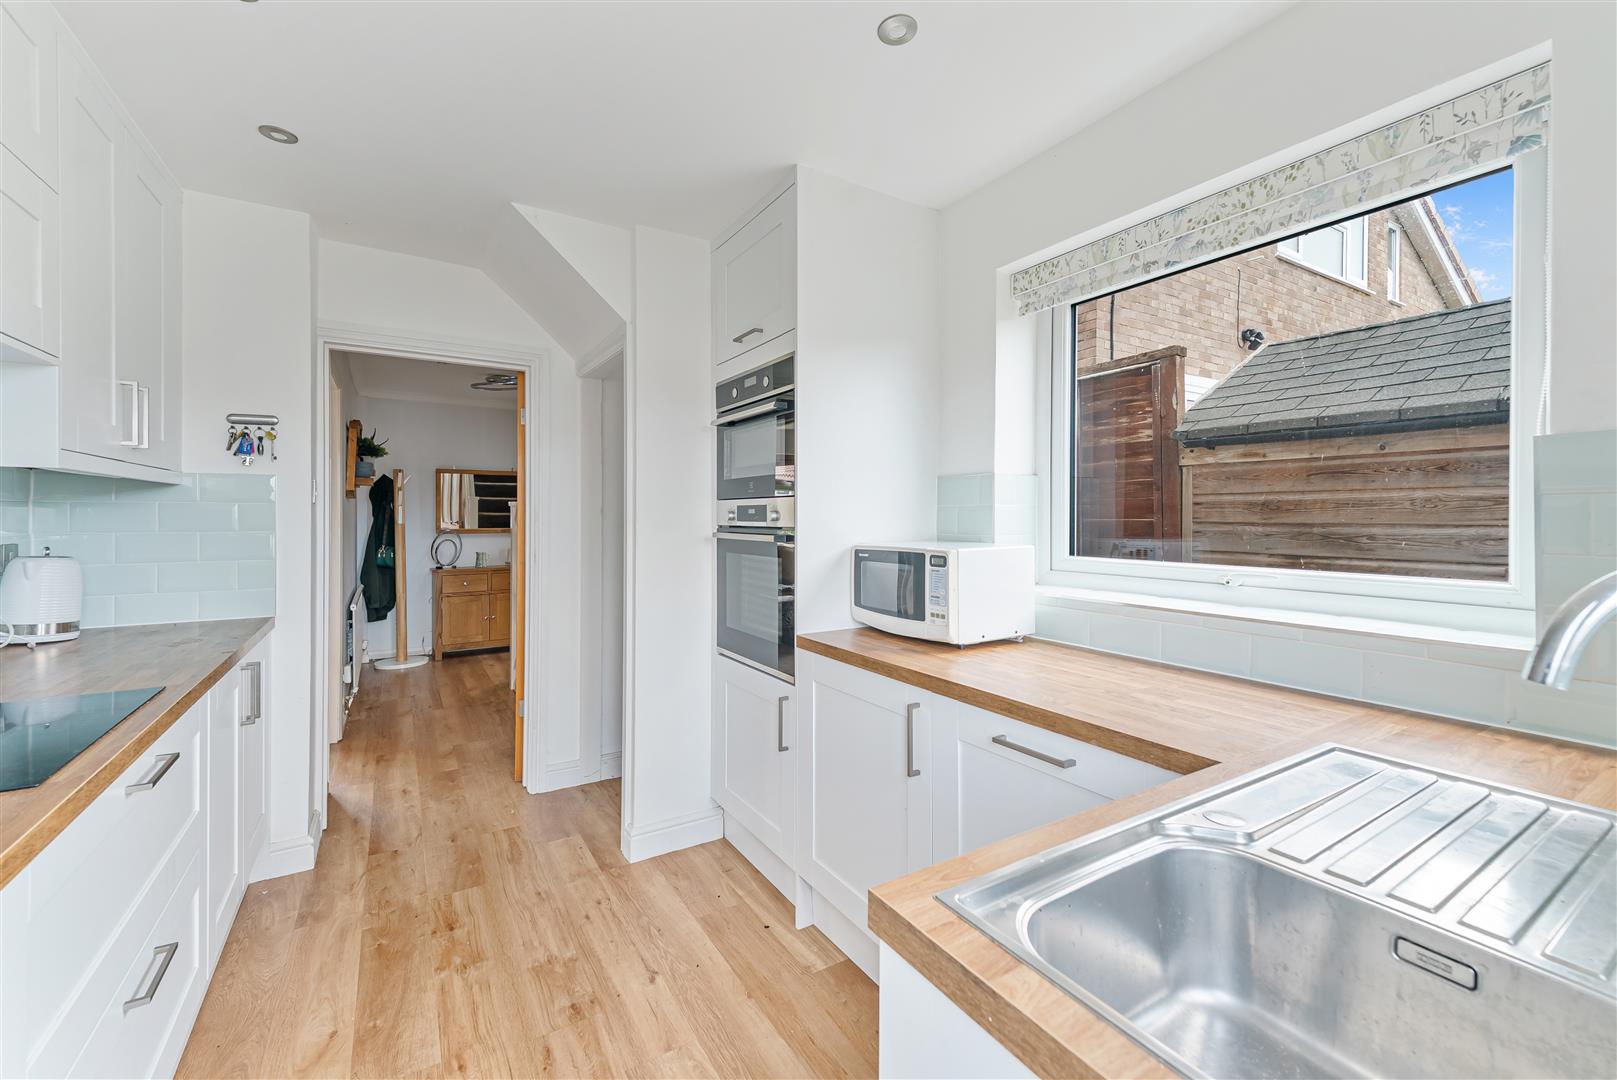
Kitchen Beautifully re-fitted with a range of modern wall and base units with roll edge worksurfaces and tiling to splashback. Inset one and a half stainless steel sink with drainer and mixer tap. Fitted electric oven with four ring gas hob and extractor hood over. Space and plumbing for an automatic washing machine, dishwasher and large pantry providing ideal space for an upright fridge freezer. Ceiling coving. Ceramic tiled flooring. UPVC double glazed window to the side & rear and a UPVC double glazed door to the rear.
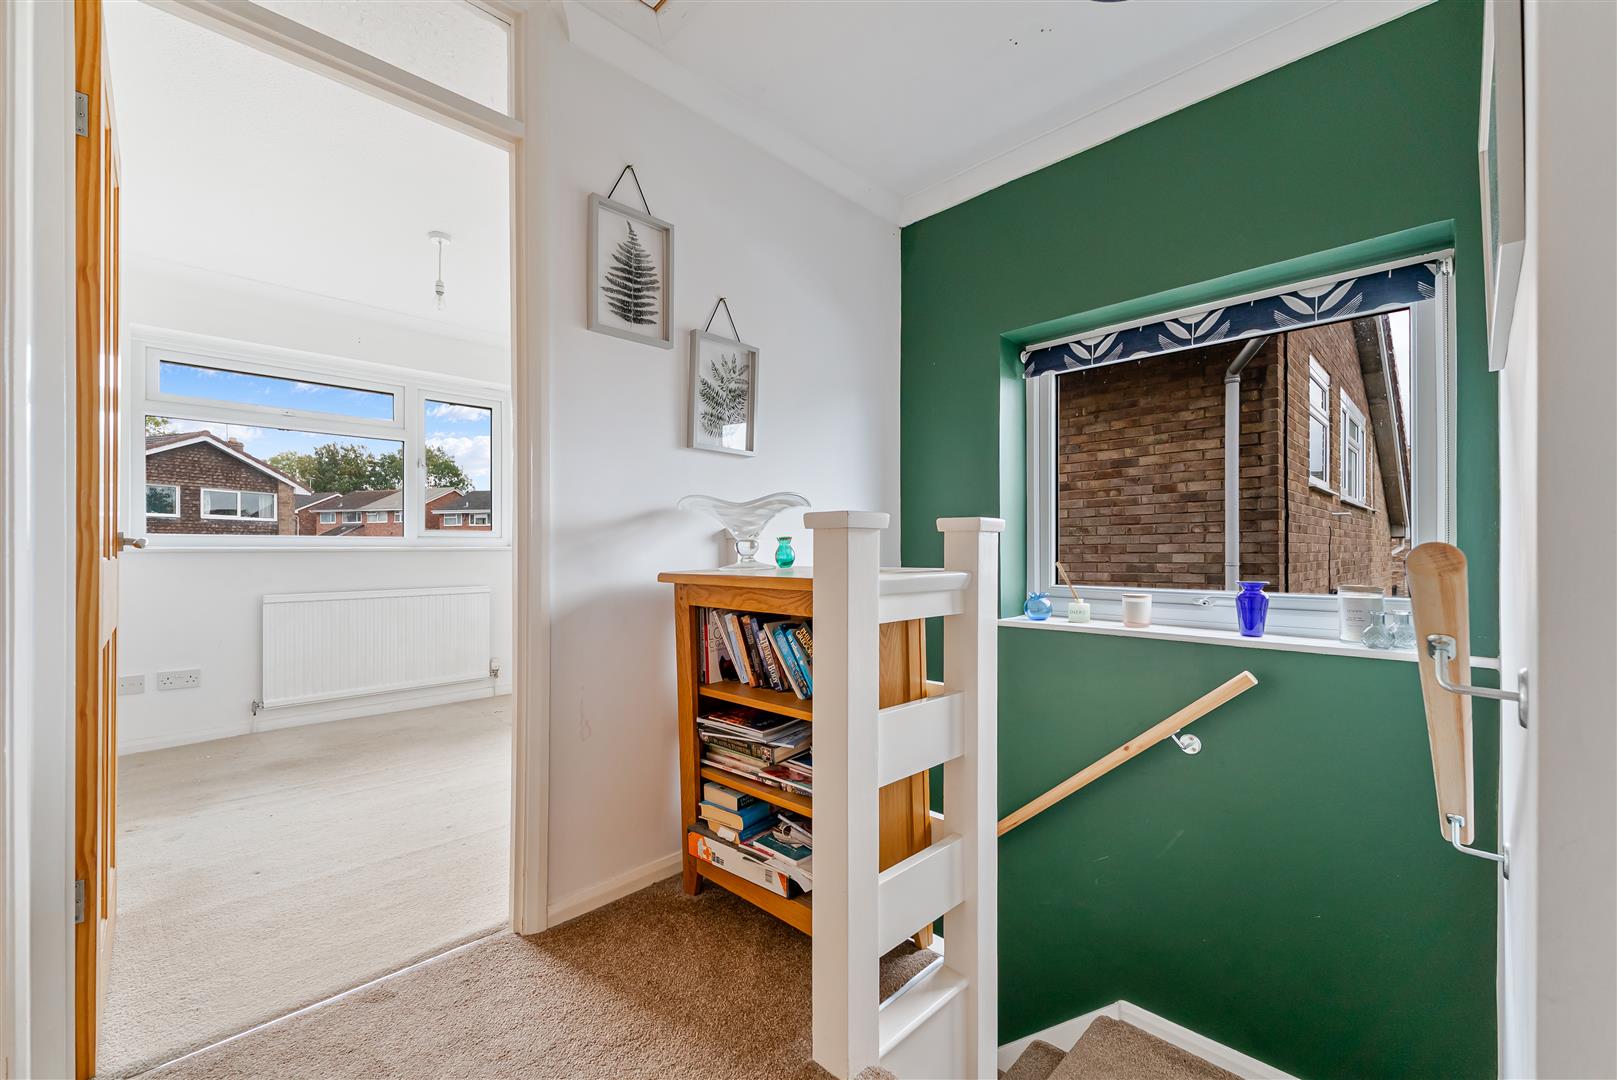
First Floor Landing UPVC double glazed window to the side. Access to the loft. Smoke alarm.
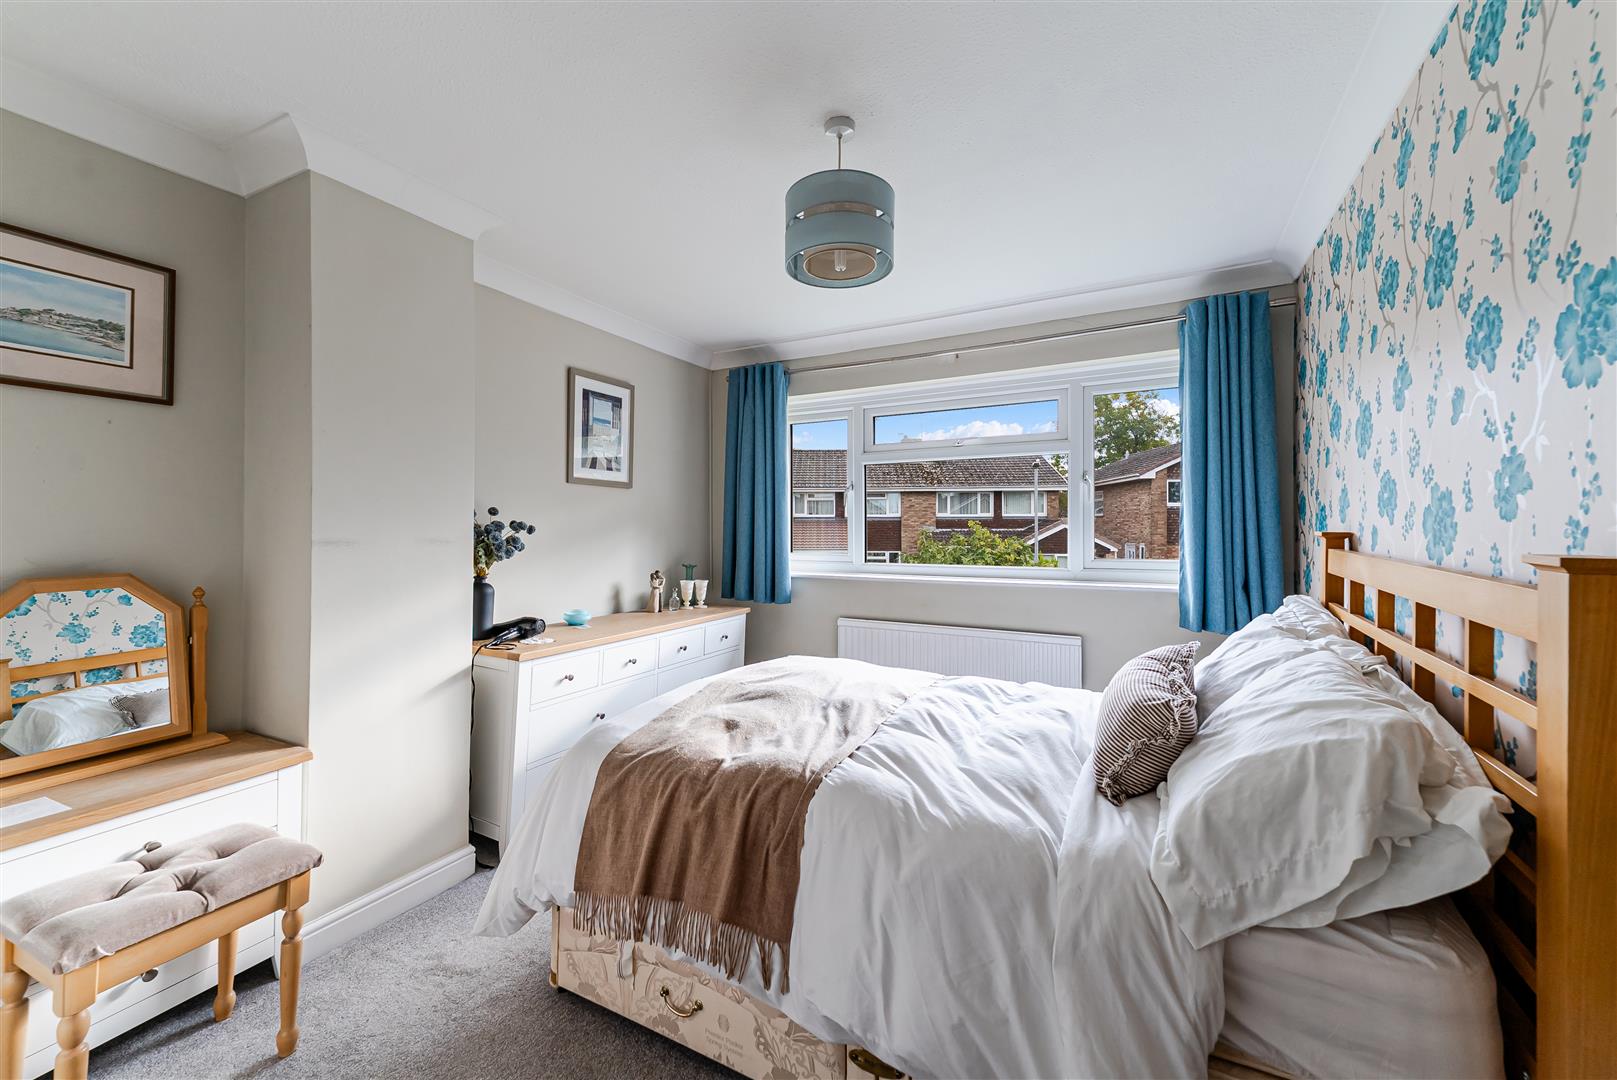
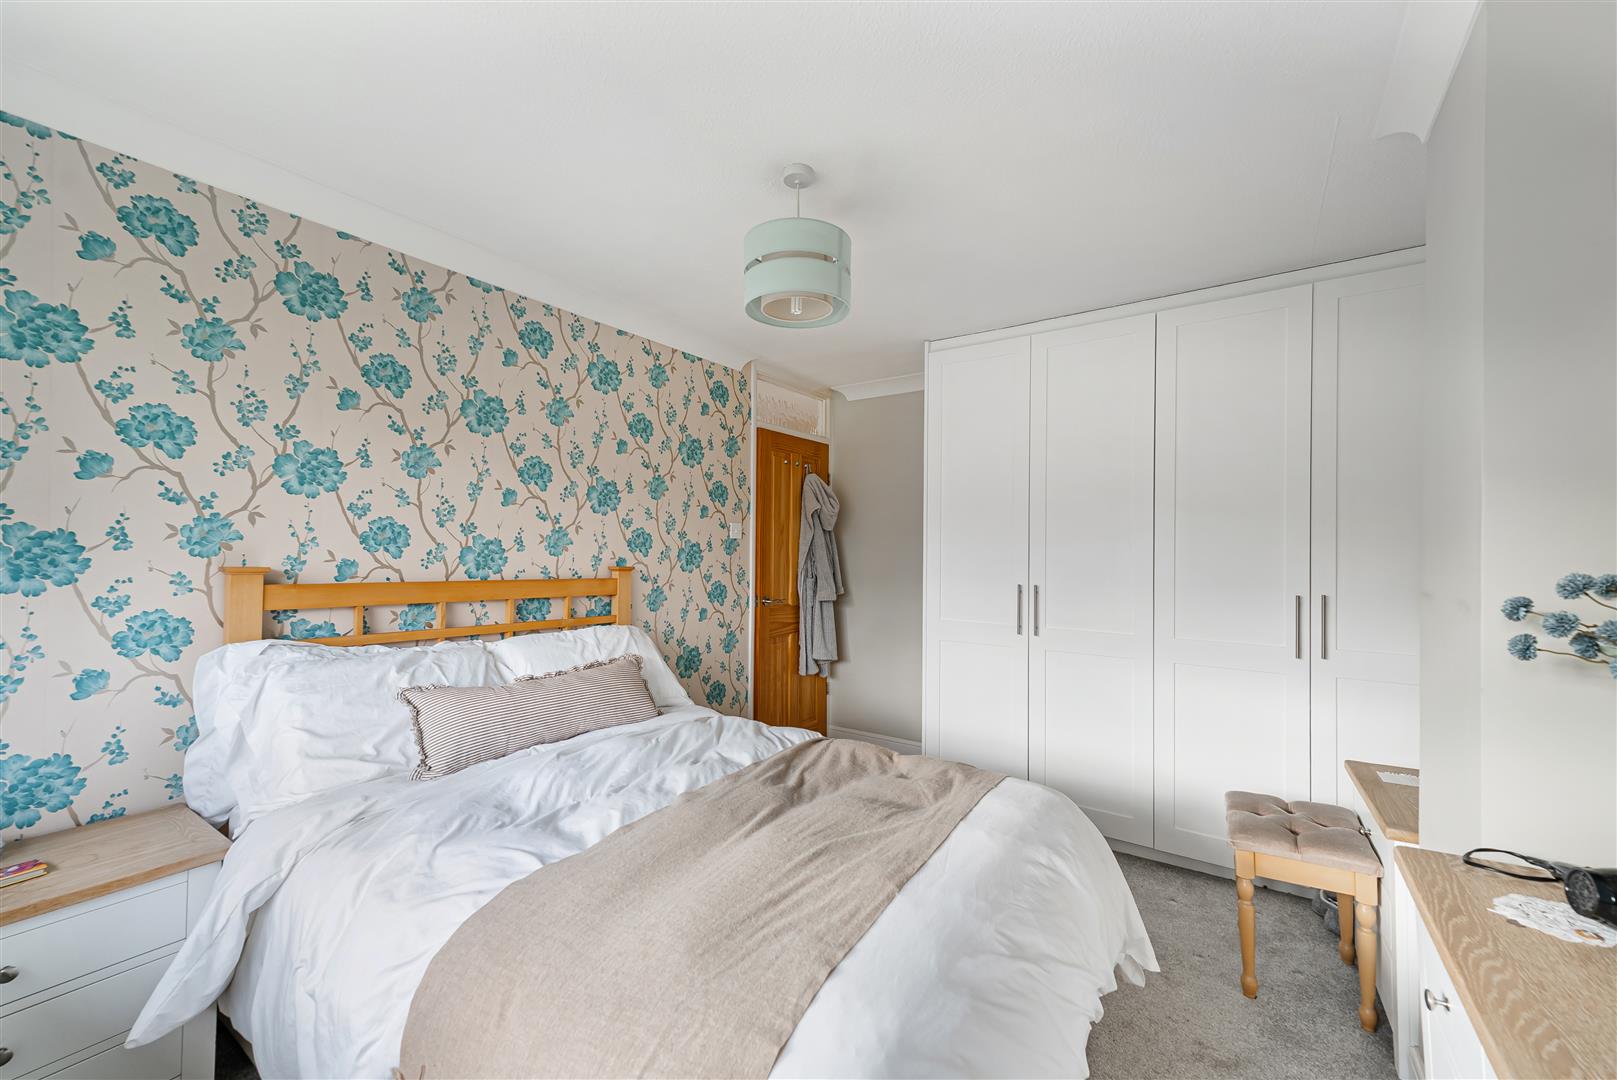
Bedroom 1 UPVC double glazed window to the front. Radiator. Ceiling coving.
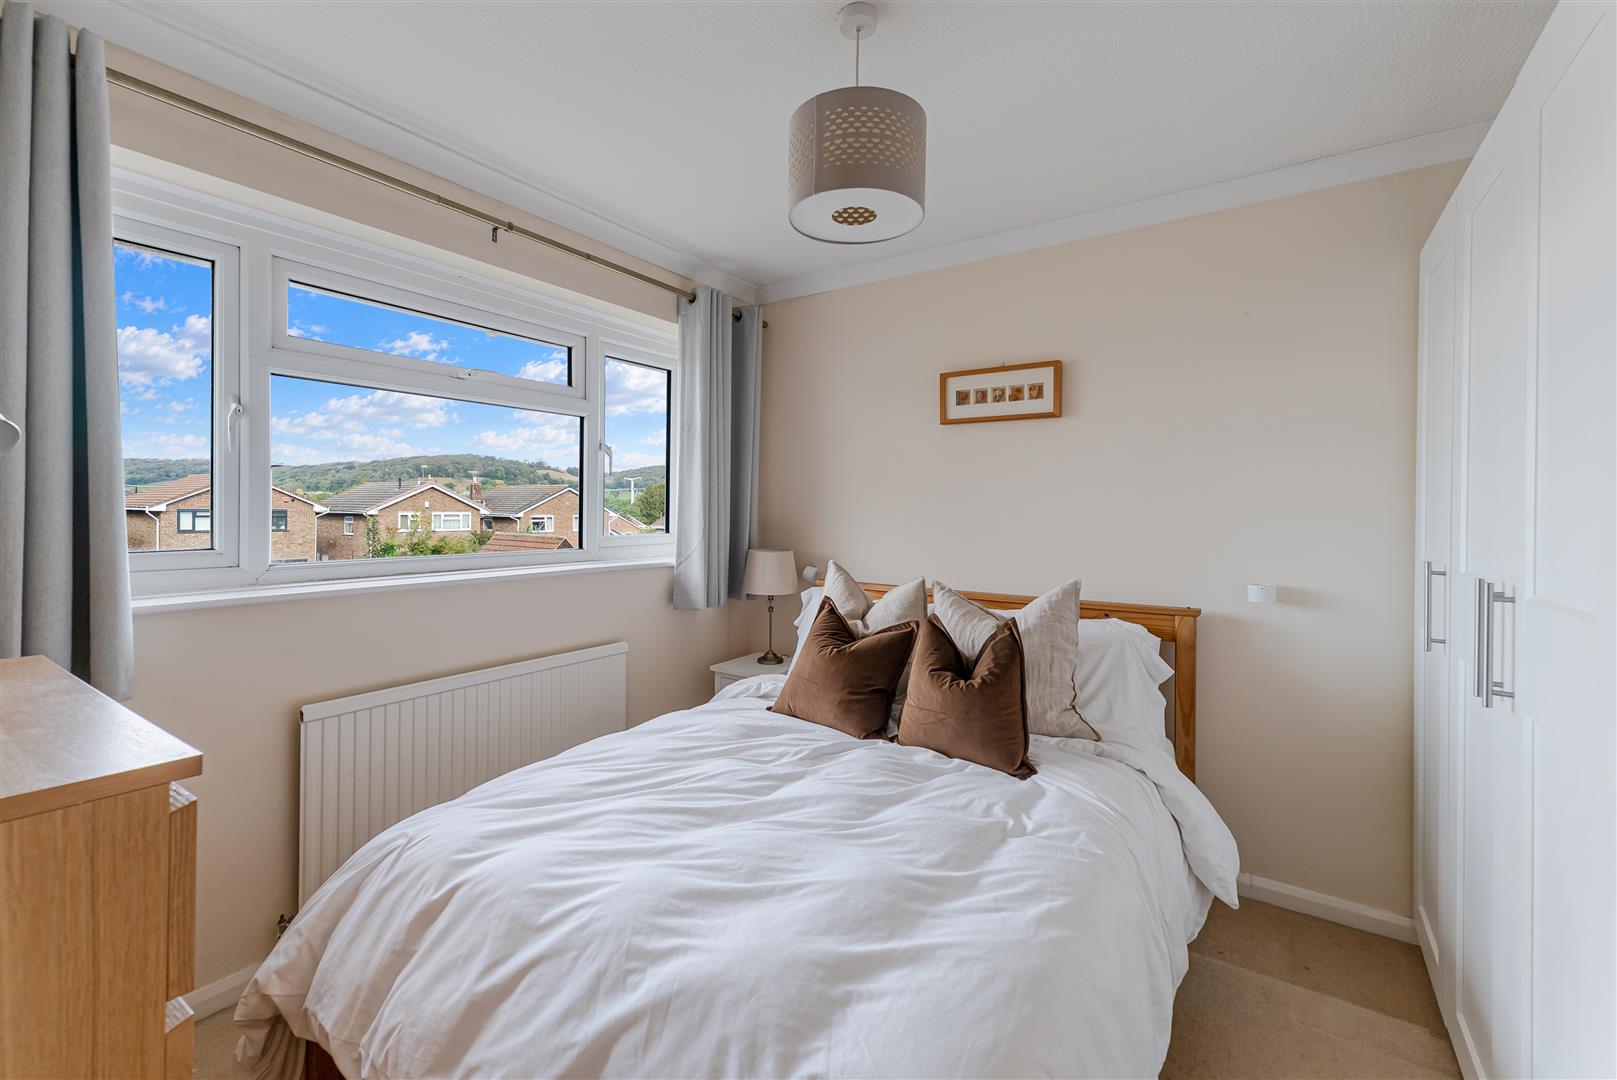
Bedroom 2 UPVC double glazed window to the rear with a nice outlook. Radiator. Ceiling coving.
Bedroom 3 UPVC double glazed window to the front. Radiator. Ceiling coving.
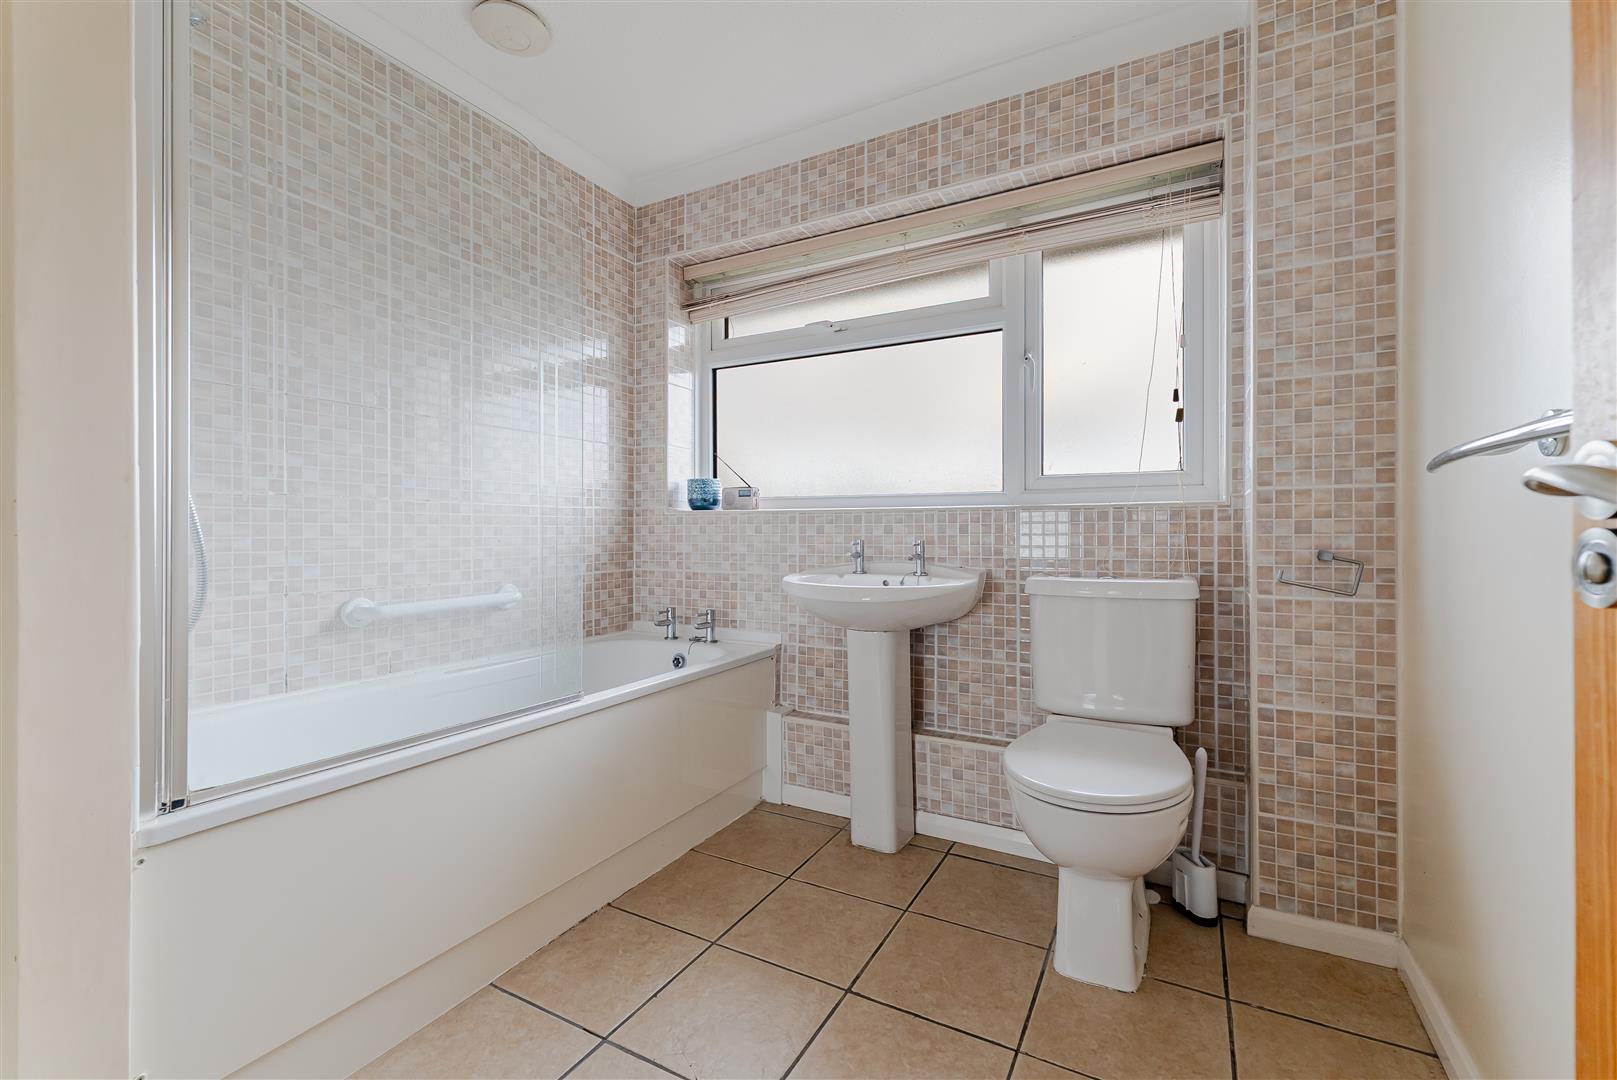
Bathroom Fitted with a white suite comprising: Panelled bath with glass screen and thermostatically controlled shower. Low level close coupled wc and pedestal wash hand basin. Chrome heated towel rail, tiled flooring and UPVC double glazed window to the rear. Cupboard housing the combination boiler.
Rear Garden A westerly facing garden consisting of a paved area with pathway leading to the end of the garden with adjacent areas laid to lawn. Enclosed by a combination of walling and timber panel fencing. A gravelled area to the side of the garage providing ideal space for a shed. Gate leading to the garage and driveway.
Front Garden A nice frontage that is mainly laid to lawn with paved path leading to the front door. Side access leading you to the rear garden.
Garage & Parking Accessed via an up and over door. Light and power connected. UPVC double glazed window and pedestrian door.