
North Street, Nailsea
North Street, Nailsea, Bristol, , BS48 4BS
- Substantial Four-Bedroom Detached Family Home
- Individual, Non-Estate Position Towards the Western Side of Nailsea
- Pleasant Location Within Easy Reach of Open Countryside
- Generous and Well-Proportioned Accommodation Throughout
- Spacious Sitting Room, Study/Dining Room & Kitchen
- Four Bedrooms, Including Three Genuine Doubles
- Utility Room, Cloakroom, En-Suite Shower Room and Family Bathroom
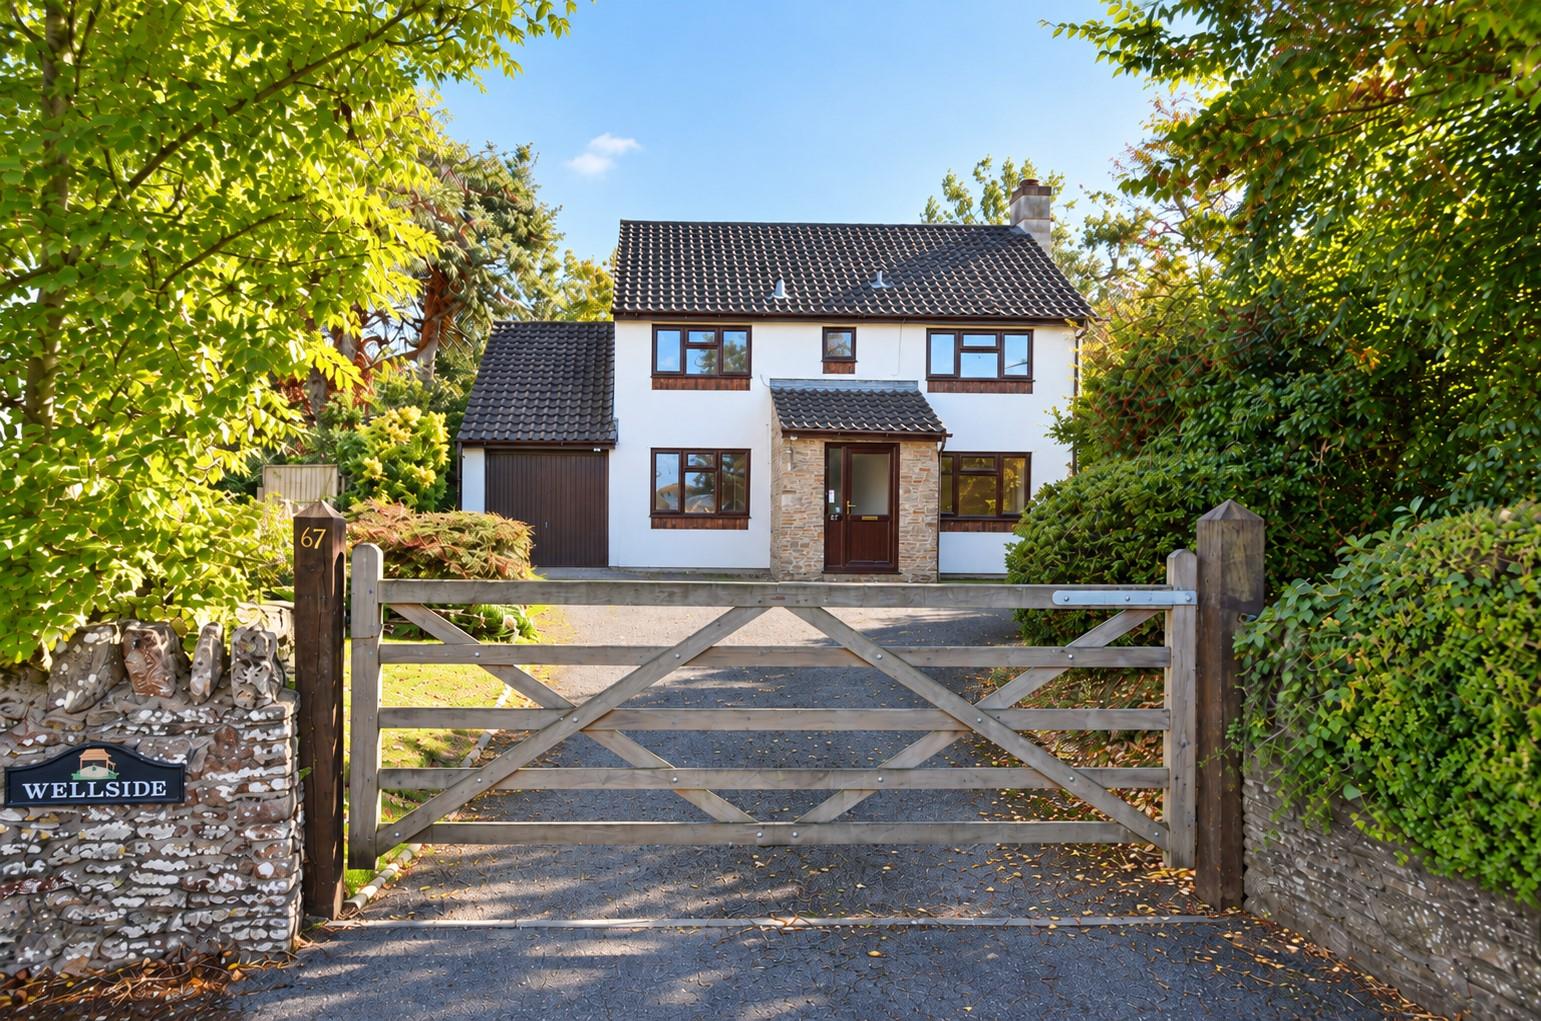
- Attractive Frontage with Five-Bar Gate, Ample Driveway Parking and Garage
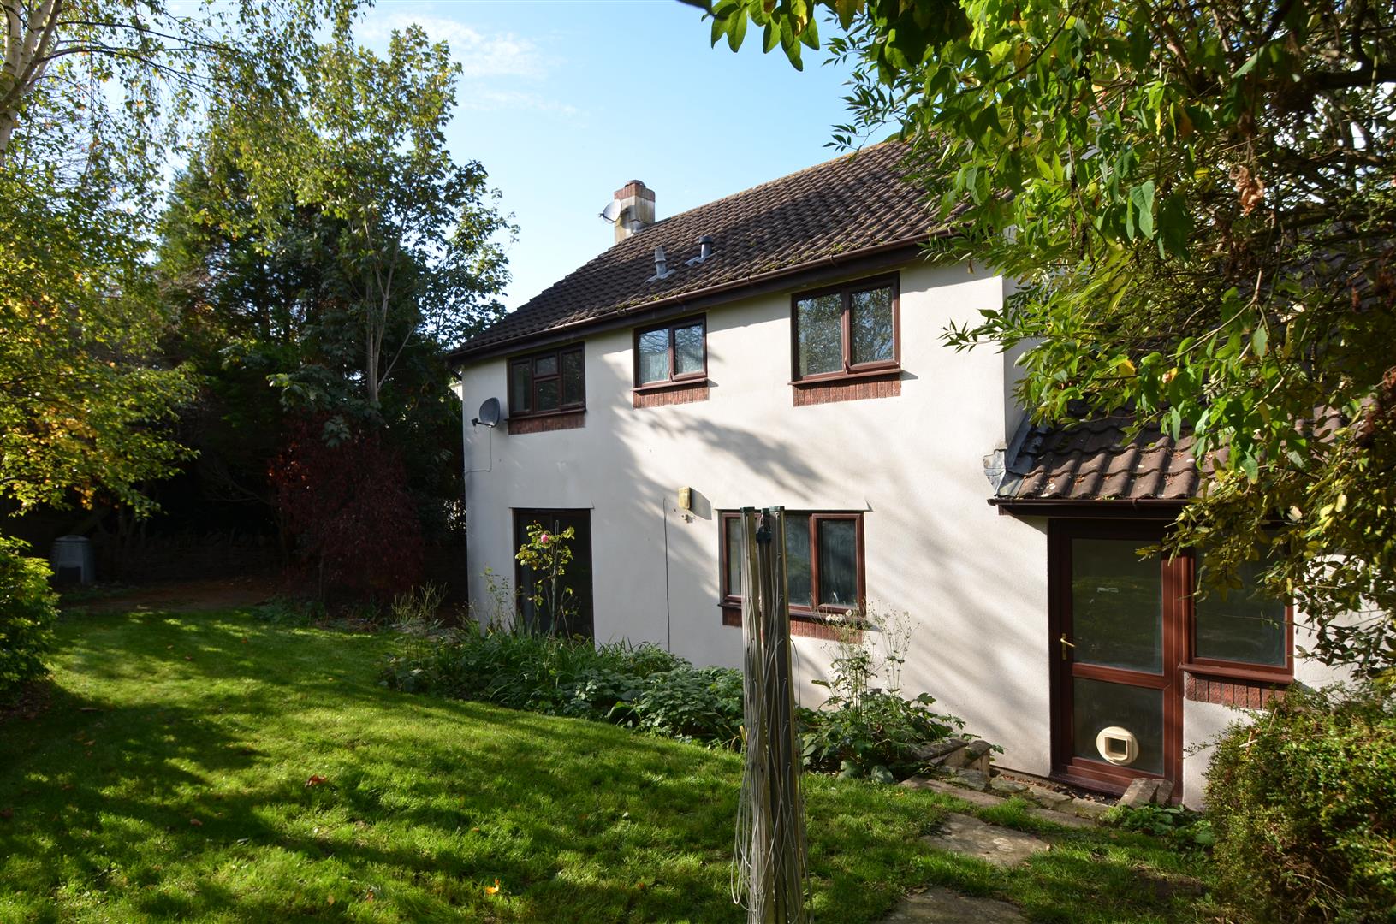
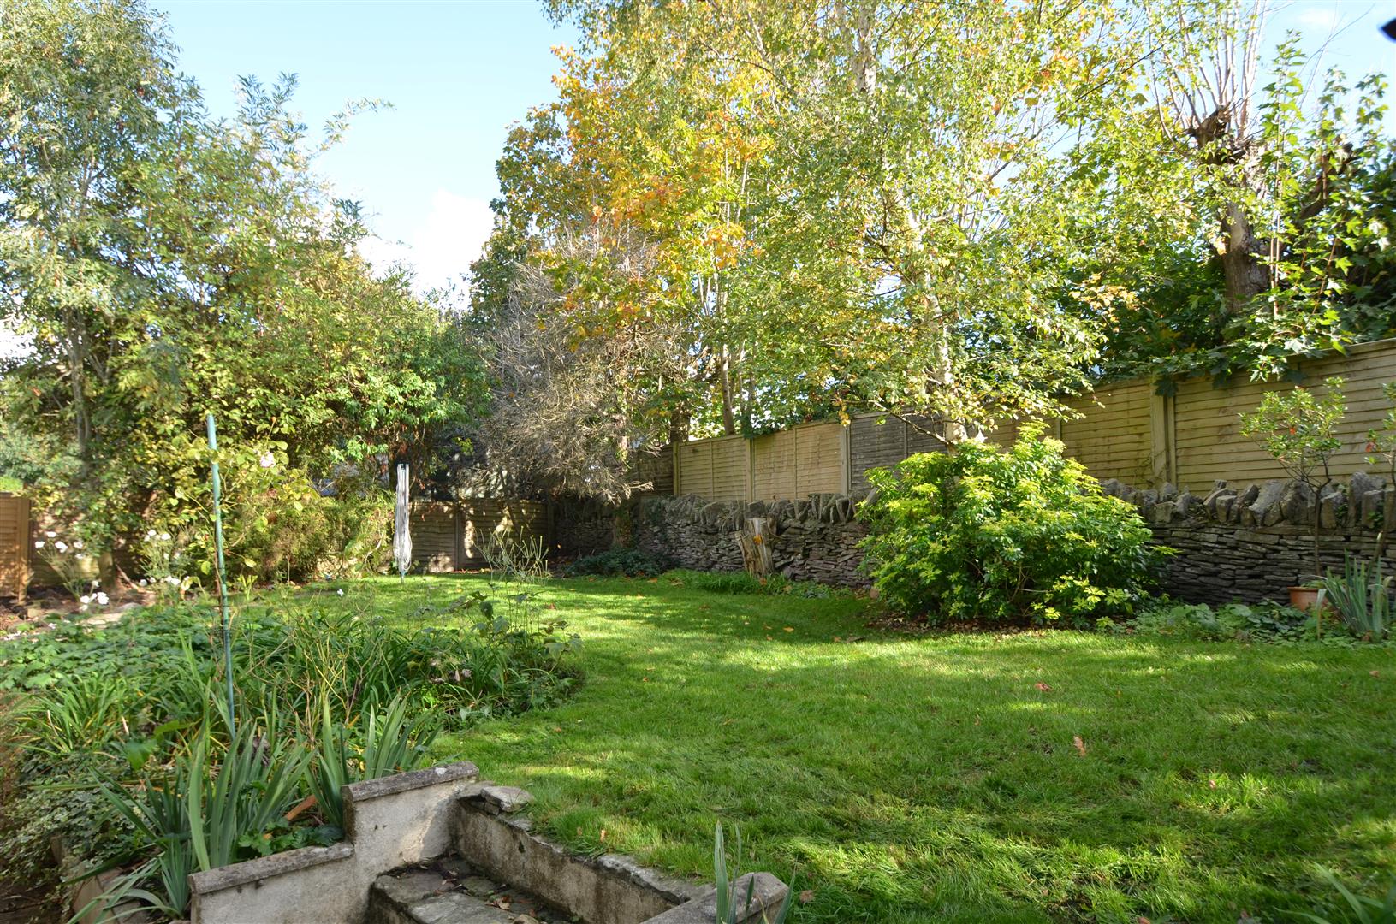
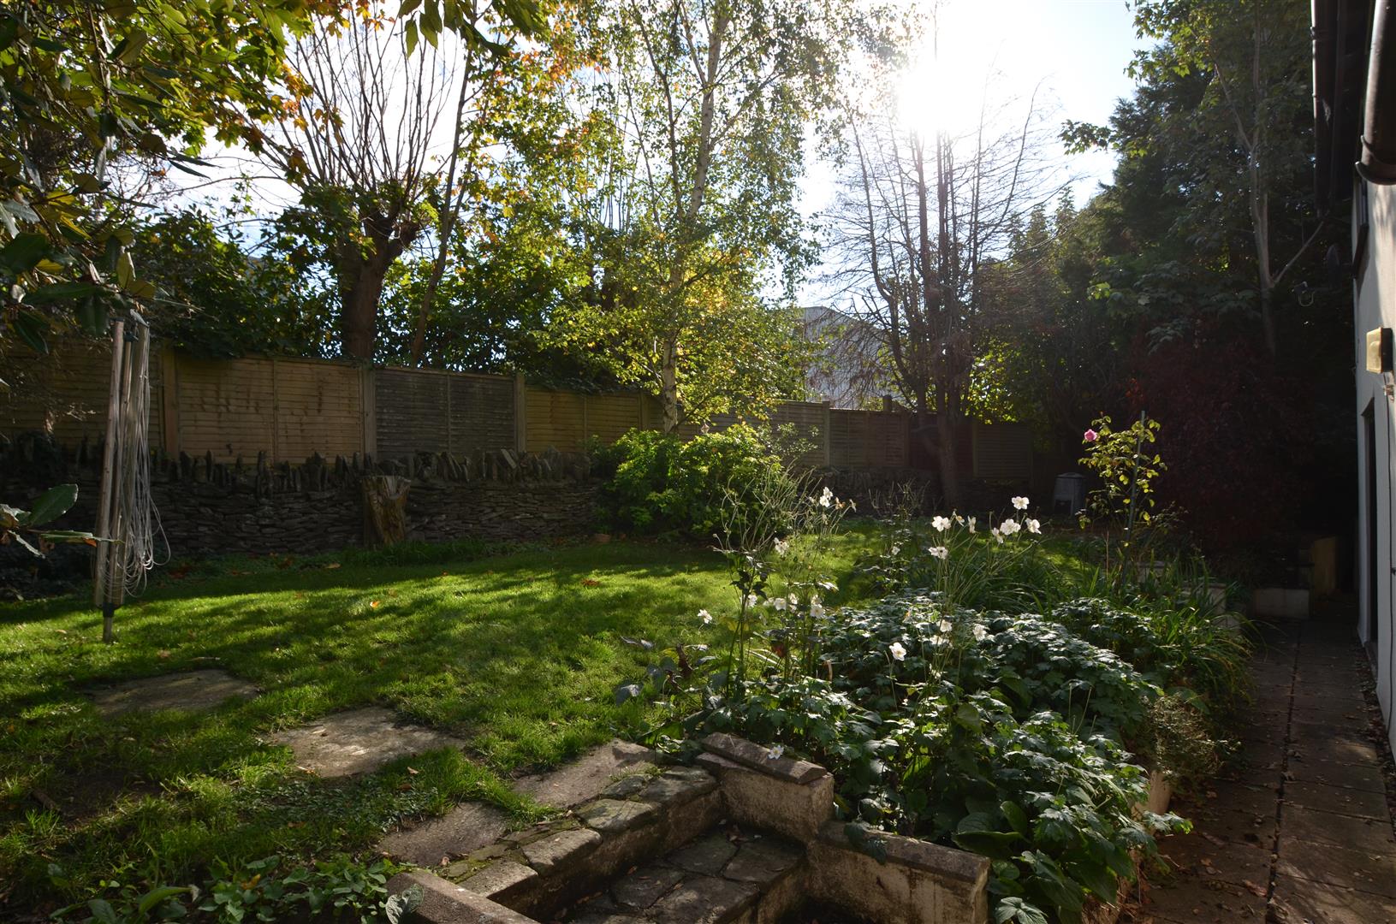
- South-Facing, Low-Maintenance Rear Garden
- EPC rating - Council Tax Band - F Tenure - Freehold
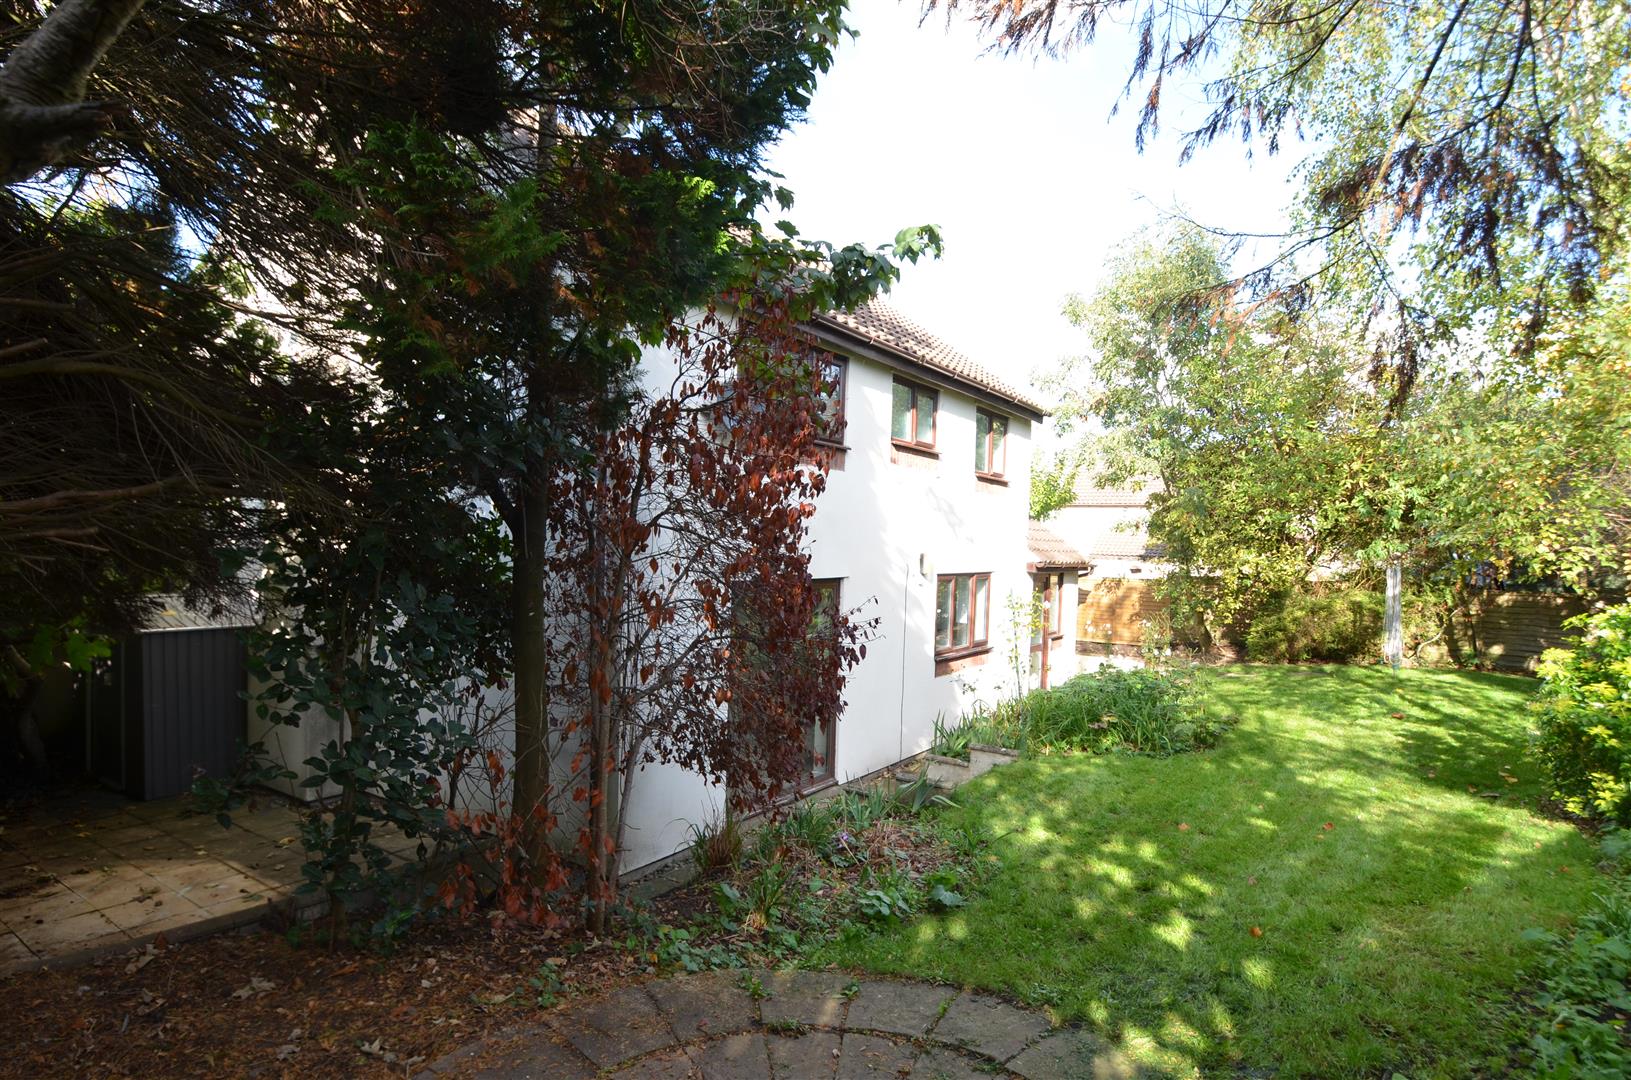
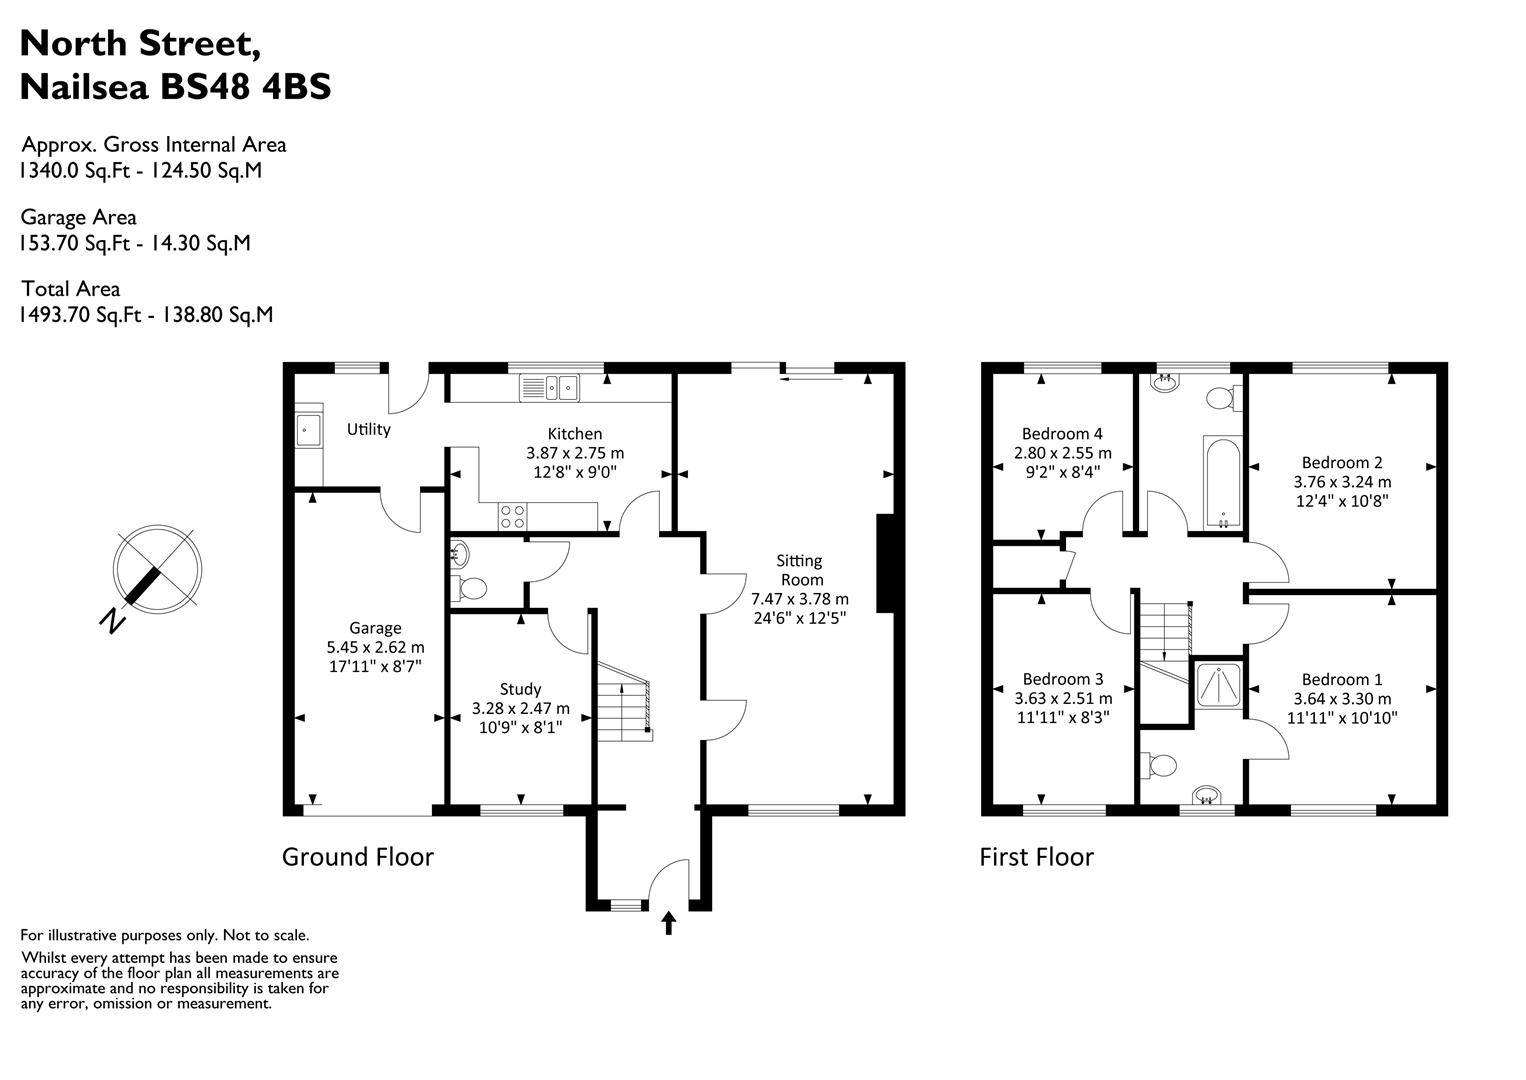
NO ONWARD CHAIN. Occupying a pleasant, non-estate position towards the western fringes of Nailsea, within easy reach of beautiful open countryside, we welcome to the market this substantial and individual four-bedroom detached family home. Believed to have been constructed in the 1980s, the property enjoys a distinctive character, with features including an attractive stone-built entrance porch, and offers generous, well-proportioned accommodation throughout. Whilst some internal updating and modernisation would be beneficial, the property presents an excellent opportunity for purchasers looking to create a wonderful family home in a desirable location. In brief, the accommodation comprises: Entrance Hall, spacious Sitting Room, Study/Dining Room, Kitchen, Utility Room and Cloakroom. On the first floor are four Bedrooms, three of which are genuine doubles, together with an En-Suite Shower Room and Family Bathroom. Externally, the property enjoys an attractive frontage, approached through a five-bar gate opening onto a generous driveway providing ample off-road parking and access to the Garage. To the rear is a pleasant, south-facing garden, designed with ease of maintenance in mind. EPC rating – TBC.
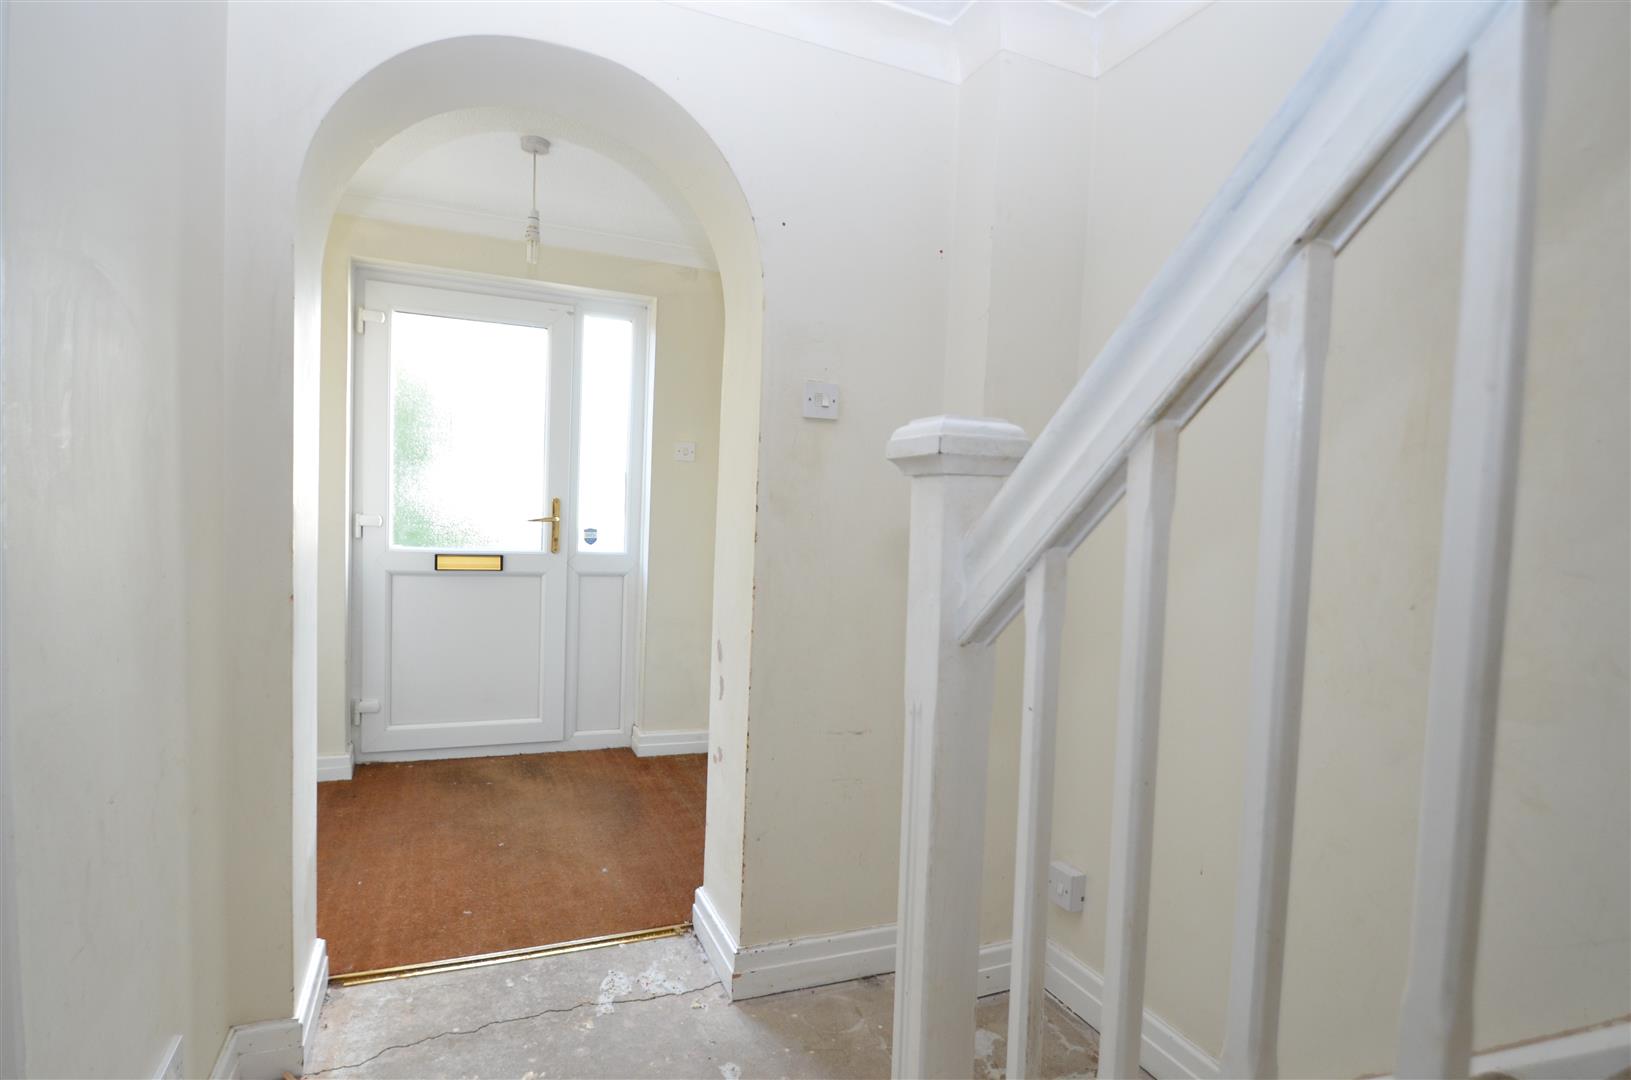
Entrance Hall Entered via a UPVC double glazed entrance door with glazed side panel. Stairs ascend to the first floor accommodation. Ceiling coving, radiator, central heating thermostat and doors leading to the principal ground floor rooms.
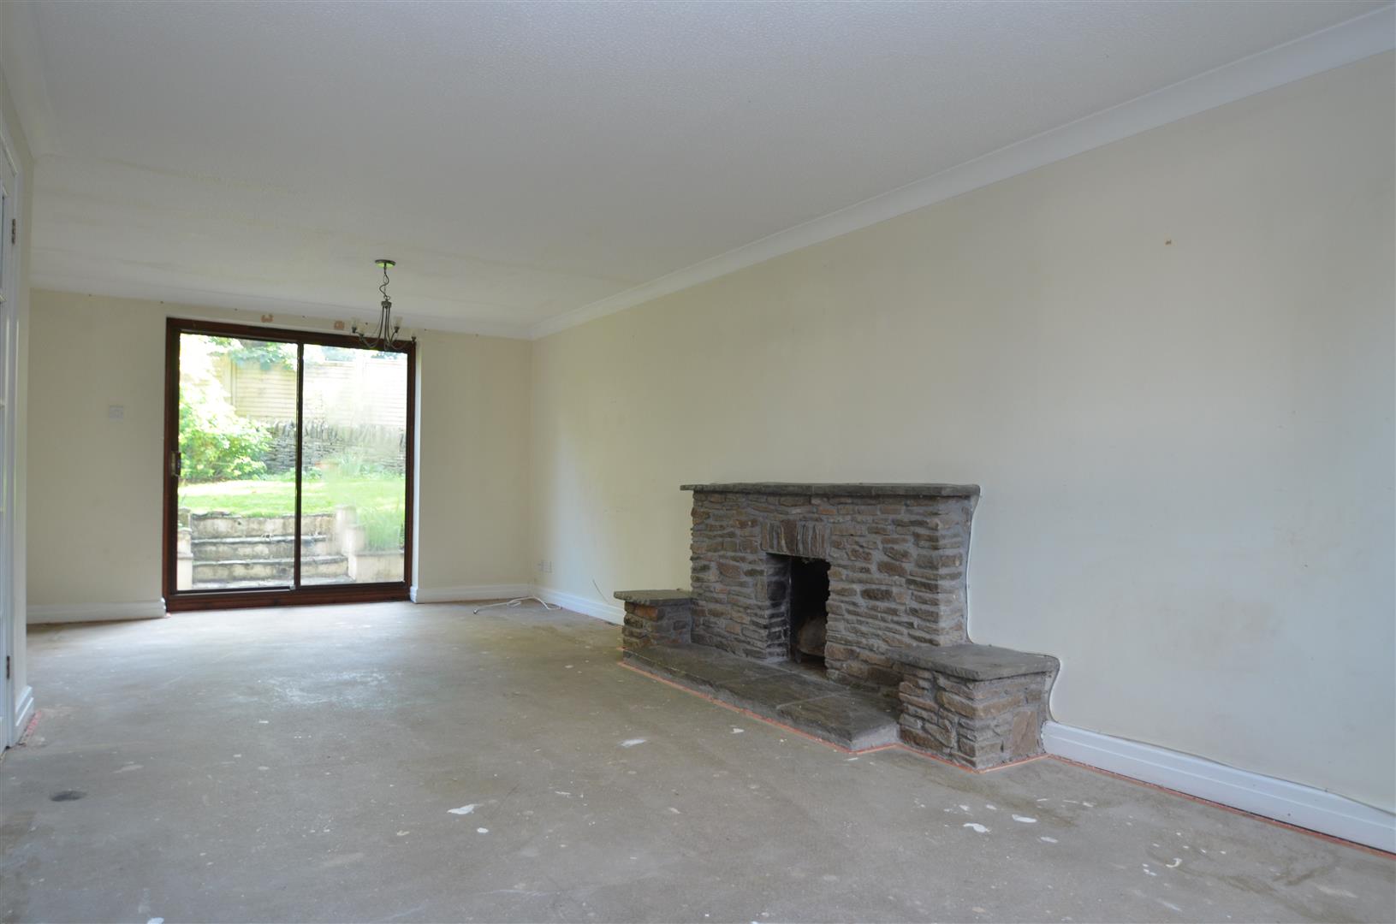
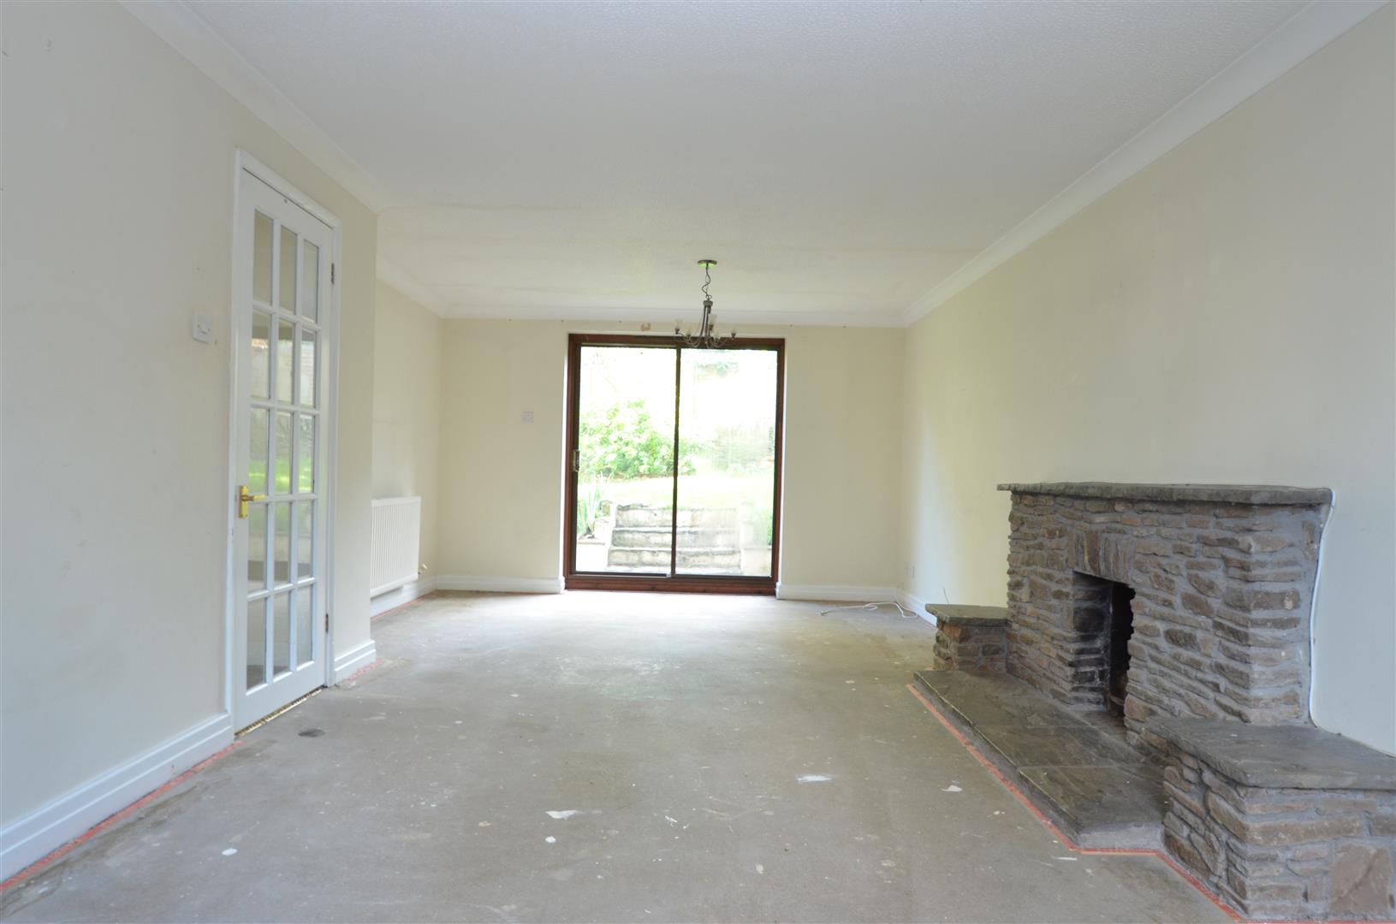
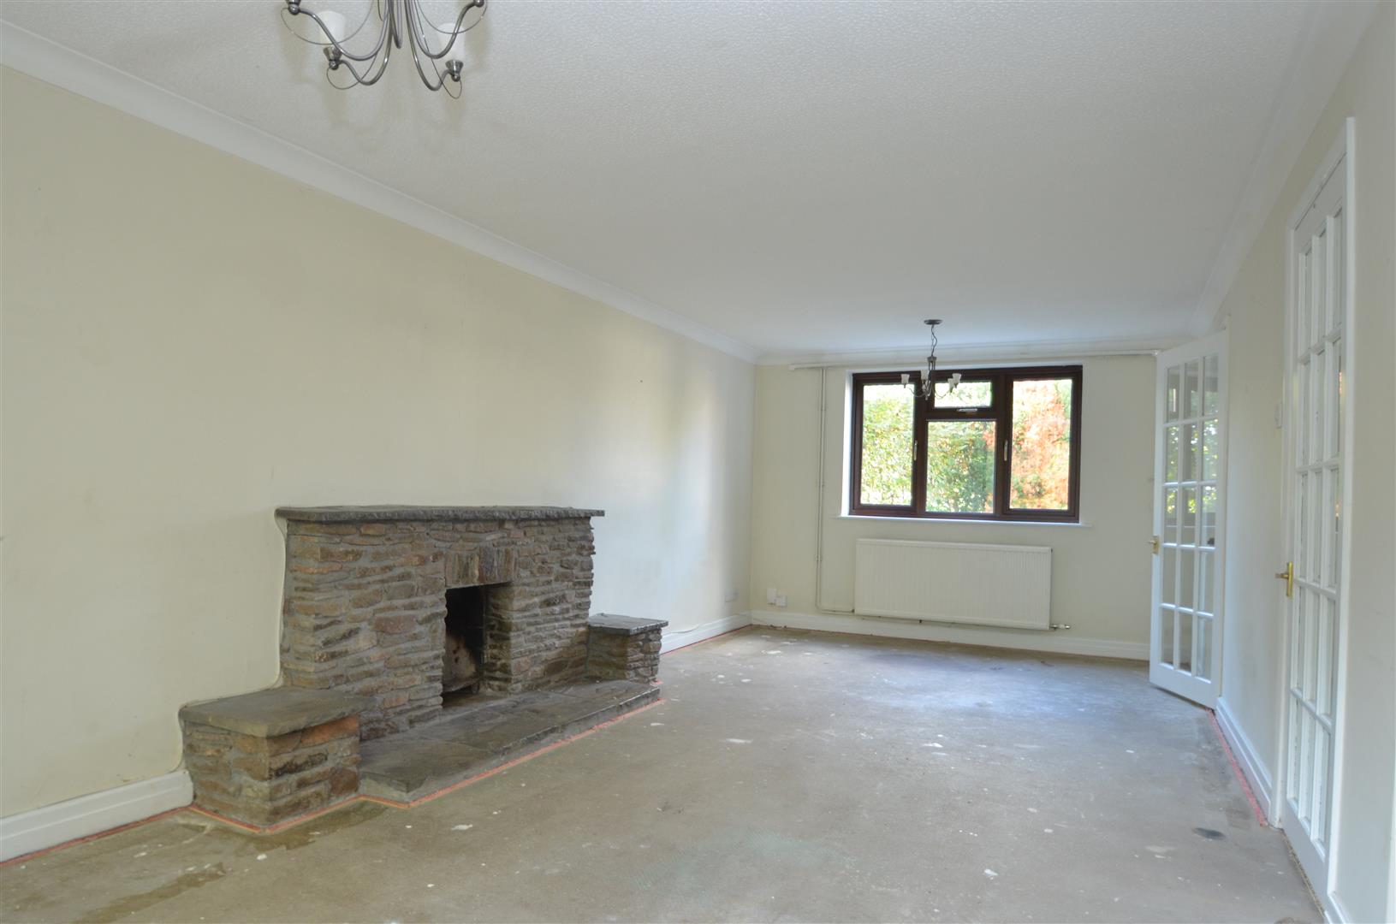
Sitting Room A spacious reception room, with a UPVC double glazed window to the front and double glazed sliding patio doors opening onto the rear garden. An attractive feature stone fireplace with provision for an open fire provides a focal point to the room. Further features include ceiling coving, two radiators, television and telephone points.
Study A Study or separate Dining Room with a UPVC double glazed window overlooking the front aspect. Ceiling coving and radiator.
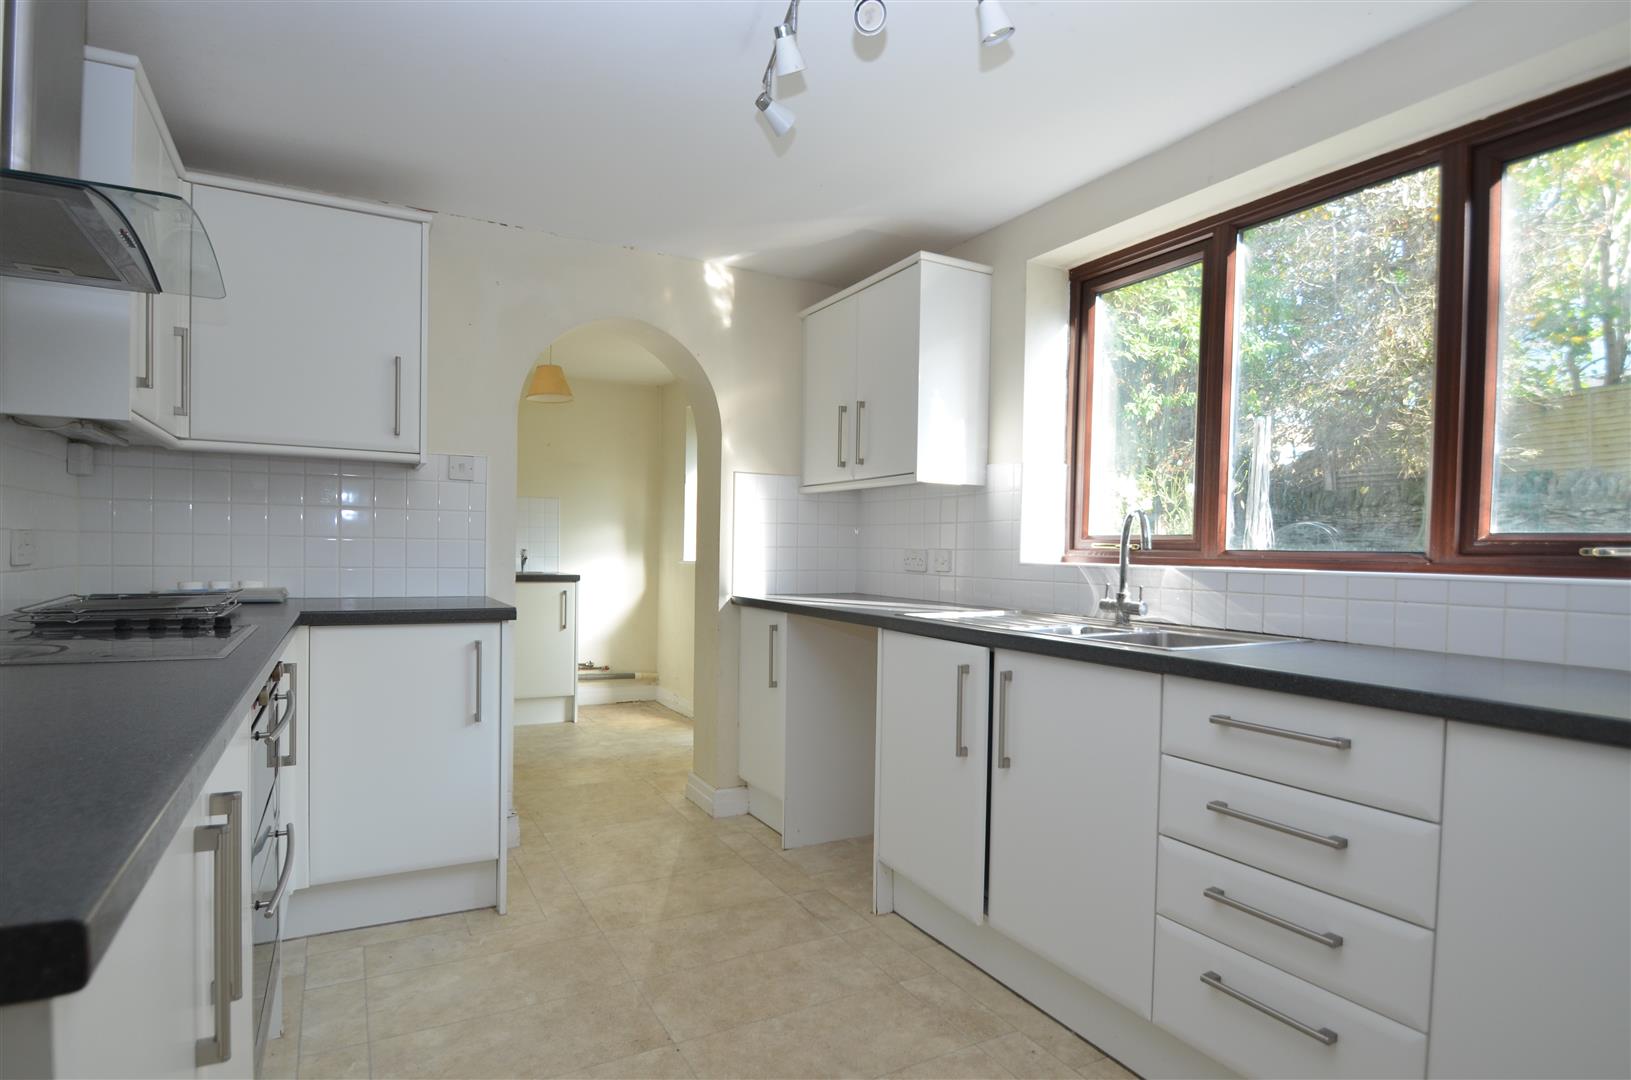
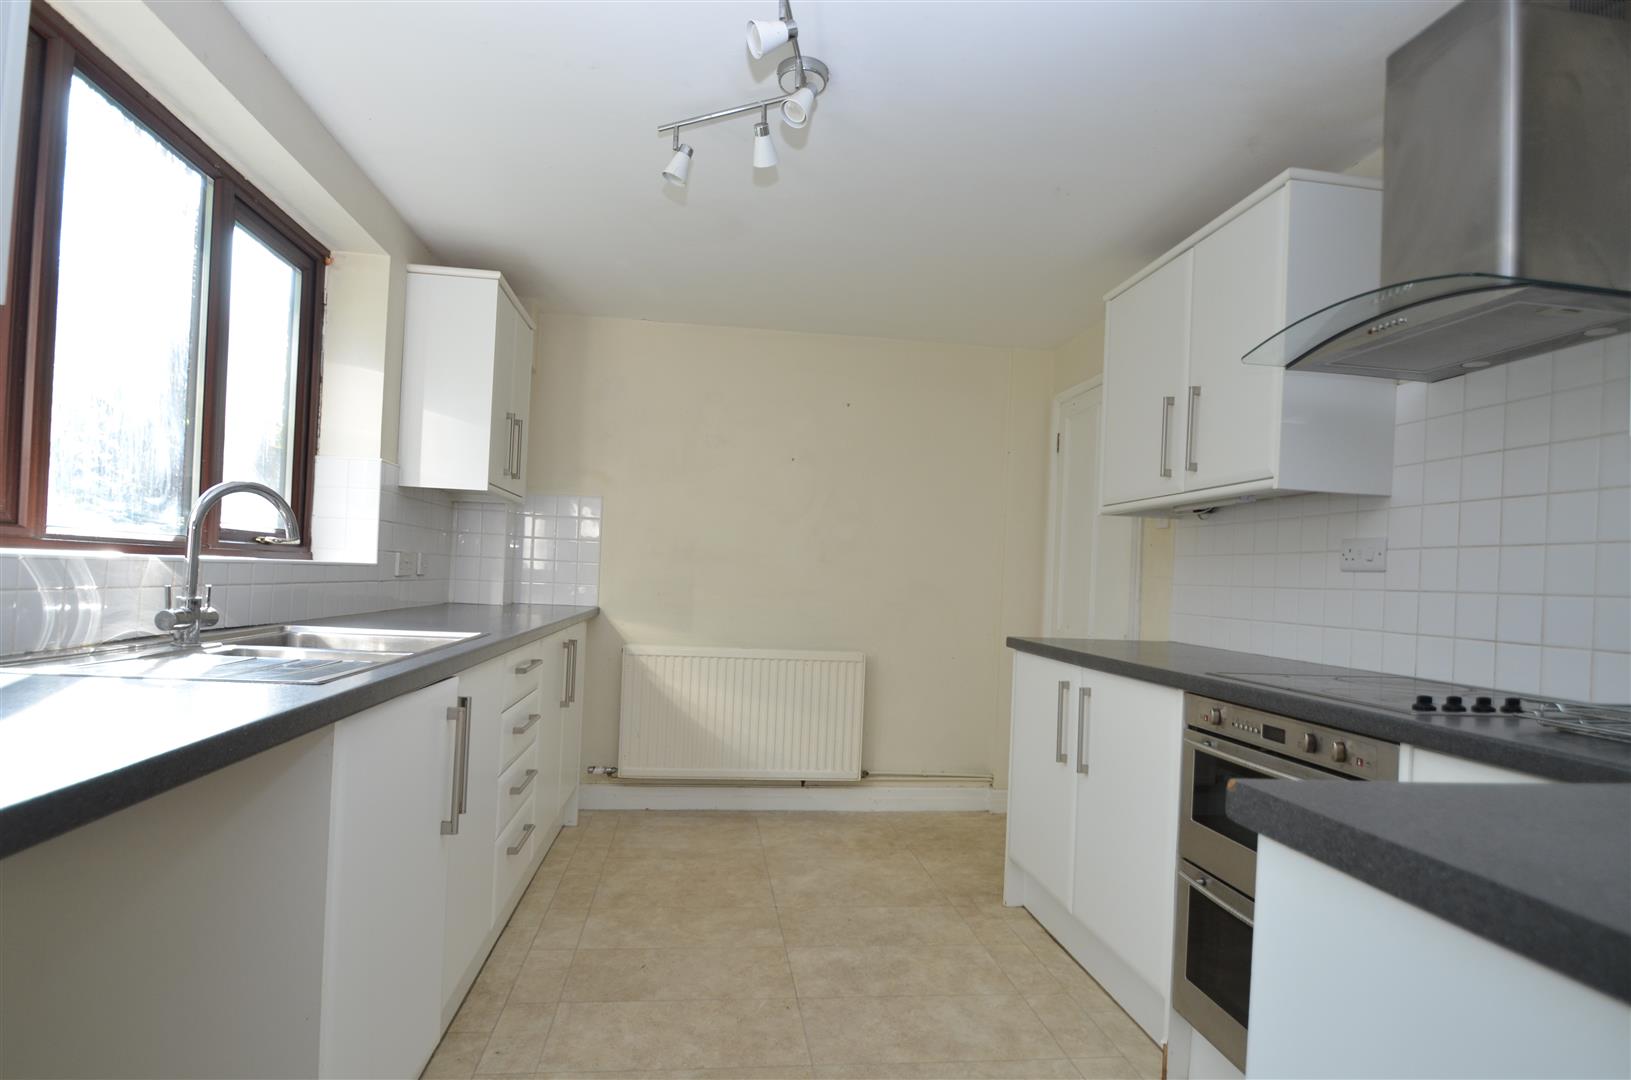
Kitchen Fitted with a range of white wall and base units with complementary work surfaces and a stainless steel one-and-a-half bowl sink unit. Integrated appliances include a double electric oven, electric hob with extractor hood over, whilst additional space is provided for an under-counter fridge and dishwasher. Radiator, UPVC double glazed window overlooking the rear garden and an archway leading through to the utility room.
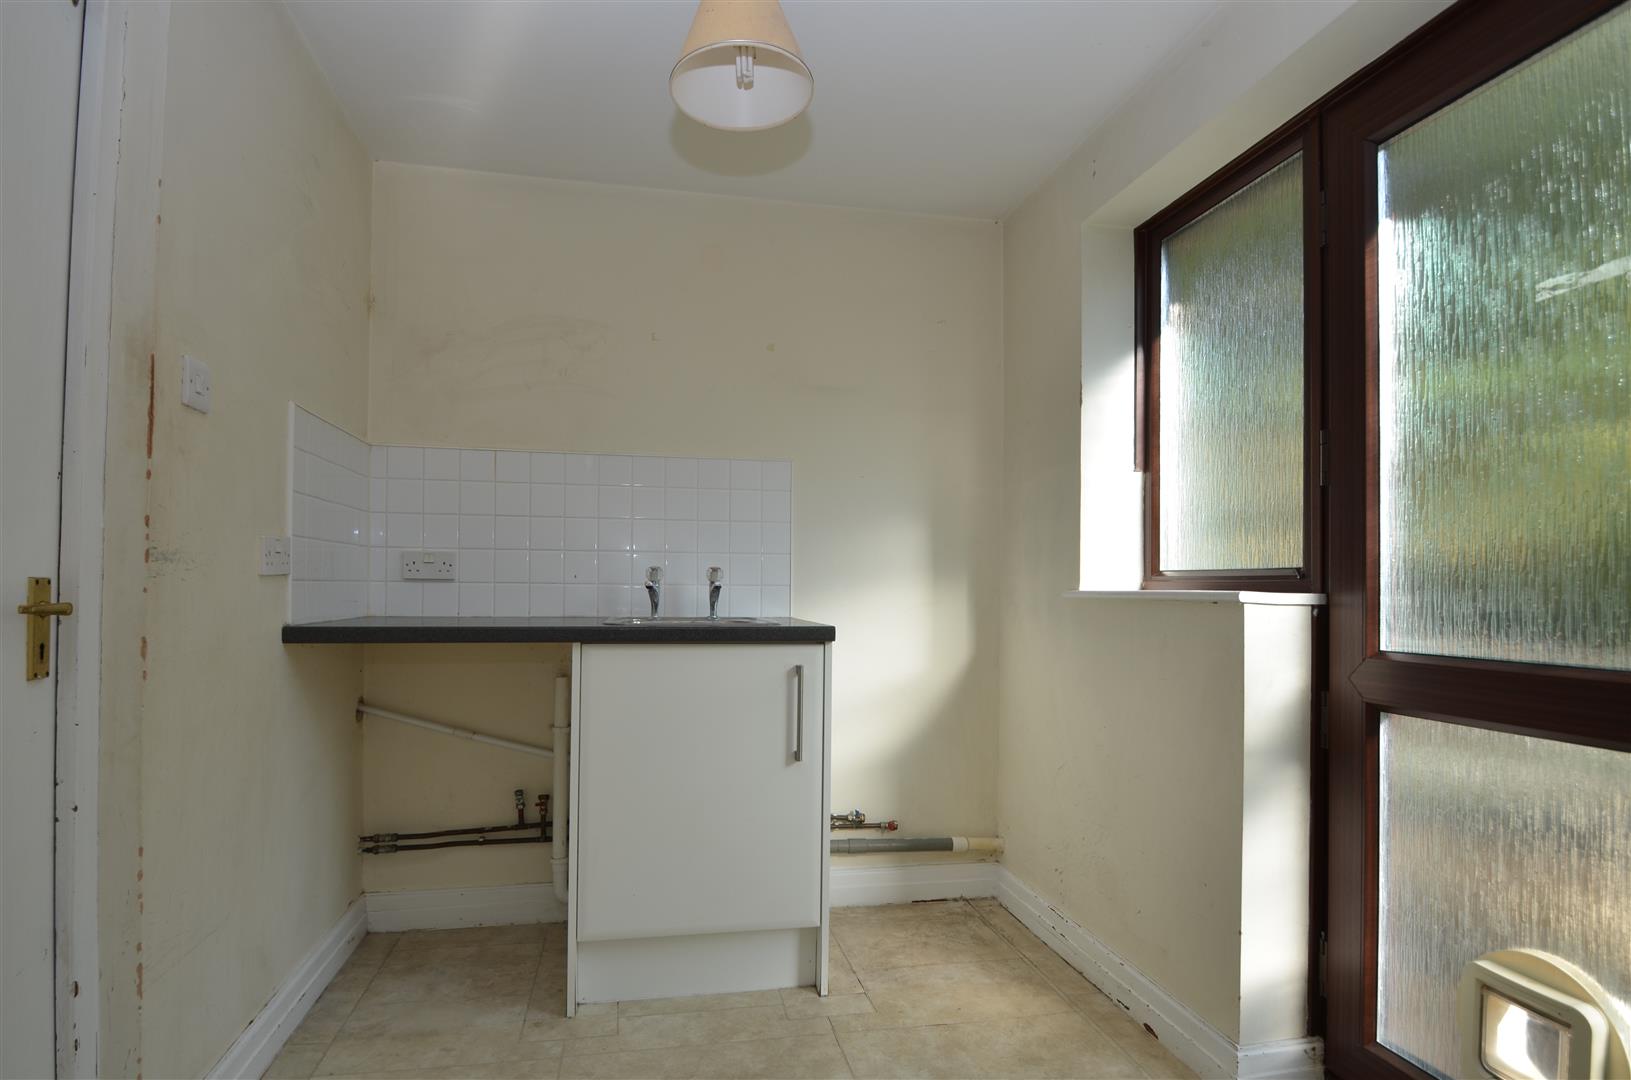
Utility Room A useful additional space fitted with a white base unit, work surface and inset stainless steel sink. Space and plumbing for a washing machine and upright fridge/freezer. UPVC double glazed window and door providing access to the rear garden, together with a further door leading into the integral garage.
Cloakroom Fitted with a white suite comprising a low-level WC and wash hand basin. Tiled flooring, radiator and extractor fan.
First Floor Landing With access to the loft space, smoke alarm and airing cupboard housing the hot water cylinder. Doors leading to all four bedrooms and the family bathroom.
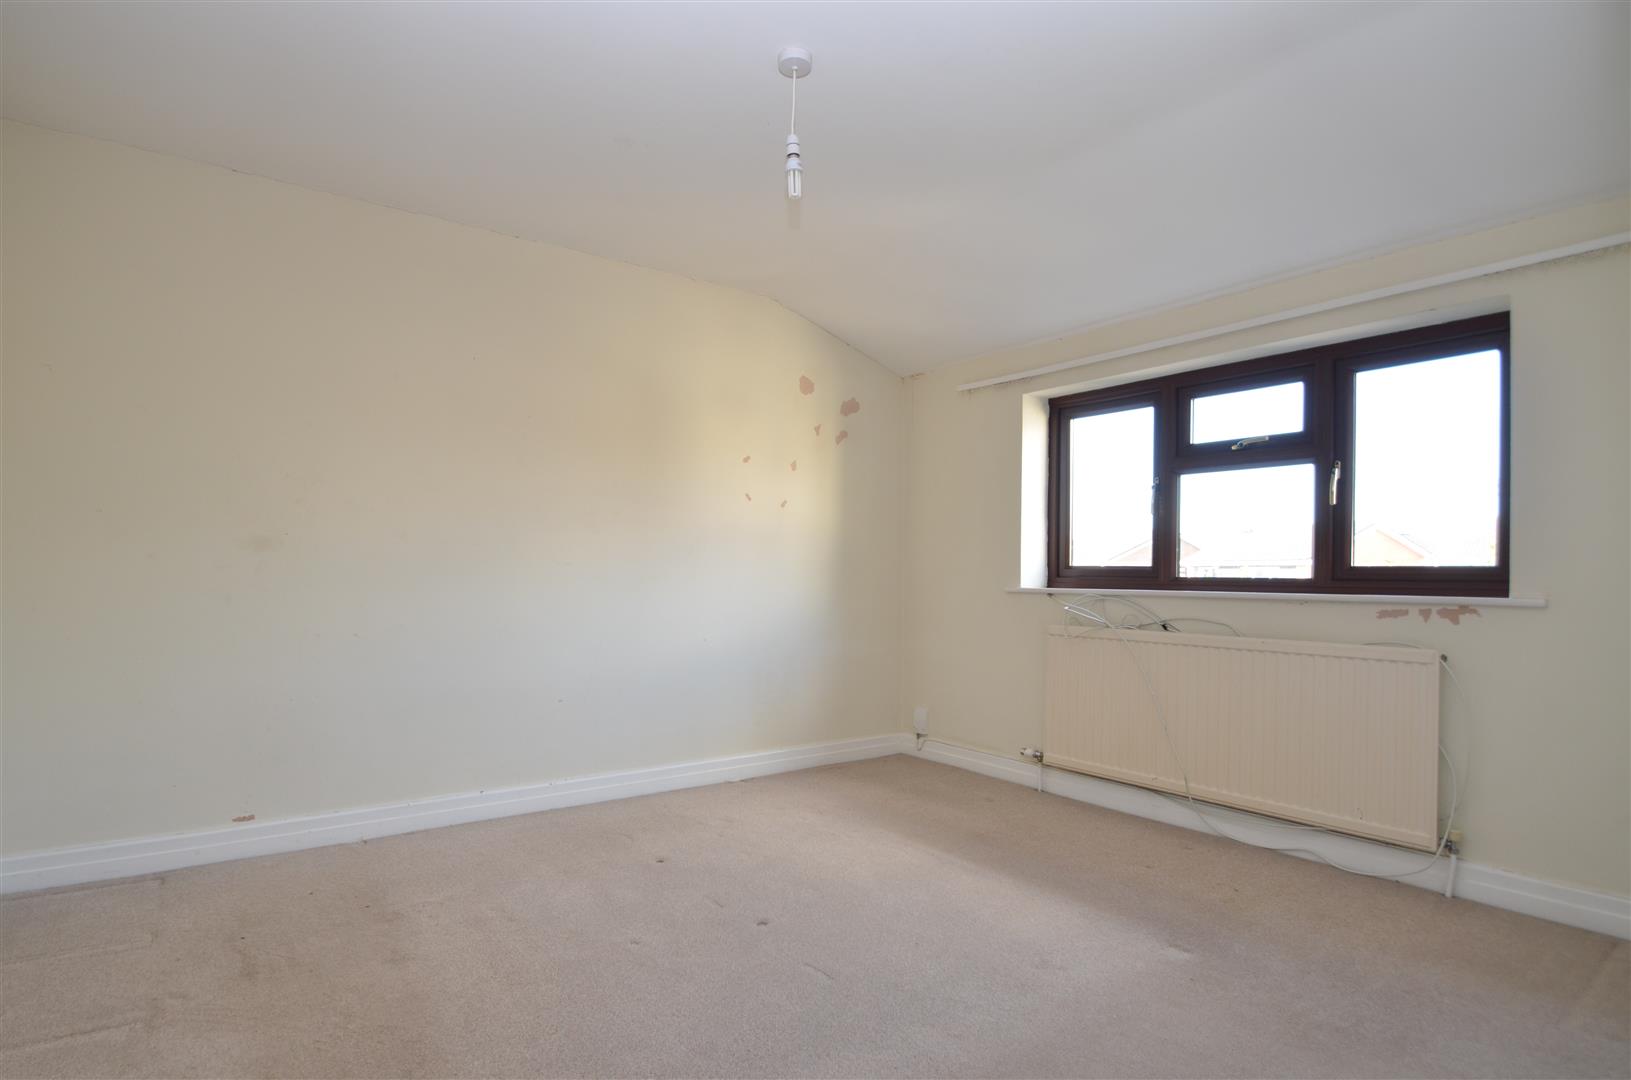
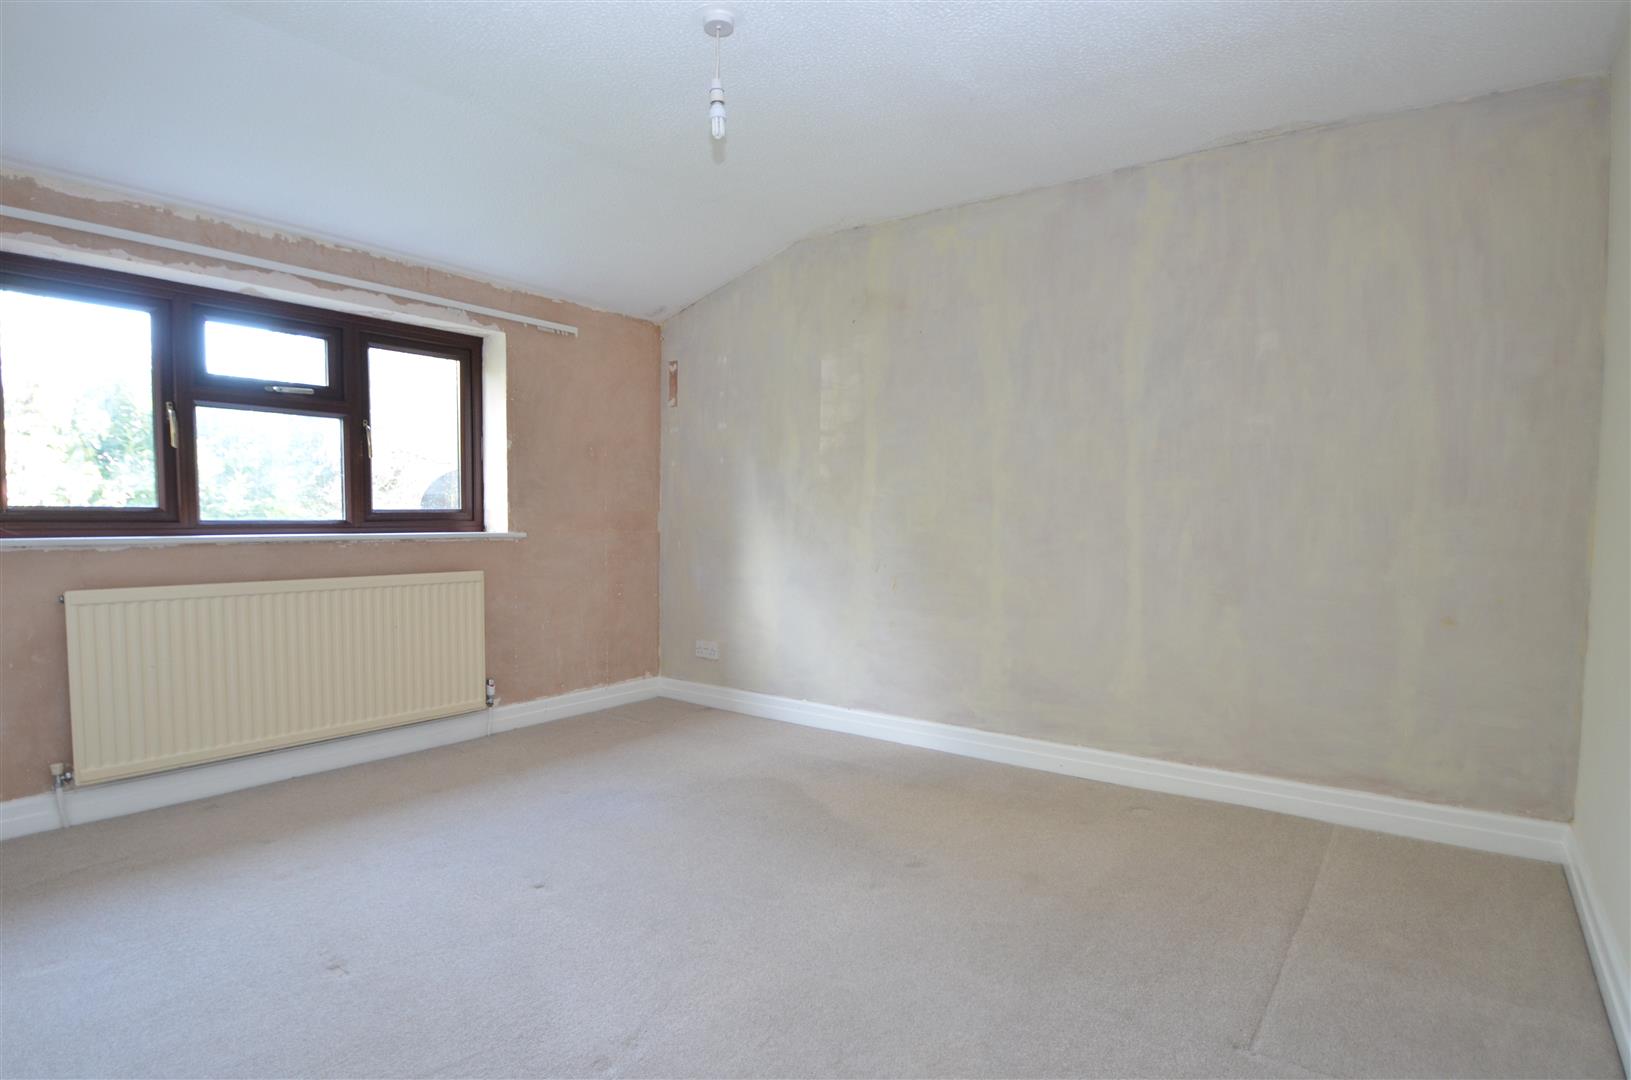
Main Bedroom UPVC double glazed window to the front aspect, radiator, television point and door leading to the en-suite shower room.
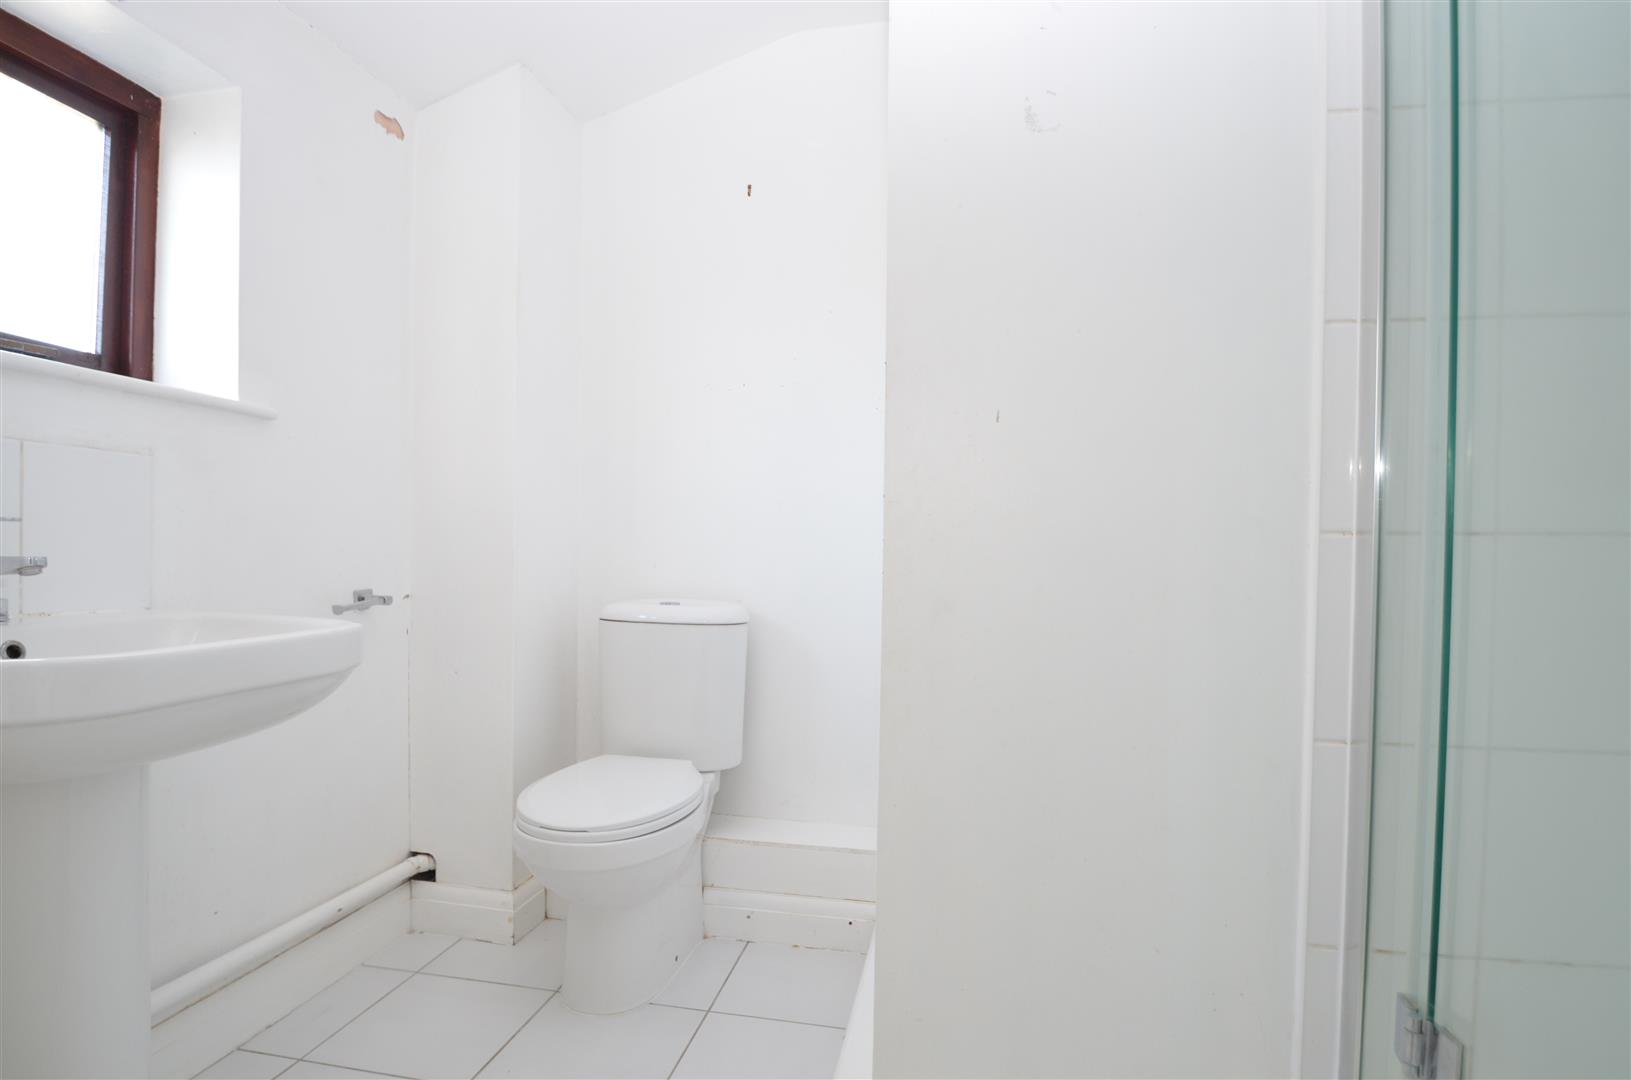
En Suite Shower Room Fitted with a white suite comprising a low-level WC, pedestal wash hand basin and tiled shower cubicle with electric shower. Additional features include a radiator, shaver point and double glazed window to the front aspect.
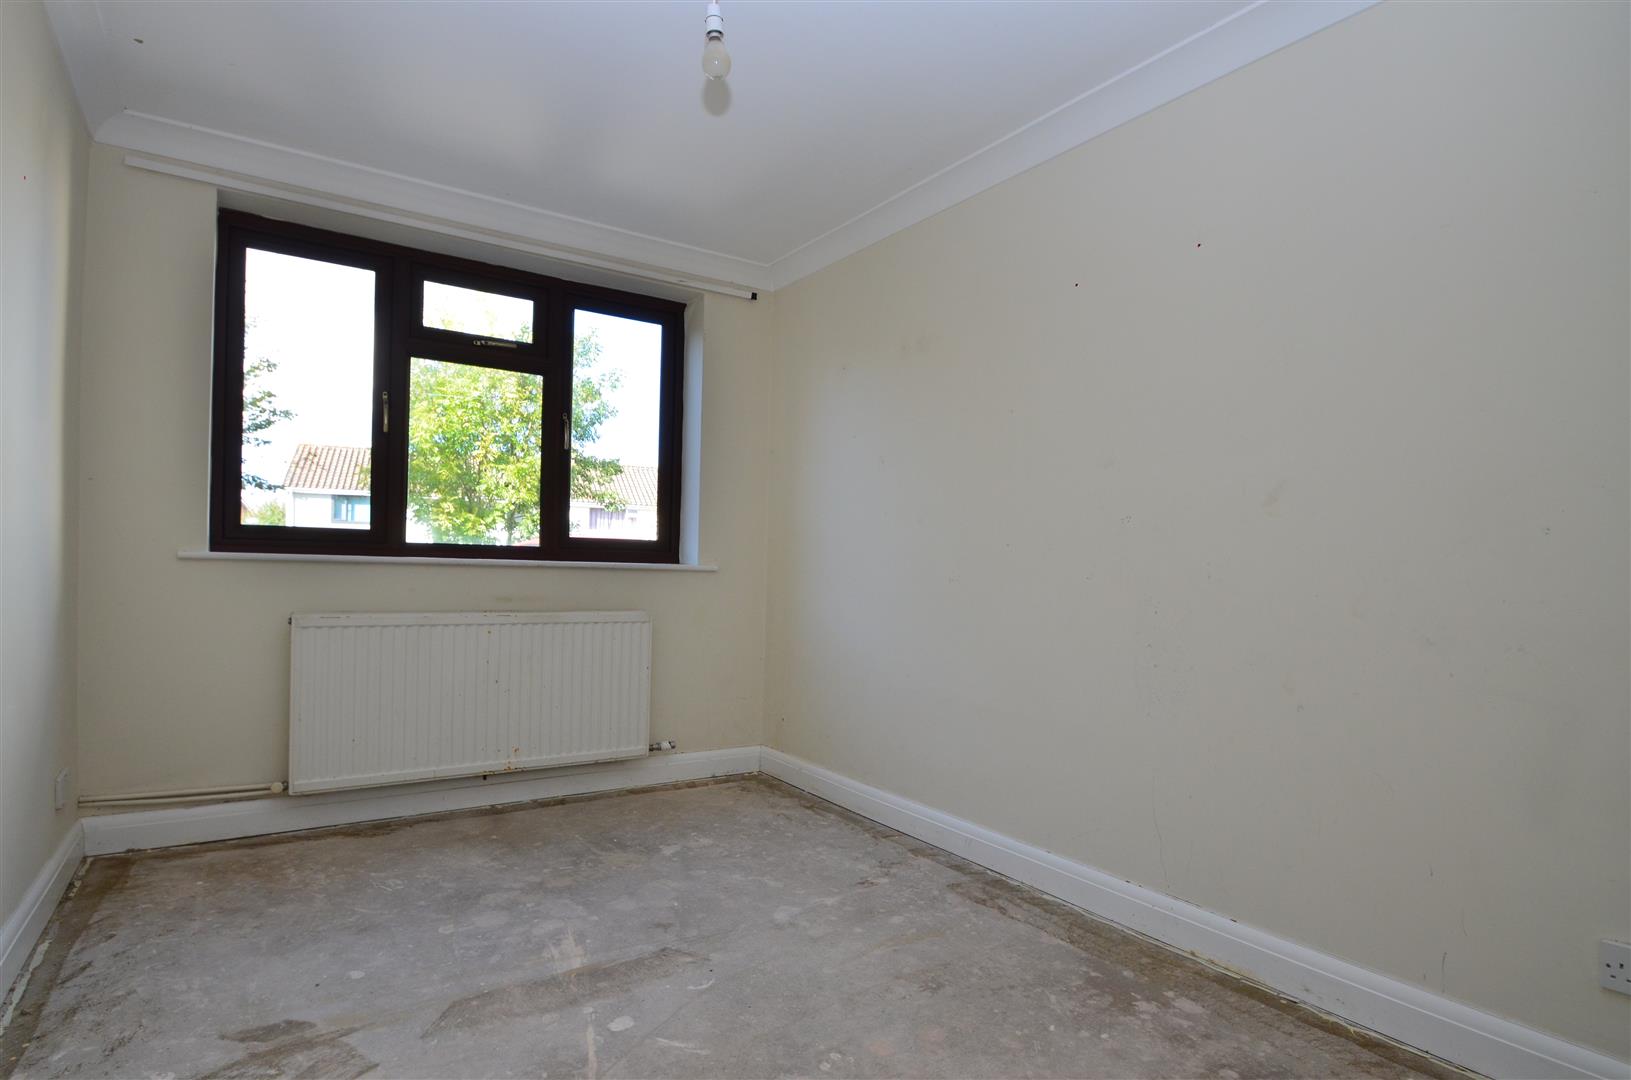
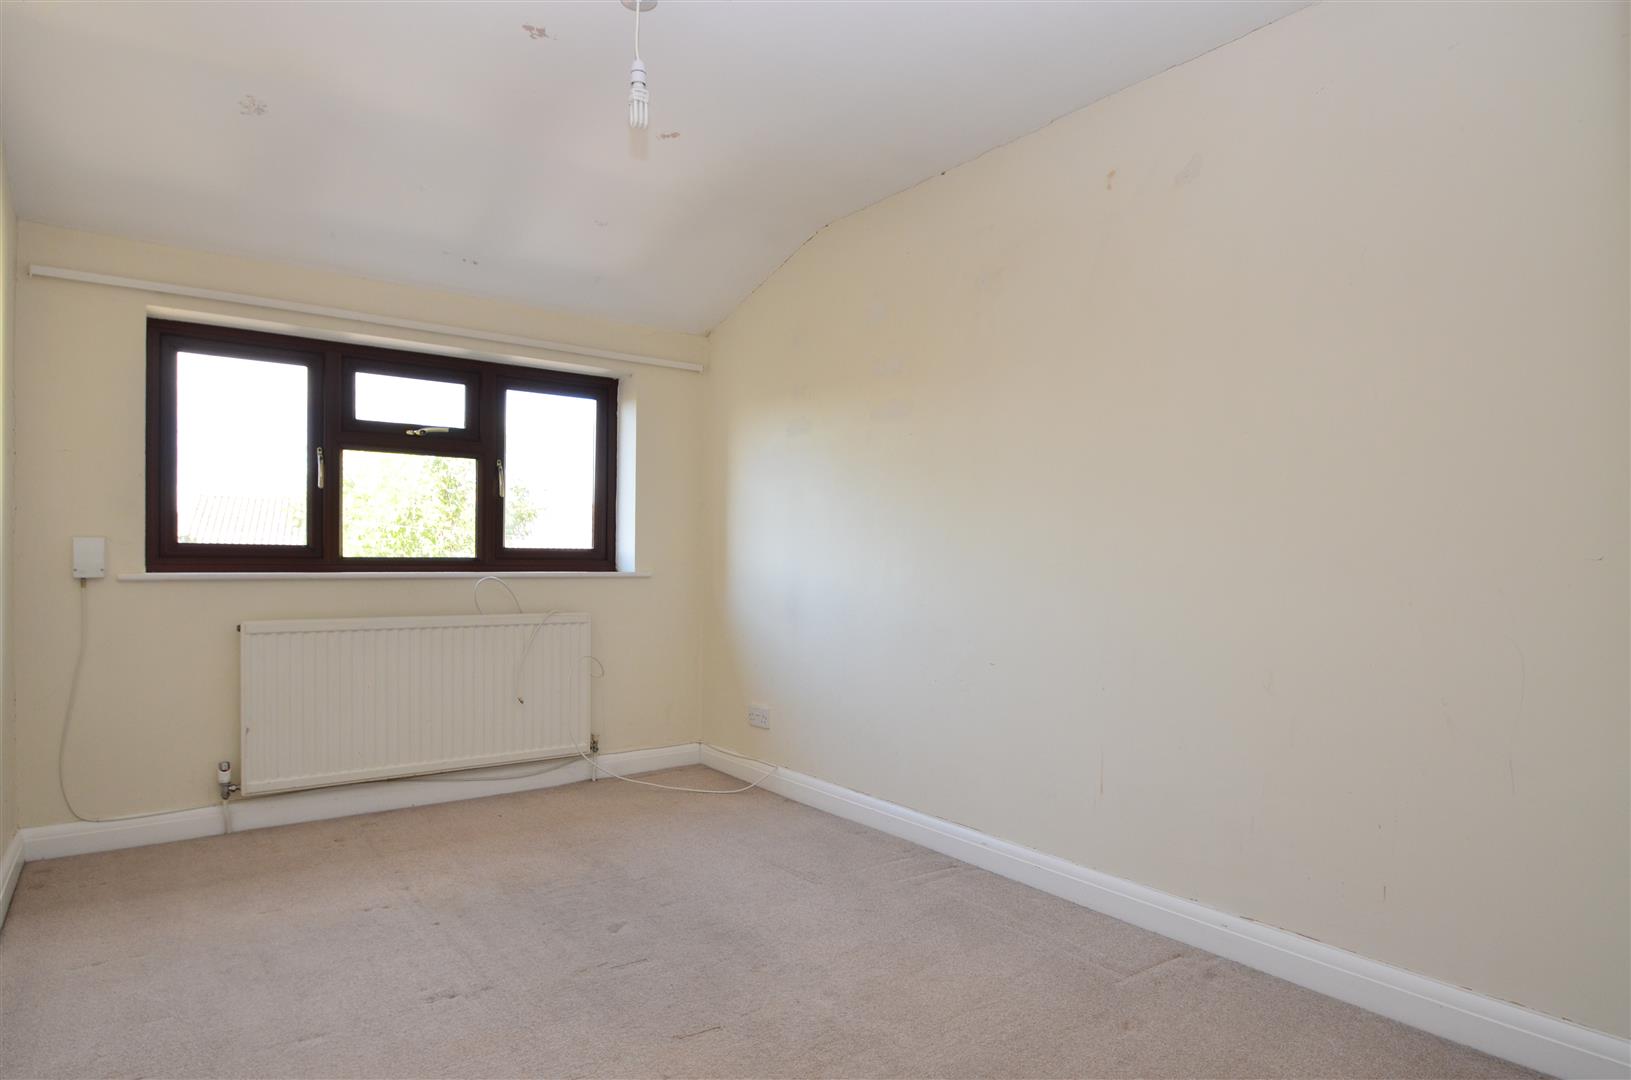
Bedroom 2 UPVC double glazed window overlooking the rear garden, radiator and television point.
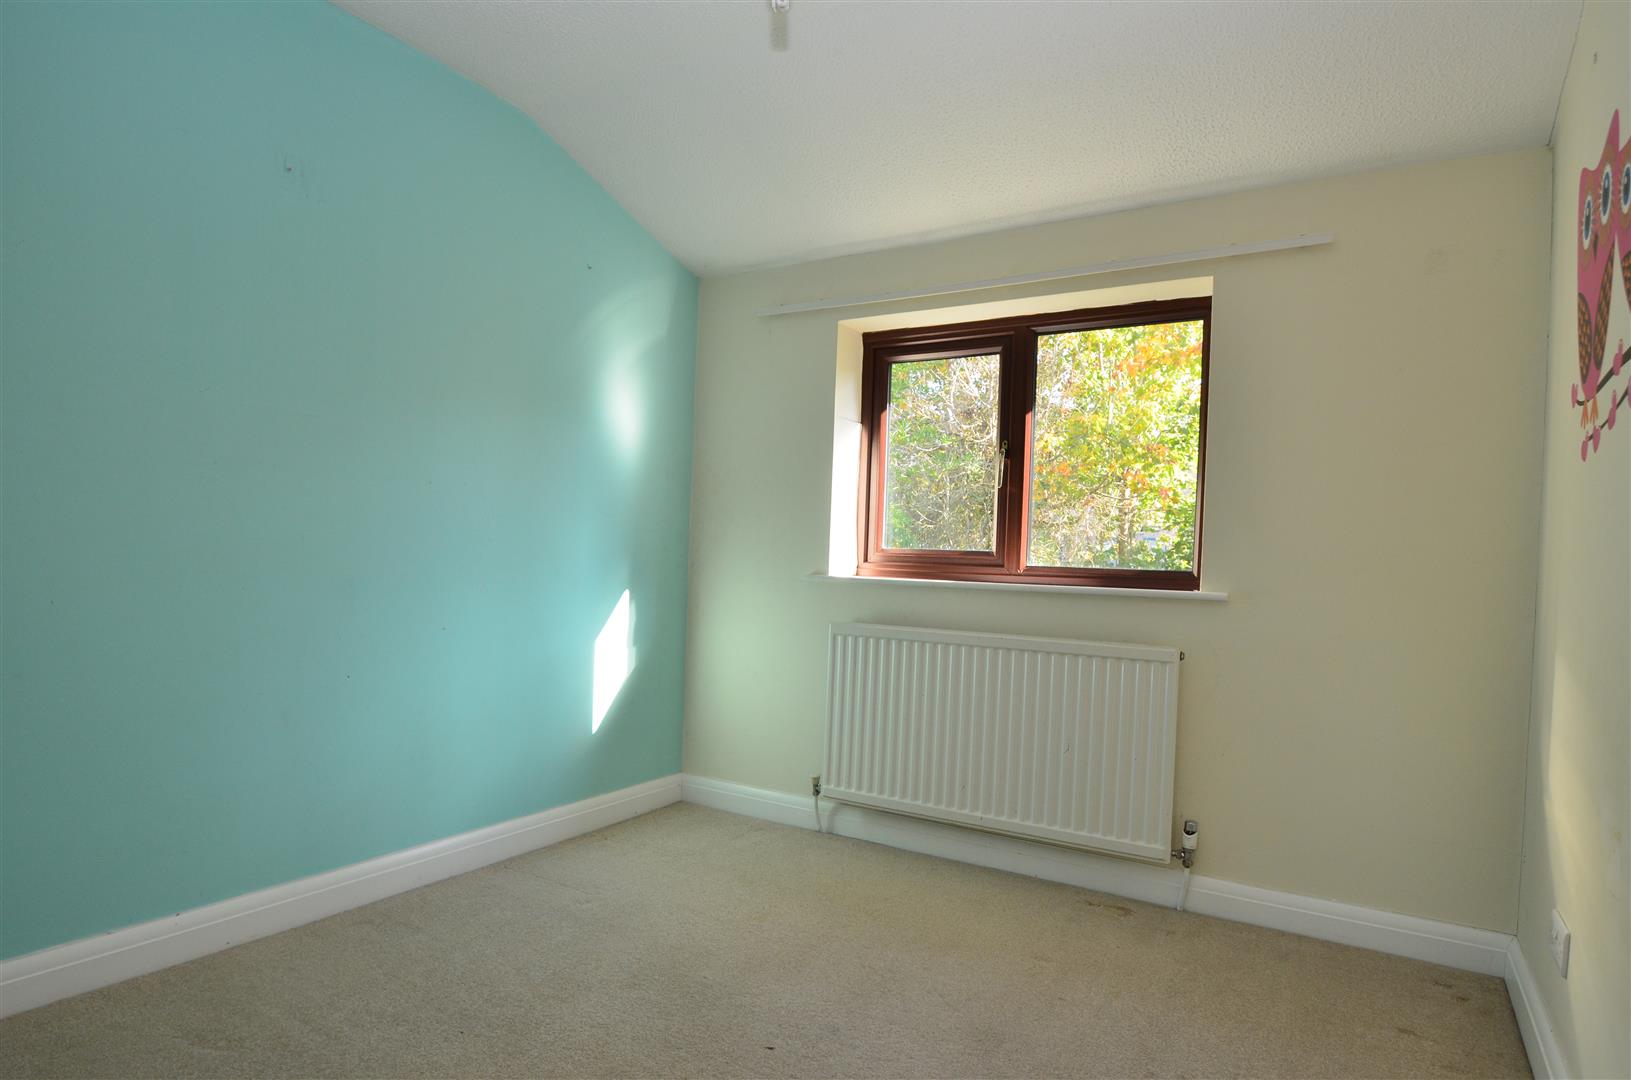
Bedroom 3 UPVC double glazed window to the front aspect, radiator and television point.
Bedroom 4 UPVC double glazed window overlooking the rear garden, radiator and telephone point.
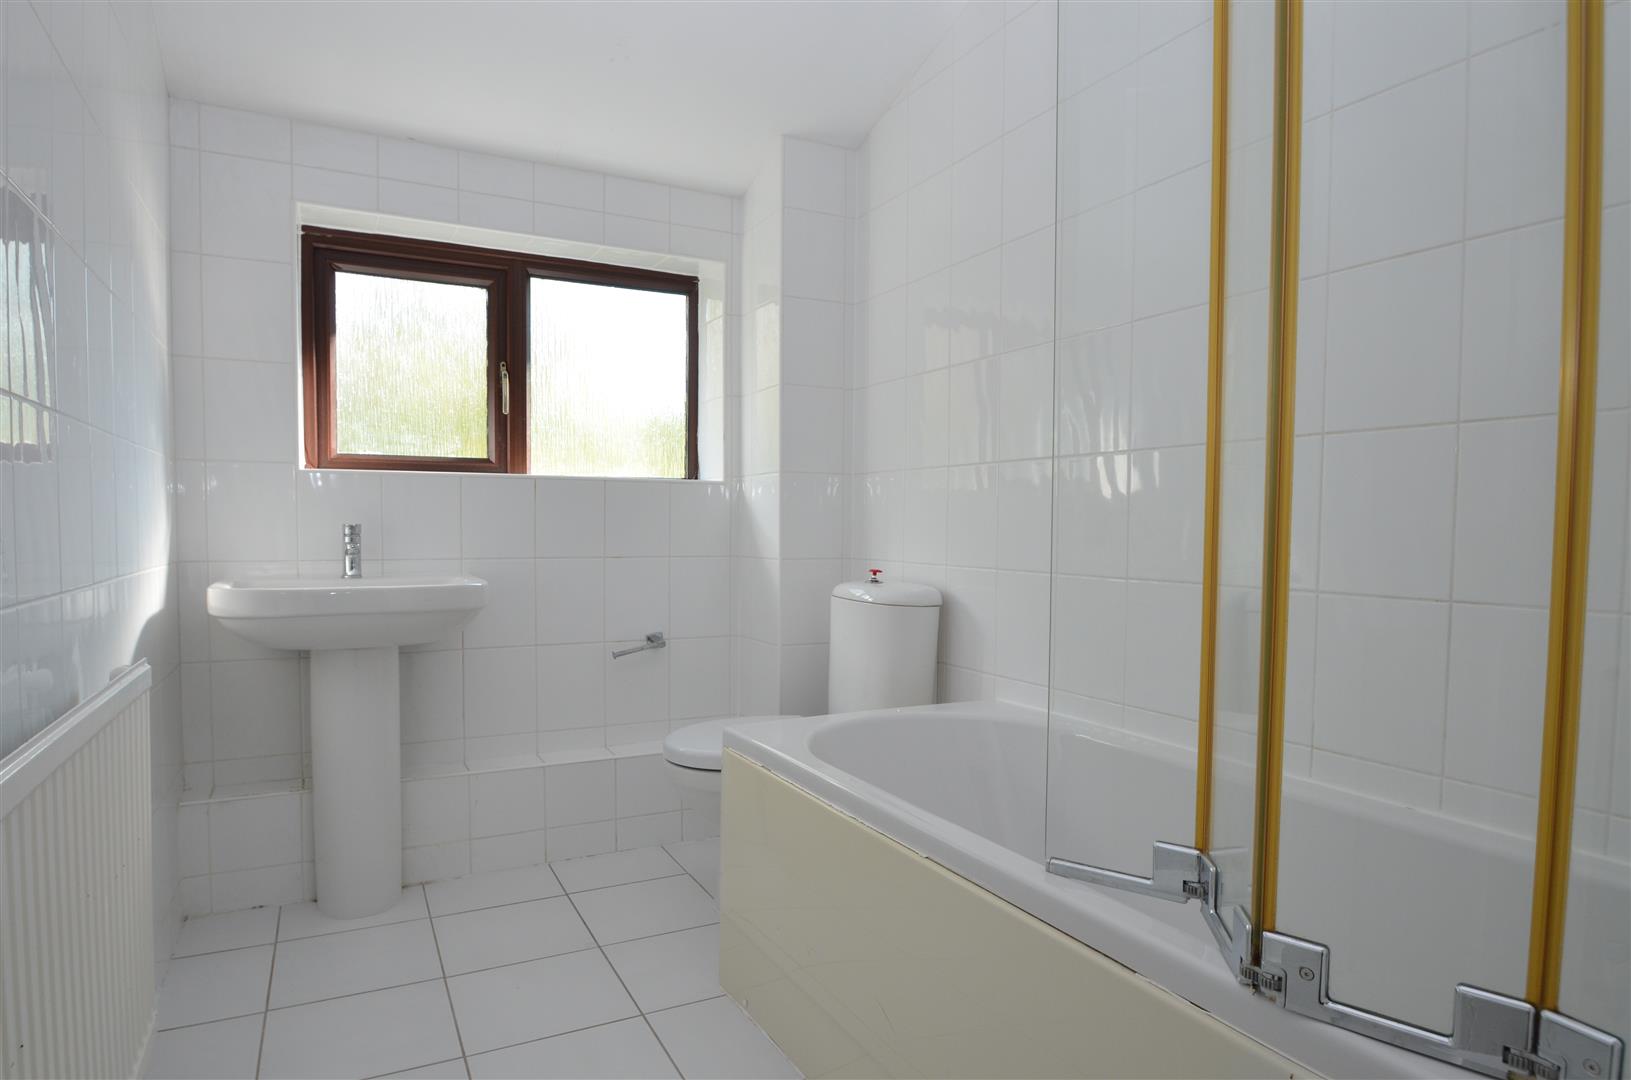
Family Bathroom Fitted with a white suite comprising a panelled bath with glass shower screen and electric shower over, low-level WC and pedestal wash hand basin. Fully tiled walls, radiator and obscure UPVC double glazed window to the rear aspect. Extractor fan point.
Rear Garden N/A
Garage Accessed via an up and over door. Light and power connected. Pedestrian door to the Utility Room.
Front Garden The property is approached via a five-bar wooden gate opening onto a generous driveway, providing ample off-street parking and access to the integral garage. The front is complemented by established trees, mature shrubs and well-stocked borders, offering a good degree of privacy and creating a welcoming approach to the property. Access to the rear garden via the side.
