Long-thorn, Backwell
Long-Thorn, Backwell, Bristol, , BS48 3GZ
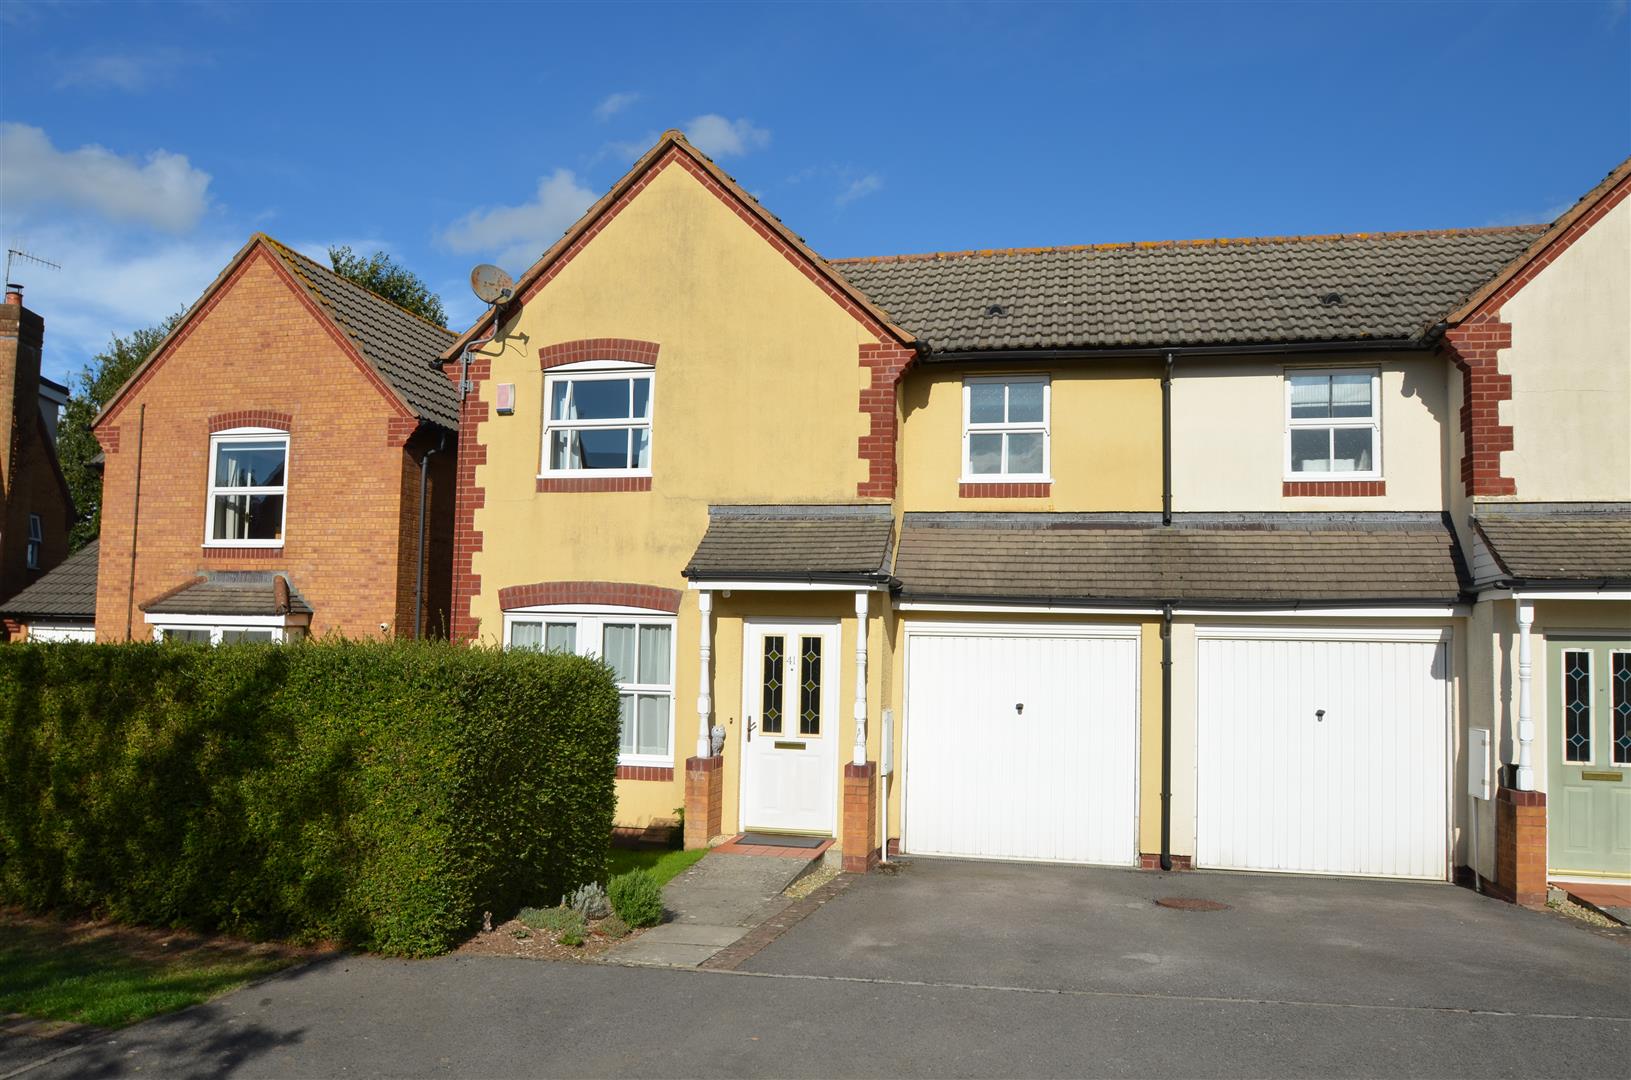
- Well-Presented Three-Bedroom Semi-Detached Family Home
- Situated on the Popular & Sought-After Backwell Vale Development
- Spacious Sitting/Dining Room - Fitted Kitchen & Ground Floor Cloakroom
- Convenient for Excellent Schools, Mainline Railway Station, Festival Way Cycle Path & Backwell Lake Nature Reserve
- Principal Bedroom with En-Suite Shower Room - Two Further Bedrooms & Family Bathroom
- Garage & Driveway Parking
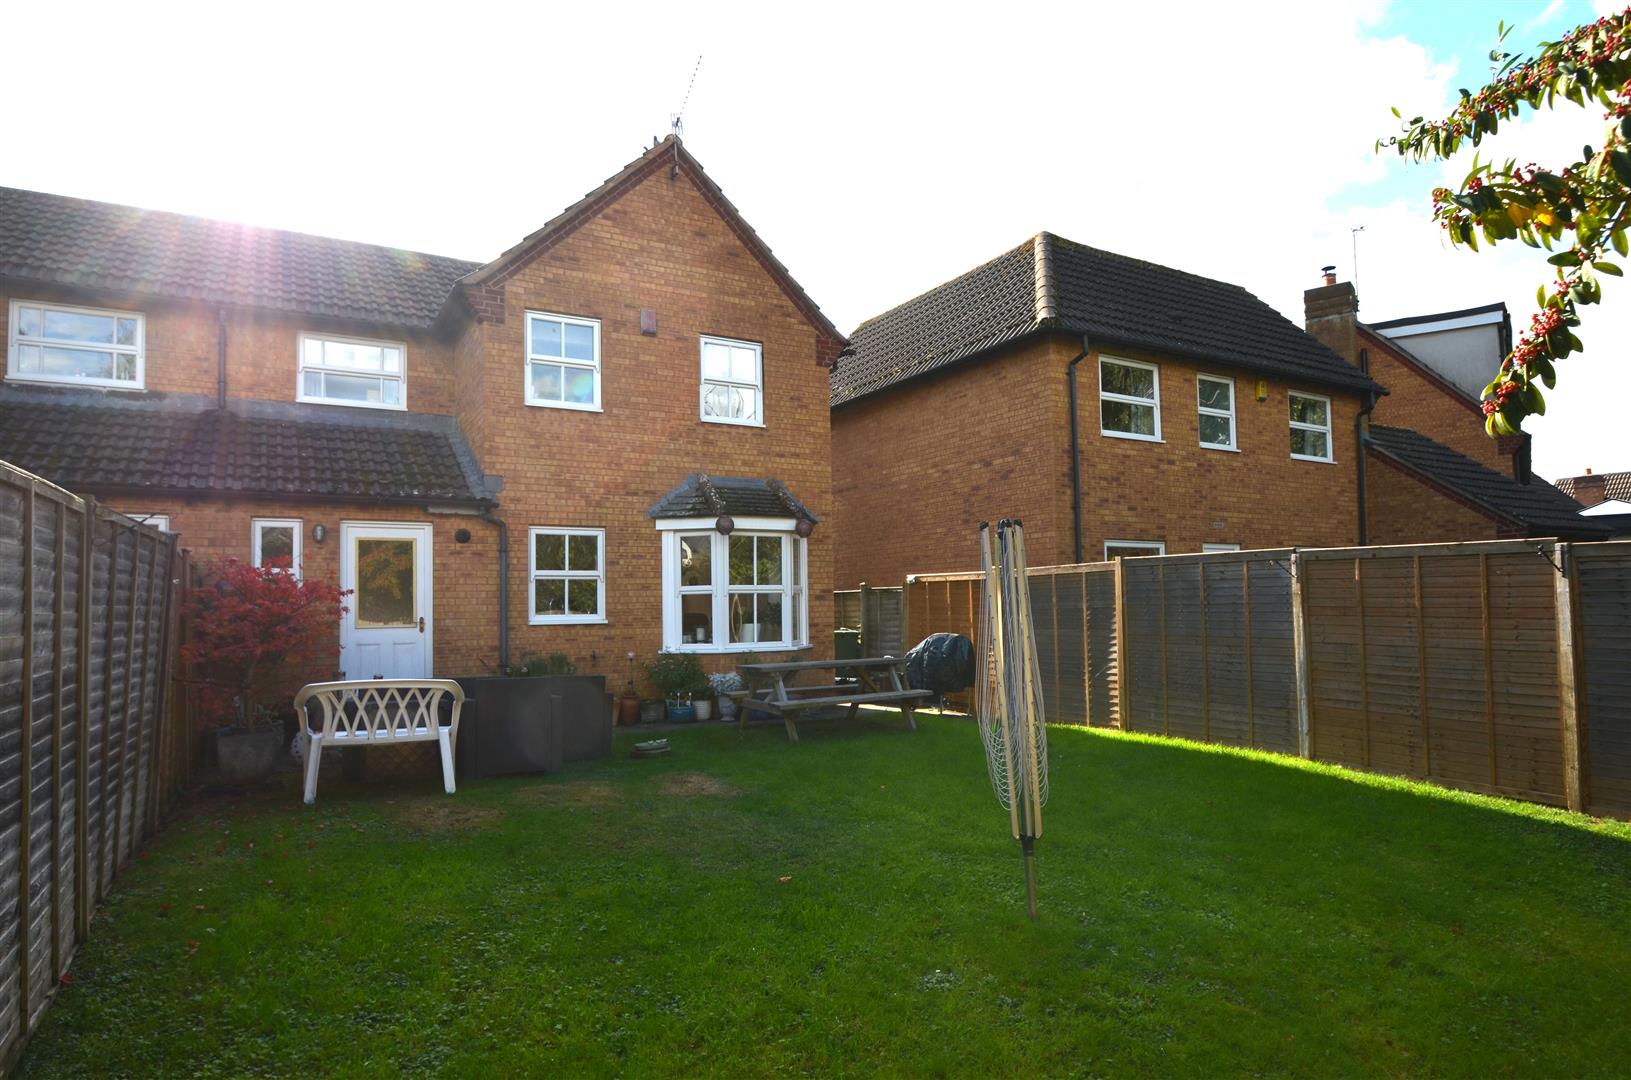
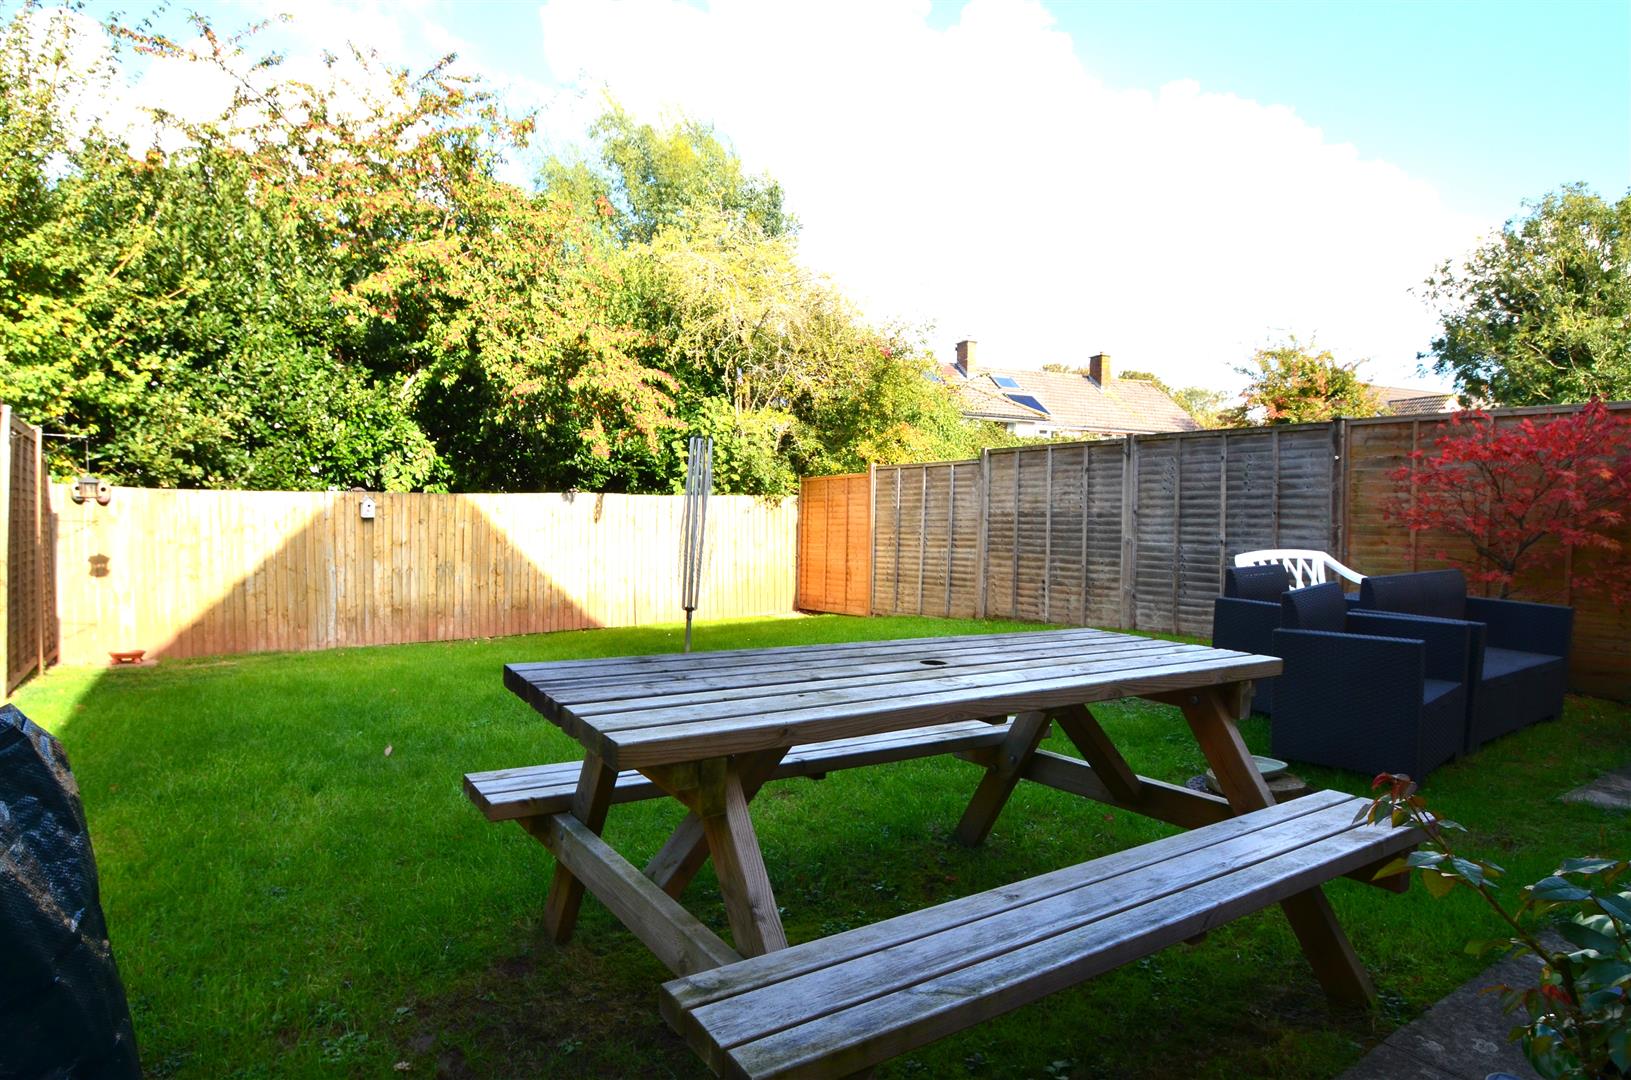
- Lovely sized rear garden
- No chain delays
- UPVC double glazed & gas central heated
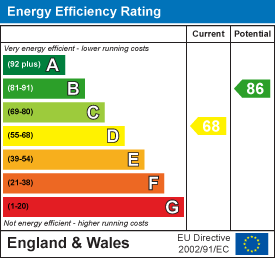
- EPC rating - D Council Tax Band - D Tenure - Freehold
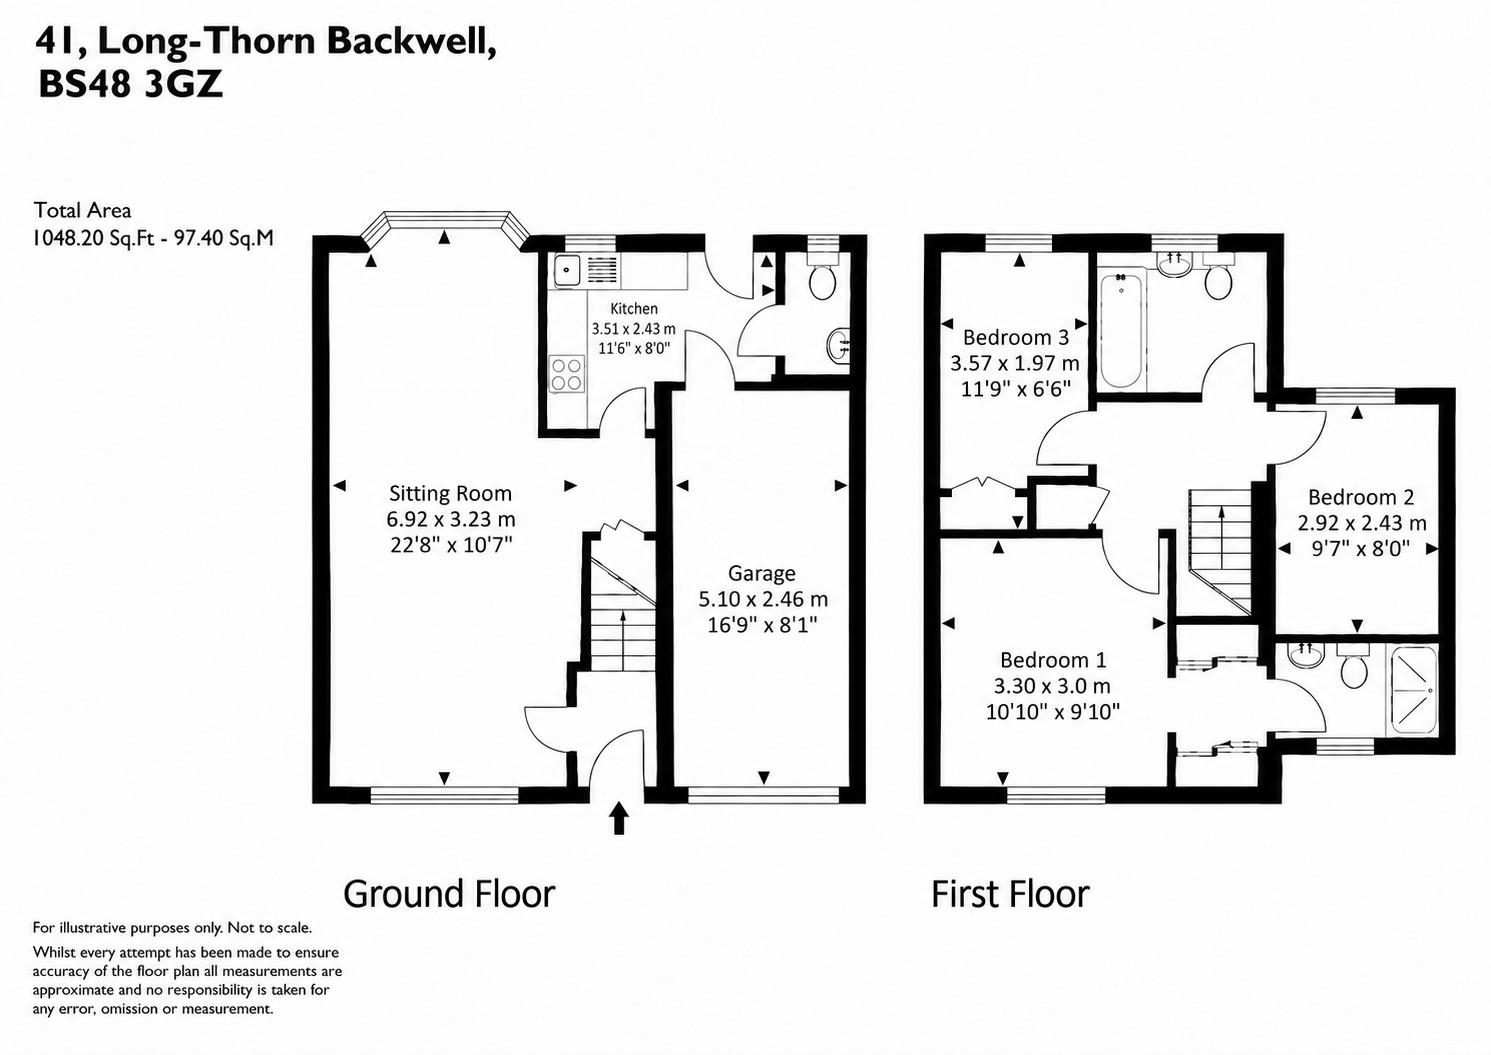
NO ONWARD CHAIN. Situated within the ever-popular Backwell Vale development, we welcome to the market this well presented three-Bedroom semi-detached family home, that enjoys a convenient position within this sought-after development. The spacious property is ideally placed for access to highly regarded local schools, Backwell's mainline railway station, the Festival Way Cycle Path, local shops and the picturesque surroundings of Backwell Lake Nature Reserve. In brief, the layout comprises: Entrance Hall, Sitting/Dining Room, Kitchen and Cloakroom. On the first floor there are three Bedrooms, including a principal bedroom with En-Suite Shower Room, together with a Family Bathroom whilst externally, the property benefits from a delightful, private and enclosed rear garden, perfect for relaxing or entertaining, along with a garage and driveway parking. EPC rating - D.
Entrance Hall With a canopy over, the front is entered via a double glazed door with stairs ascending to the first floor accommodation. Radiator, wall mounted consumer unit, smoke detector, alarm panel and door to the Lounge/Dining Room.
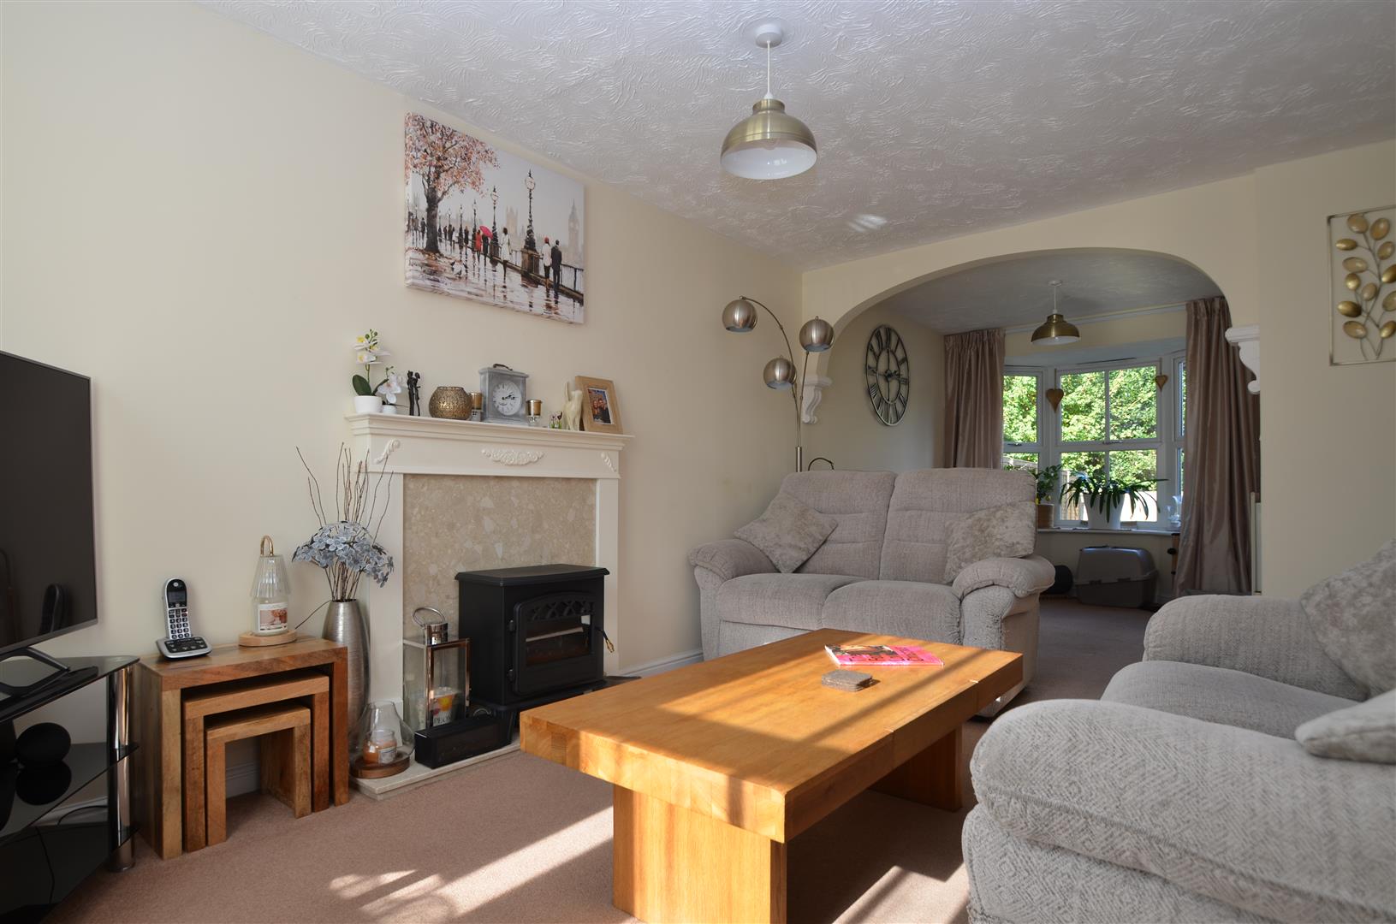
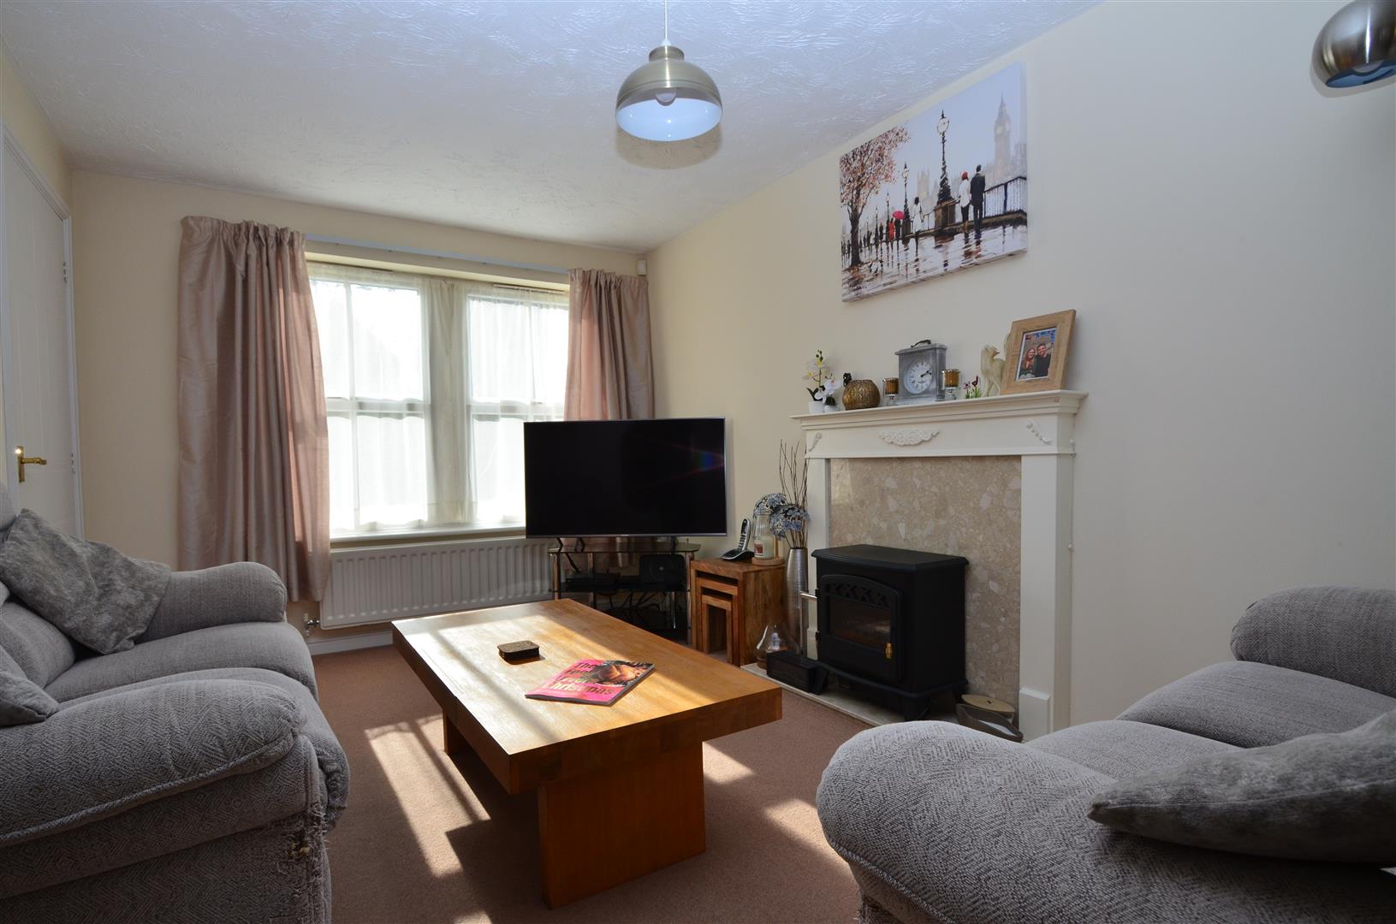
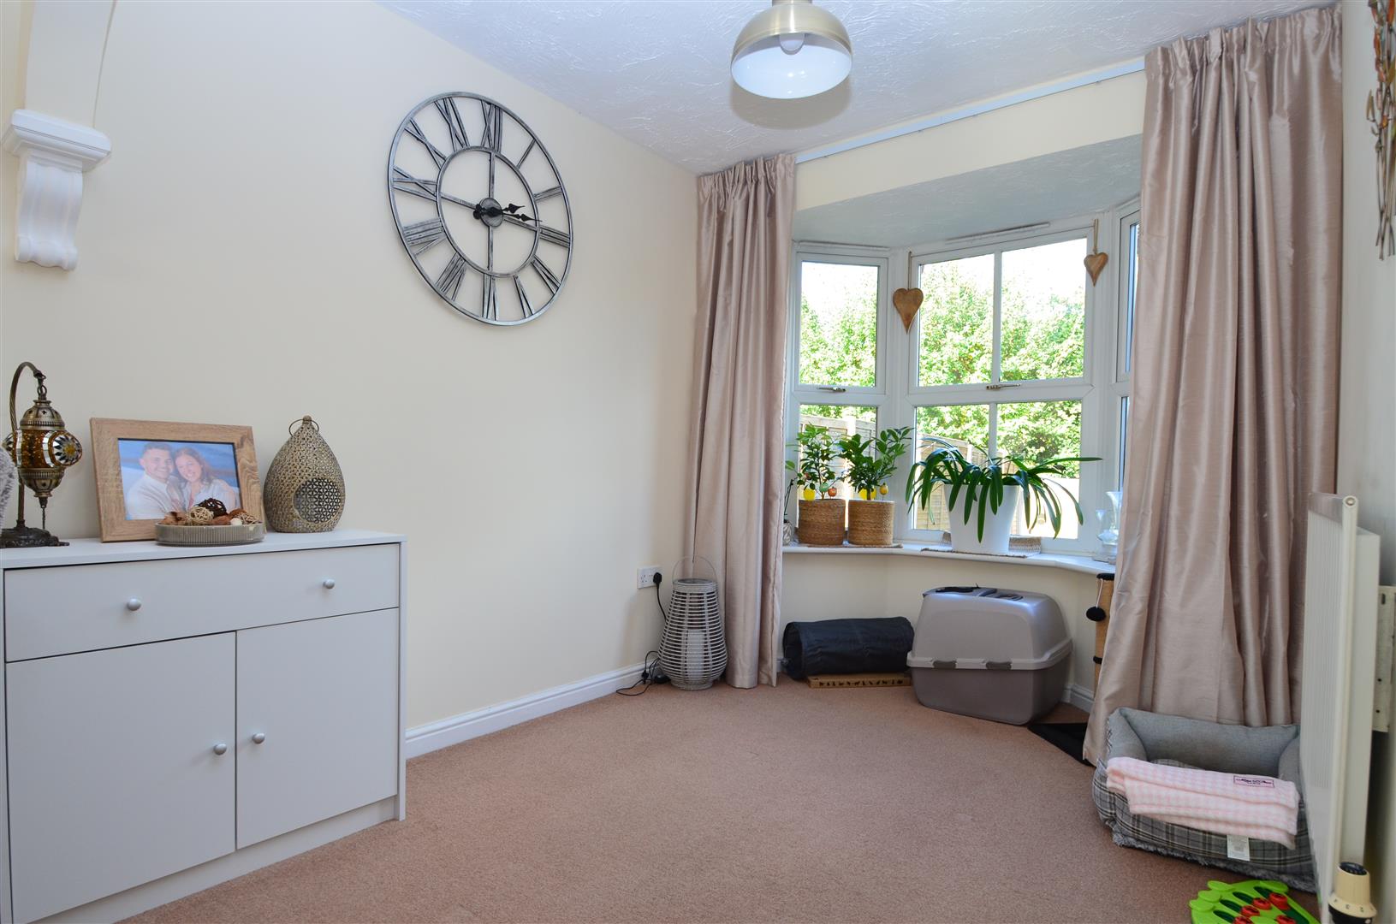
Sitting/Dining Room UPVC double glazed window to the front. Feature fireplace surround with point for an electric fire. 2 radiators, TV point, understairs storage cupboard and door to the Kitchen. UPVC double glazed bay window to the rear.
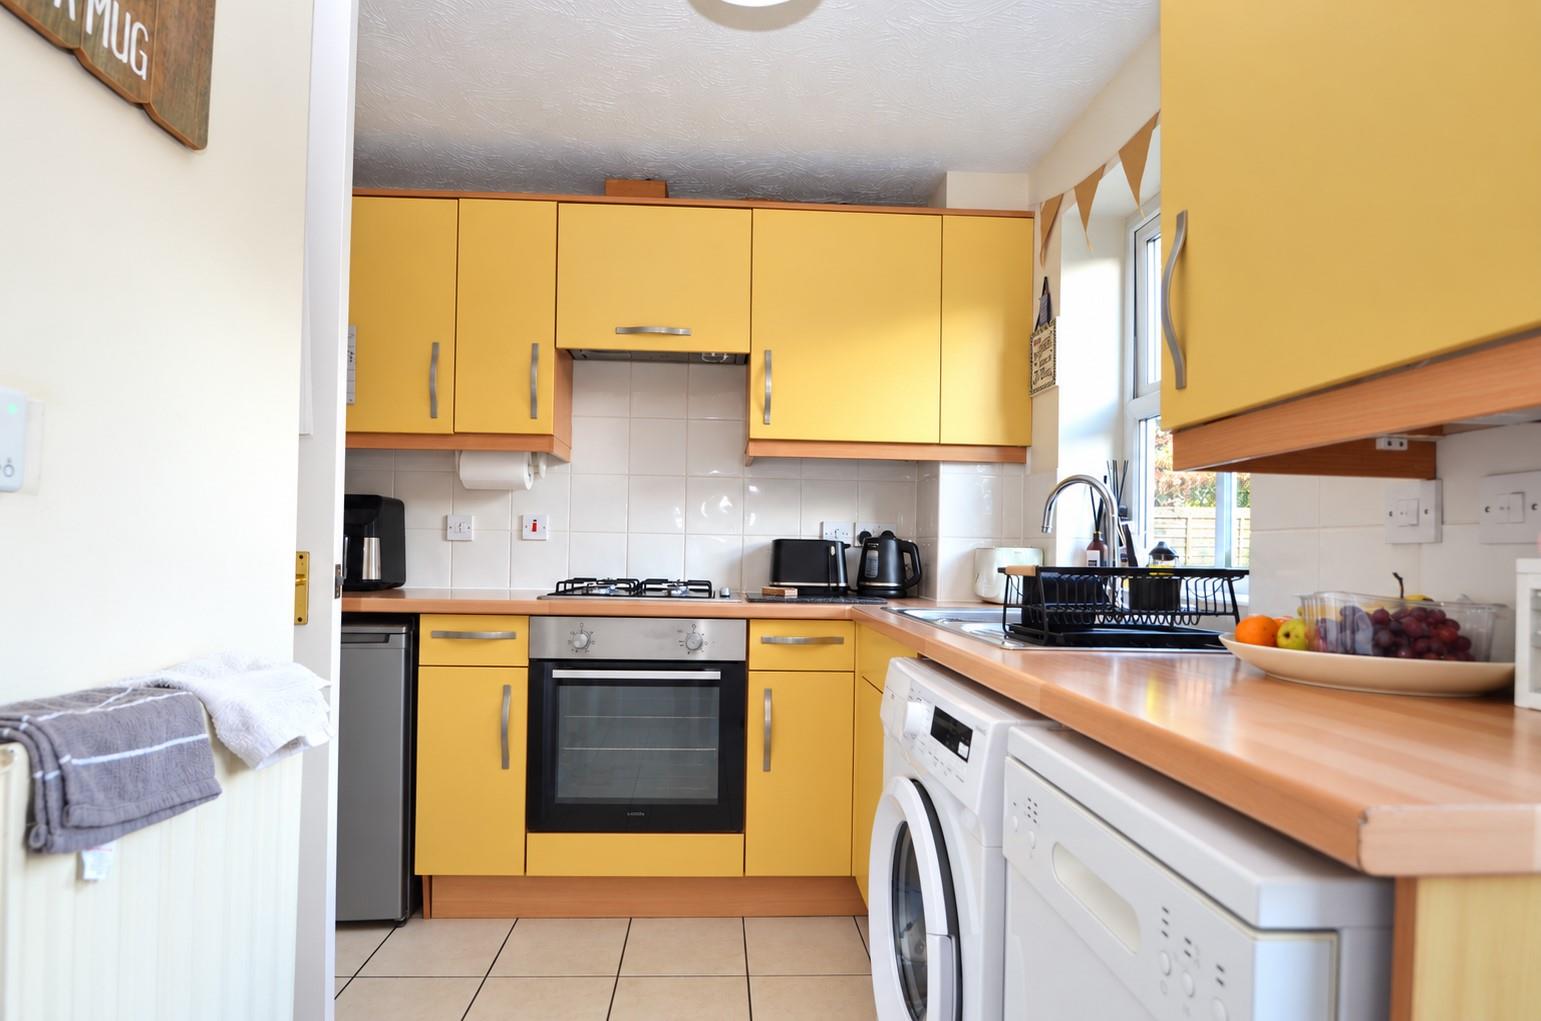
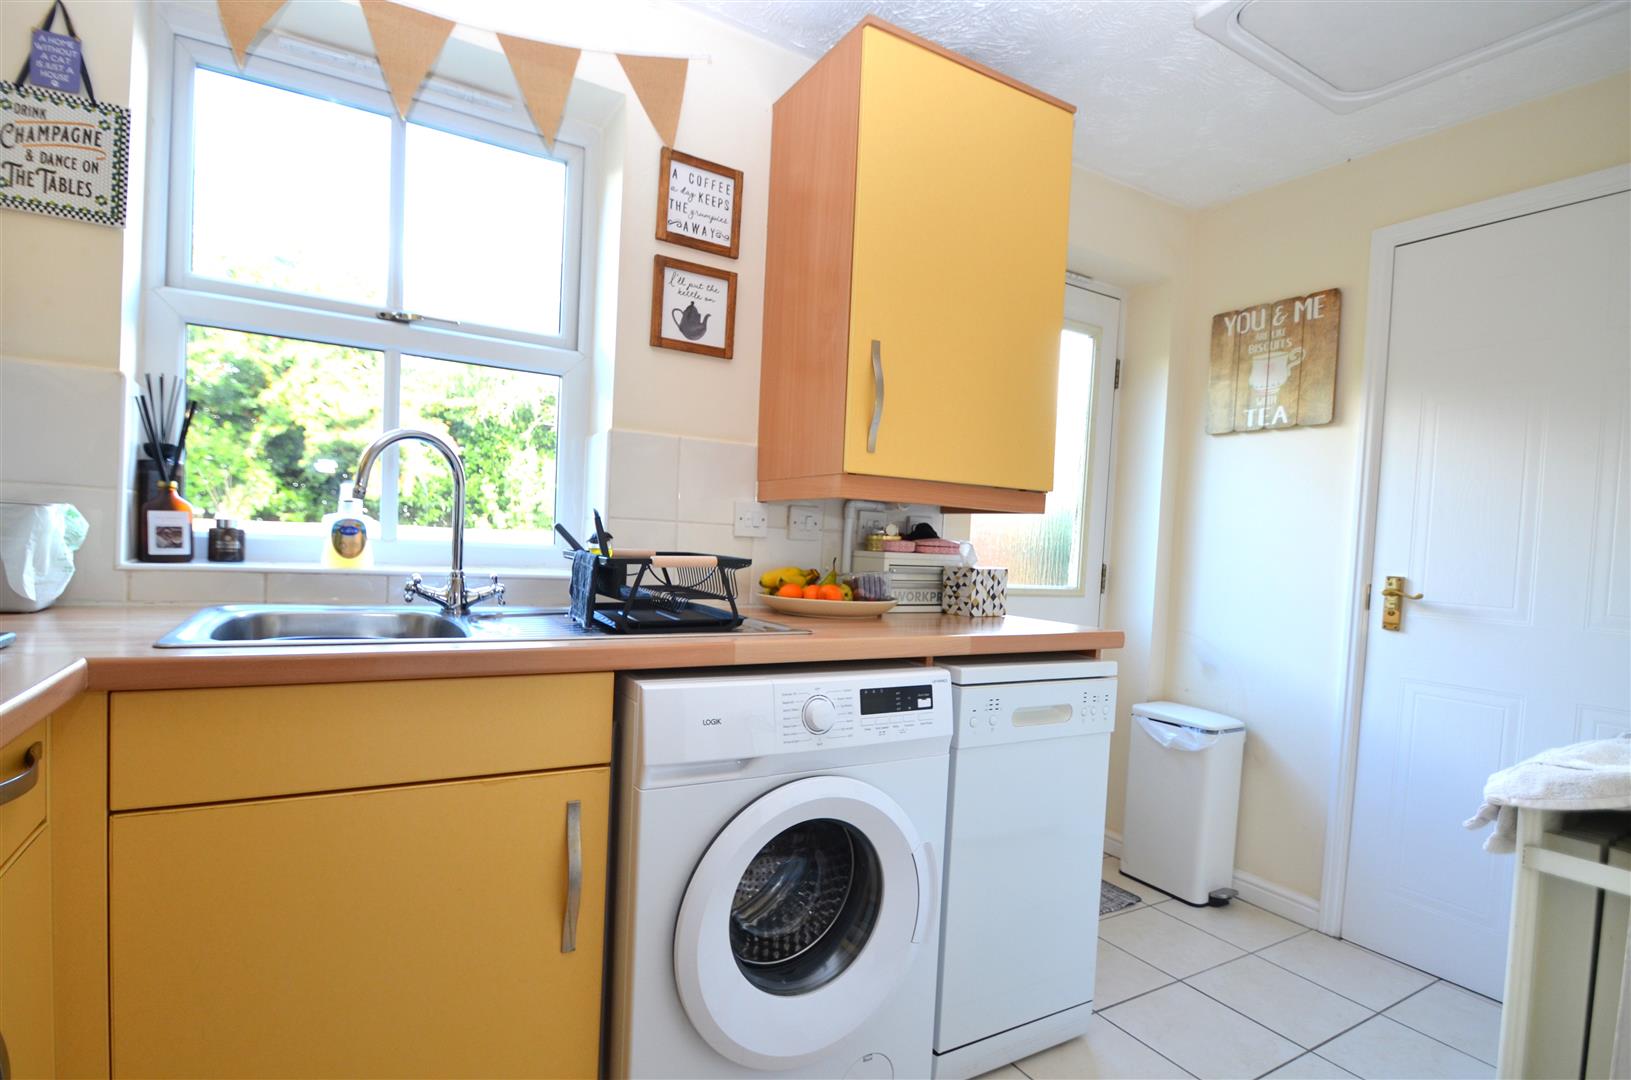
Kitchen Fitted with a range of wall and base units with roll edge worksurfaces and tiling to splashback. Inset stainless steel sink with drainer and mixer tap. Fitted electric oven with 4 ring gas hob and hood over. Space for an under counter fridge, washing machine and dishwasher. Radiator, ceramic floor tiling and wall mounted & concealed gas boiler. UPVC double glazed window and double glazed door to the rear. Door to the garage & Cloakroom.
Cloakroom Fitted with a white suite comprising: Low level close coupled wc and corner wash hand basin. Ceramic tiled flooring, radiator and UPVC double glazed window to the rear.
First Floor Landing Doors to all Bedrooms and Bathroom. Smoke detector, access to loft space and airing cupboard housing the hot water tank.
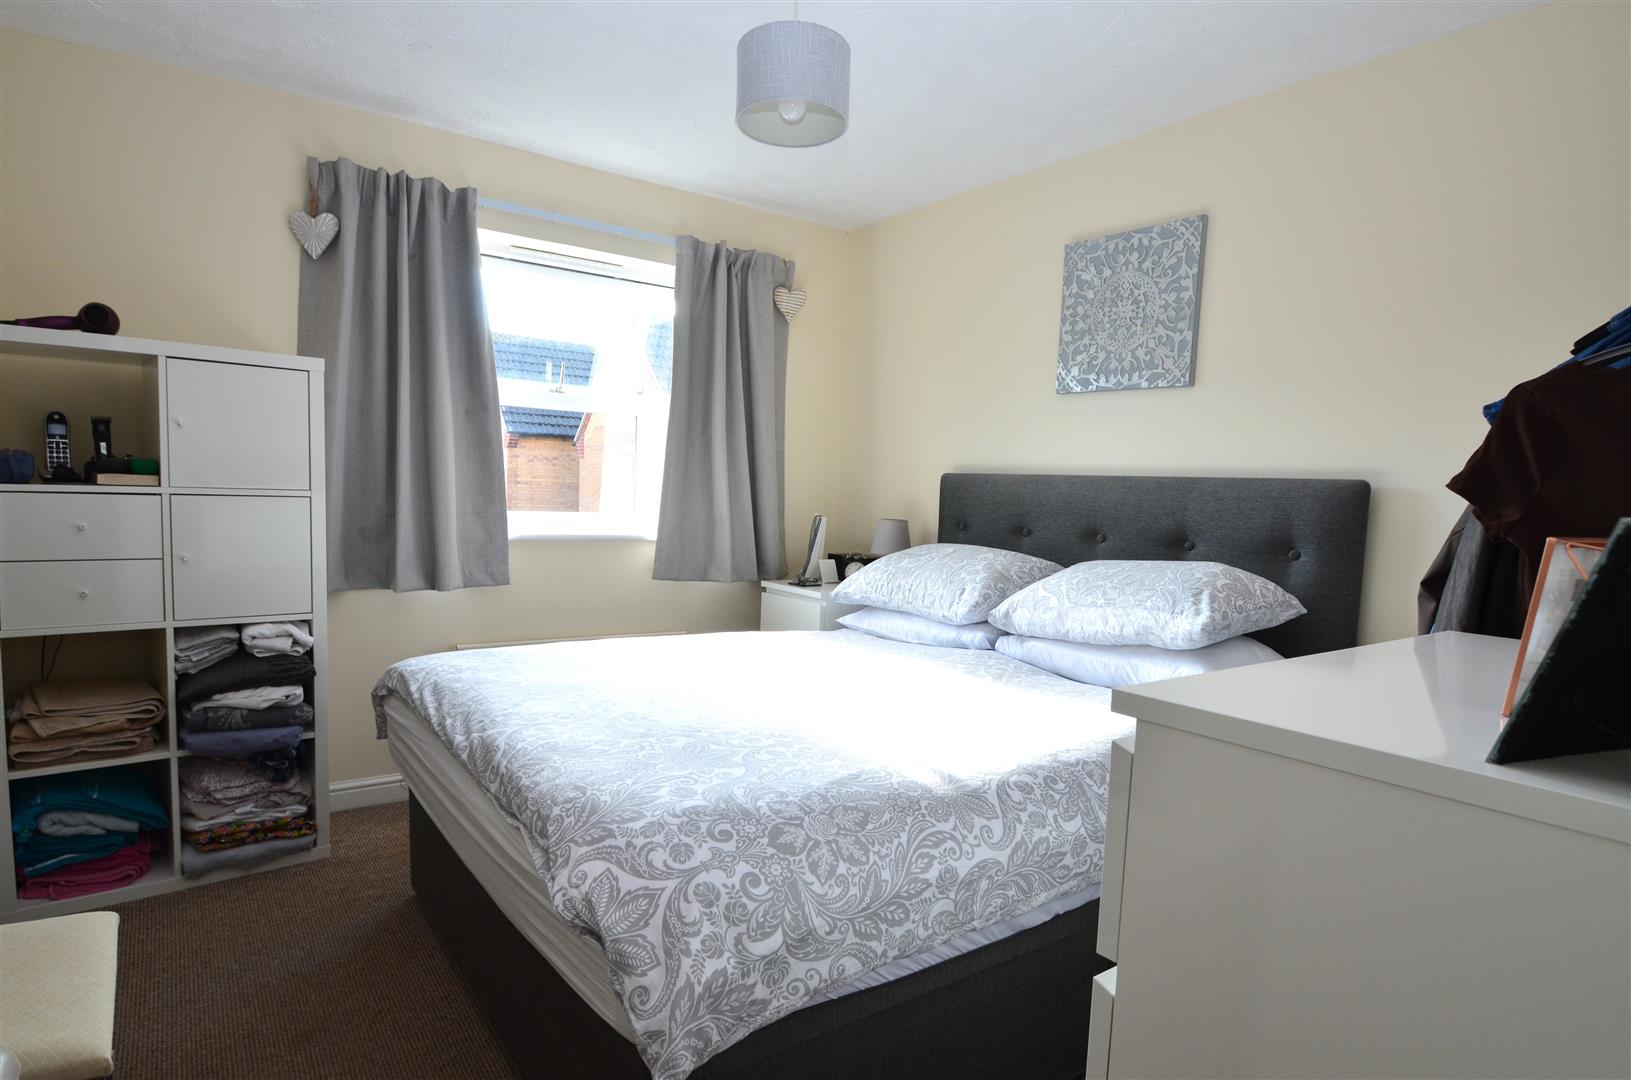
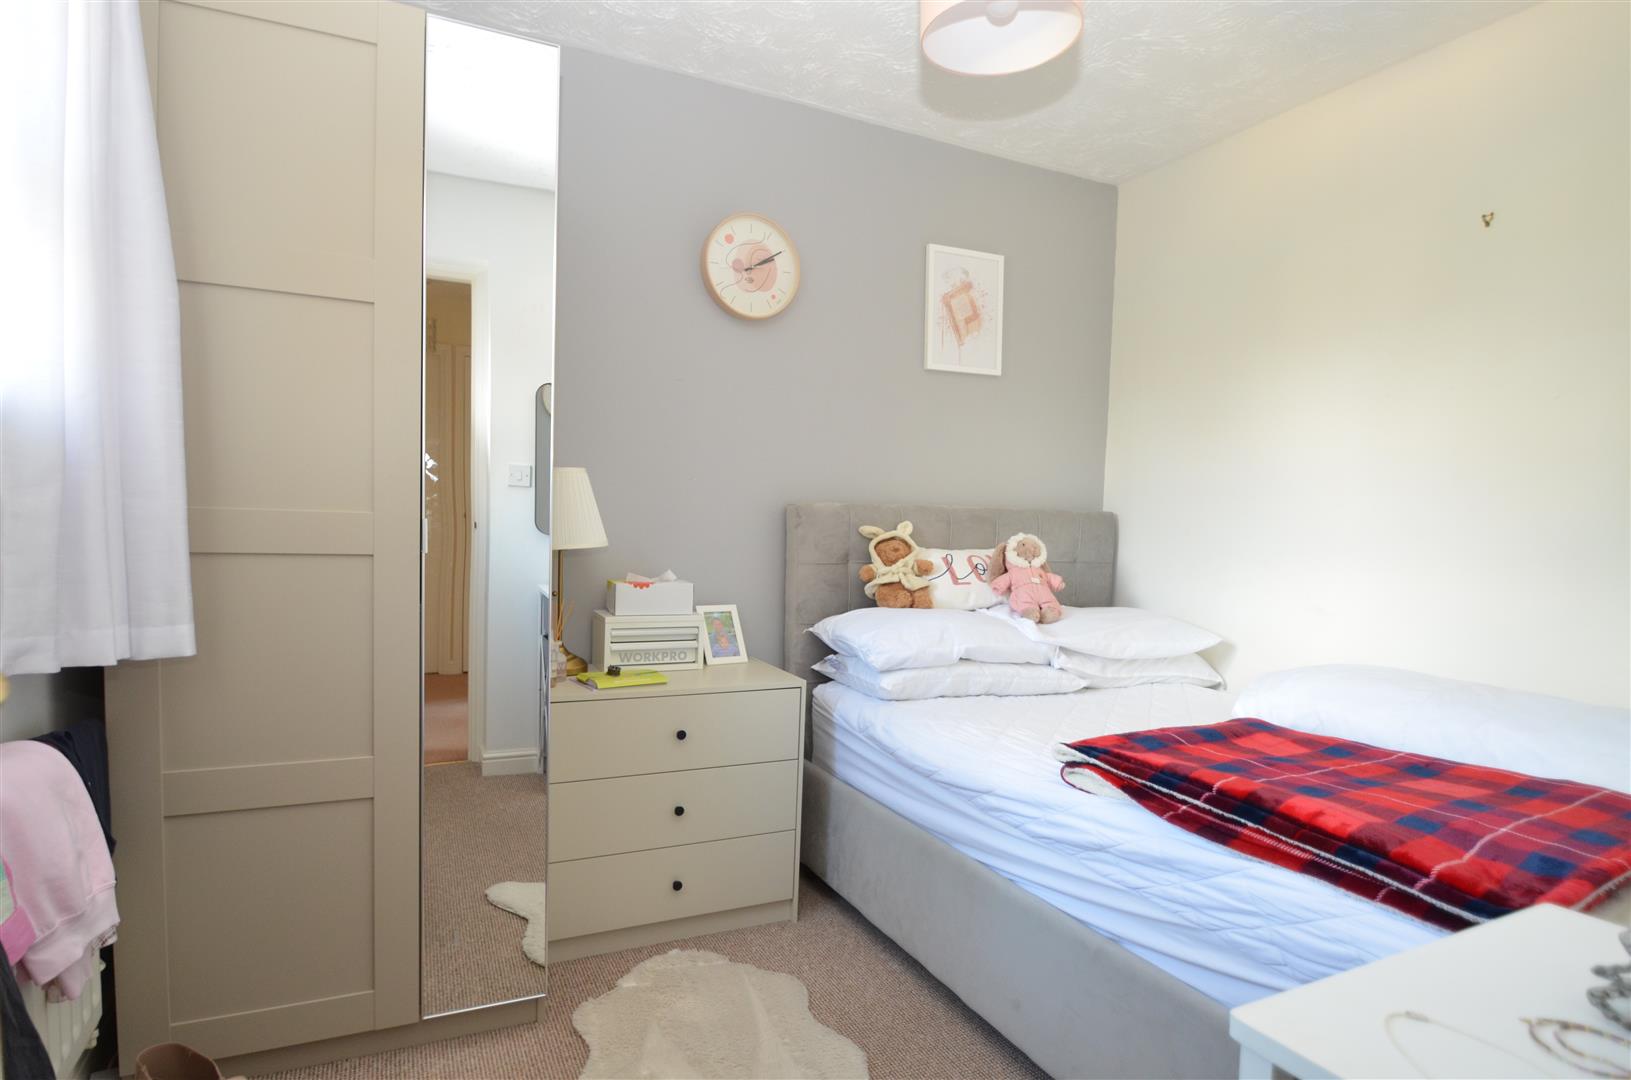
Main Bedroom UPVC double glazed window to the front. Radiator, TV point and access through to the dressing area with 2 built-in wardrobes with full length mirrored sliding doors, hanging rails and overhead storage. Door to the En Suite.
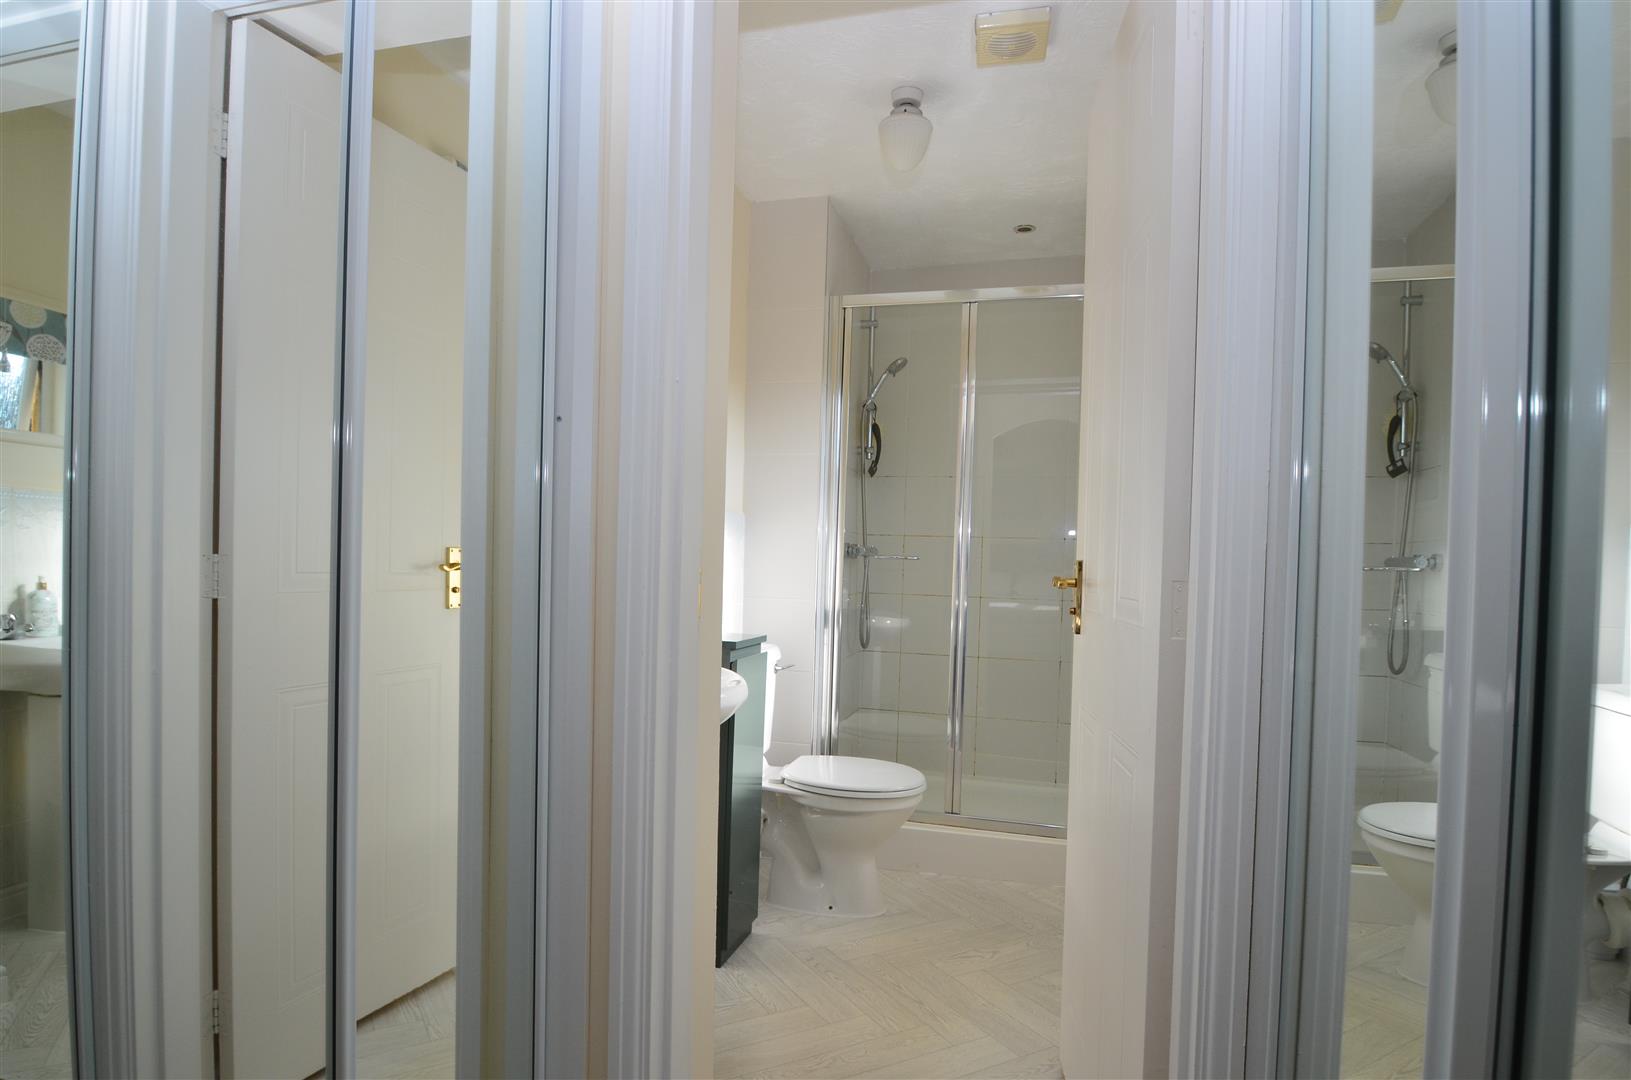
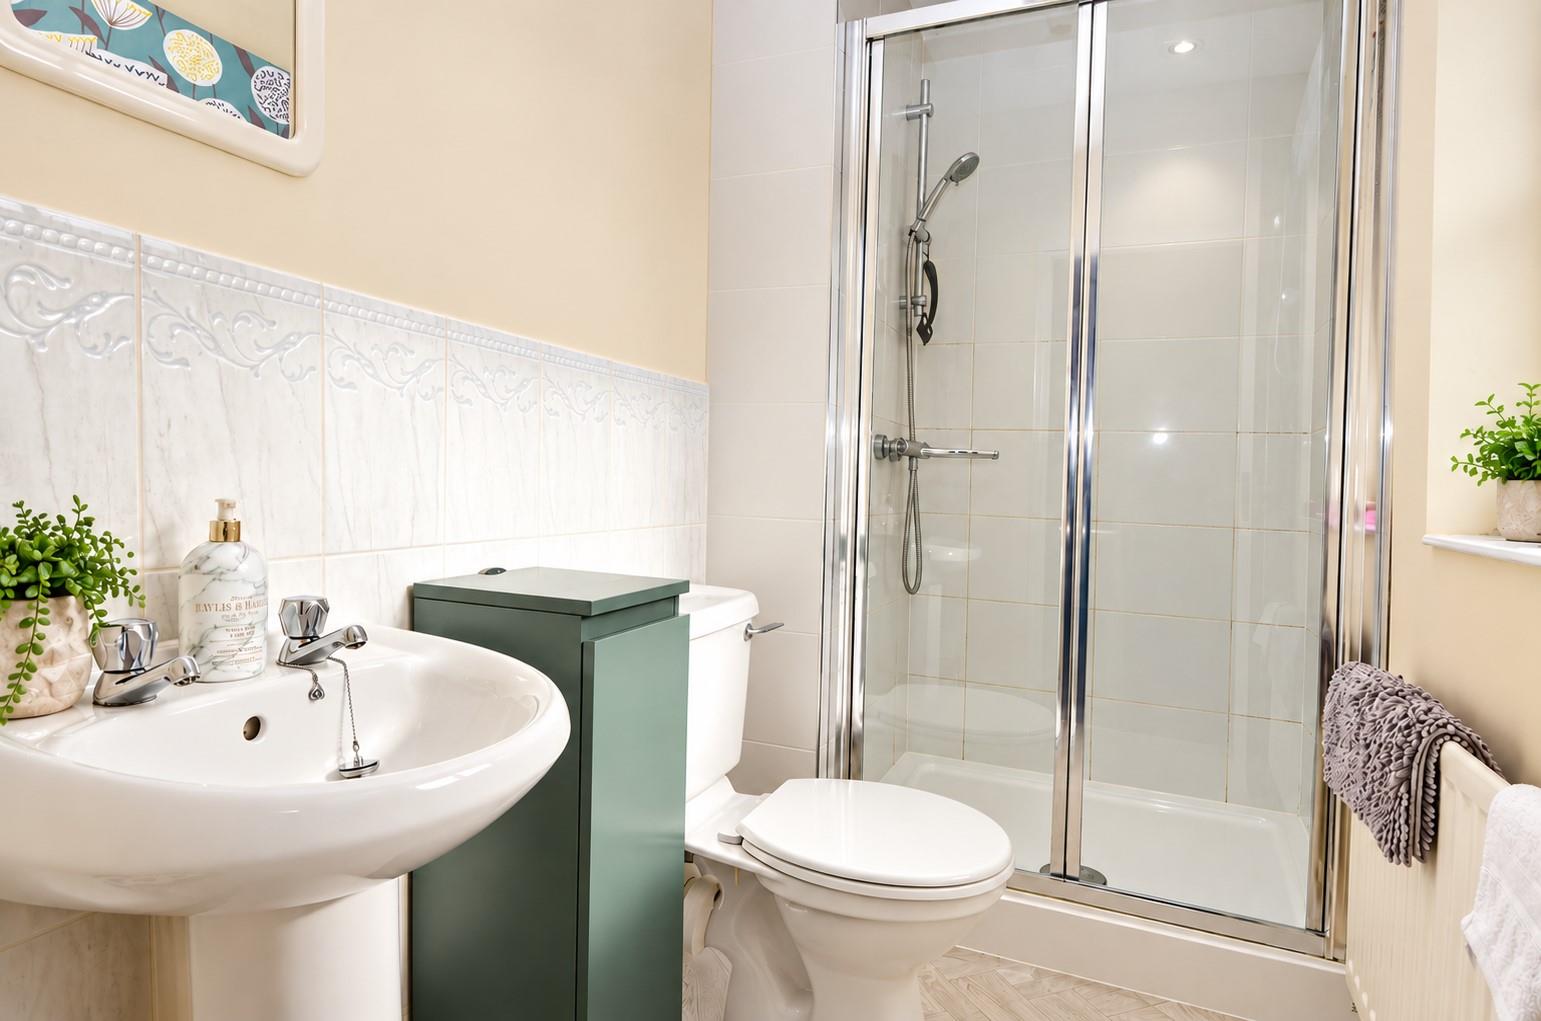
En Suite Fitted with a white suite comprising: Tiled shower enclosure with thermostatically controlled shower over. Low level close coupled wc and pedestal wash hand basin. Radiator, extractor fan and shaver point. UPVC double glazed window to the front.
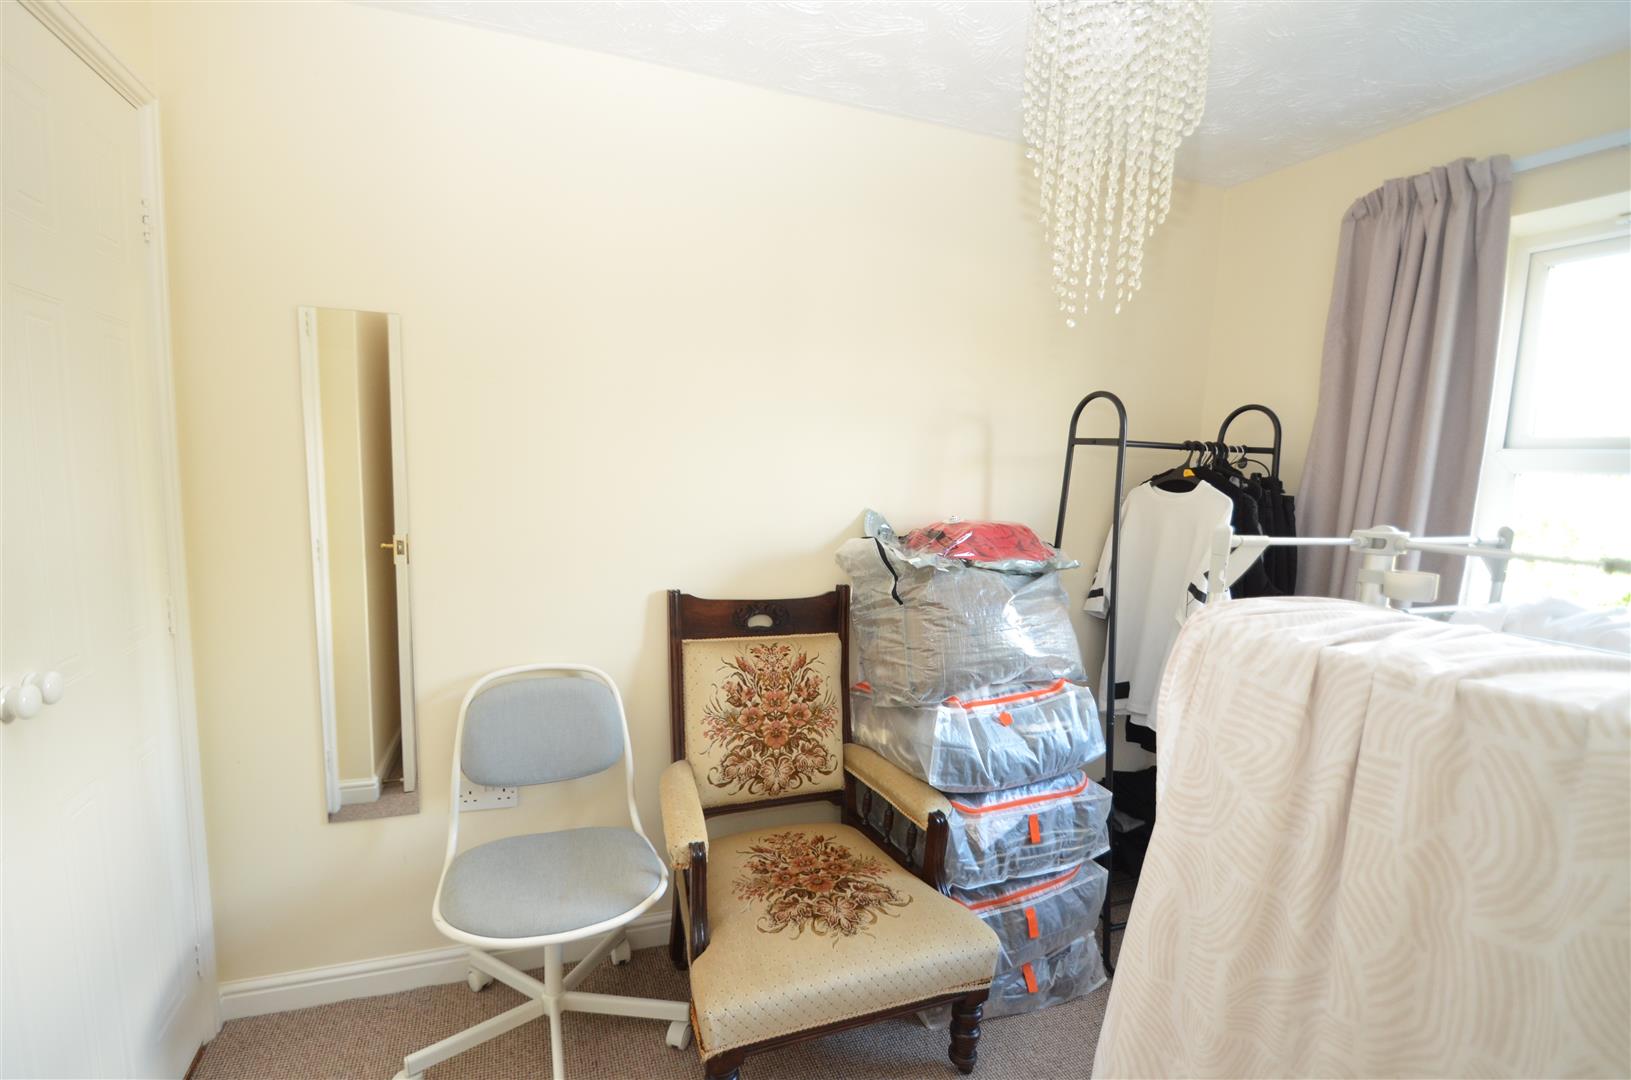
Bedroom 2 UPVC double glazed window to the rear. Radiator.
Bedroom 3 UPVC double glazed window to the rear. Radiator. Built-in double wardrobe providing useful storage.
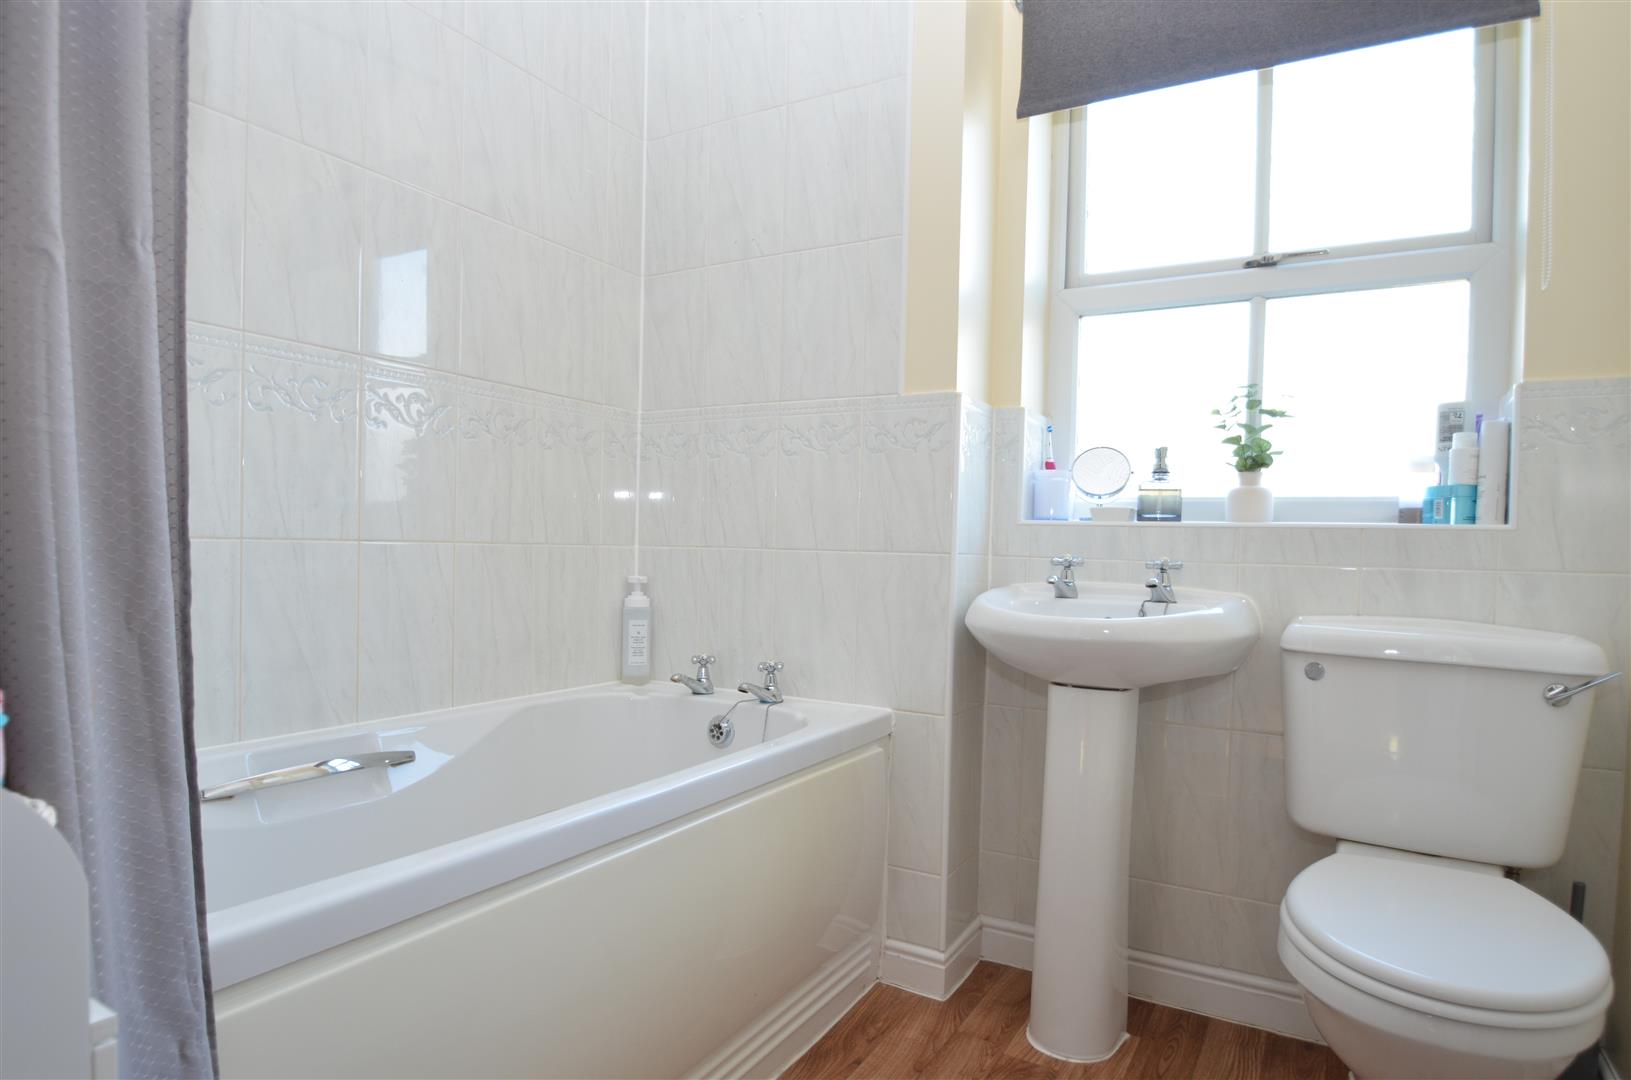
Family Bathroom Fitted with a white suite comprising: Panelled bath. Low level wc and pedestal wash hand basin. Extractor fan, radiator and UPVC double glazed window to the rear.
Front Garden Part enclosed by hedgerow and laid to lawn with a paved pathway to the front door and side gated access to the rear garden.
Garage Accessed via an up and over door to the front and by a door from the Kitchen, with light and power connected.
Rear Garden Please see overleaf for a full description and photographs.
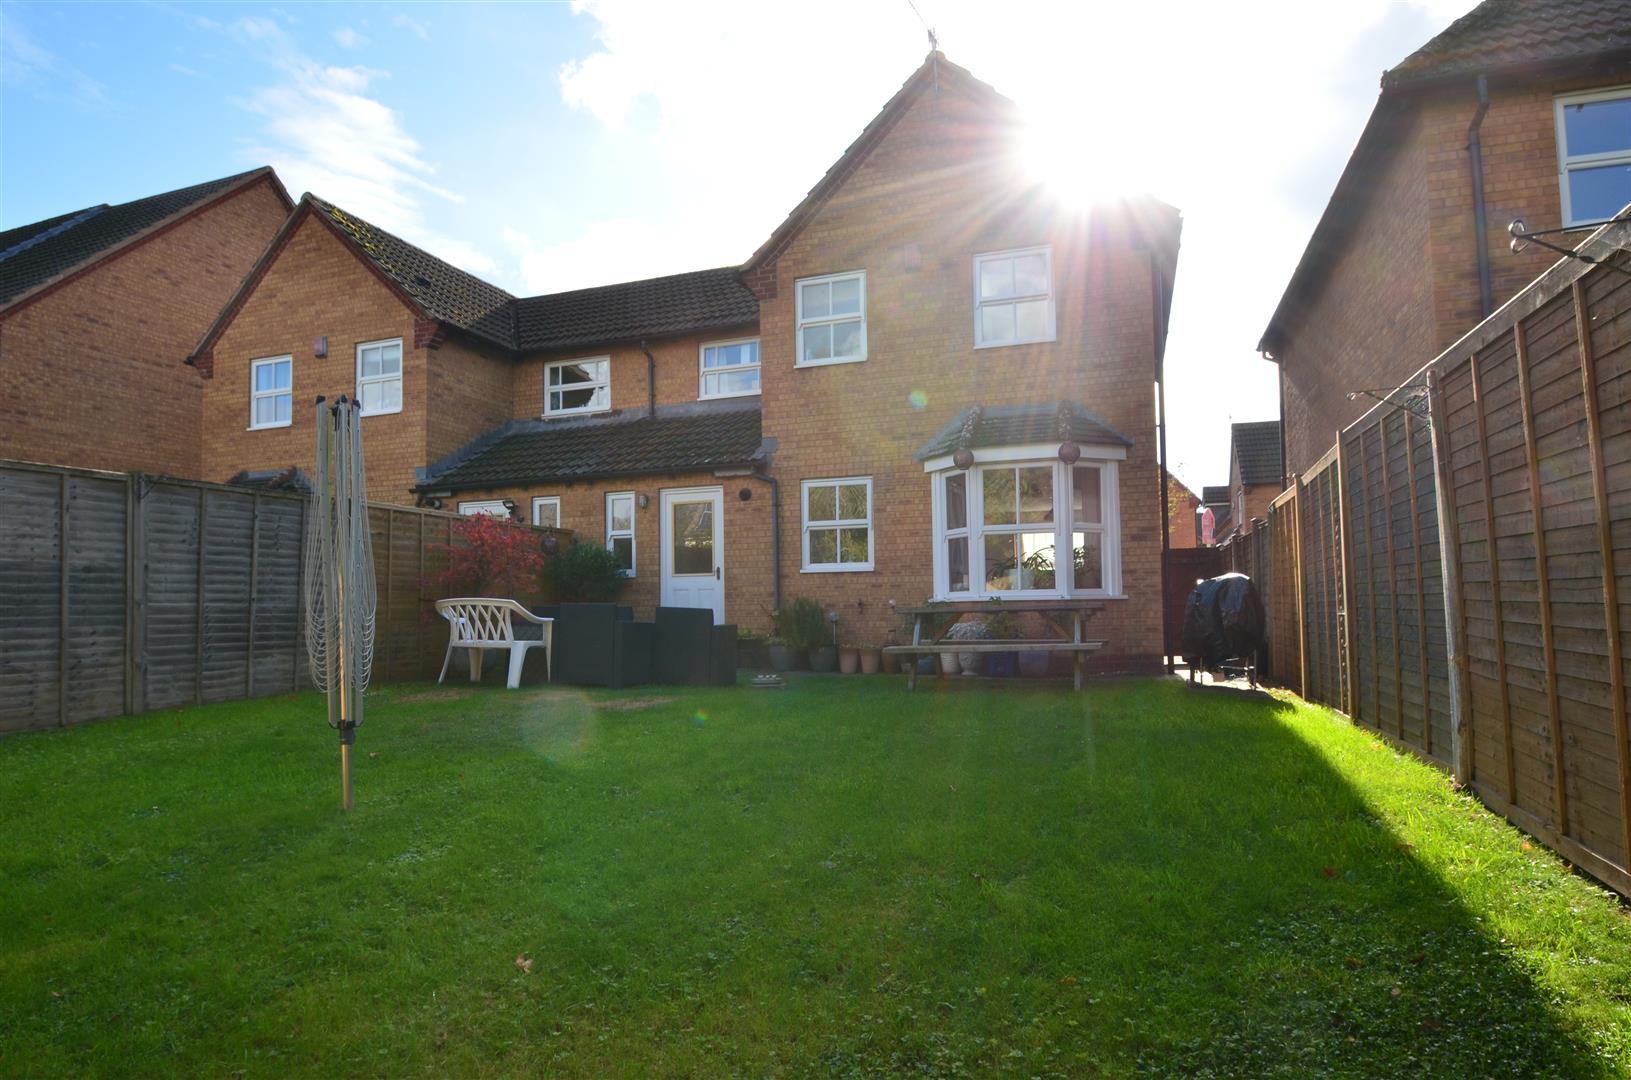
A pleasant and fully enclosed rear garden, predominantly laid to lawn and bordered by timber fencing, with an attractive backdrop of mature trees and established greenery providing a good degree of privacy. There is ample space for outdoor seating, dining and entertaining, making it an ideal setting for relaxing or enjoying time with family and friends. There is also an outside cold water tap.