Porlock Gardens, Nailsea
Porlock Gardens, Nailsea, Bristol, North Somerset, BS48 2QX
- Generous sized family home
- 4 large Bedrooms
- No chain delays
- Sought after cul de sac - Minutes from the town centre and excellent school
- 2 reception rooms & Conservatory
- 2 Bathrooms - Cloakroom
- Corner plot
- South facing, private garden
- Space for a caravan/motorhome
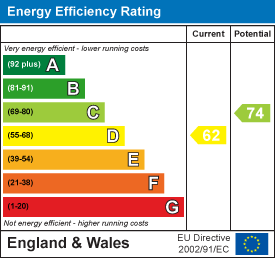
- EPC rating - D Council Tax Band - D Tenure - Freehold
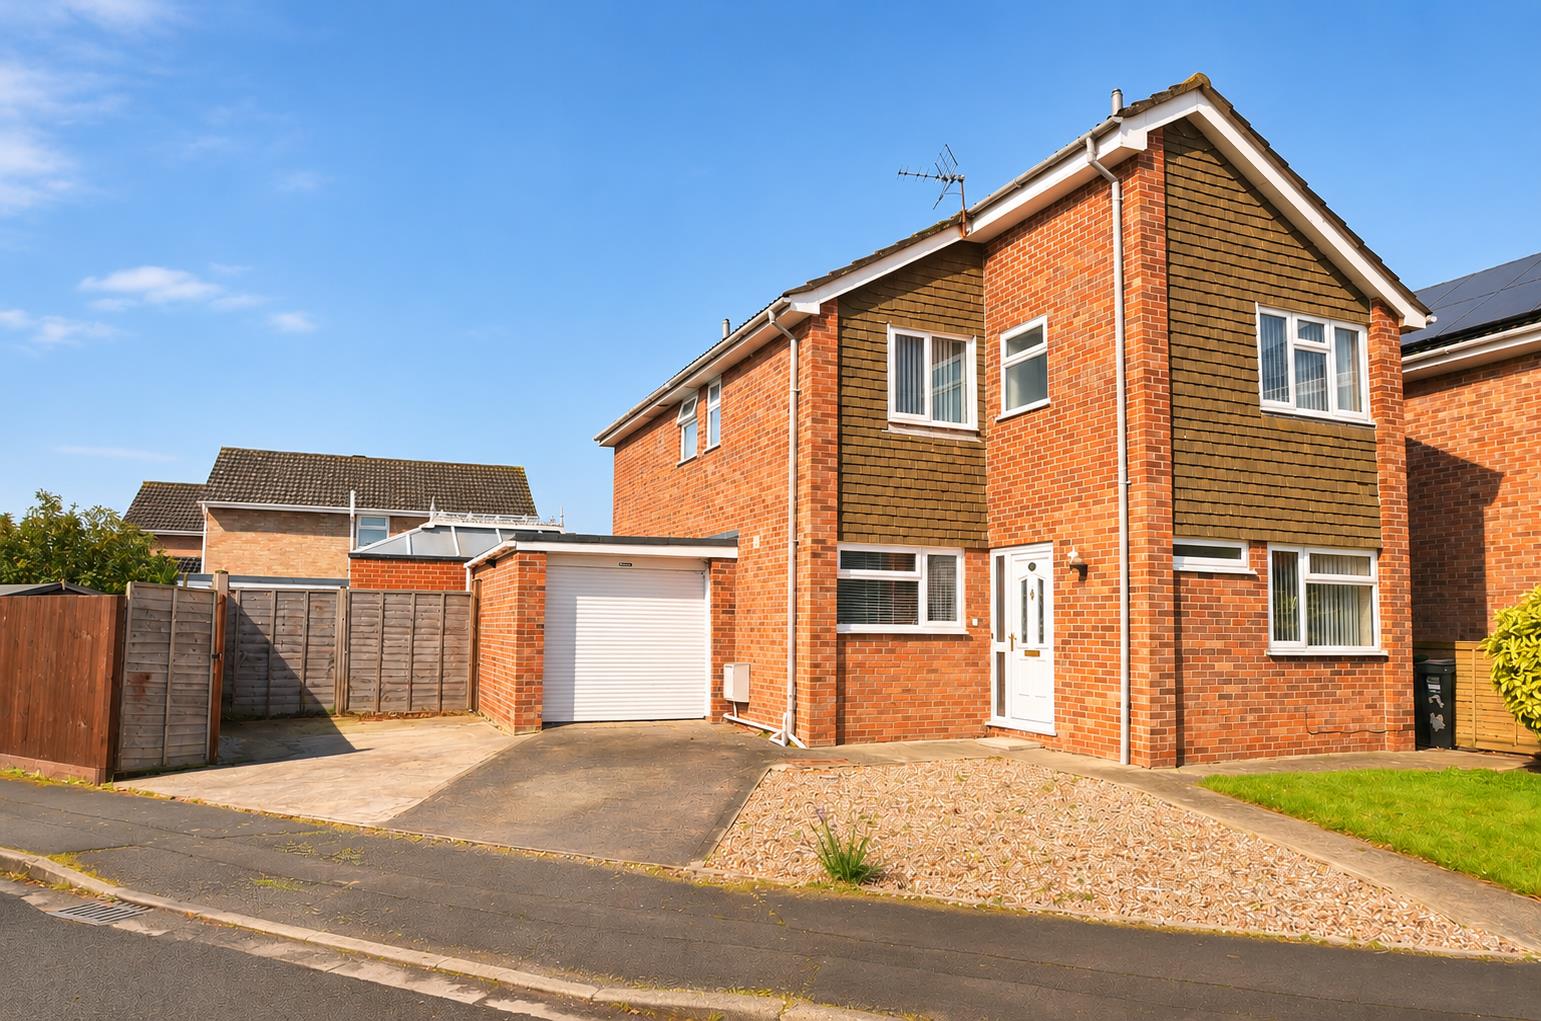
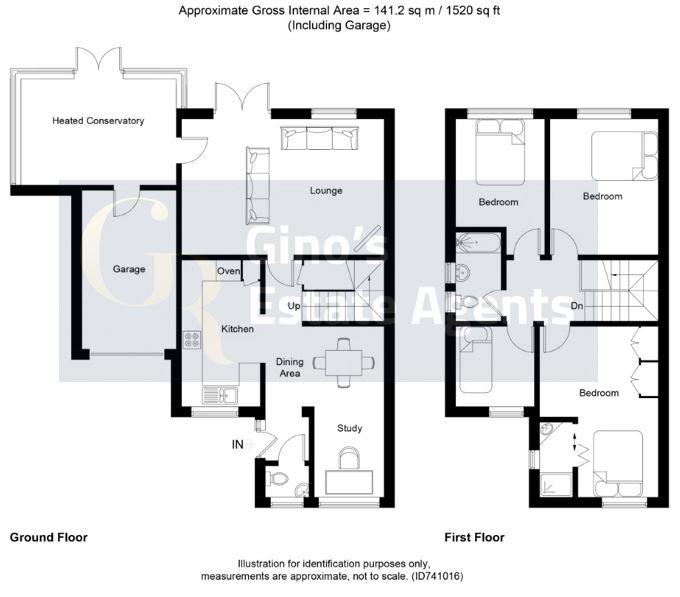
NO ONWARD CHAIN. Offering an abundance of space, this remarkably spacious 4 Bedroom detached home is ideal for those seeking generous and versatile accommodation in an exceptionally convenient location, just a stone’s throw from the town centre and excellent secondary school. The property has been cleverly extended over the years to create a superb family home with plenty of space for both everyday living and entertaining. The accommodation comprises: Entrance Hall, Cloakroom, Kitchen, Dining Room, Lounge and Conservatory. To the first floor are 4 good-sized Bedrooms and 2 Bathrooms, providing excellent flexibility for a growing family, whilst externally, the property is equally impressive, enjoying lawned gardens to the front, side and rear, with the south-facing rear garden offering an excellent degree of space and a large covered seating area, perfect for outdoor entertaining throughout much of the year. Further benefits include a Garage and generous Driveway providing ample off-road parking, with additional space suitable for a caravan or motorhome if required. EPC rating - D.
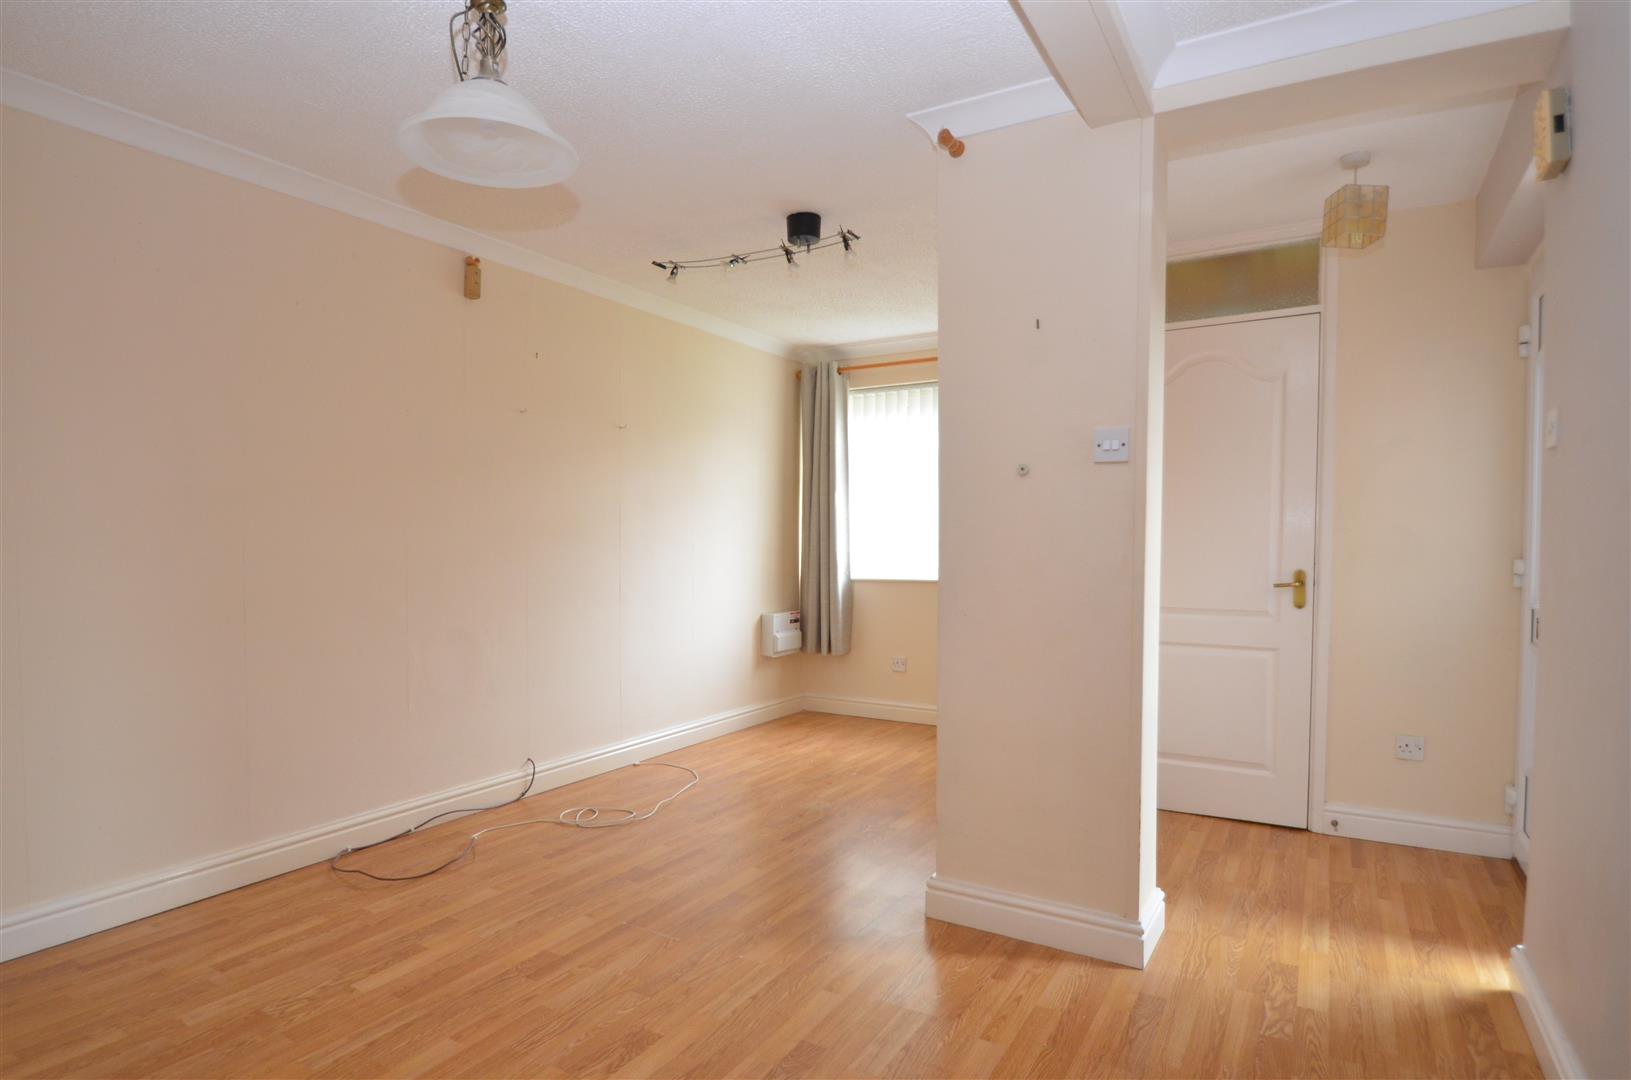
Entrance Hall Entered via a UPVC double glazed door with side panel. Stairs ascending to the first floor accommodation with useful understairs storage cupboard. Ceiling coving, laminate flooring, radiator and smoke alarm.
Cloakroom Fitted with a suite comprising: Low level close coupled wc and wash hand basin. UPVC double glazed window to the front.
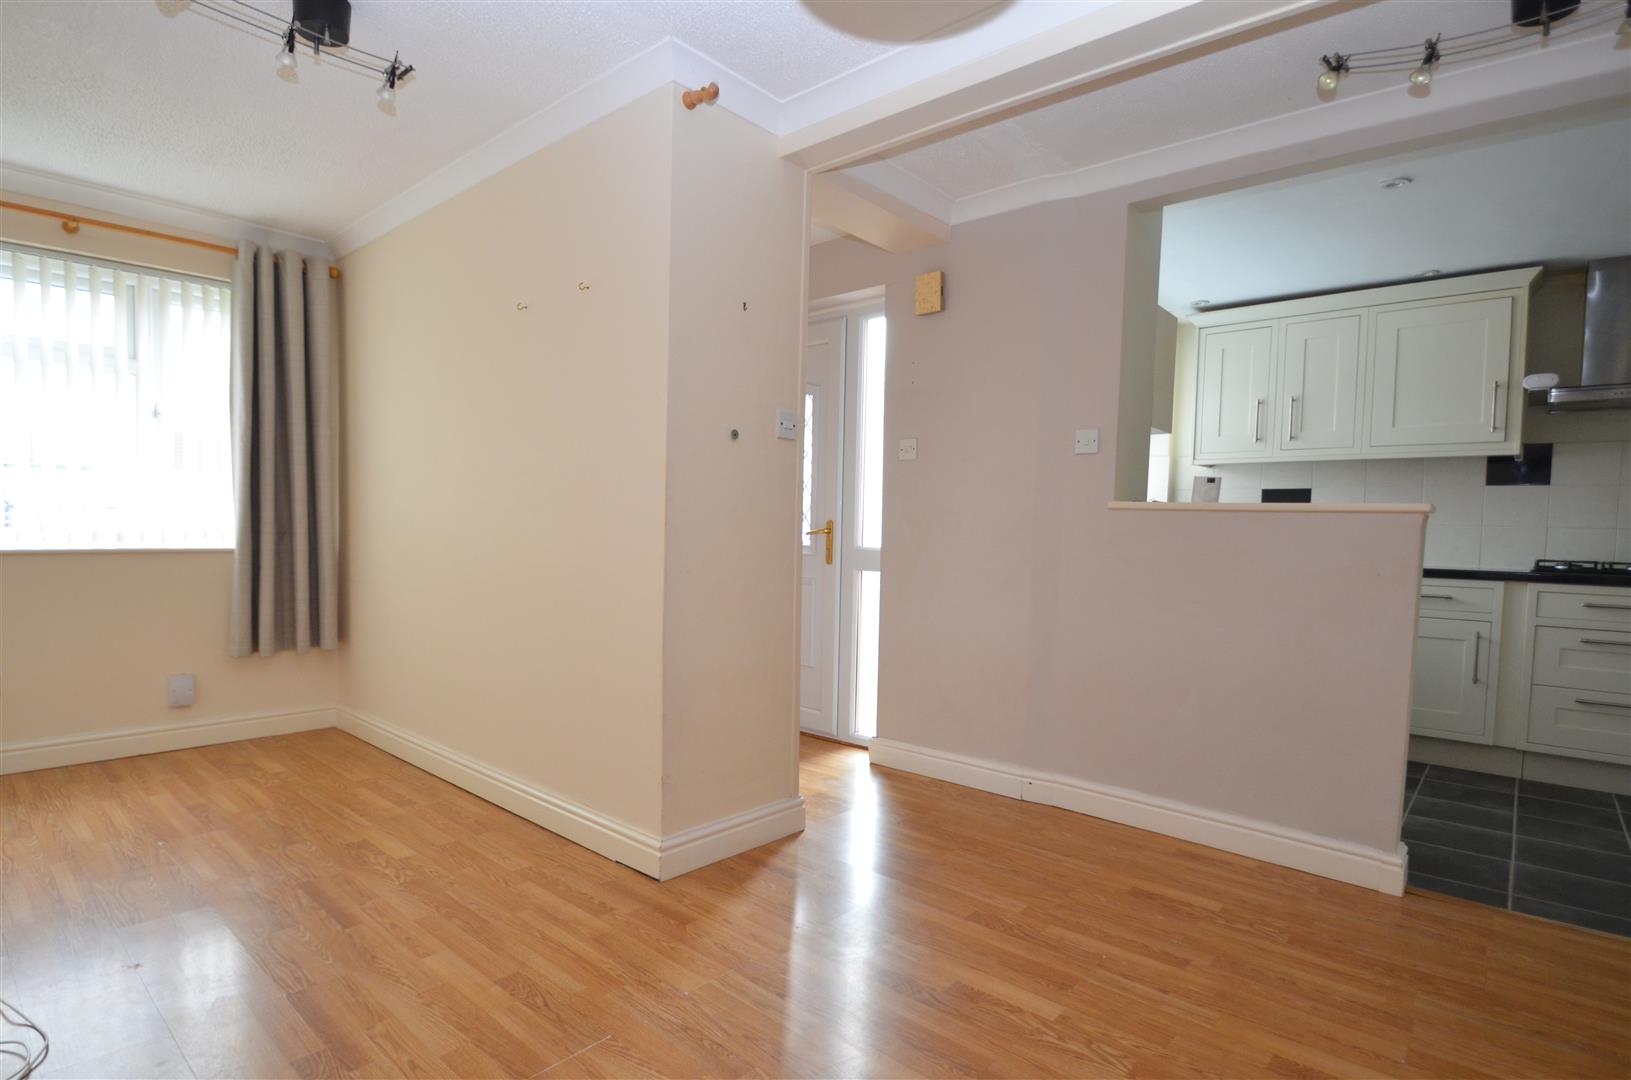
Dining Room/Study UPVC double glazed window to the front. Radiator, ceiling coving, laminate flooring and electric heater.
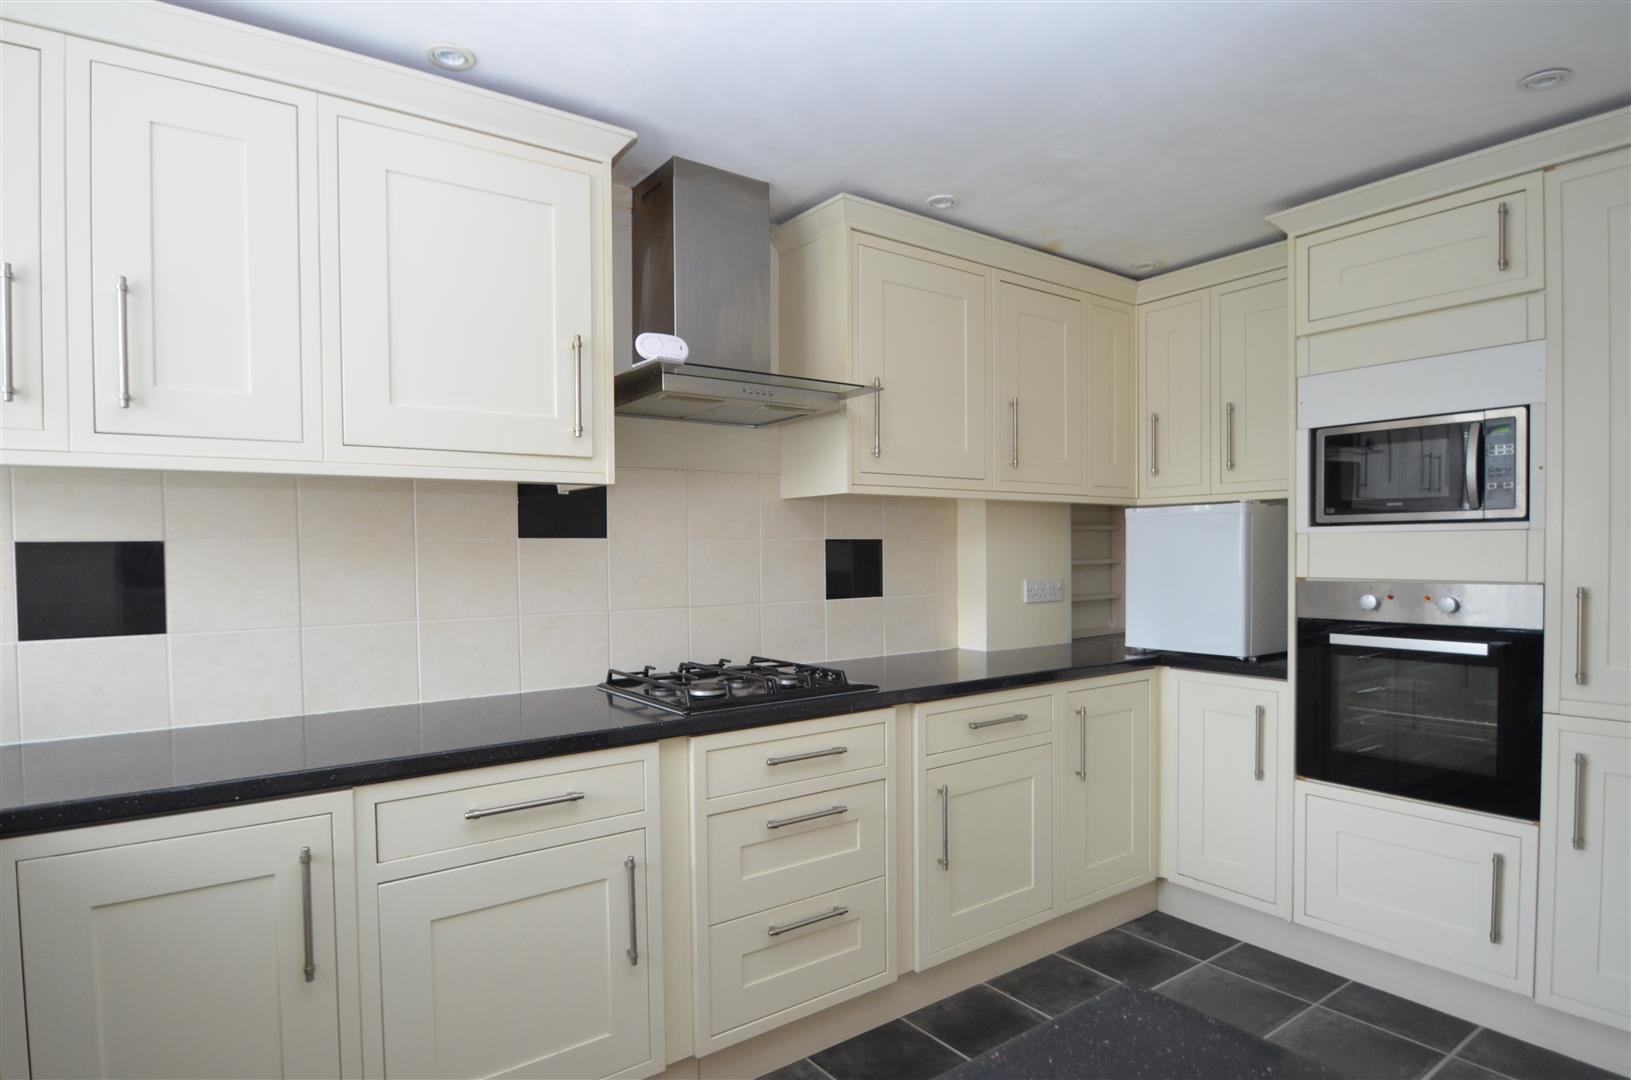
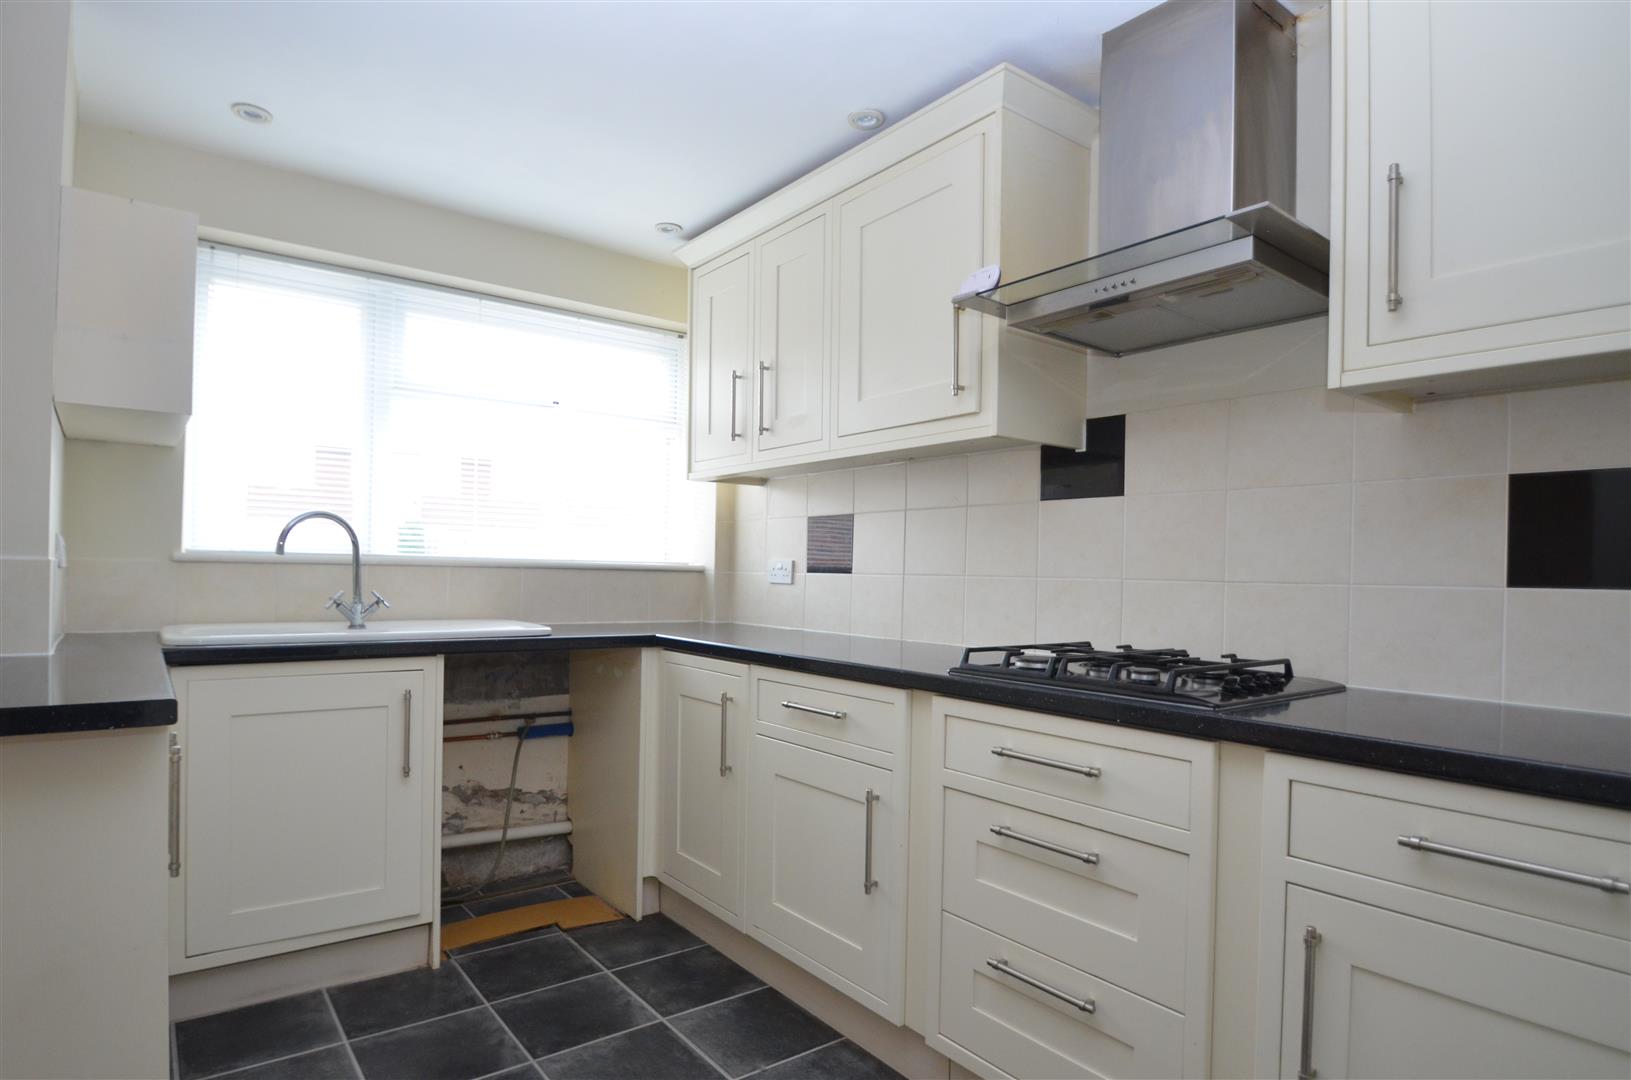
Kitchen Fitted with a modern range of white wall and base units with roll edge worksurfaces and tiling to splashback. Inset one and a half ceramic sink with drainer and mixer tap. Fitted electric oven, microwave, 4 ring gas hob and extractor hood over. Integrated full size fridge and space for a dishwasher. Ceiling spot light and tiled effect laminate flooring. UPVC double glazed window to the front.
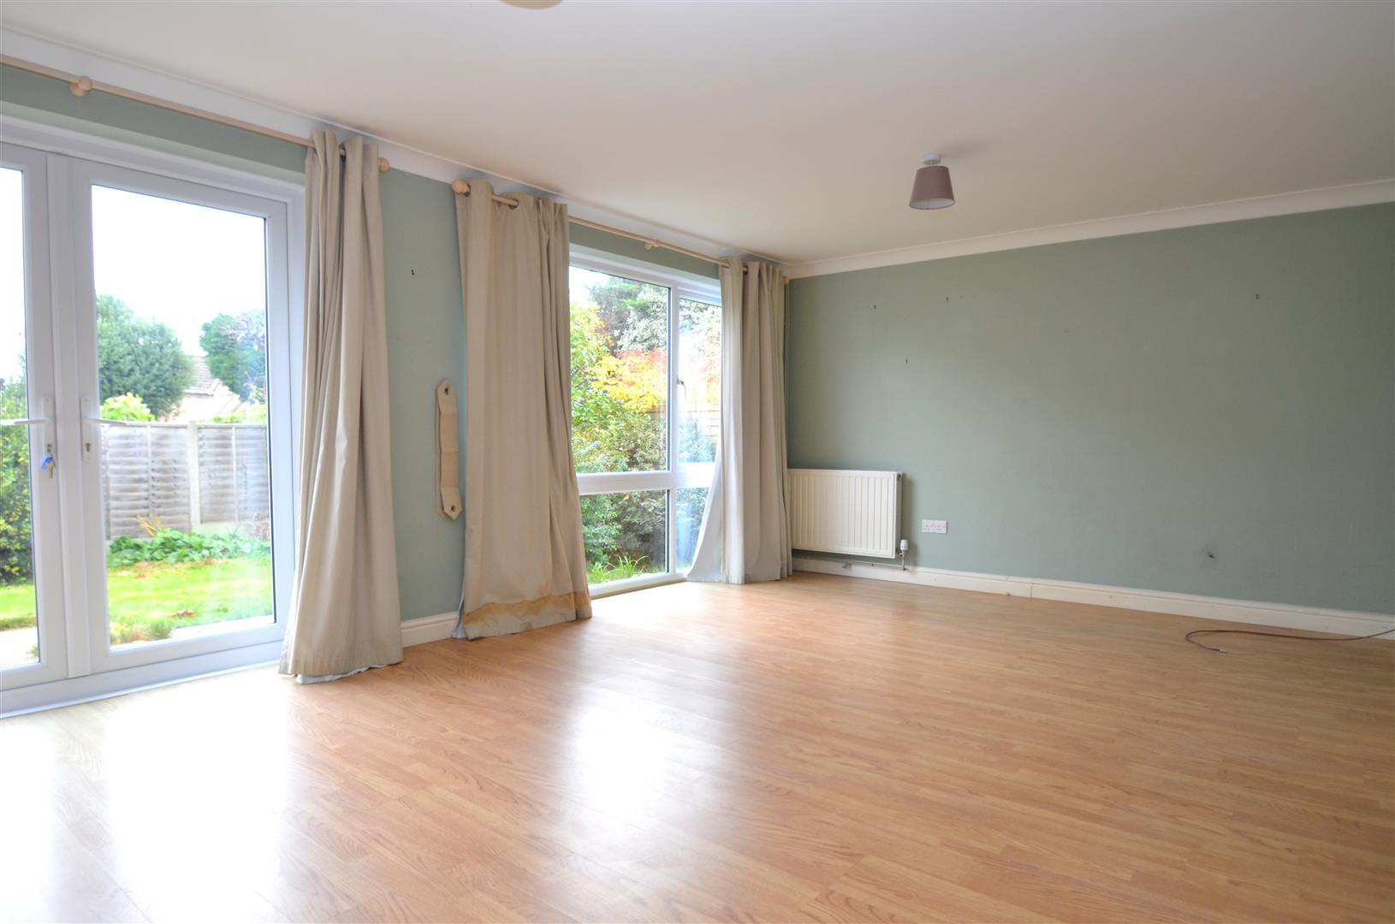
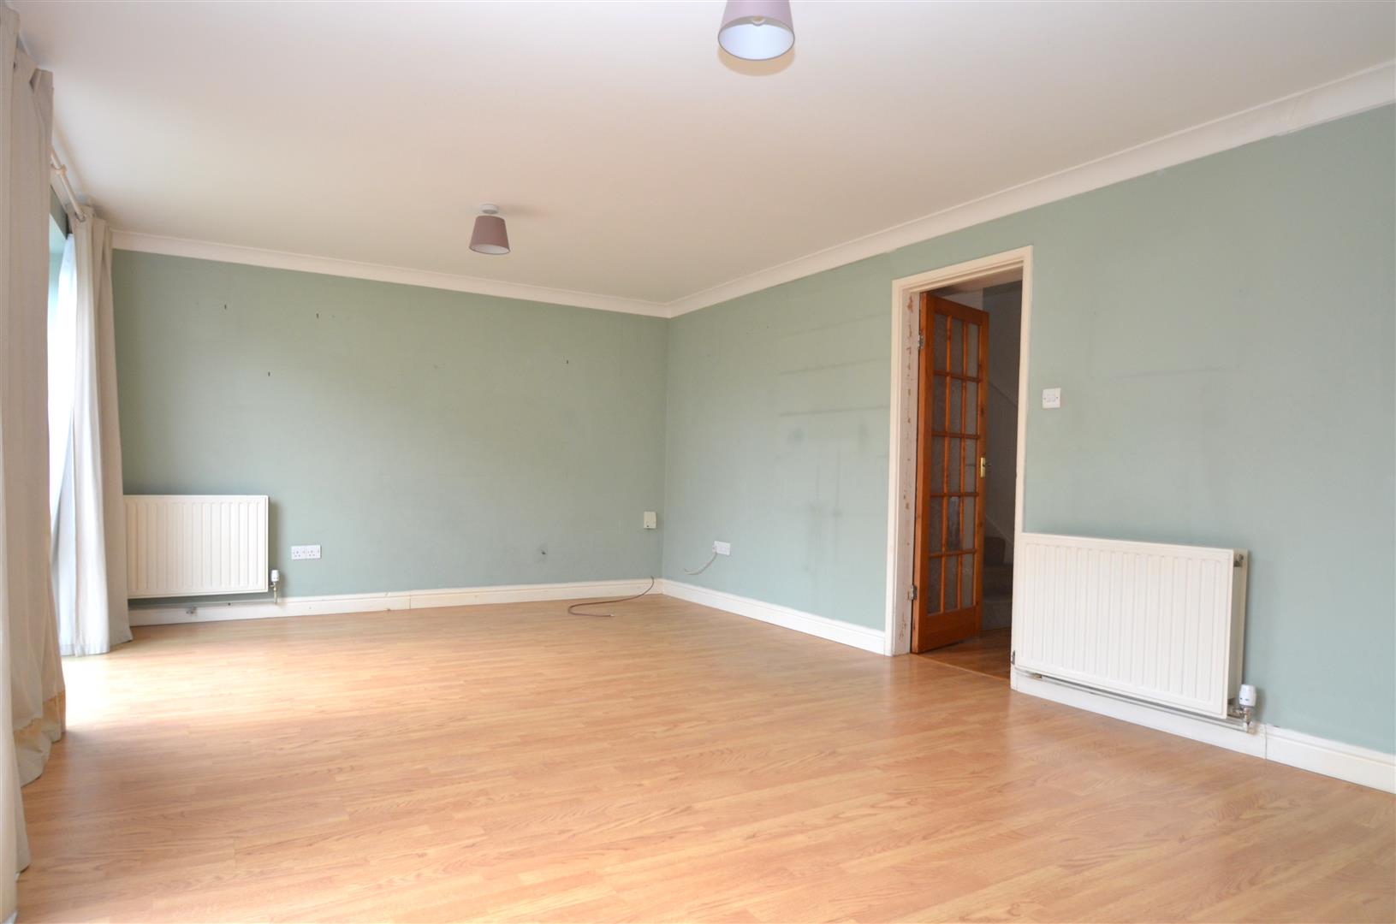
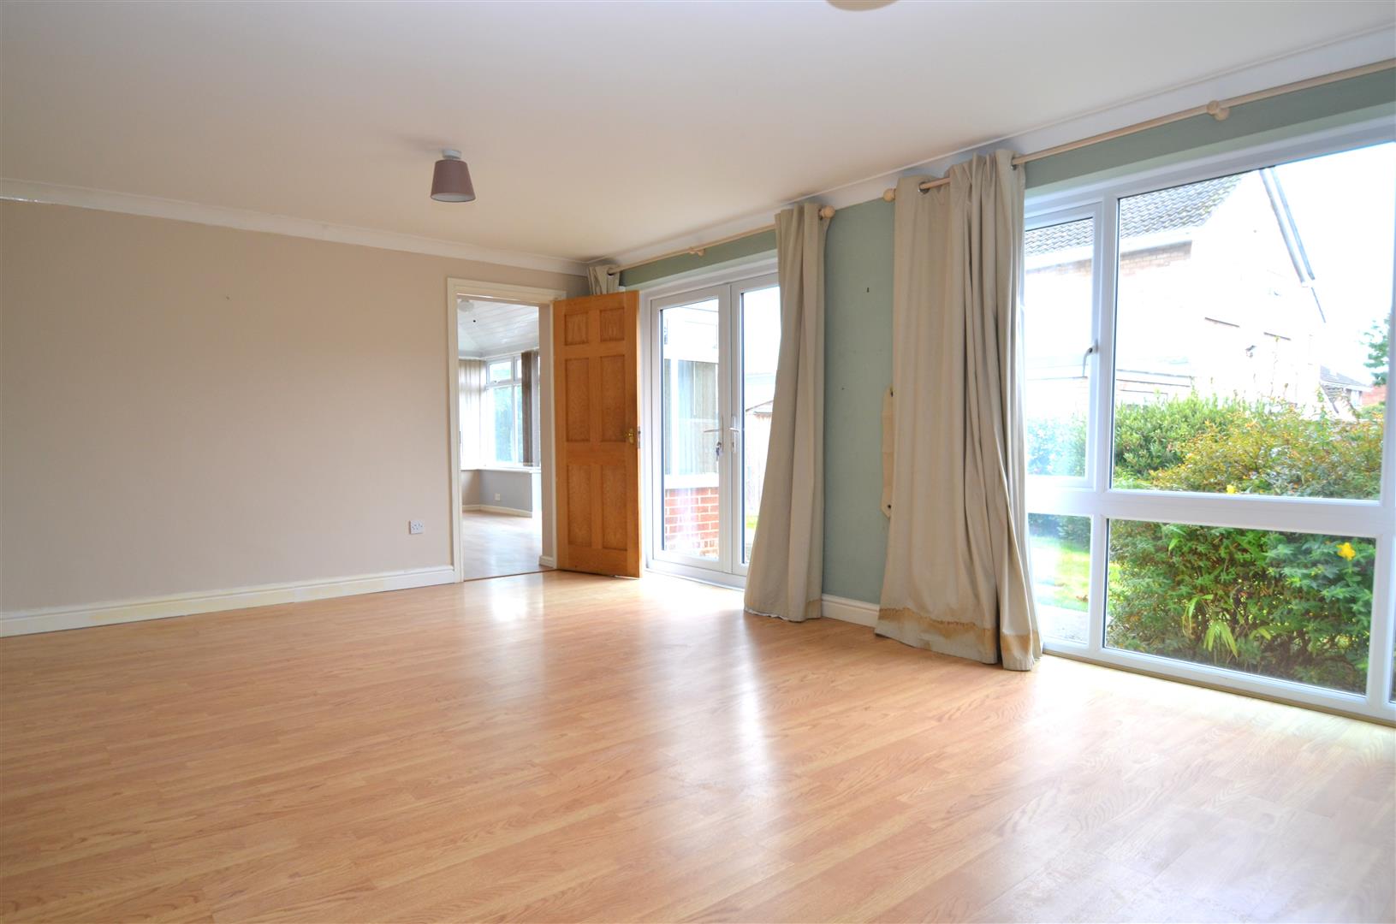
Lounge A lovely sized, light room with UPVC double glazed window and French doors to the rear garden. Radiator, ceiling coving, TV point and laminate flooring. Door into the Conservatory.
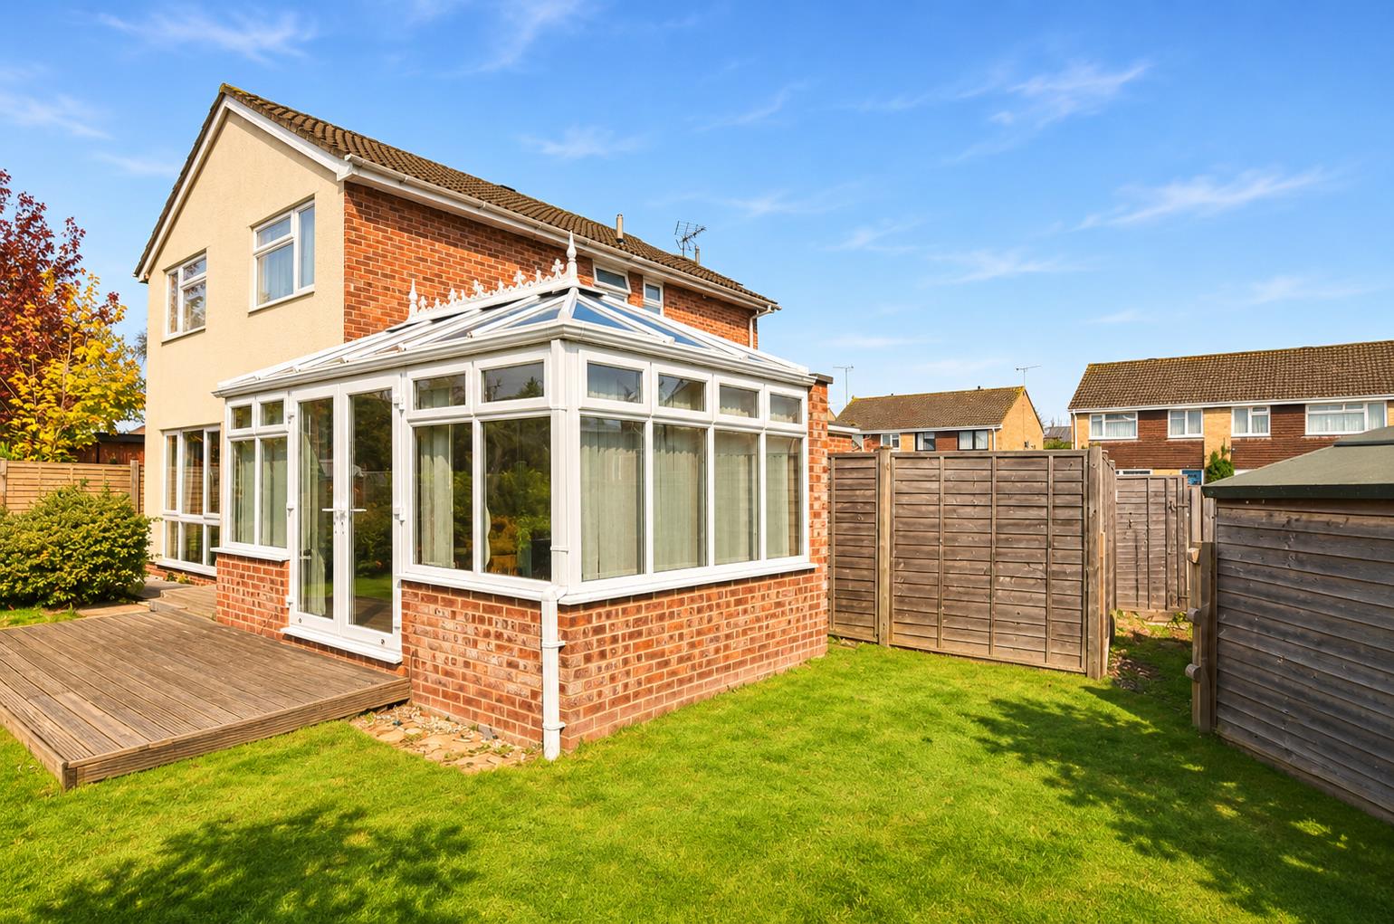
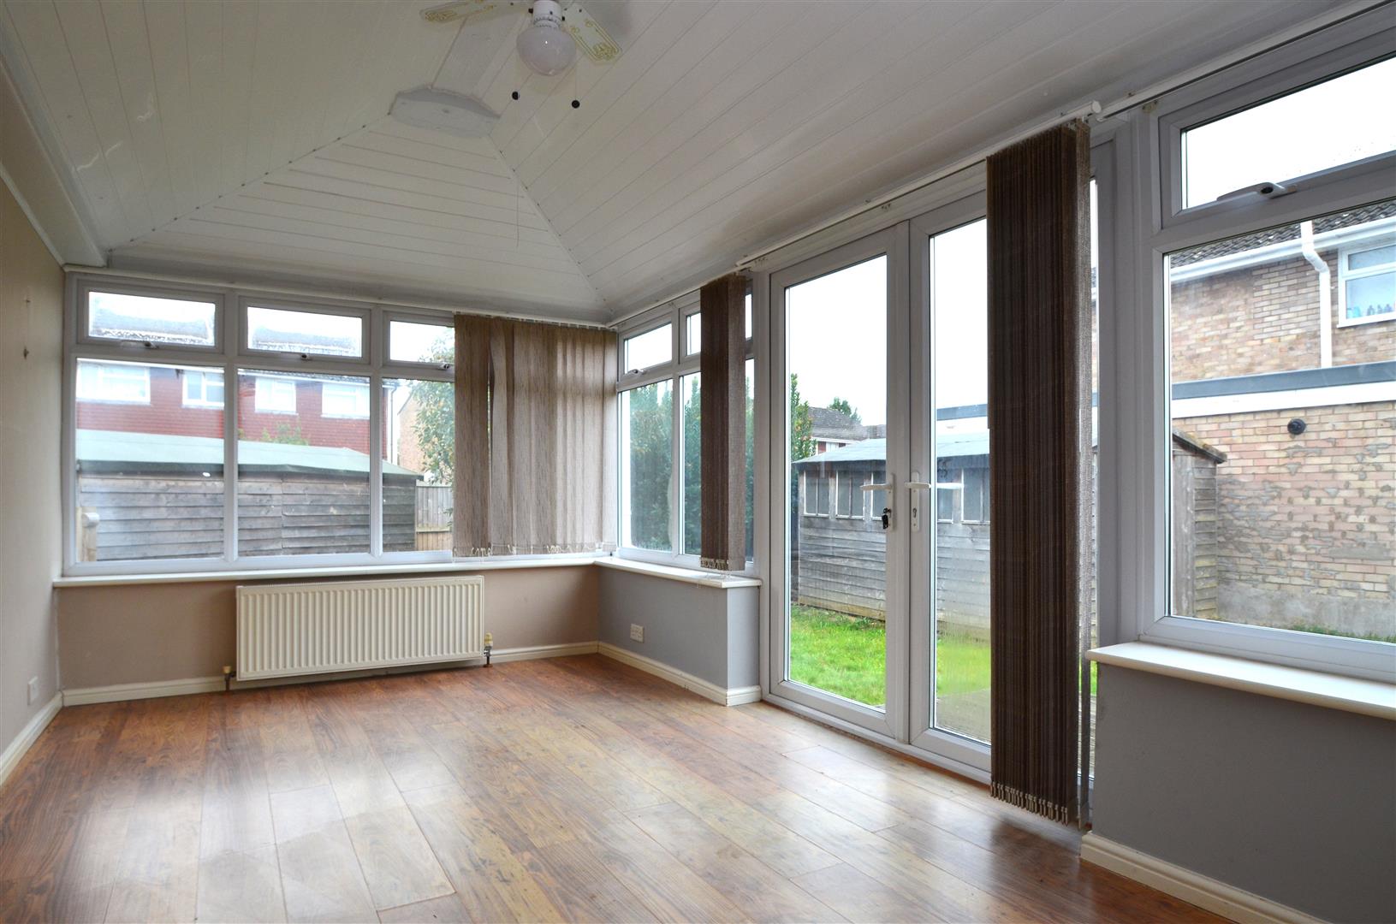
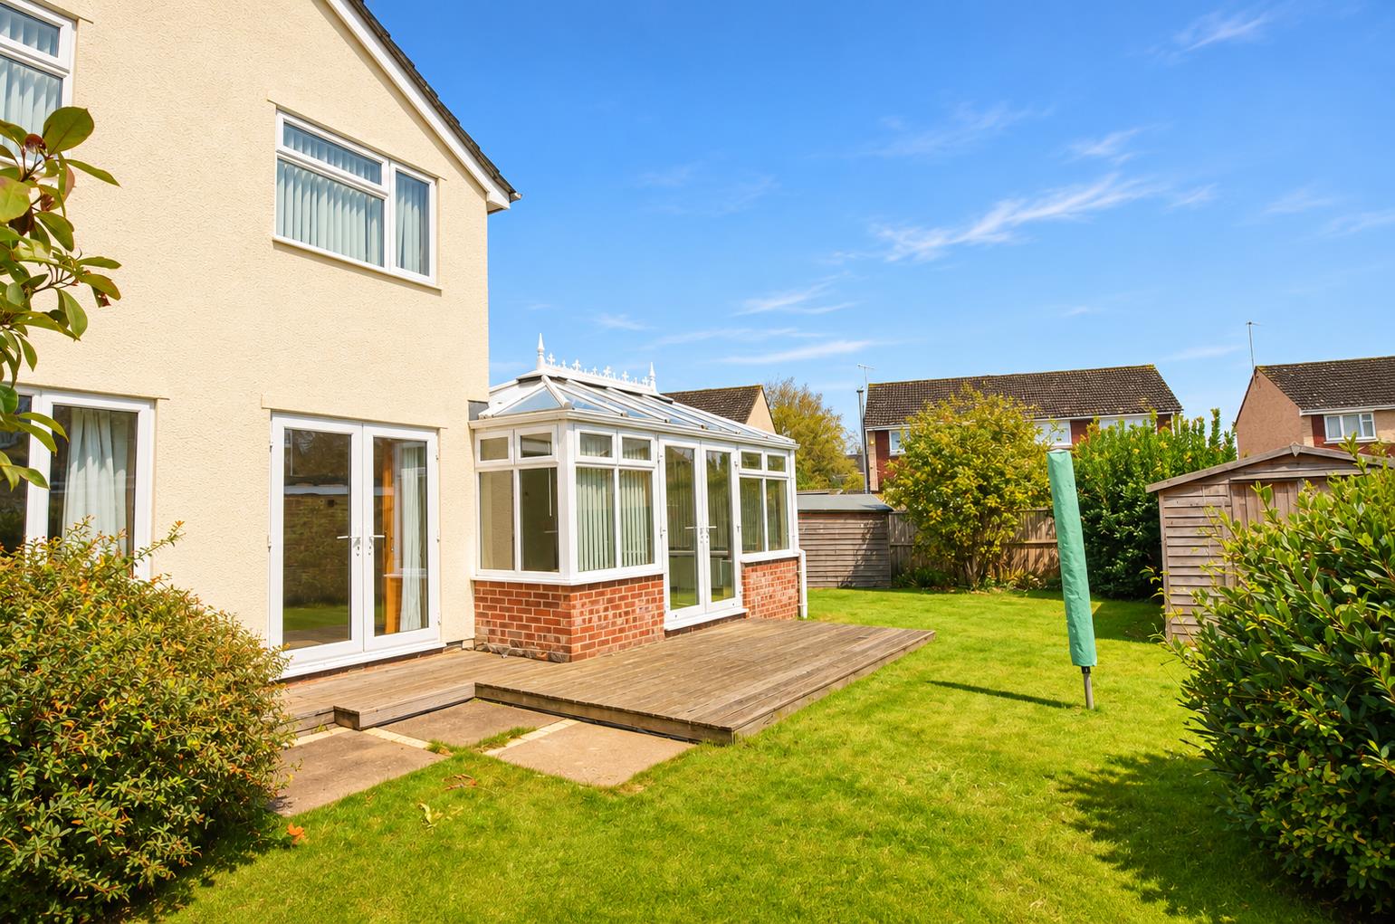
Conservatory A fabulous addition to the property. Of UPVC double glazed construction with dwarf walls and insulated poly carbonate roof. Radiator, laminate flooring and UPVC double glazed French doors to the rear garden.
First Floor Landing Access to the partially boarded and insulated loft via a pull down ladder. Smoke alarm.
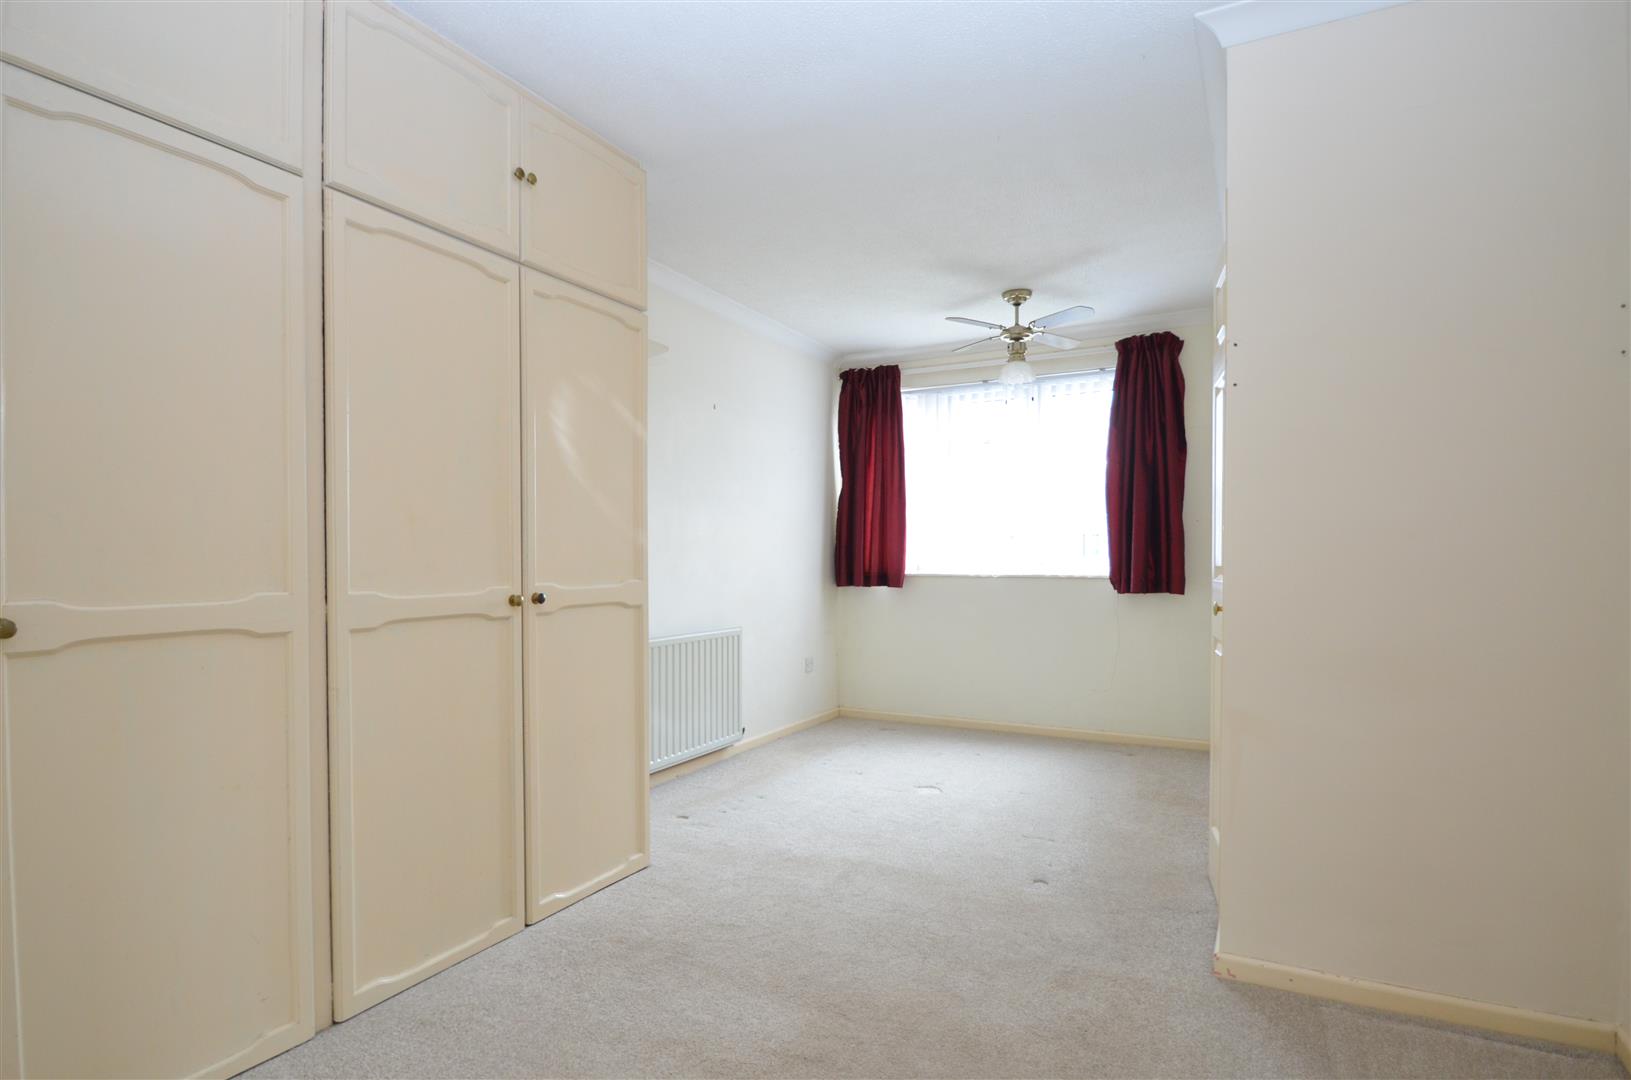
Main Bedroom UPVC double glazed window to the front. Built in double wardrobe providing ample storage. Radiator, ceiling coving and TV point. Concertina doors to the En Suite.
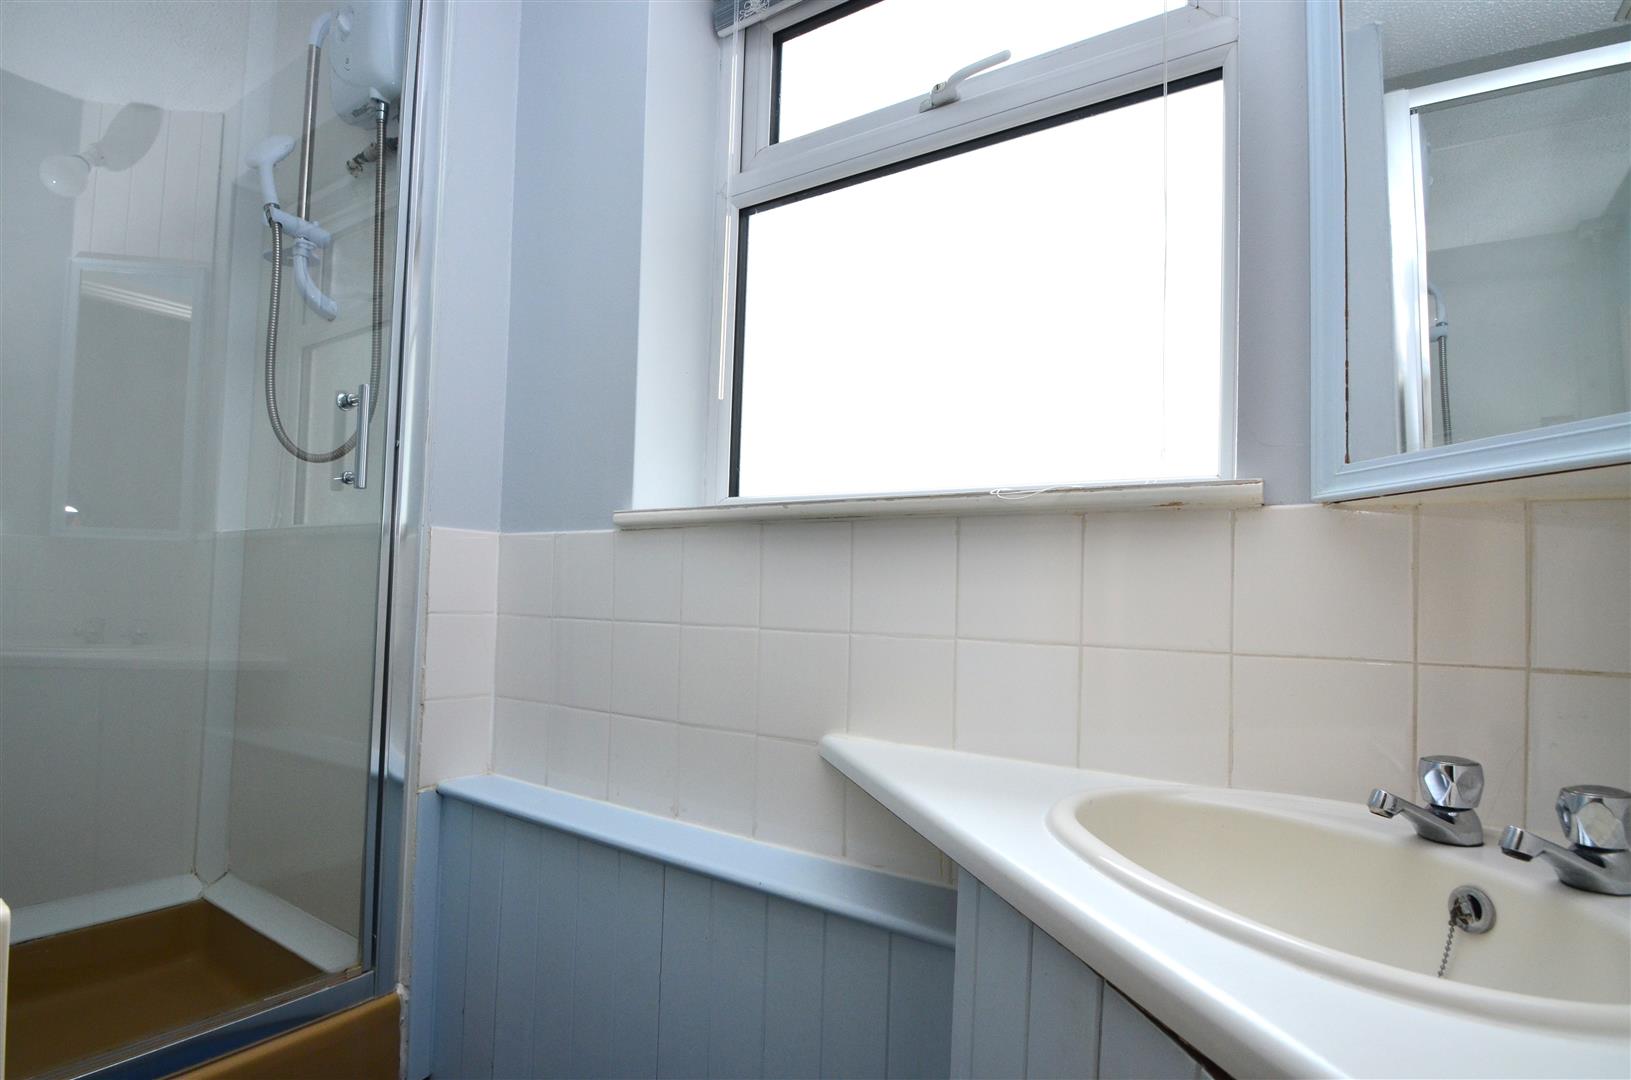
En Suite Shower Room Fitted with a suite comprising: Shower enclosure with electric shower over. Corner wash hand basin. Radiator, shaver point and UPVC double glazed window to the side.
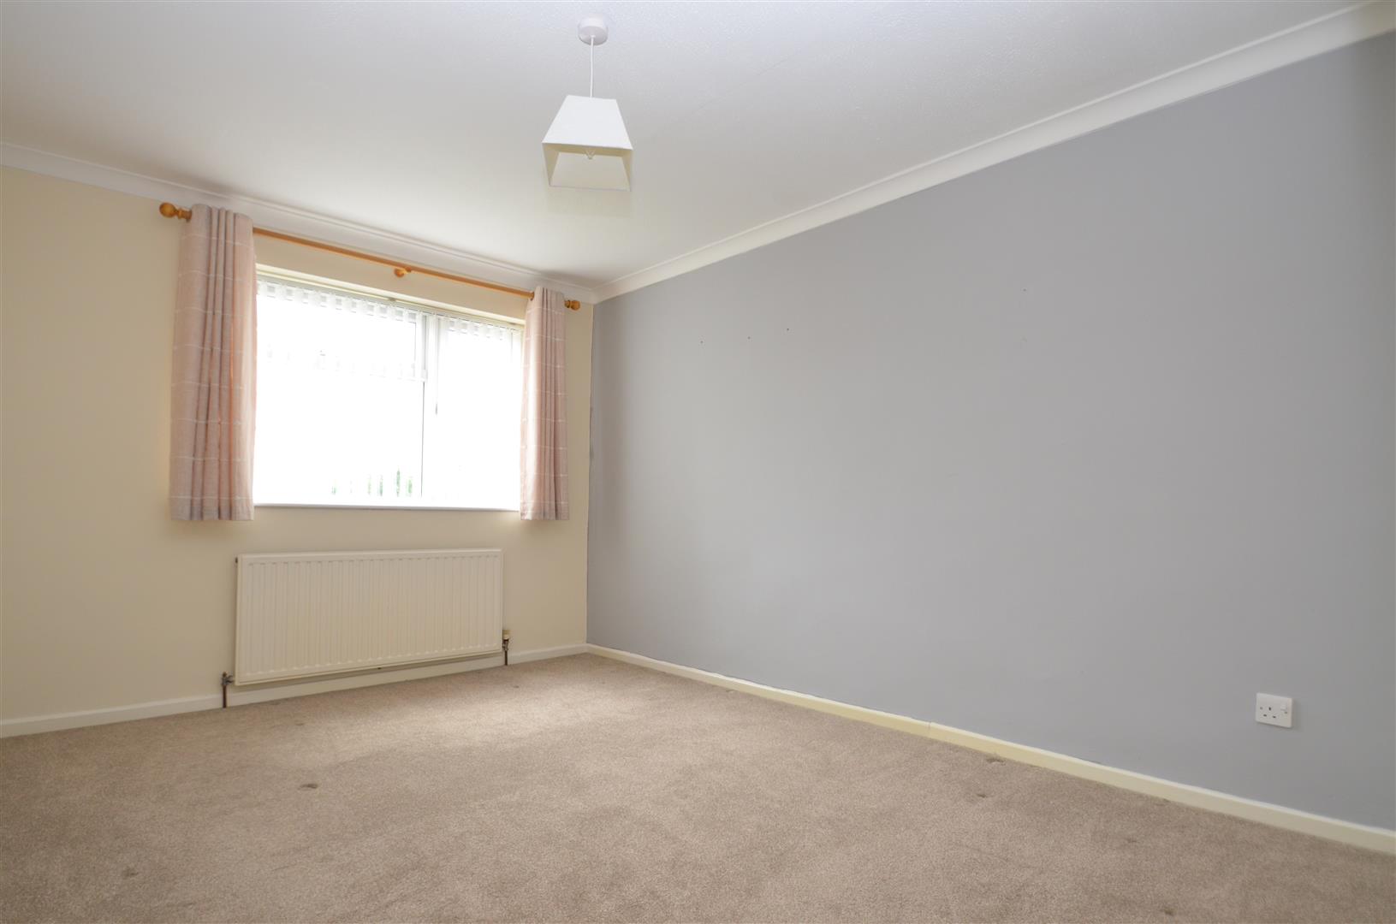
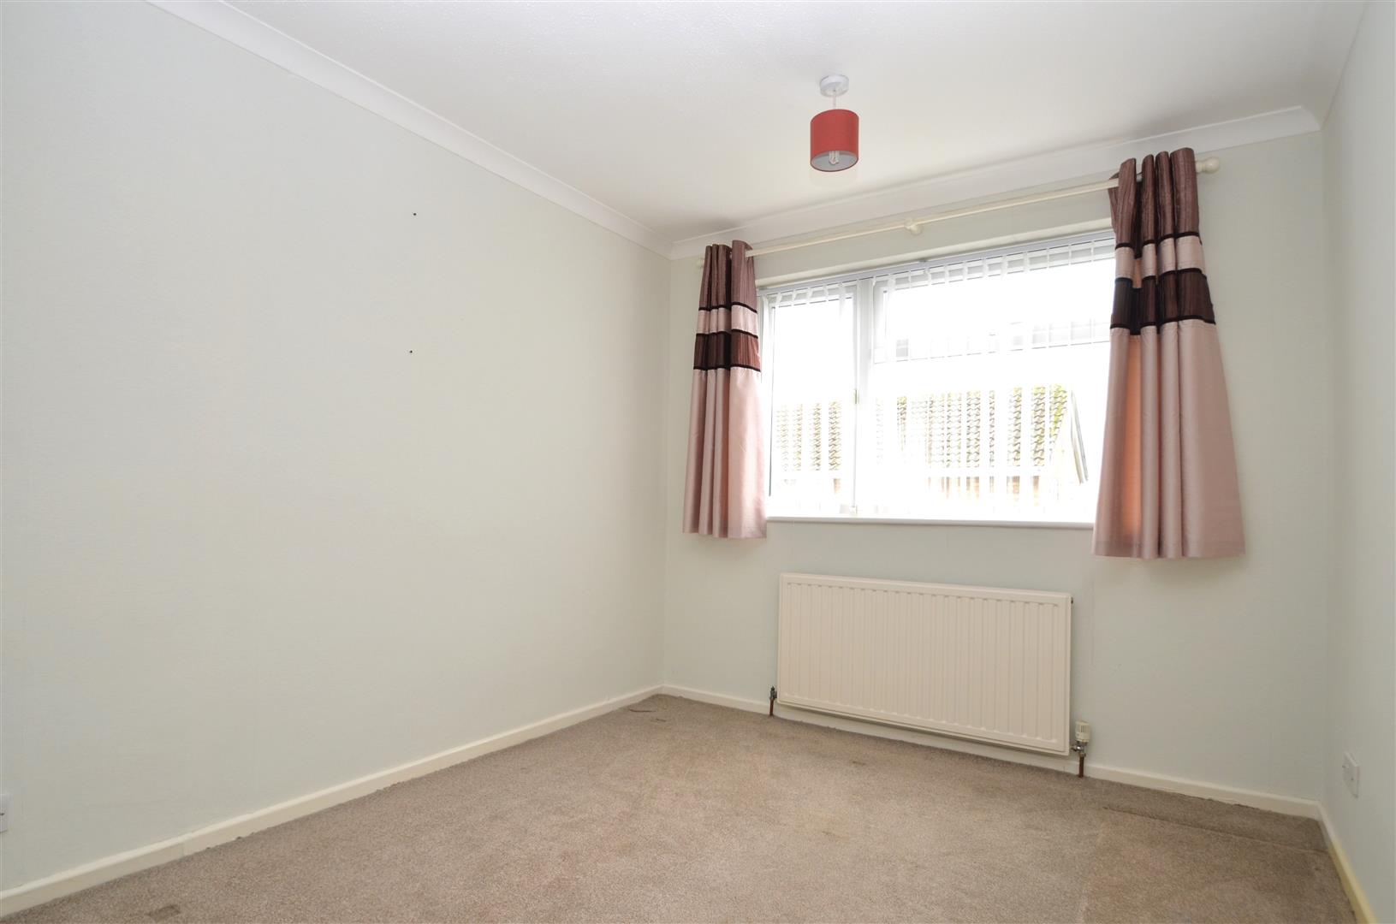
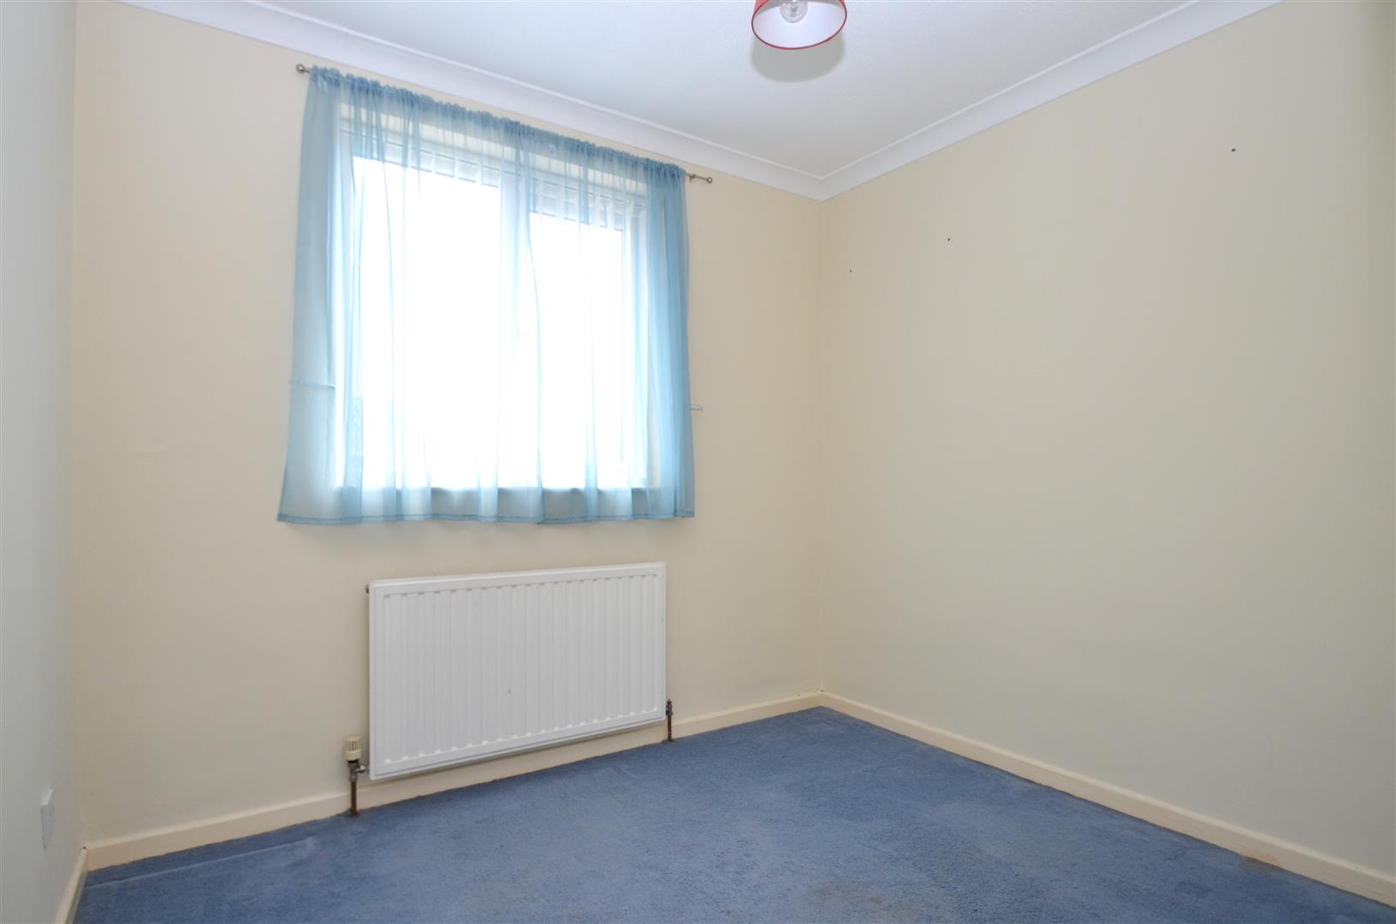
Bedroom 2 UPVC double glazed window to the rear. Radiator. Ceiling coving.
Bedroom 3 UPVC double glazed window to the rear. Radiator.
Bedroom 4 UPVC double glazed window to the front. Radiator. Ceiling coving.
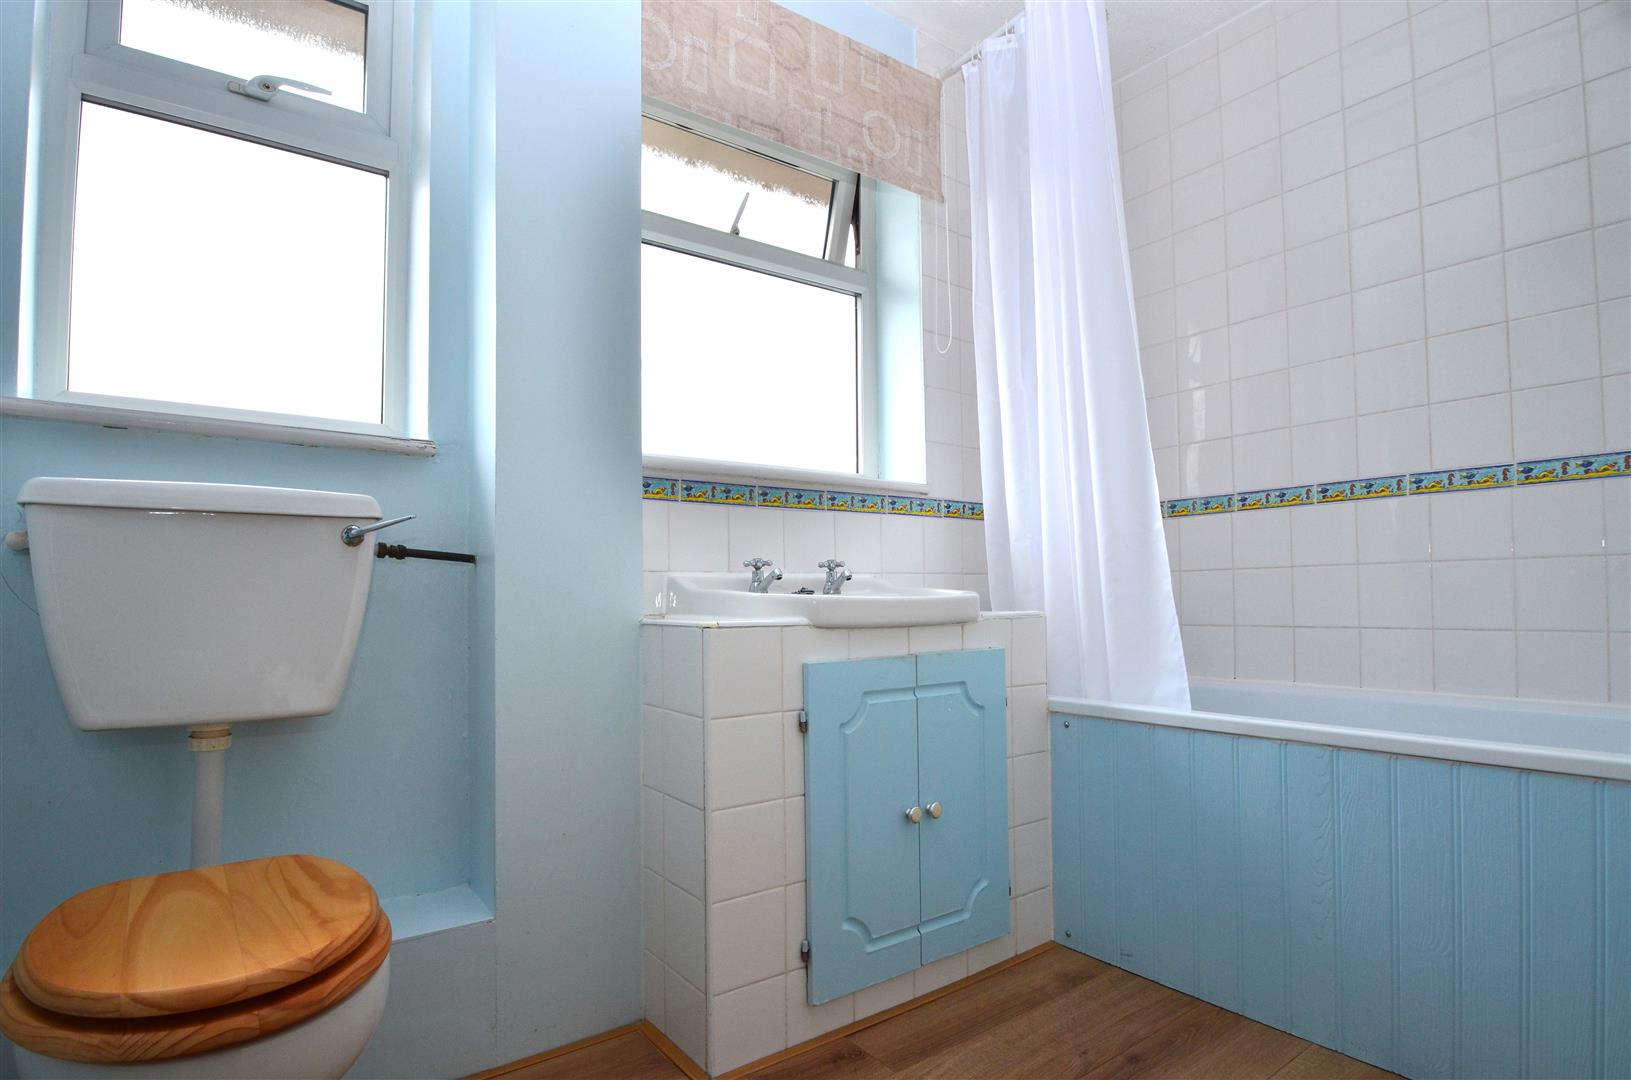
Family Bathroom Fitted with a white suite comprising: Panelled bath with thermostatically controlled shower over. Low level close coupled wc and vanity unit with inset wash hand basin. Radiator. 2 UPVC double glazed windows to the side.
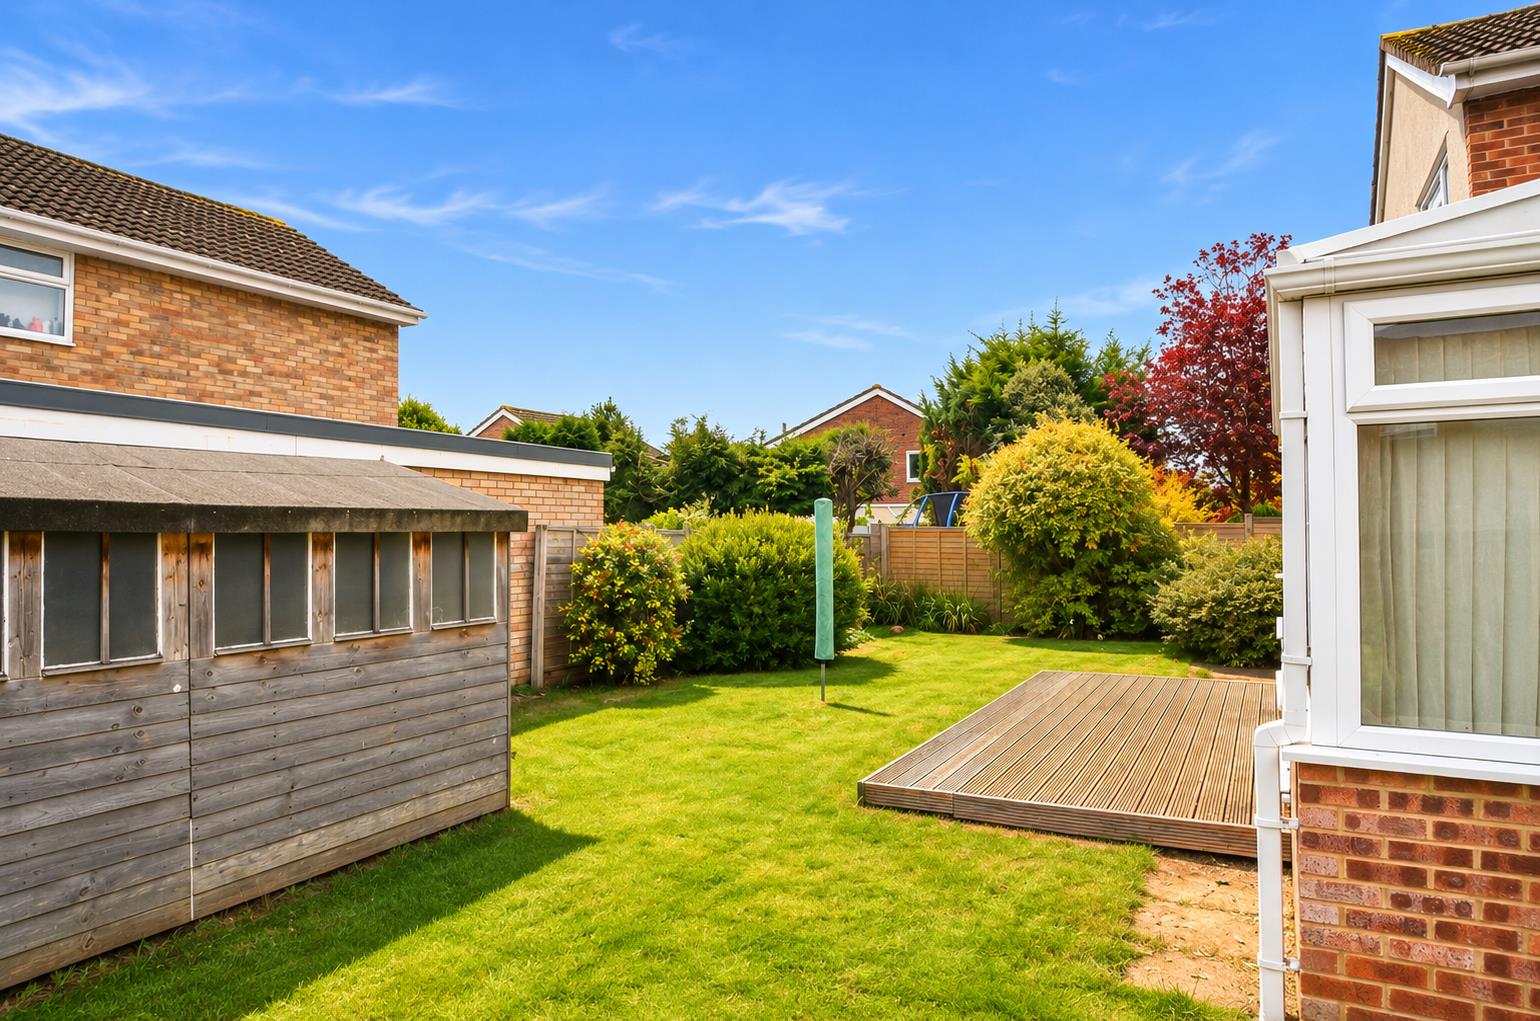
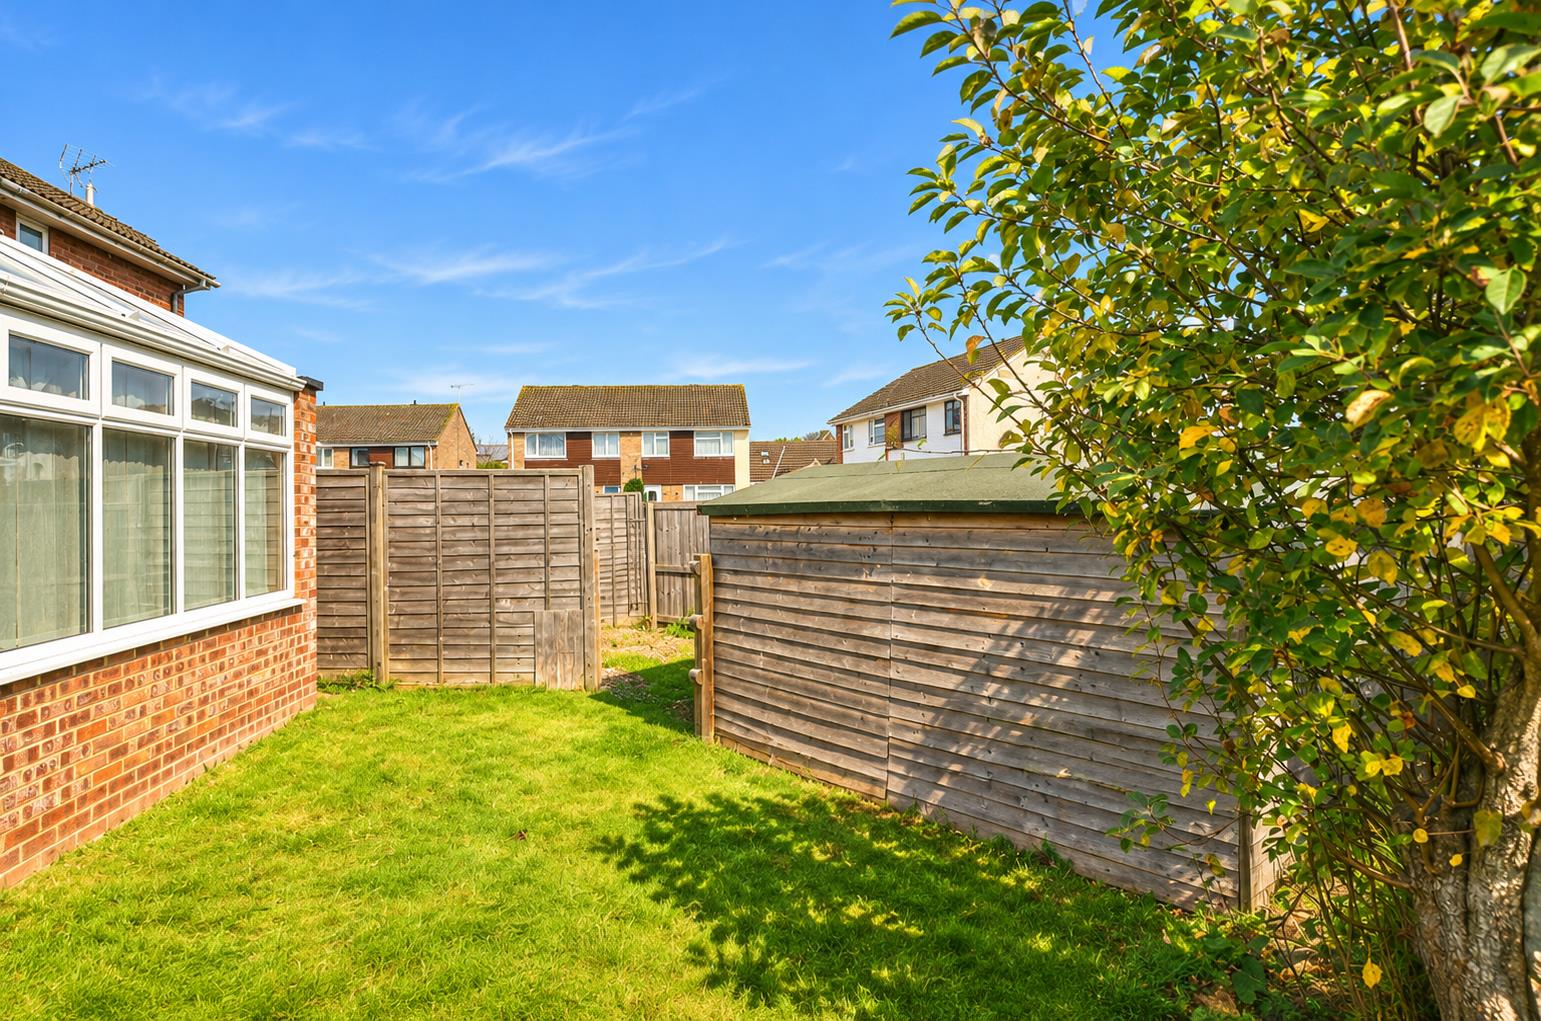
Side & Rear Garden A private & sunny rear garden which firstly consists of a decked area which leads onto a lawned area that continues round to the side of the garden. Variety of established trees and shrubs. Shed, outside electric point and cold water tap. Side access leading you back to the front of the property.
Front Garden Predominantly laid to lawn with paved pathway to the front door and of road parking.
Garage Accessed via an up and over door. Light and power connected. Space and plumbing for an automatic washing machine, tumble drier and freezer. Wall mounted combination boiler. Parking in front and adjacent for off road vehicles.