Eastway, Nailsea
Eastway, Nailsea, Bristol, , BS48 2NH
- Spacious 3 Bedroom Detached Bungalow
- Highly Desirable, Mature Non-Estate Location
- Conveniently Positioned Close to the Town Centre & Amenities
- Within Easy Reach of Public Transport Links
- Generously Proportioned Accommodation Throughout
- Extended Kitchen/Dining Room
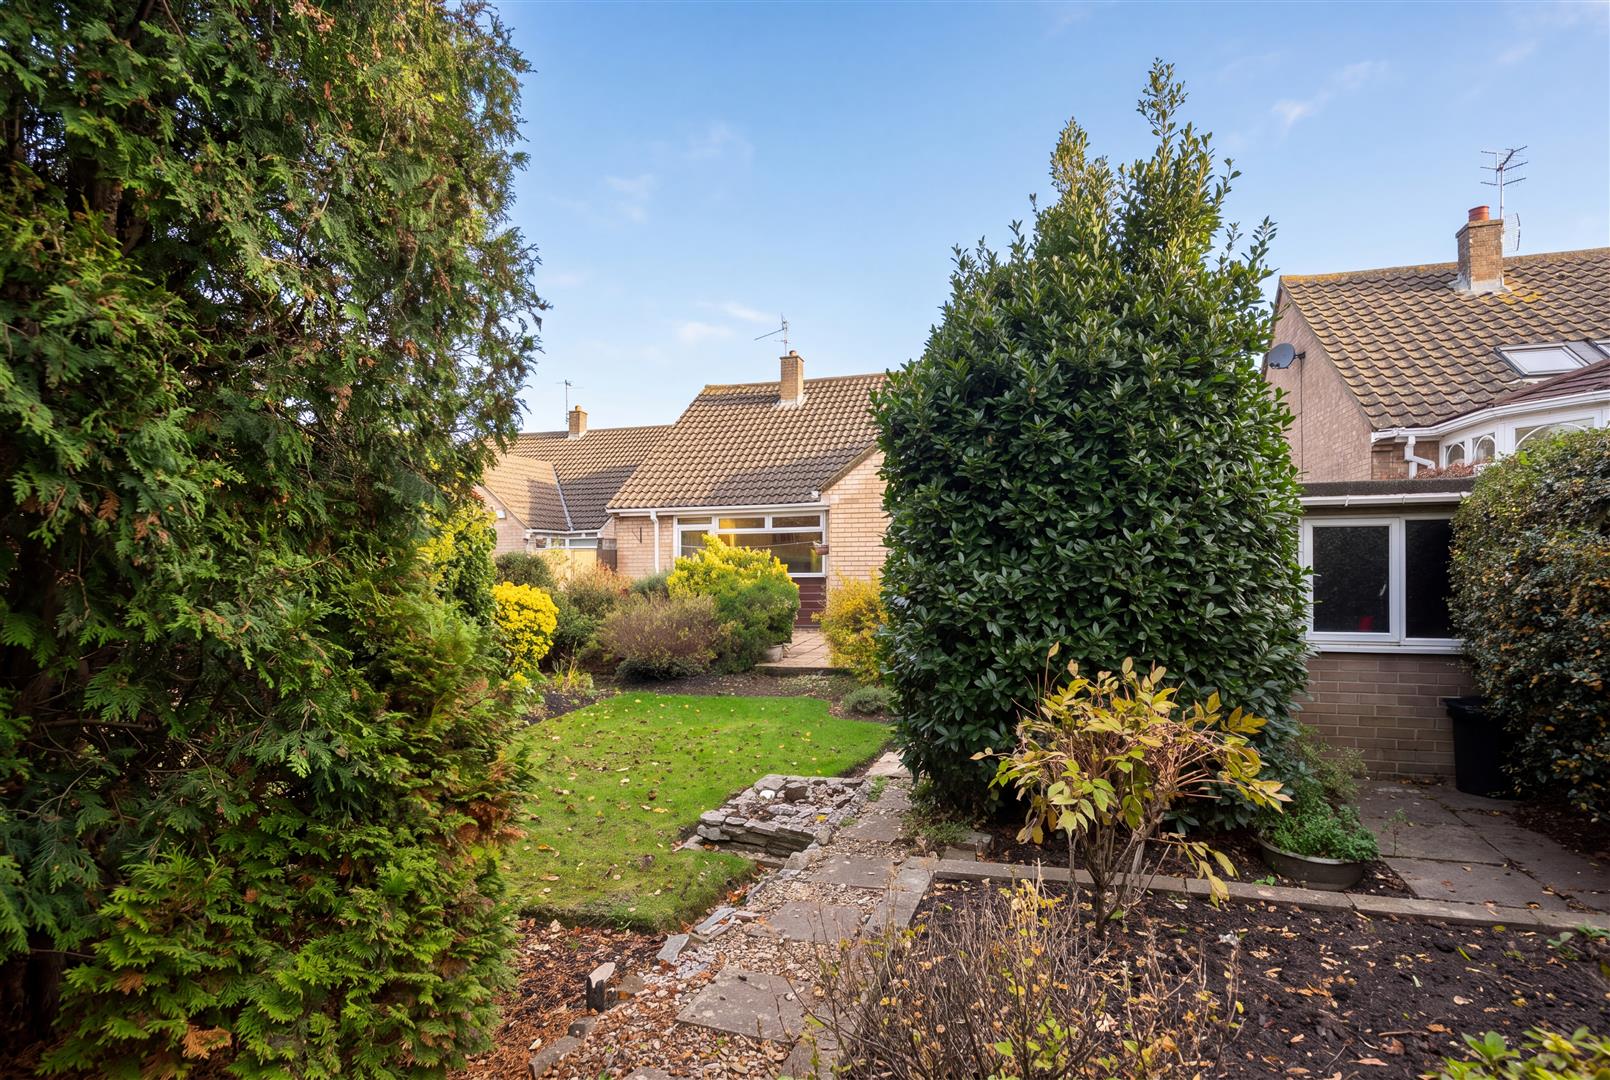
- Lovely, Mature & Very Private Rear Garden
- Beautifully Maintained Front & Rear Gardens
- Garage & Driveway Parking to the Side
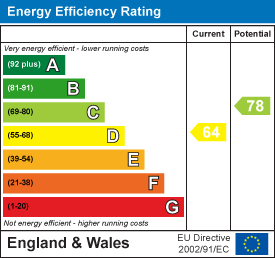
- EPC rating - D Council Tax Band - D Tenure - Freehold
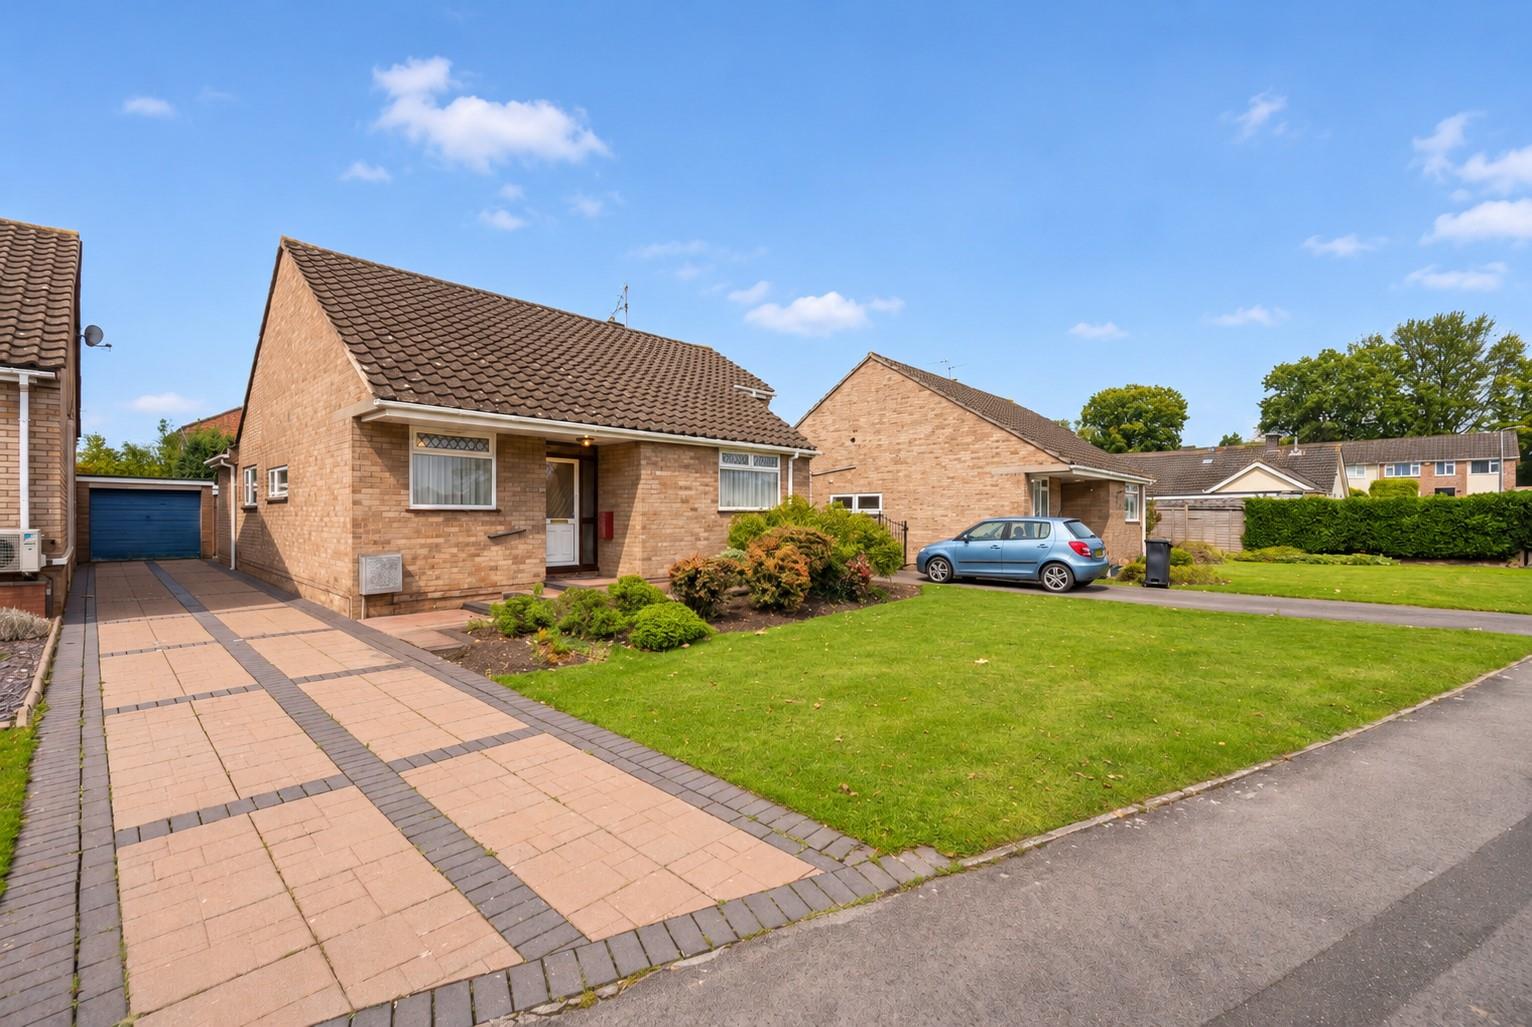
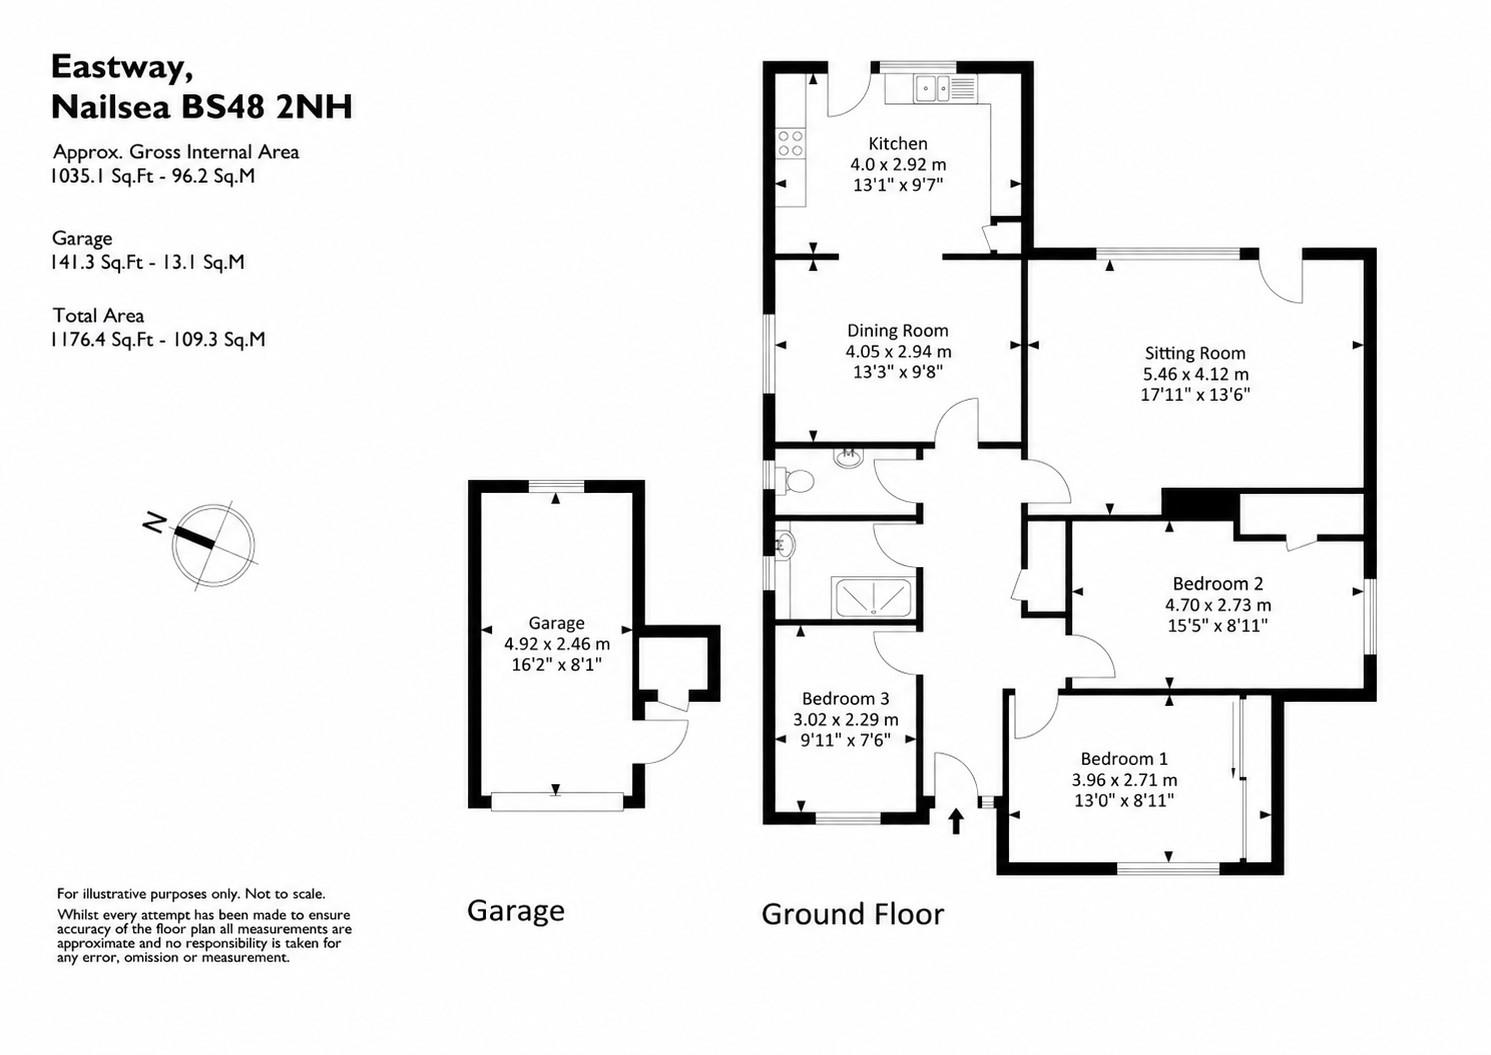
NO ONWARD CHAIN. A perfectly positioned, 3 Bedroom detached bungalow, situated in this mature, non-estate location within proximity of the town centre, amenities, public transport links and parkland. Offering much loved, sizeable accommodation throughout and benefitting from a lovely, mature rear garden, a garage & driveway parking to the side and a Kitchen extension, the UPVC double glazed and gas central heating property briefly comprises: Welcoming Entrance Hall, Sitting Room, Kitchen/Dining Room, three Bedrooms, Shower Room and separate WC. Externally, there are beautifully maintained, mature Gardens to the front and rear, the latter being very private along with a garage and driveway parking. EPC rating - D.
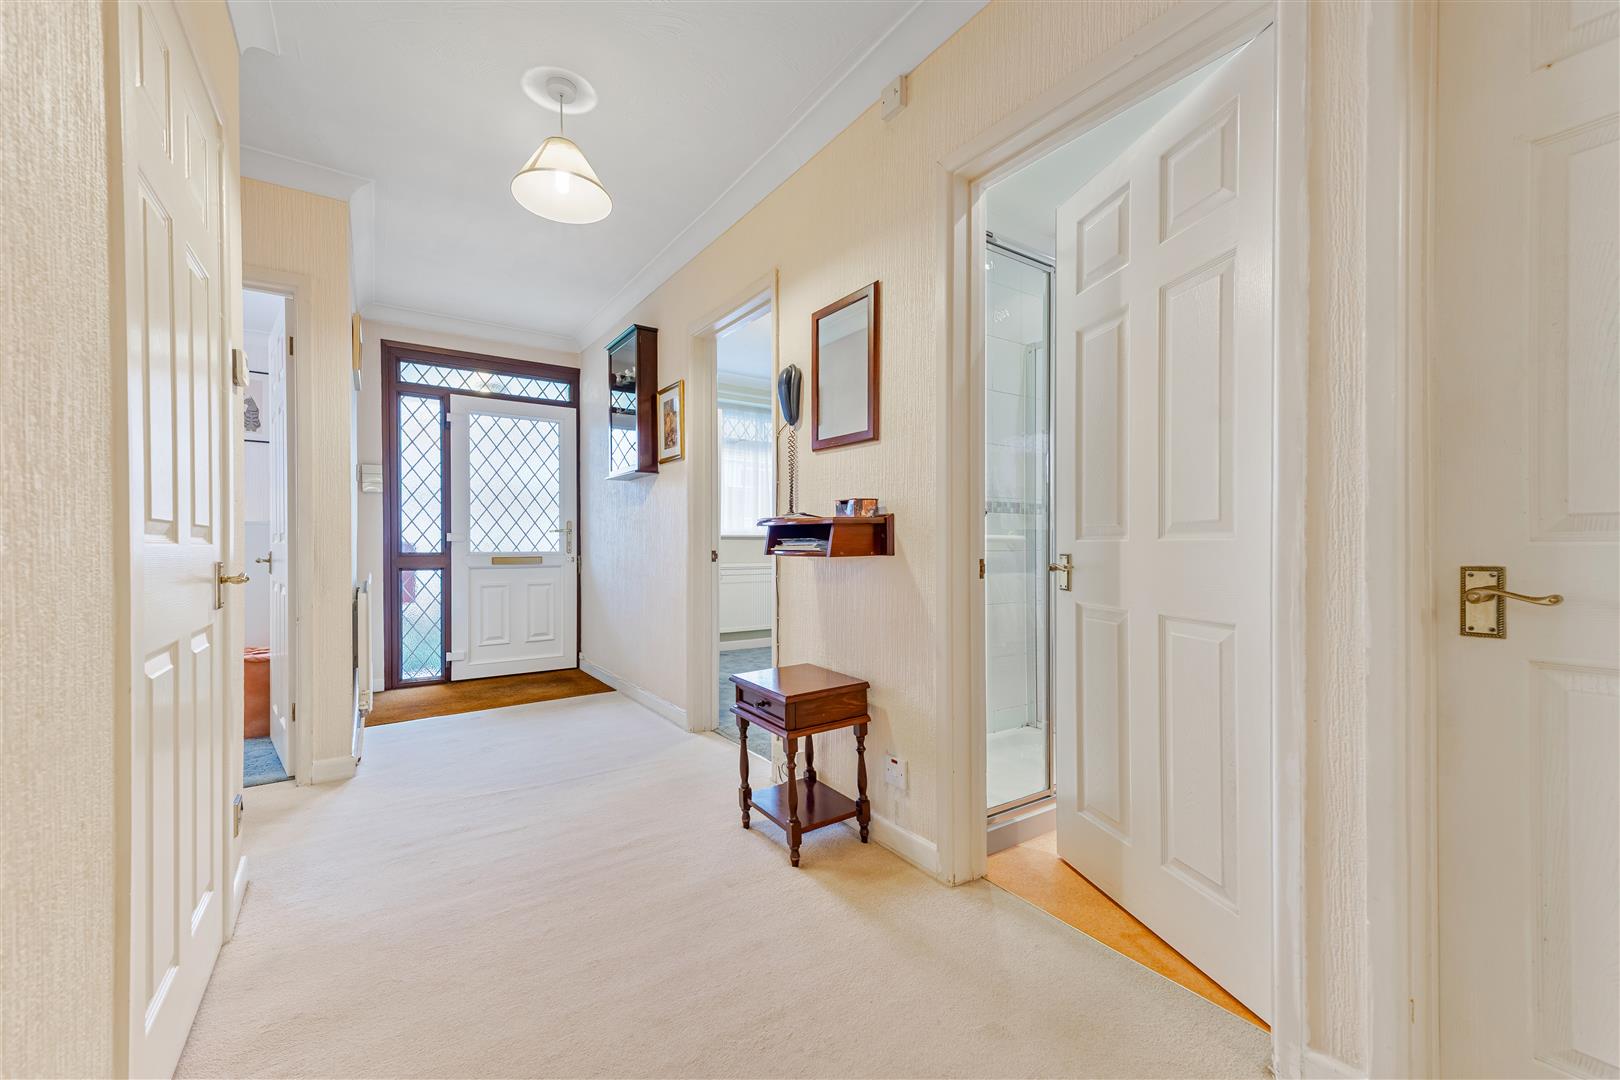
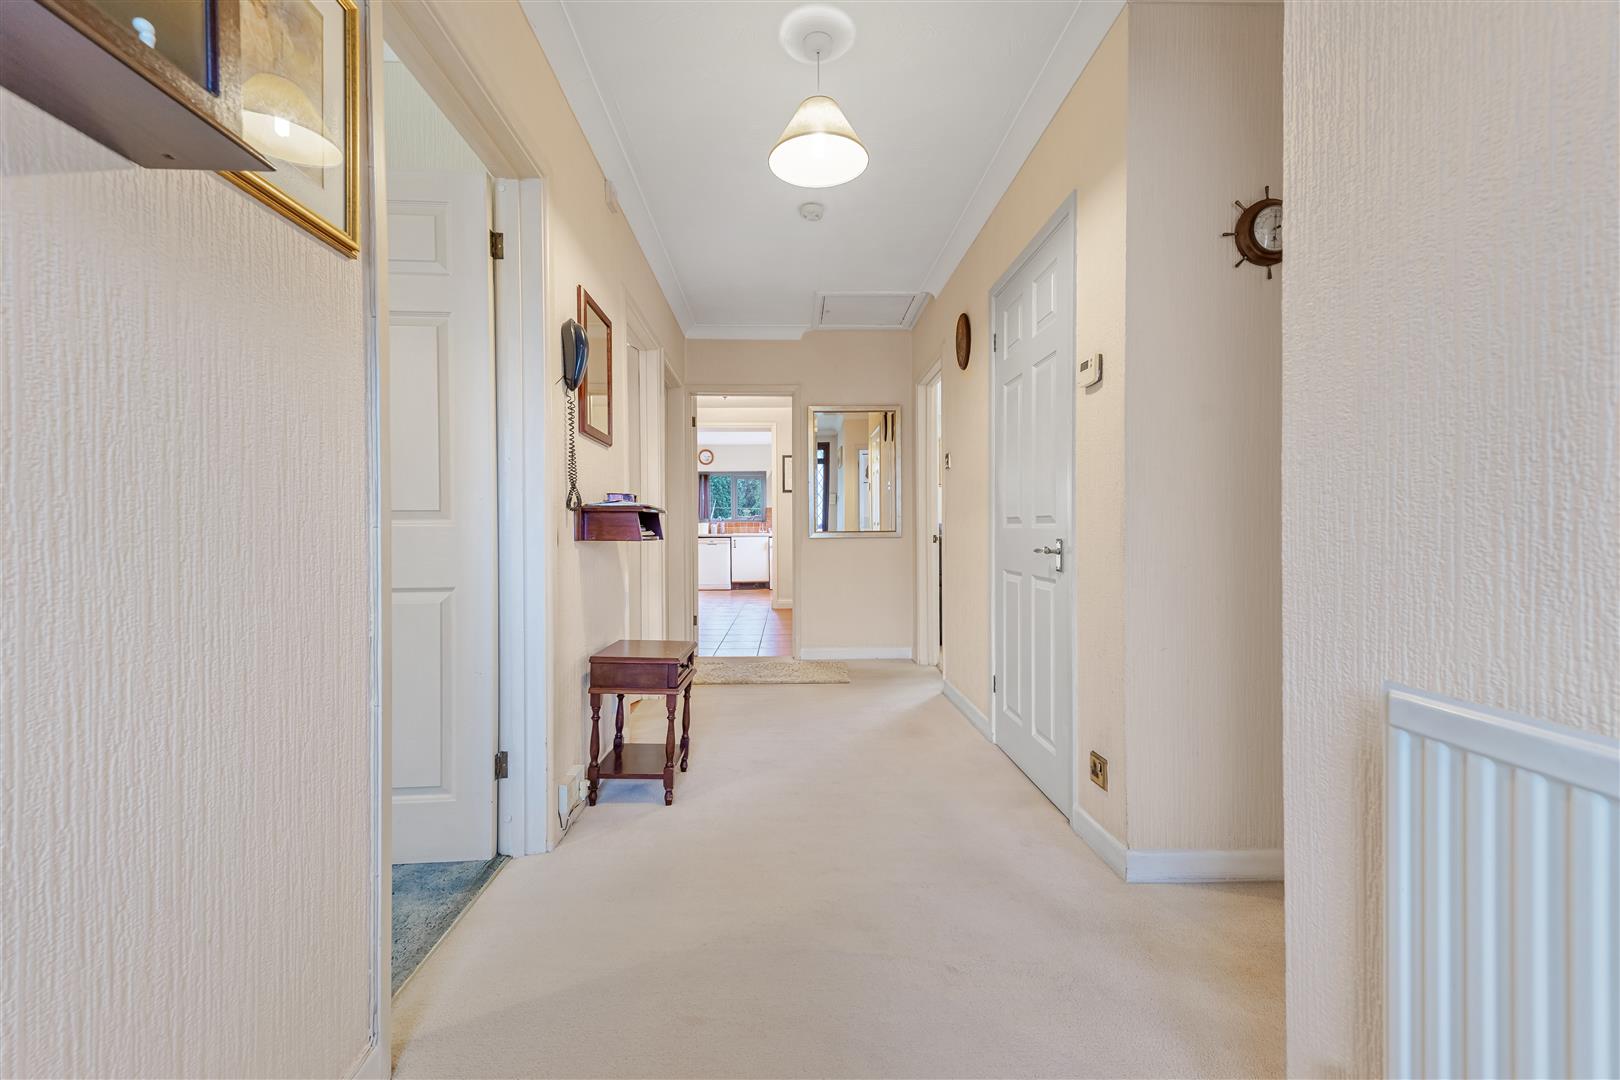
Welcoming Entrance Hall A generously proportioned Entrance Hall, accessed via a part-glazed front door with attractive diamond-patterned glazing and matching side panels. Access to the large loft space via a pull-down ladder. Radiator, telephone point and useful built-in storage cupboard. Doors to all rooms.
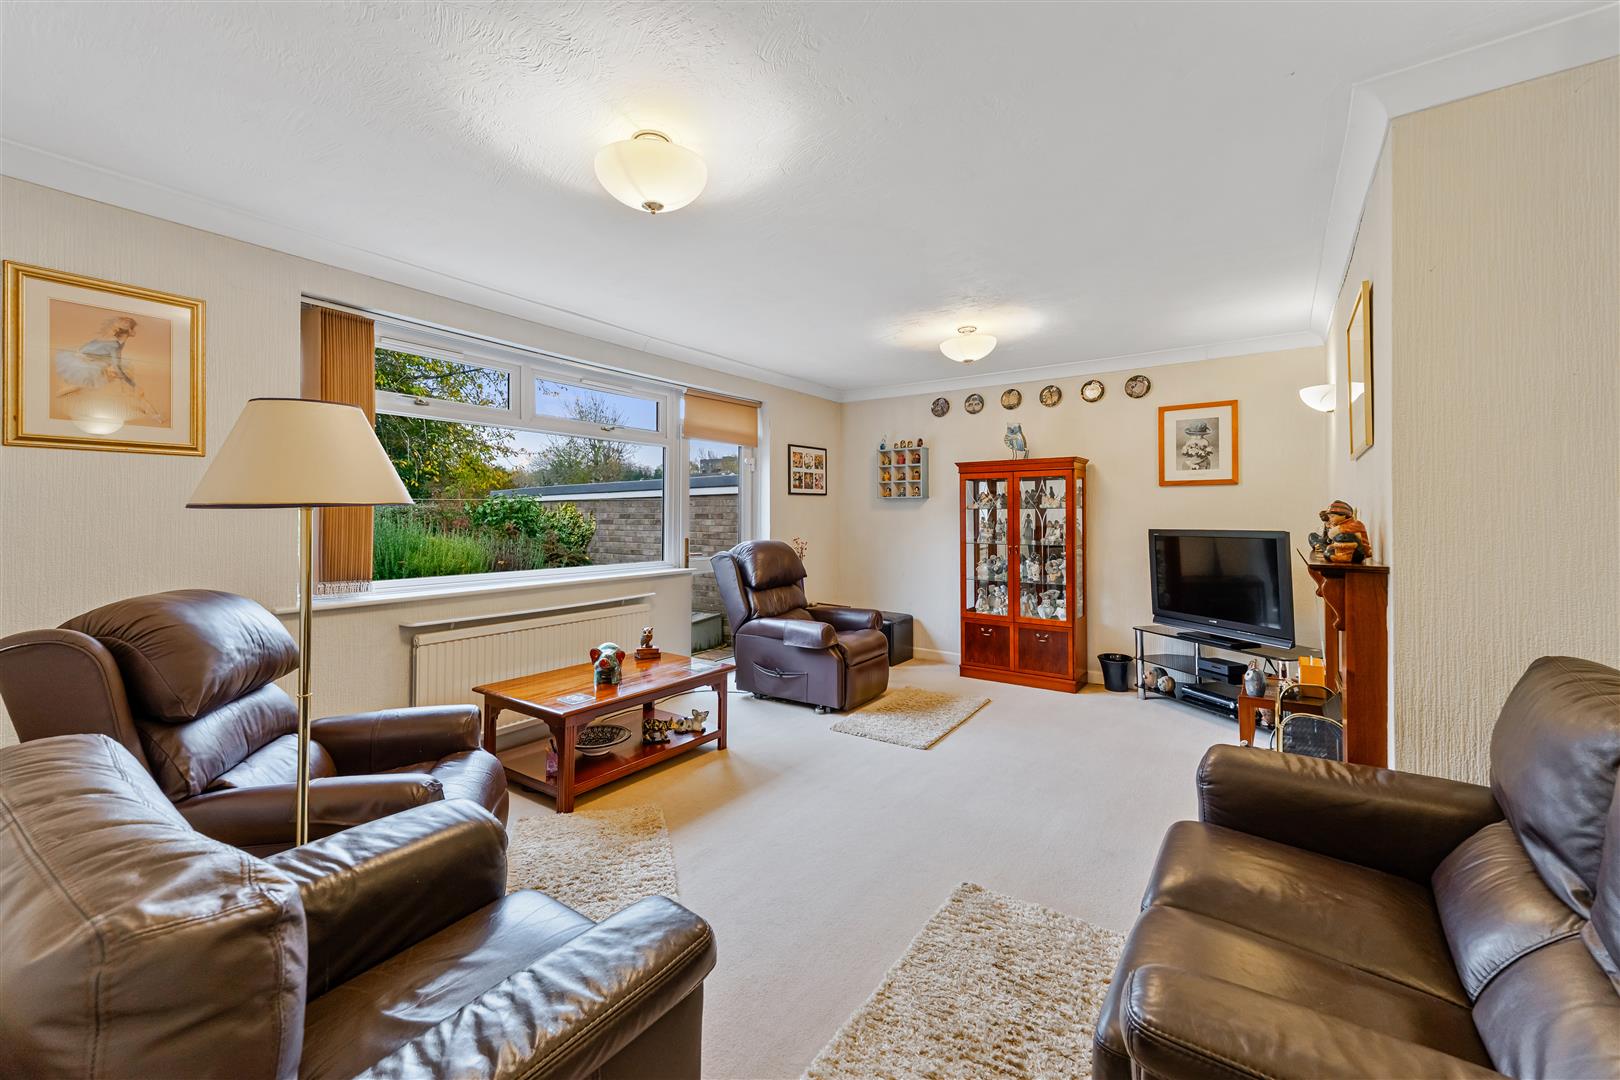
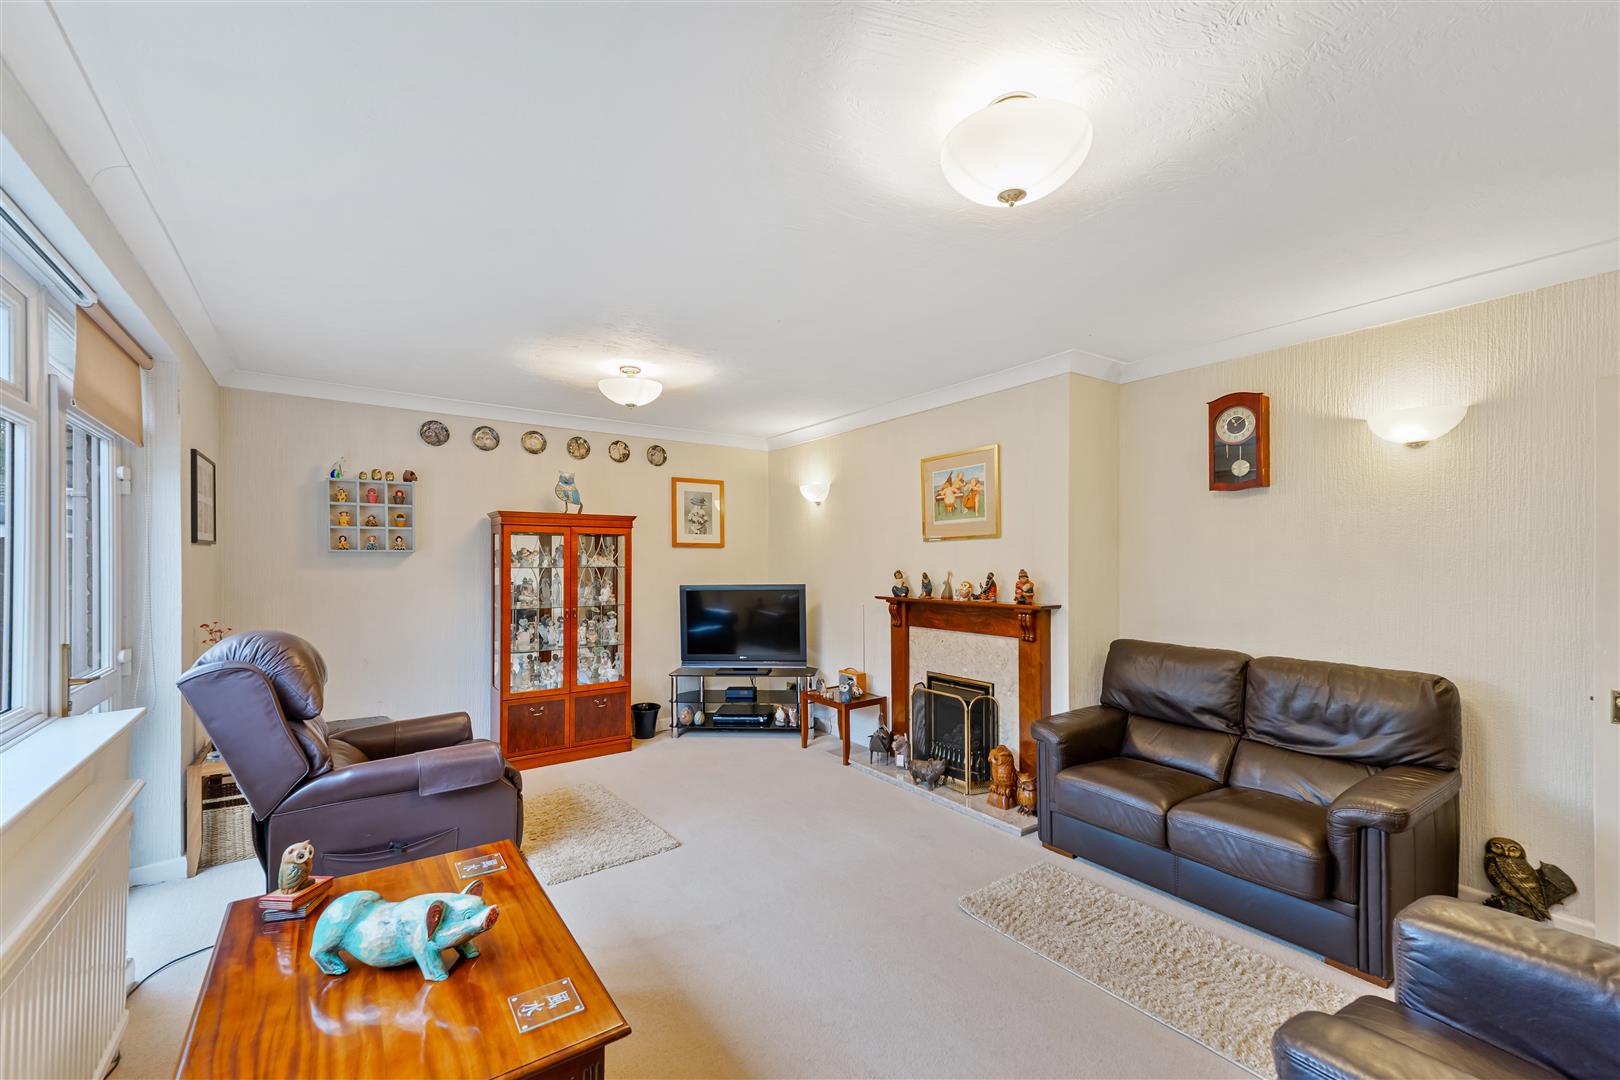
Sitting Room A light-filled Sitting Room, with a large picture window and door overlooking the rear garden. Feature fireplace with decorative timber surround and hearth, creating a lovely focal point. Radiator, ceiling coving and TV point.
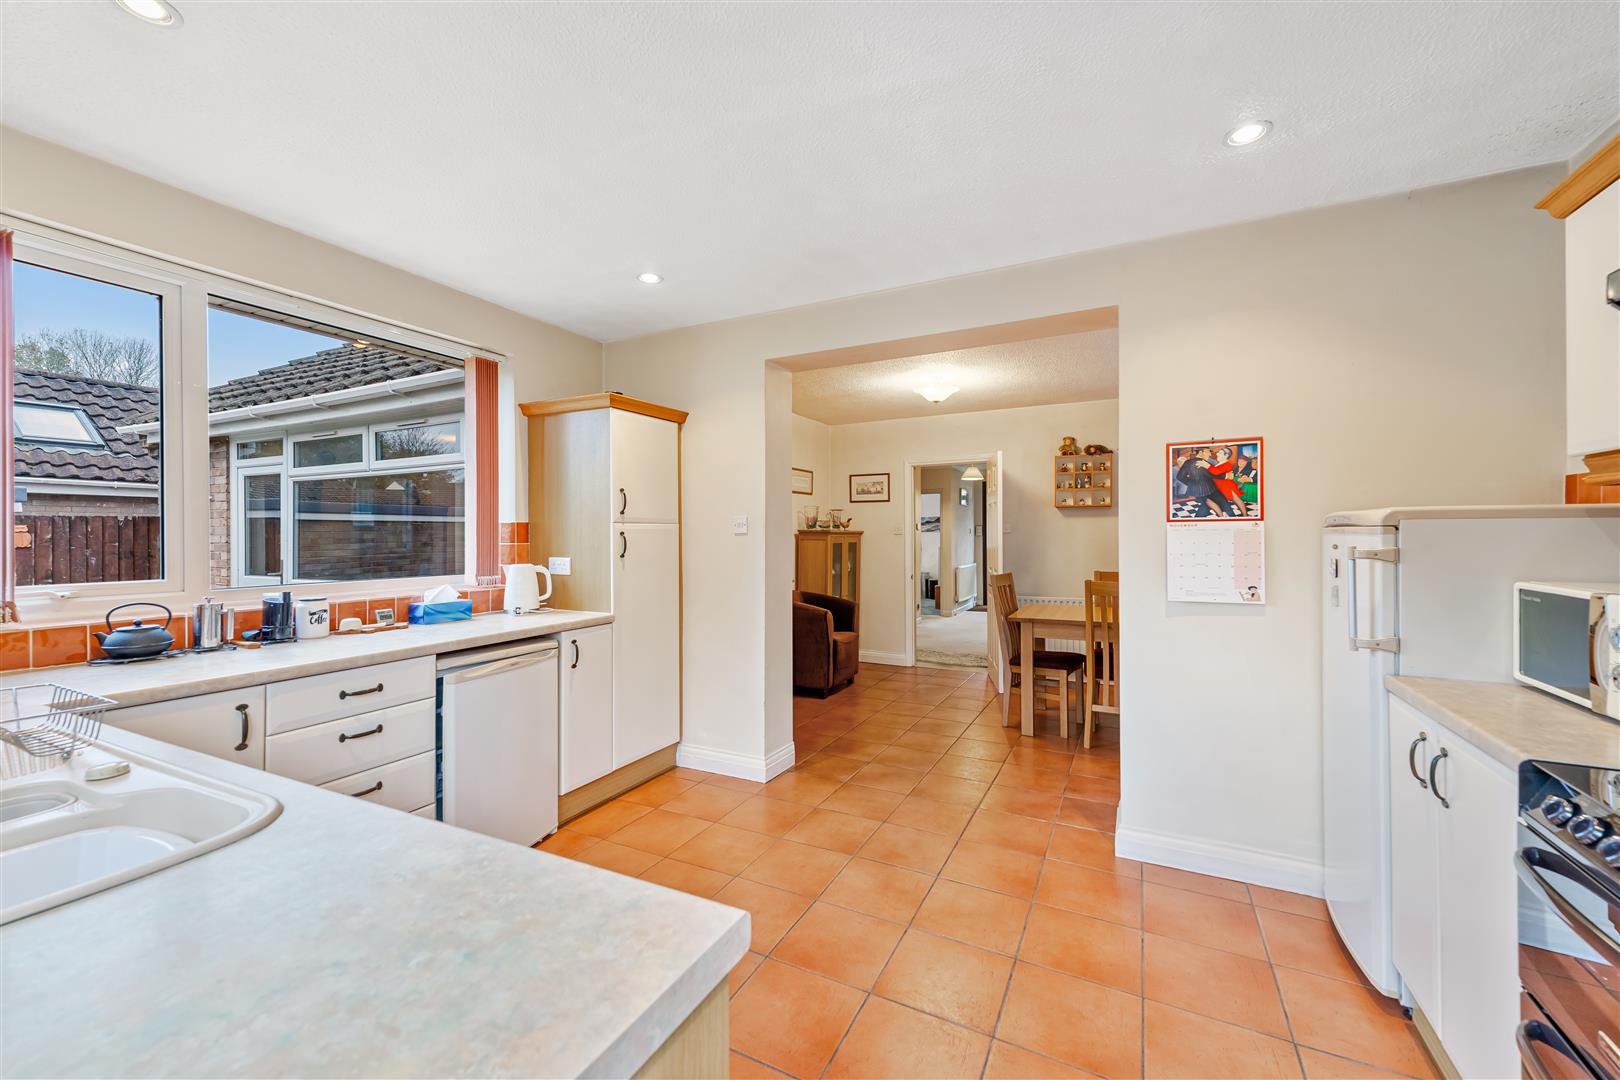
Kitchen/Dining Room A lovely open space!
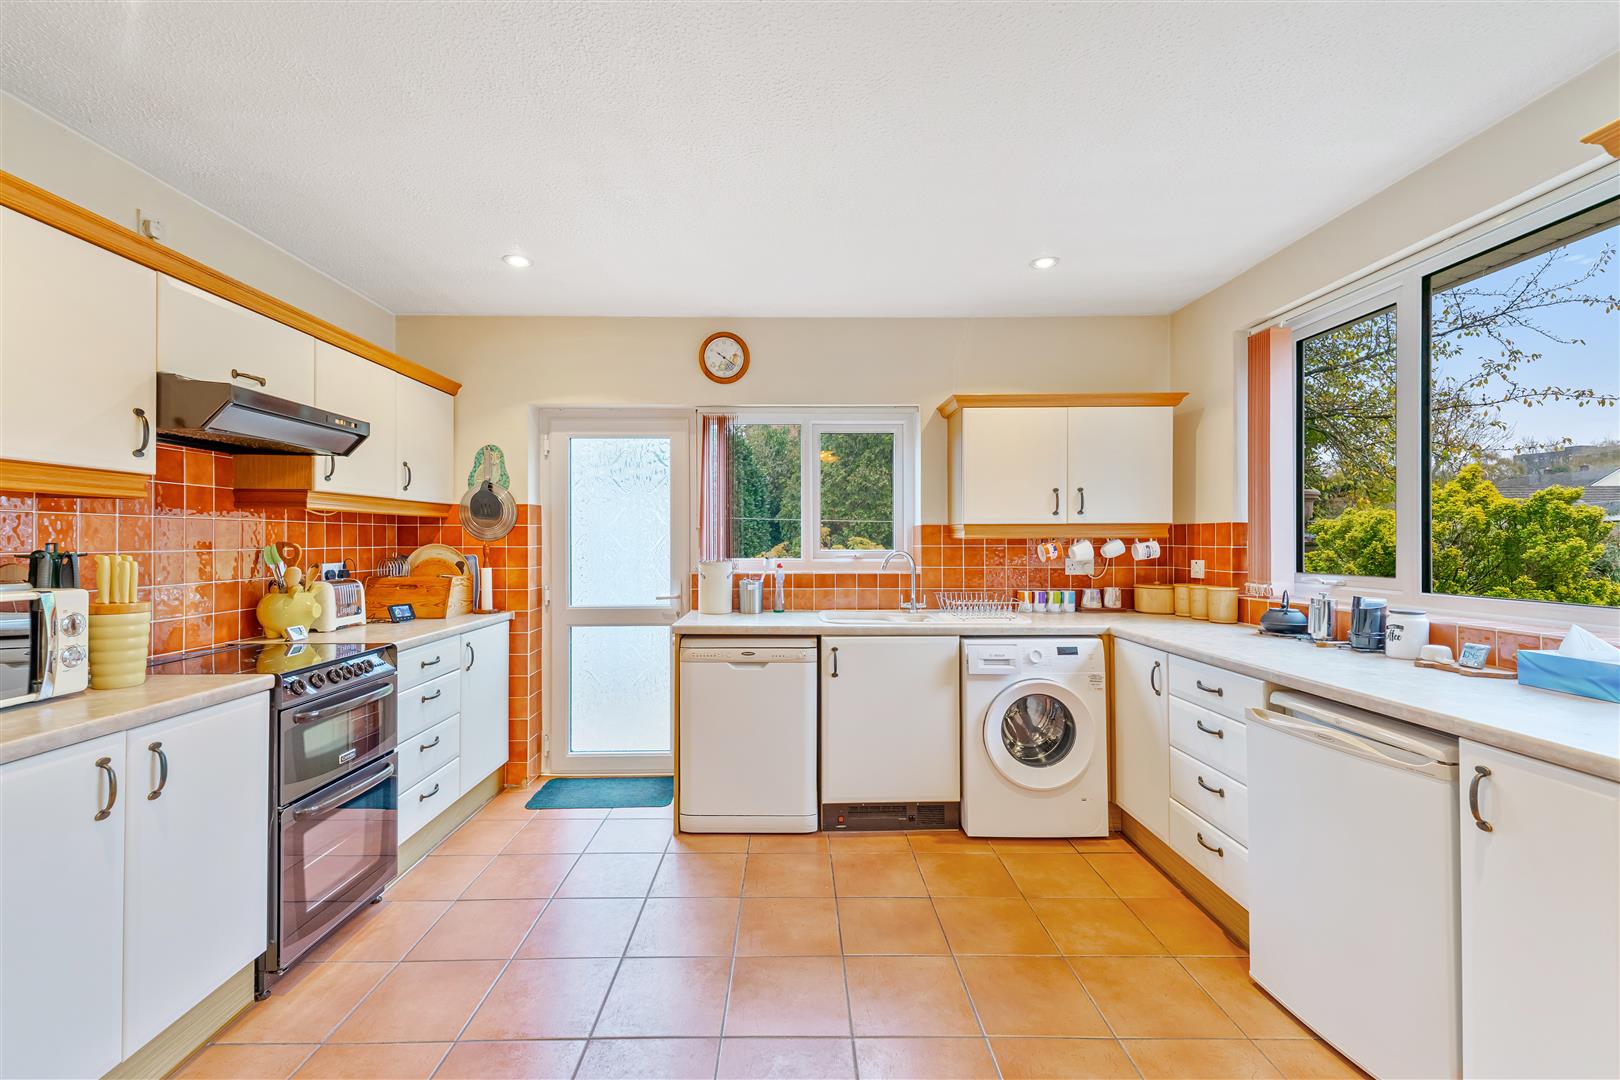
Kitchen Area Fitted with a comprehensive range of cream-coloured wall and base units with contrasting wood-effect trim, complemented by ample worktop space and attractive terracotta-coloured tiled splashbacks. One-and-a-half bowl sink unit with drainer and mixer tap. Freestanding cooker with extractor hood above. Space and plumbing for a variety of appliances, including a washing machine, fridge and dishwasher. Ceiling spotlights. UPVC double glazed window and door to the rear garden.
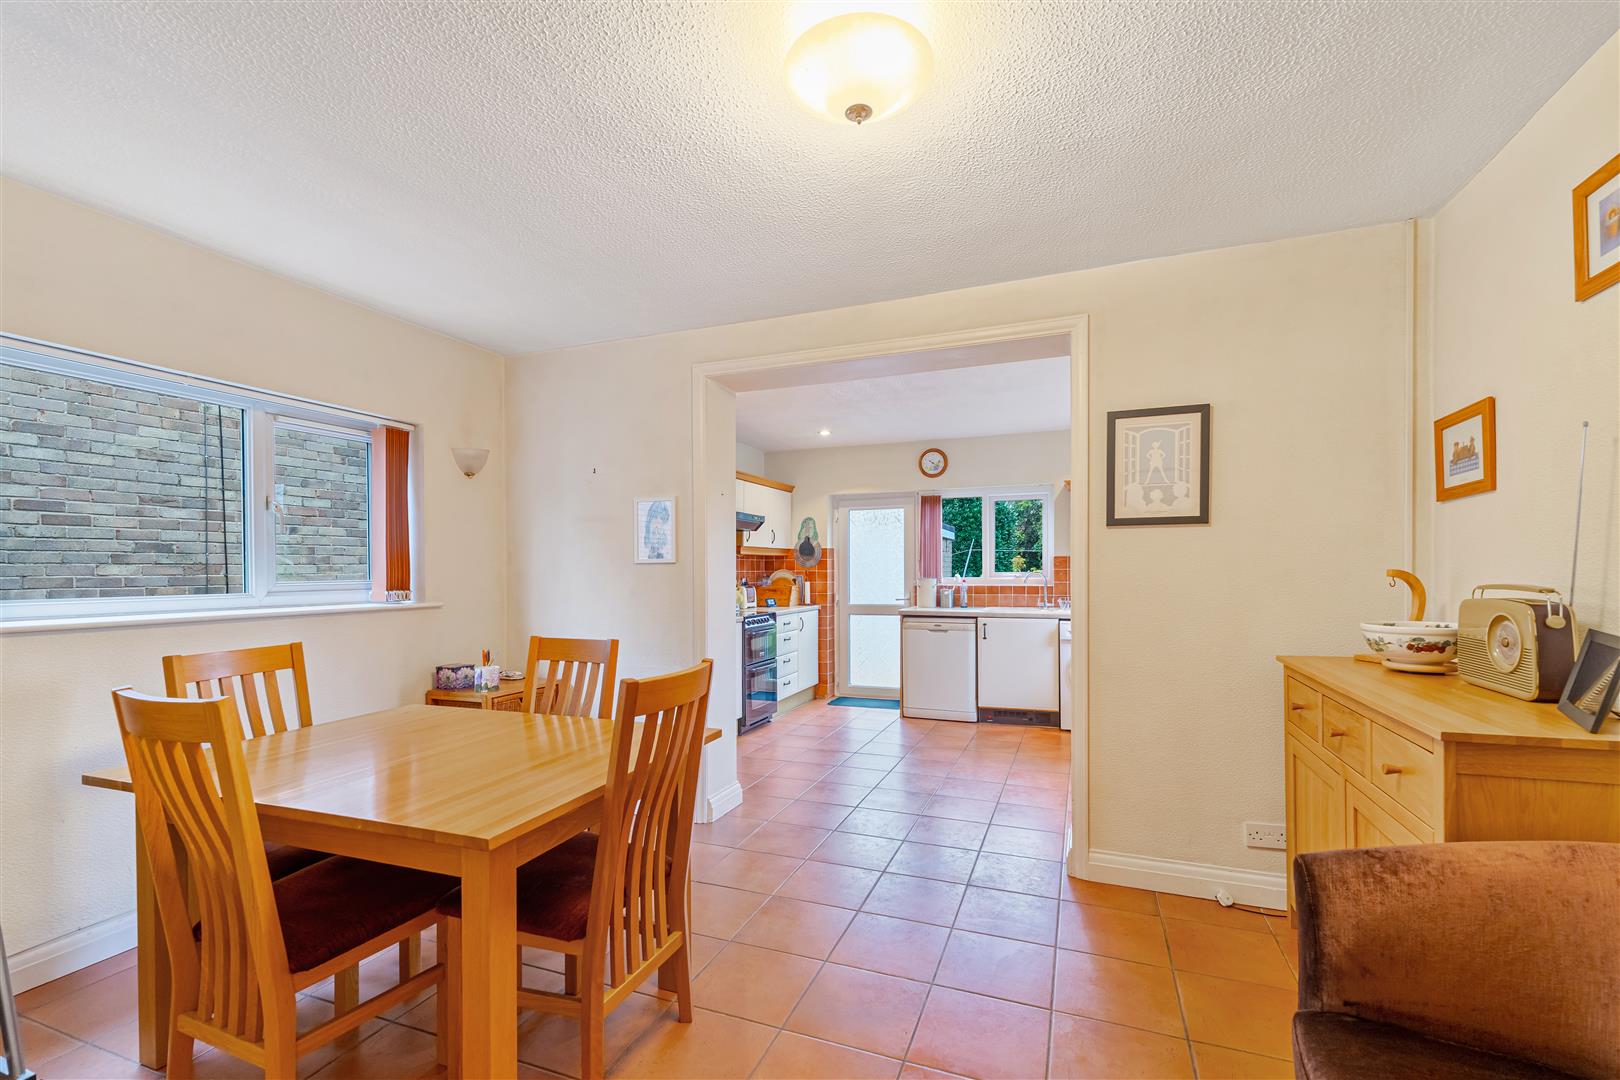
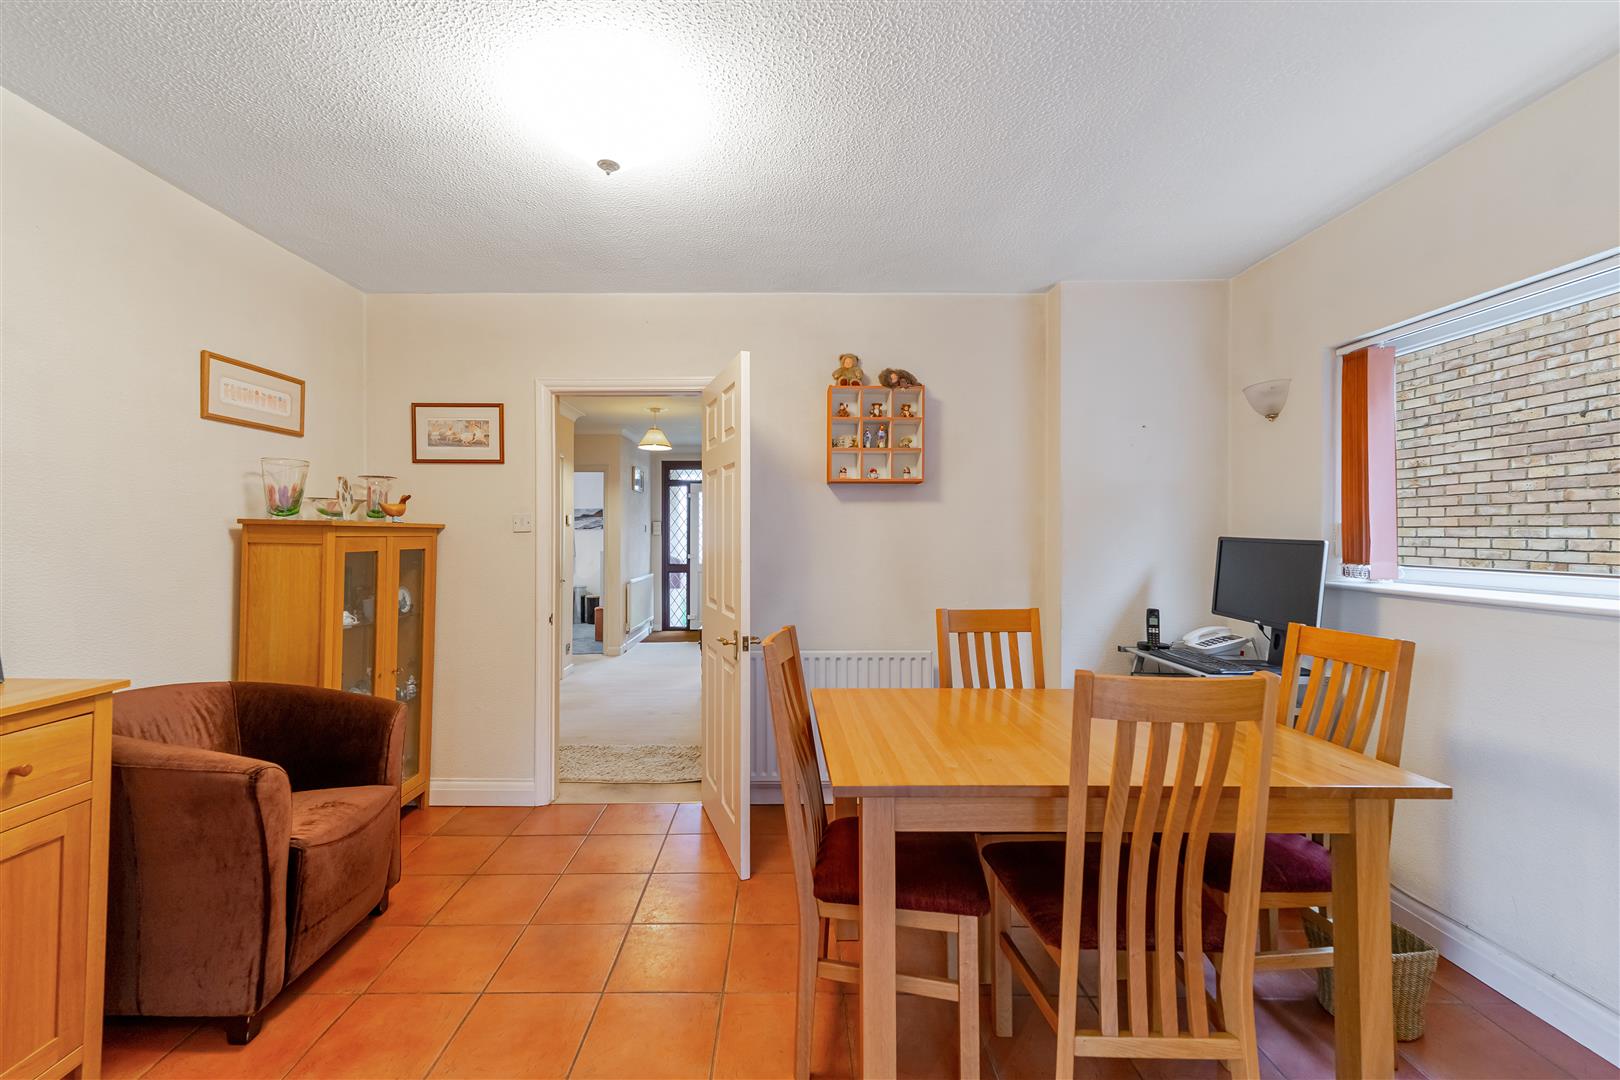
Dining Area A good sized Dining Room, conveniently positioned adjoining the kitchen, with a wide open entrance creating a lovely sense of space and providing an ideal layout for everyday dining and entertaining. Terracotta-coloured tiled flooring, radiator and UPVC double glazed window to the side.
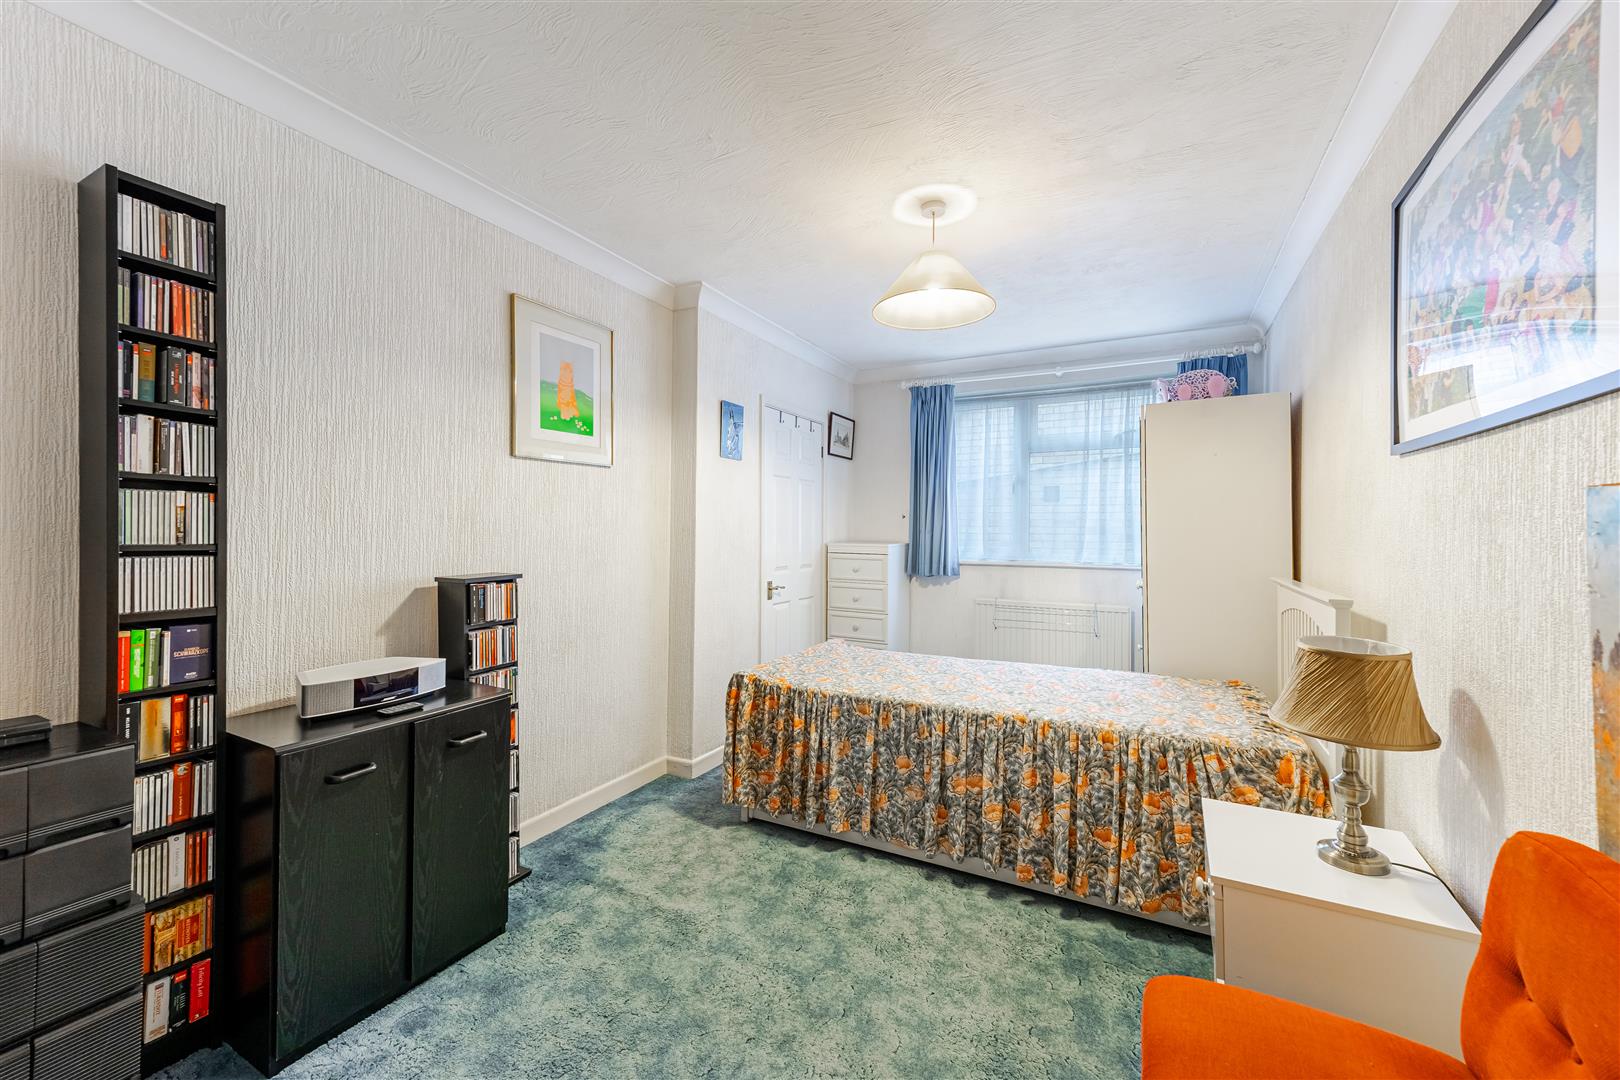
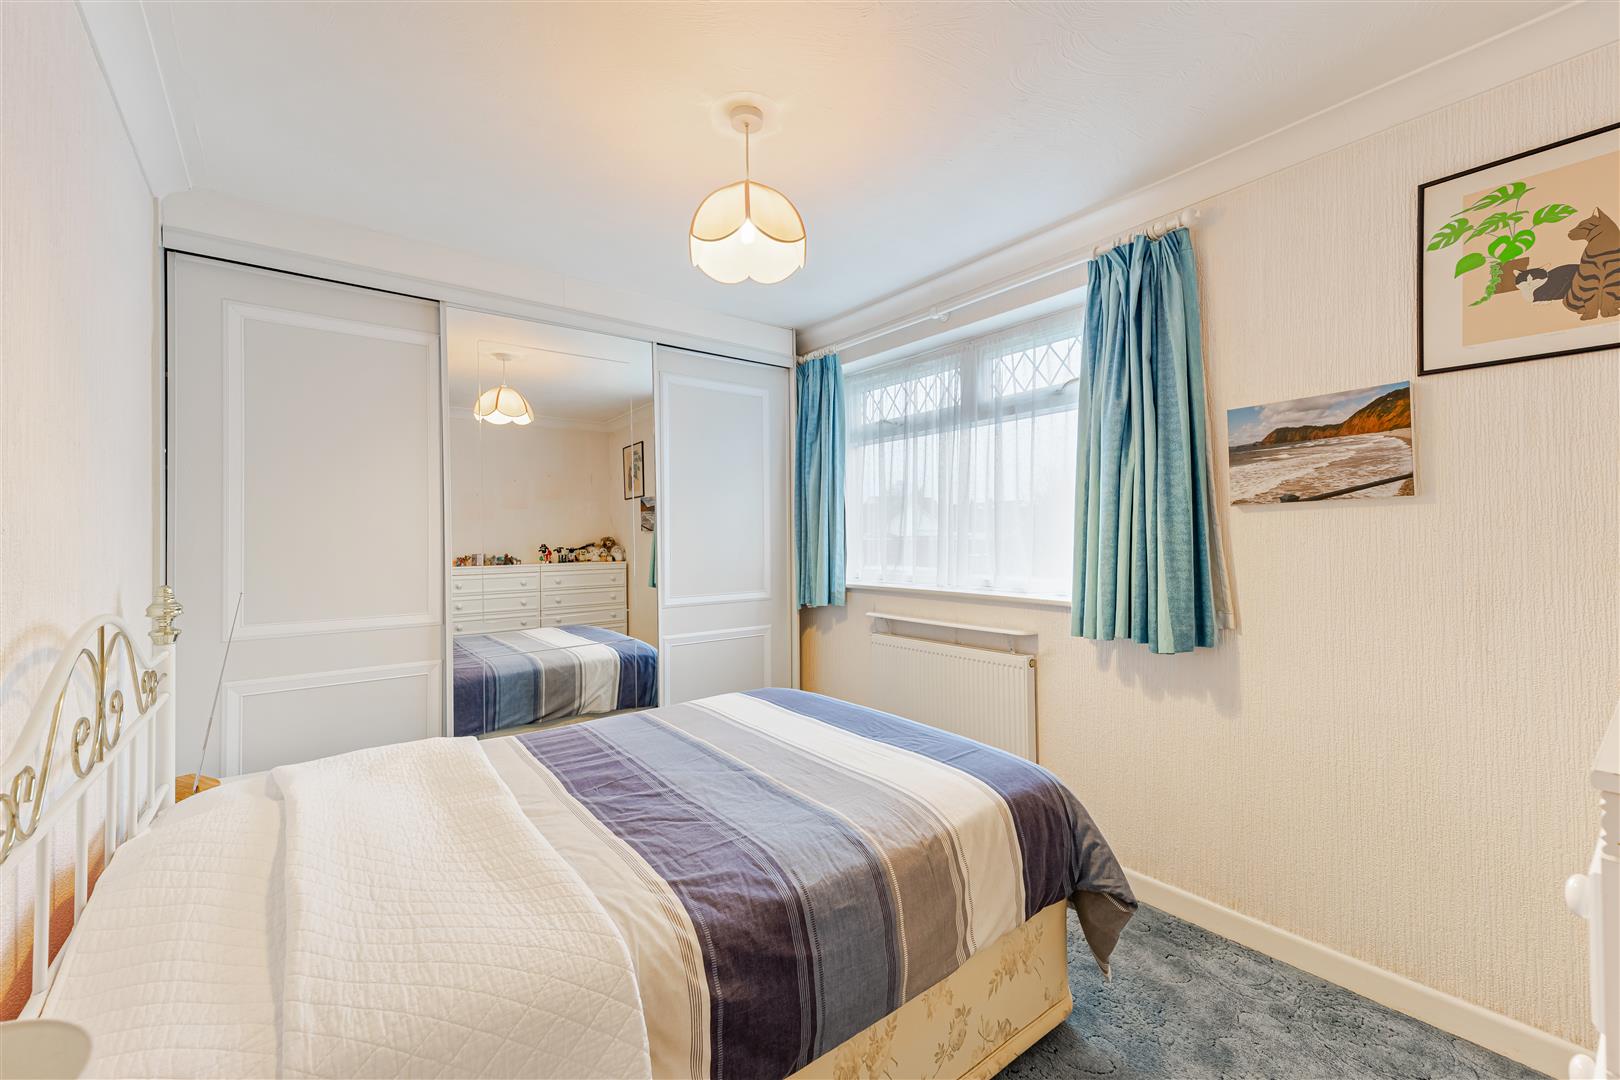
Bedroom 1 UPVC double glazed window to the front. Range of fitted wardrobes with sliding doors. Radiator and ceiling coving.
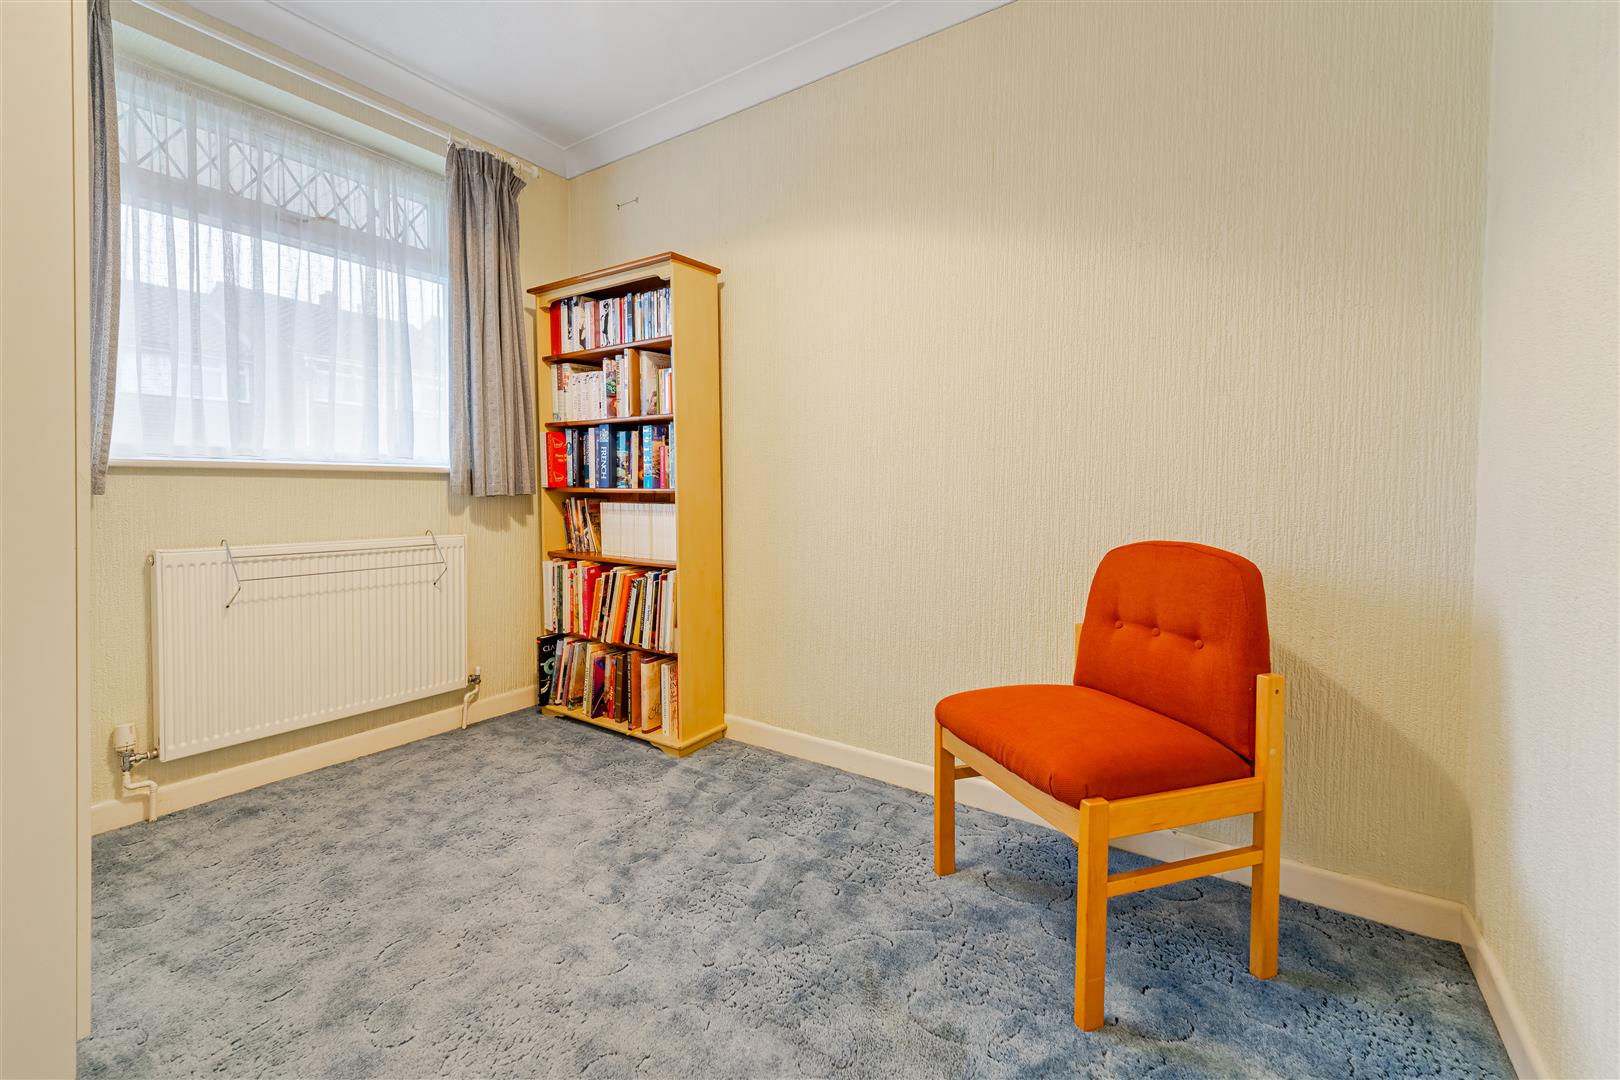
Bedroom 2 UPVC double glazed window to the side. Useful storage cupboard. Radiator and ceiling coving.
Bedroom 3 UPVC double glazed window to the Front. Radiator and ceiling coving.
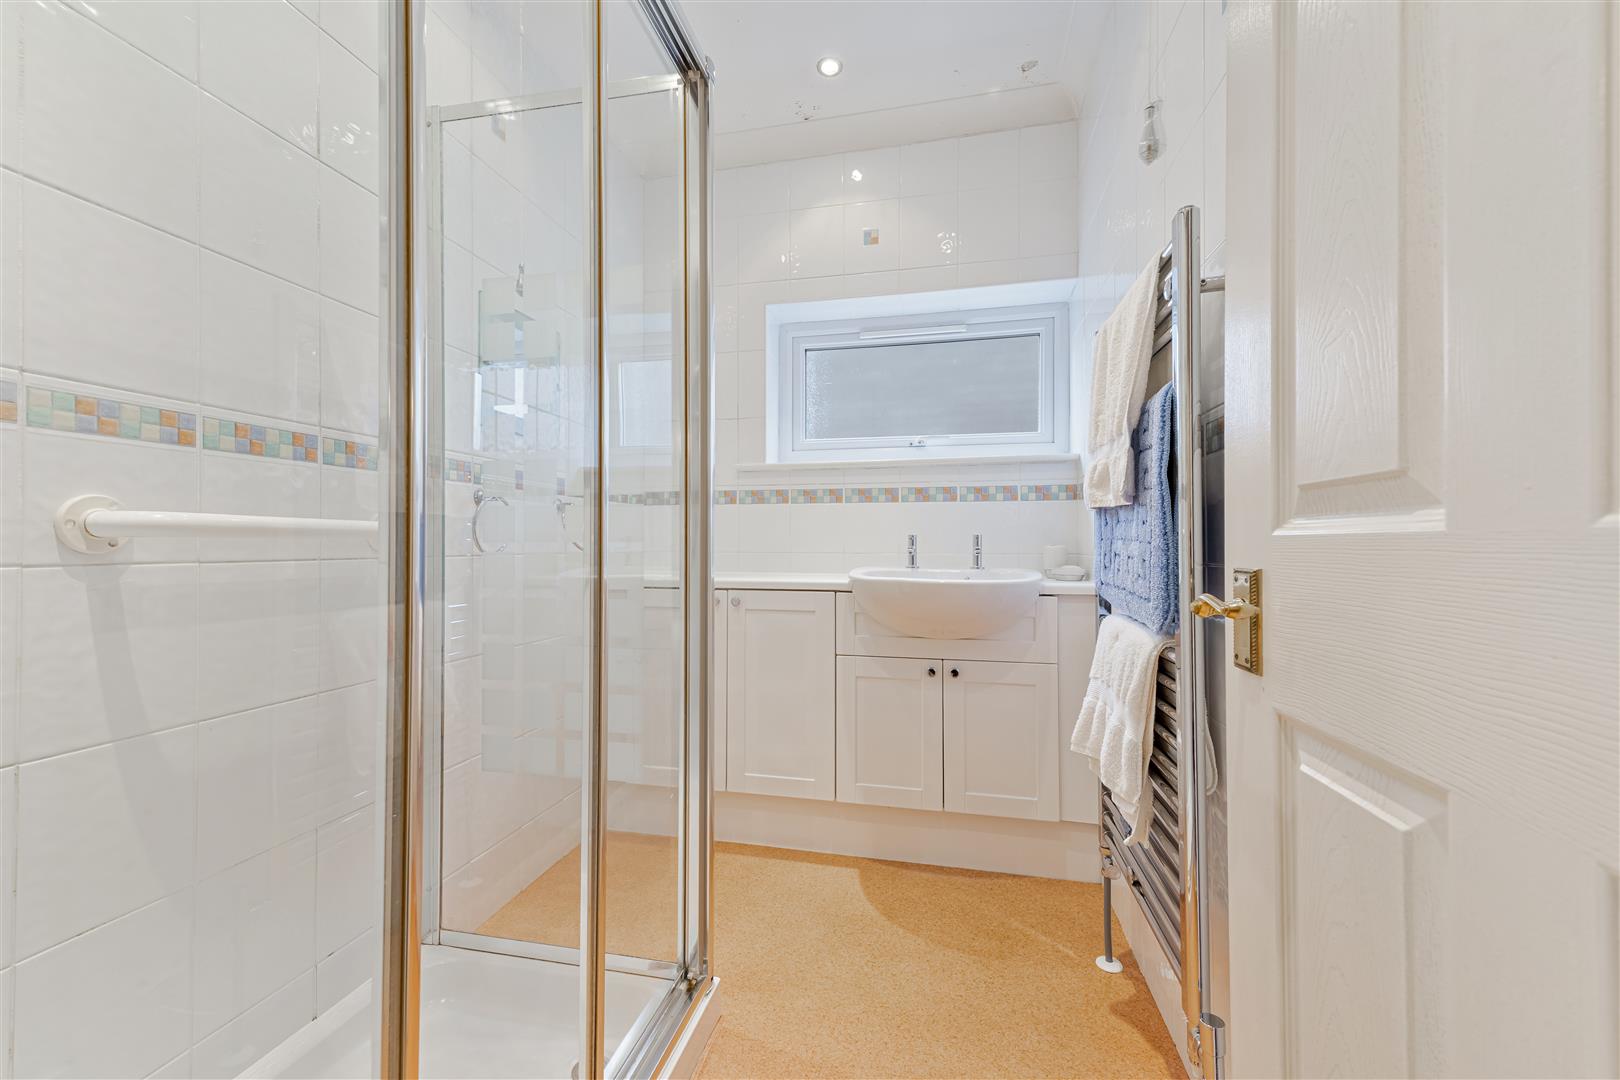
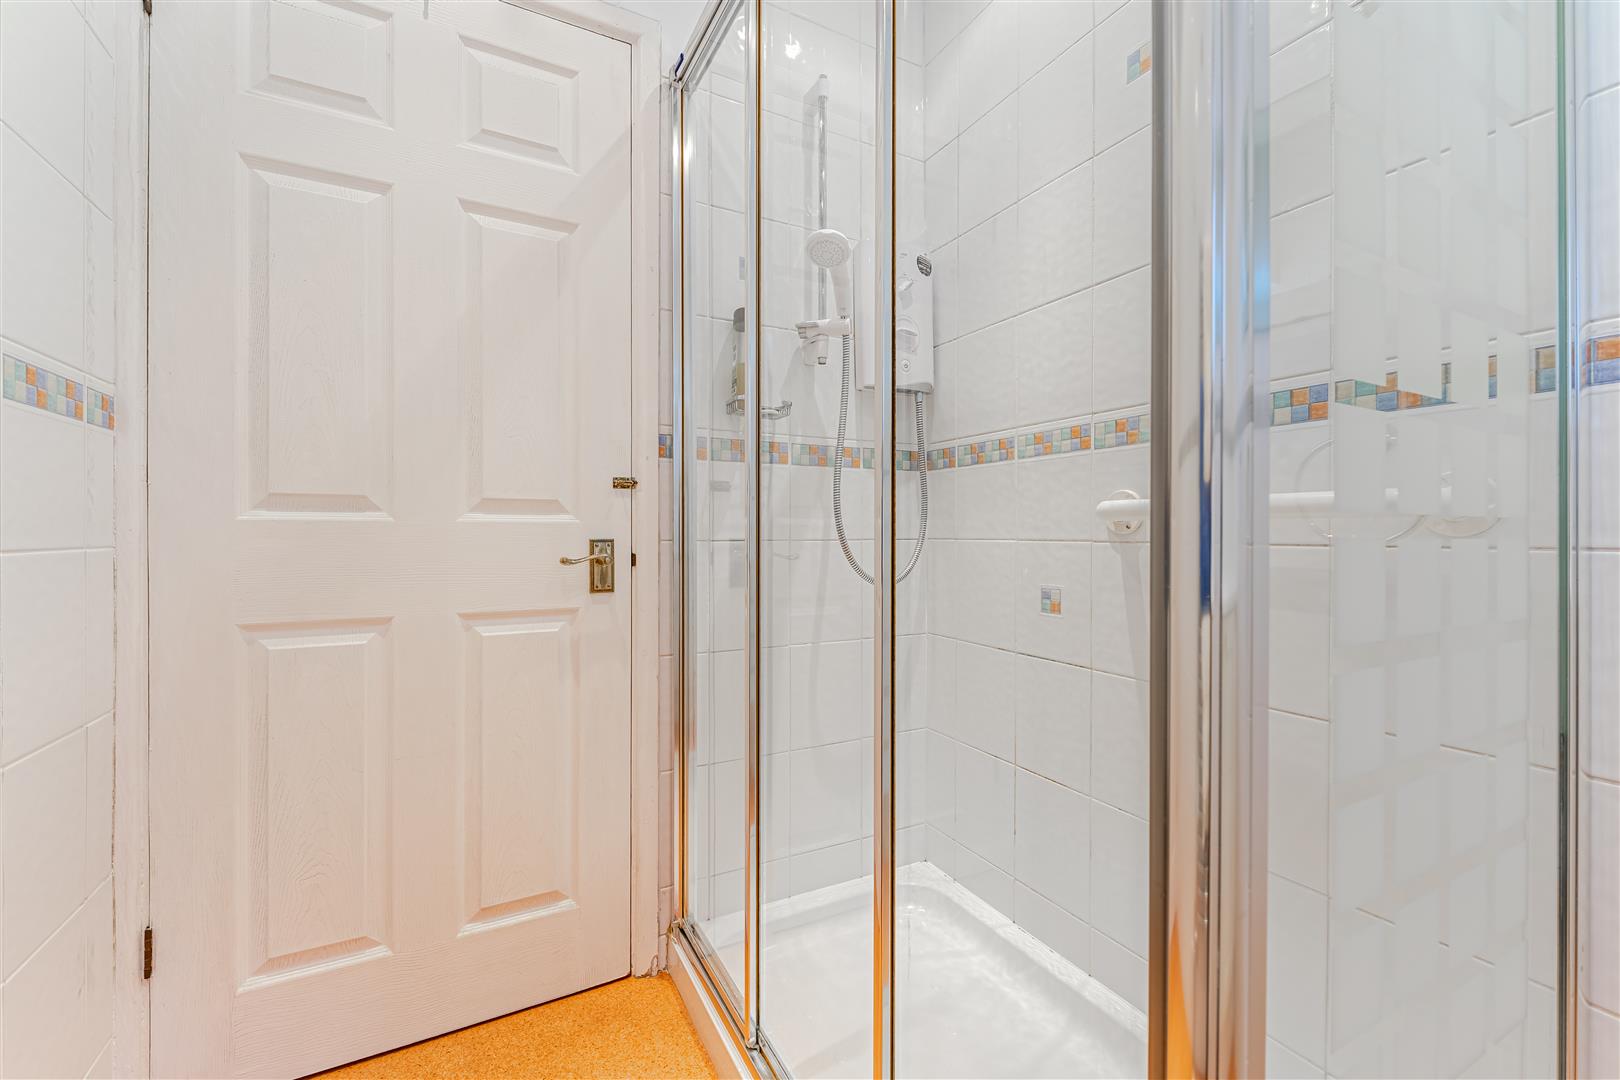
Shower Room Fitted with a white suite comprising: Large glazed shower enclosure incorporating an electric shower, together with a wash hand basin set within a vanity unit providing useful storage cupboards beneath. Fully tiled walls with a decorative mosaic-style border, ceiling coving, chrome heated towel rail, recessed ceiling lighting and a frosted double-glazed window providing natural light.
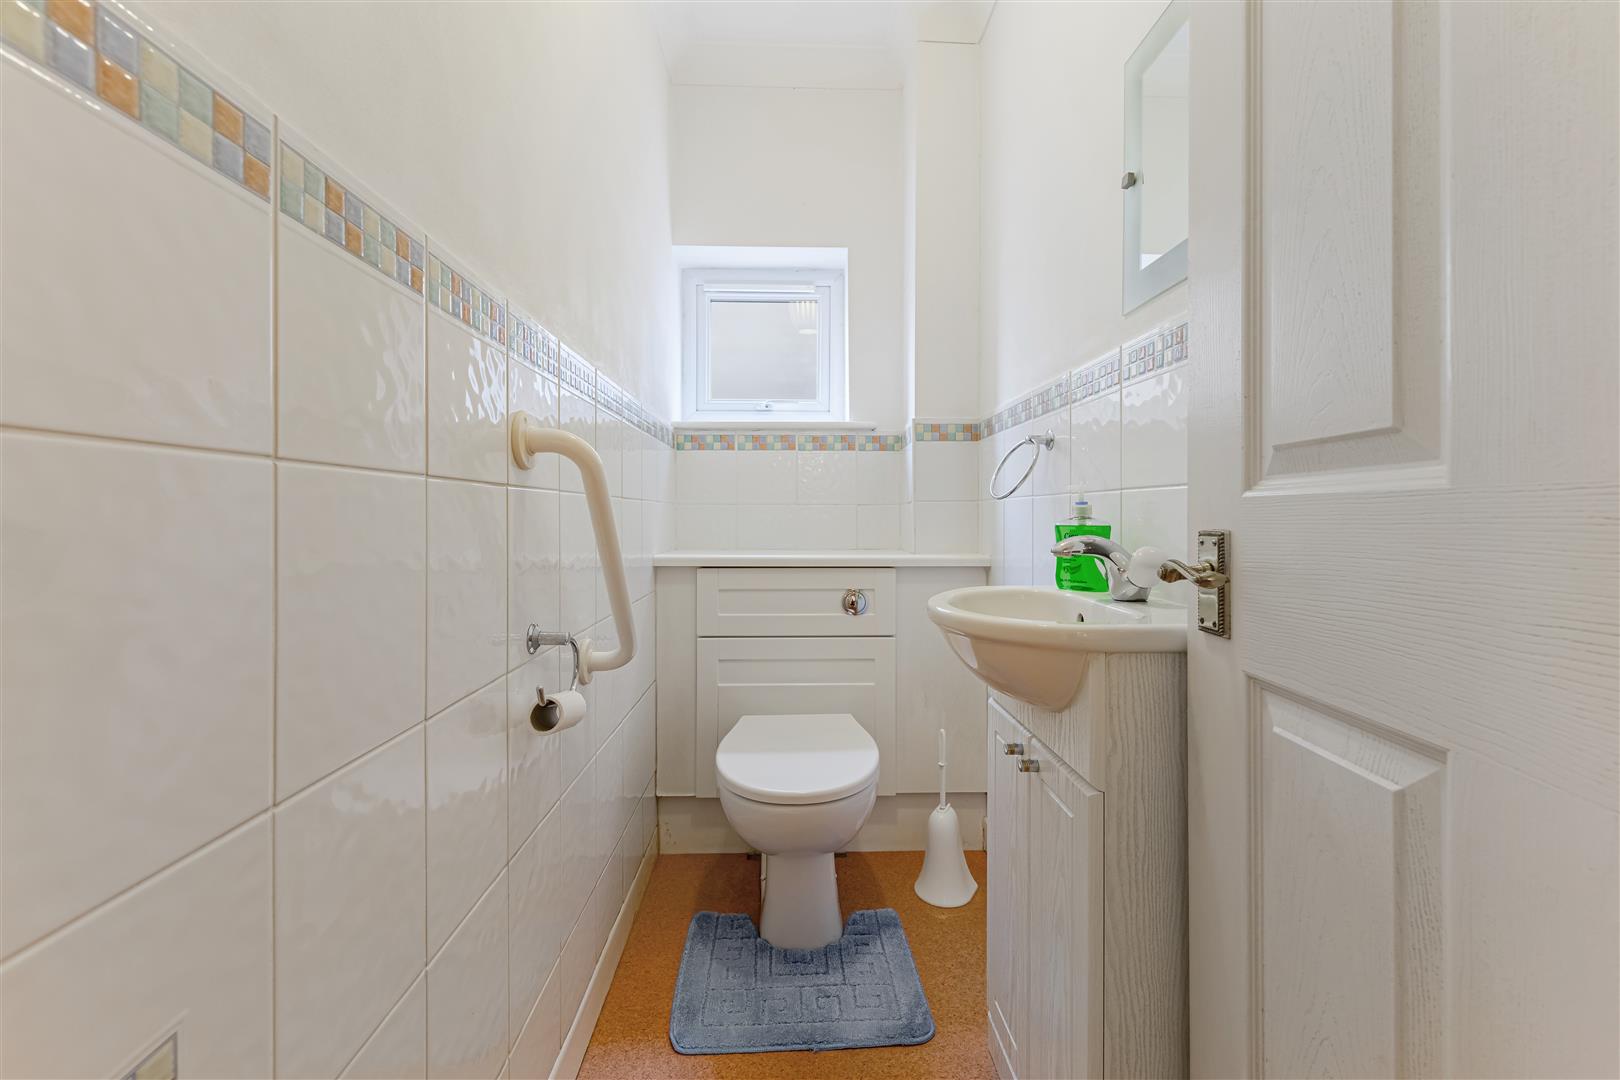
WC Fitted with a white suite comprising: Low-level WC and wall-mounted wash hand basin with a storage cupboard beneath. The room benefits from partially tiled walls with a decorative mosaic-style border, a fitted grab rail and a frosted double-glazed window.
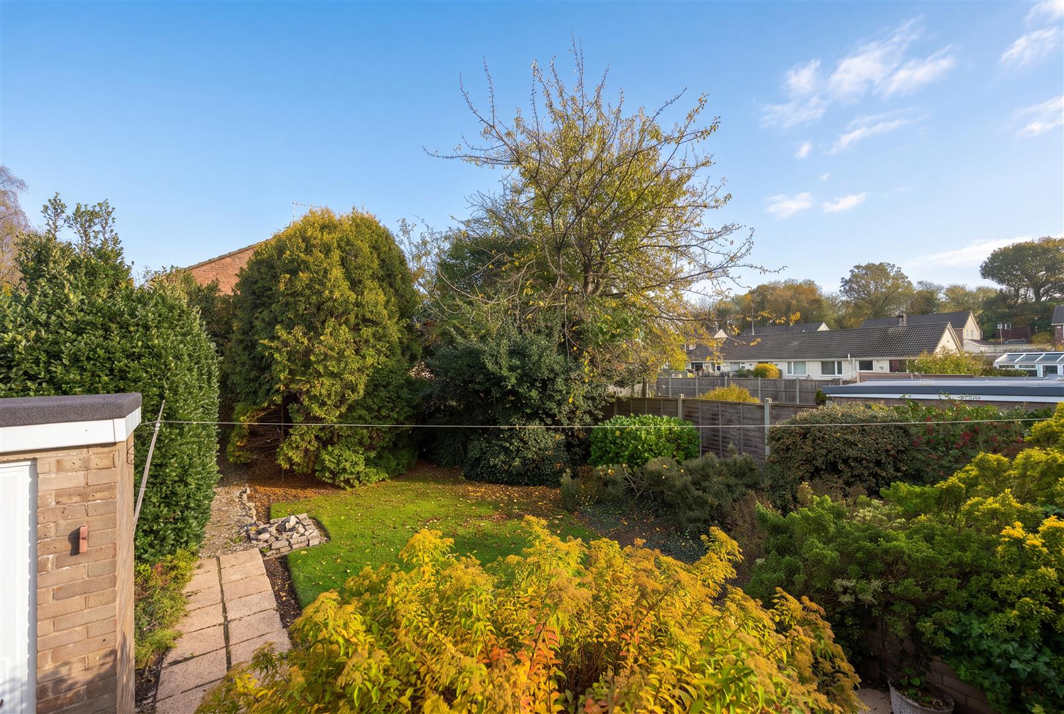
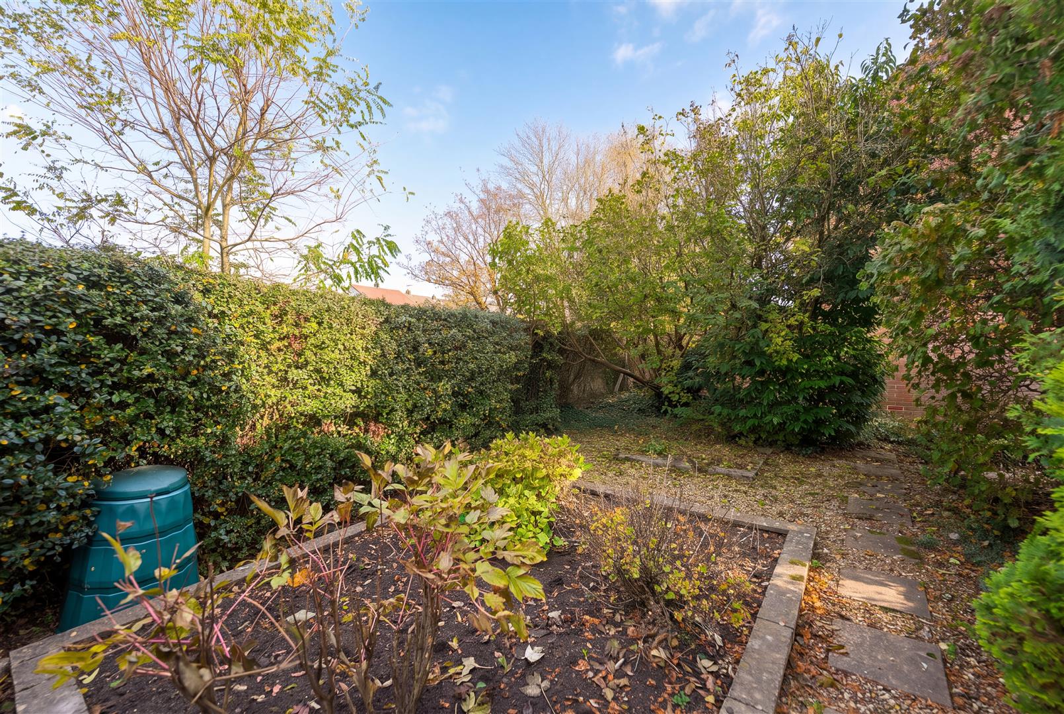
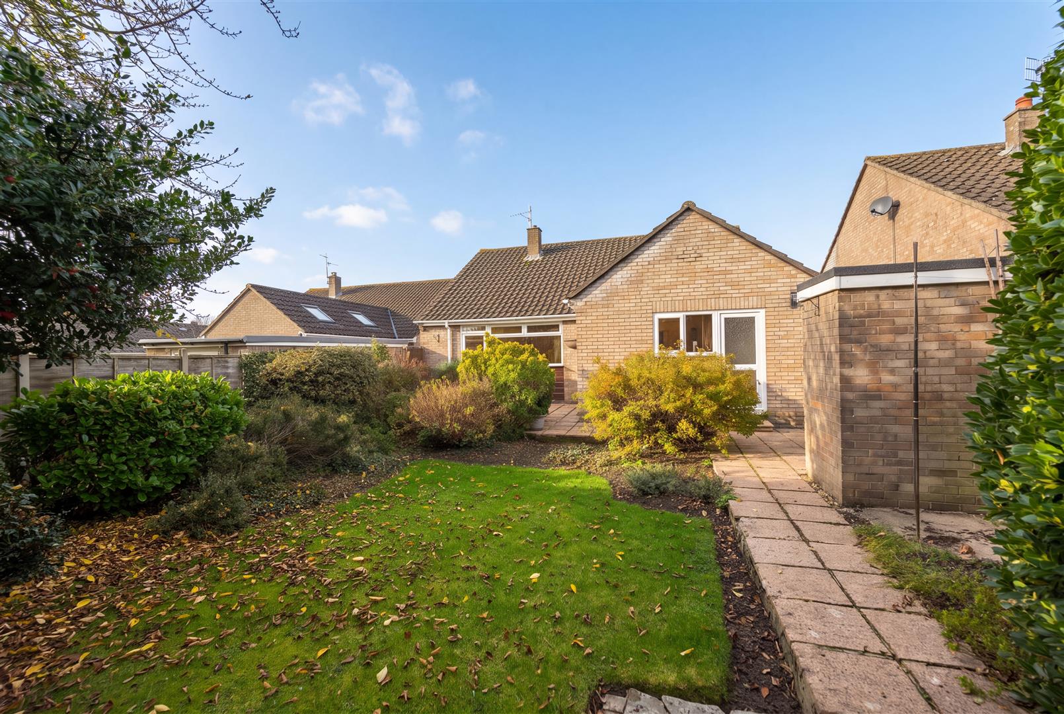
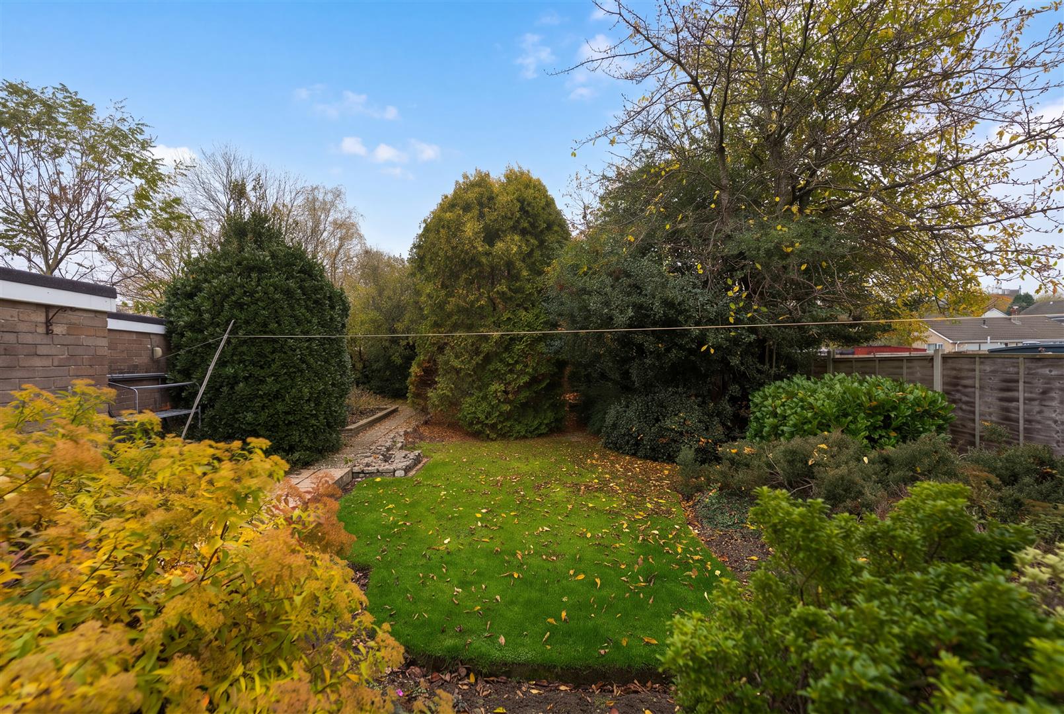
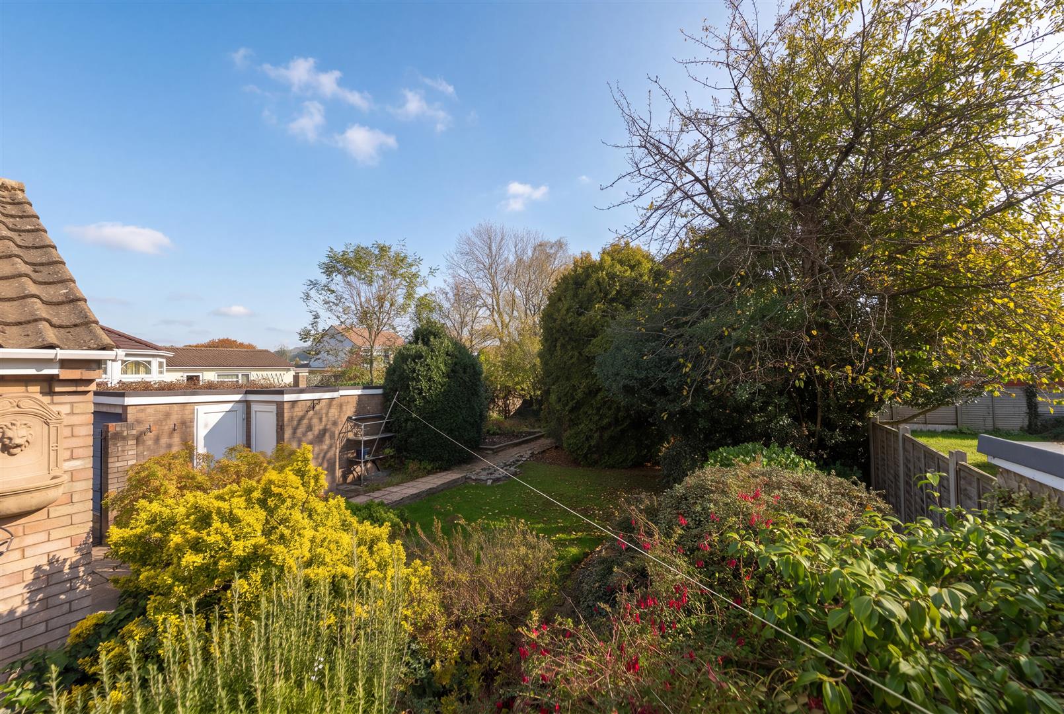
Rear Garden The rear garden is arranged into several distinct areas, including a pleasant lawned section surrounded by mature planting, paved pathways, well-stocked borders and further secluded areas tucked away amongst the greenery. The variety of established trees and shrubs provides plenty of character and offers a wonderful sense of privacy and seclusion, with an abundance of established trees, shrubs and hedging providing a lovely leafy backdrop.
Front Garden A generous frontage with an attractive lawned garden and mature shrubs. There is also a spacious block-paved driveway providing ample off-road parking and leading to a detached garage. Side access to the rear garden.
Garage Accessed via an up and over door. Light and power connected. Coal shed attached to the garage providing useful storage.