Parish Brook Road, Nailsea
Parish Brook Road, Nailsea, Bristol, , BS48 2FZ
- Spacious Four-Bedroom Detached Family Home
- Delightful Position at the Head of a Sought-After Cul-de-Sac
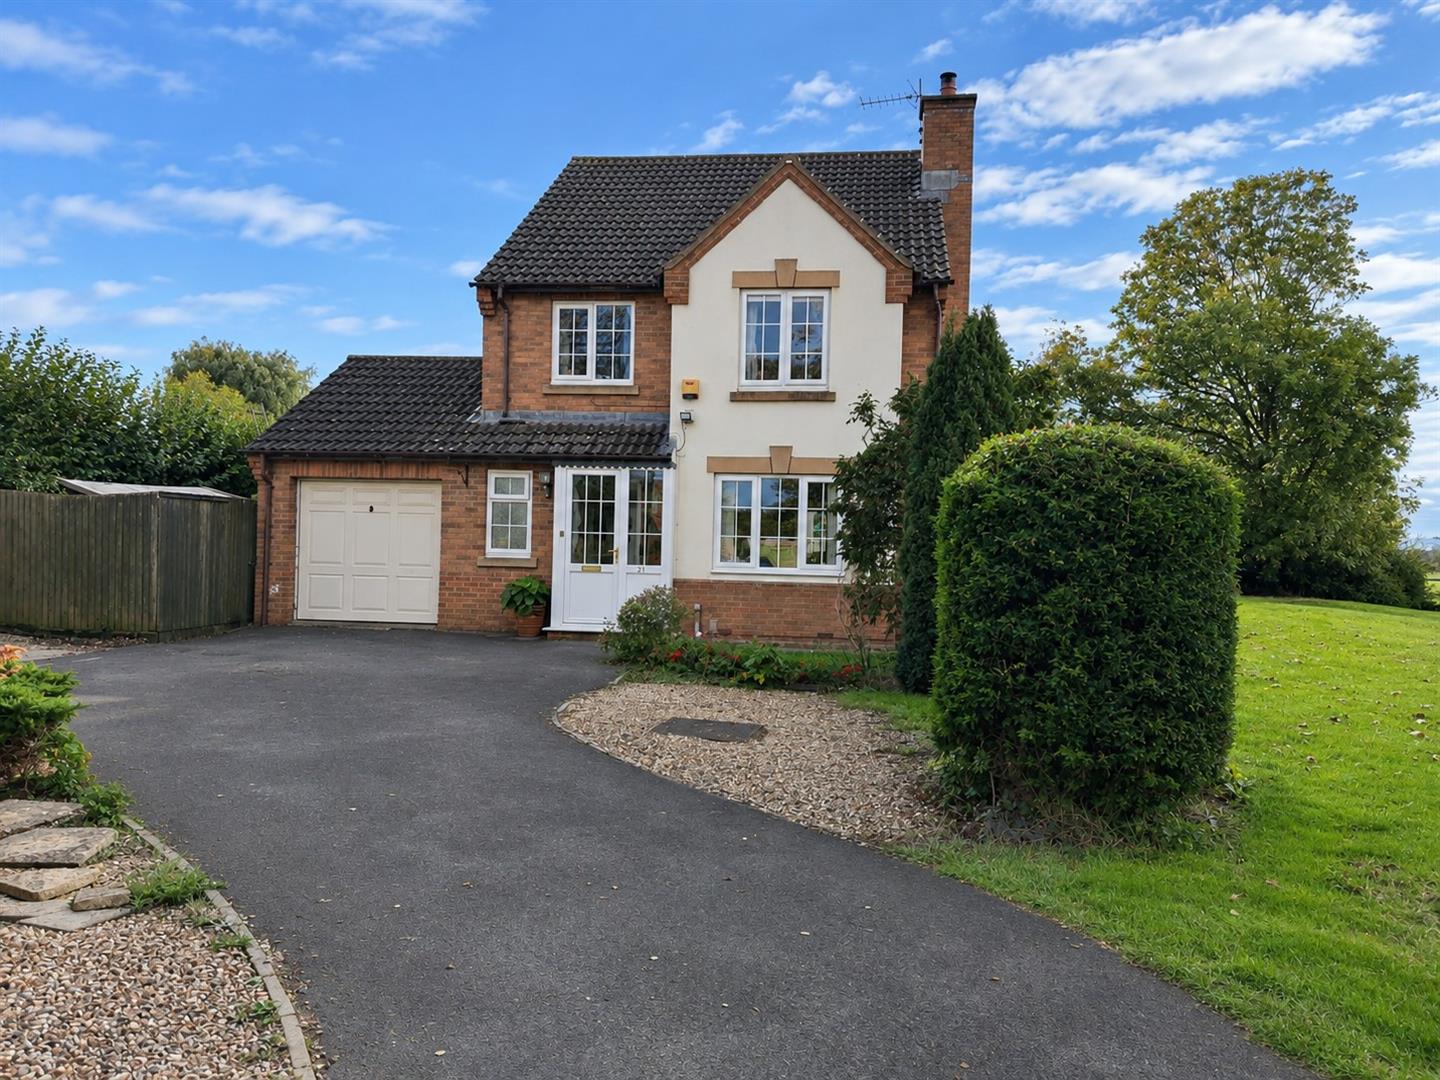
- Generous Frontage with Driveway Parking for Numerous Vehicles & Integral Garage
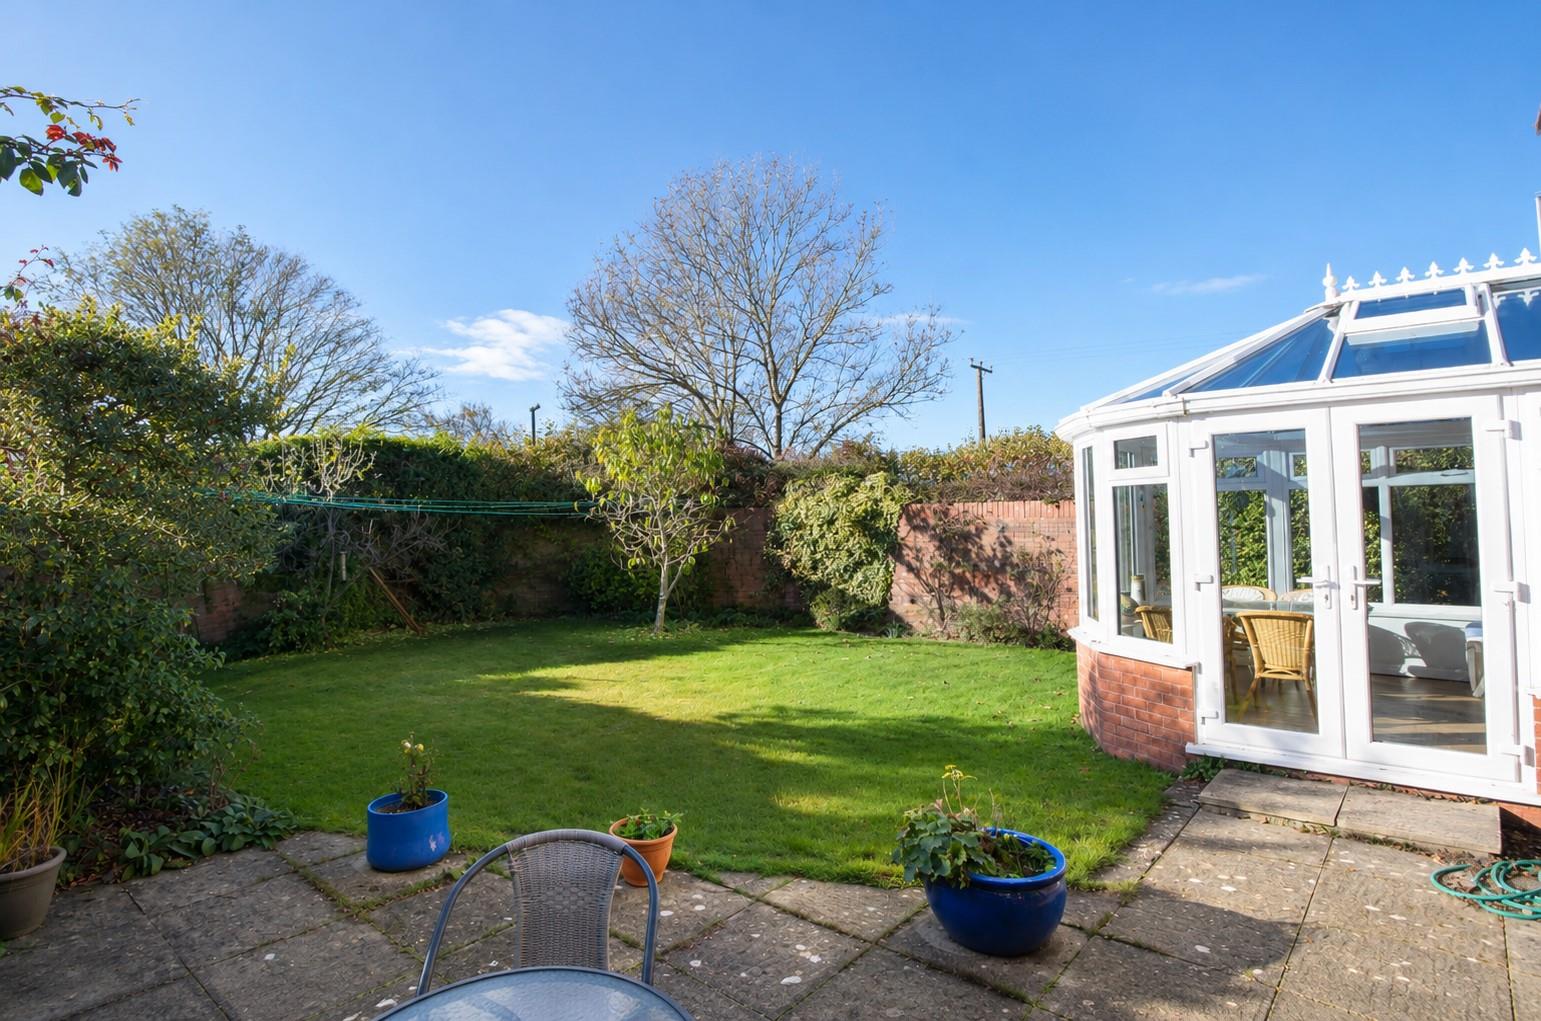
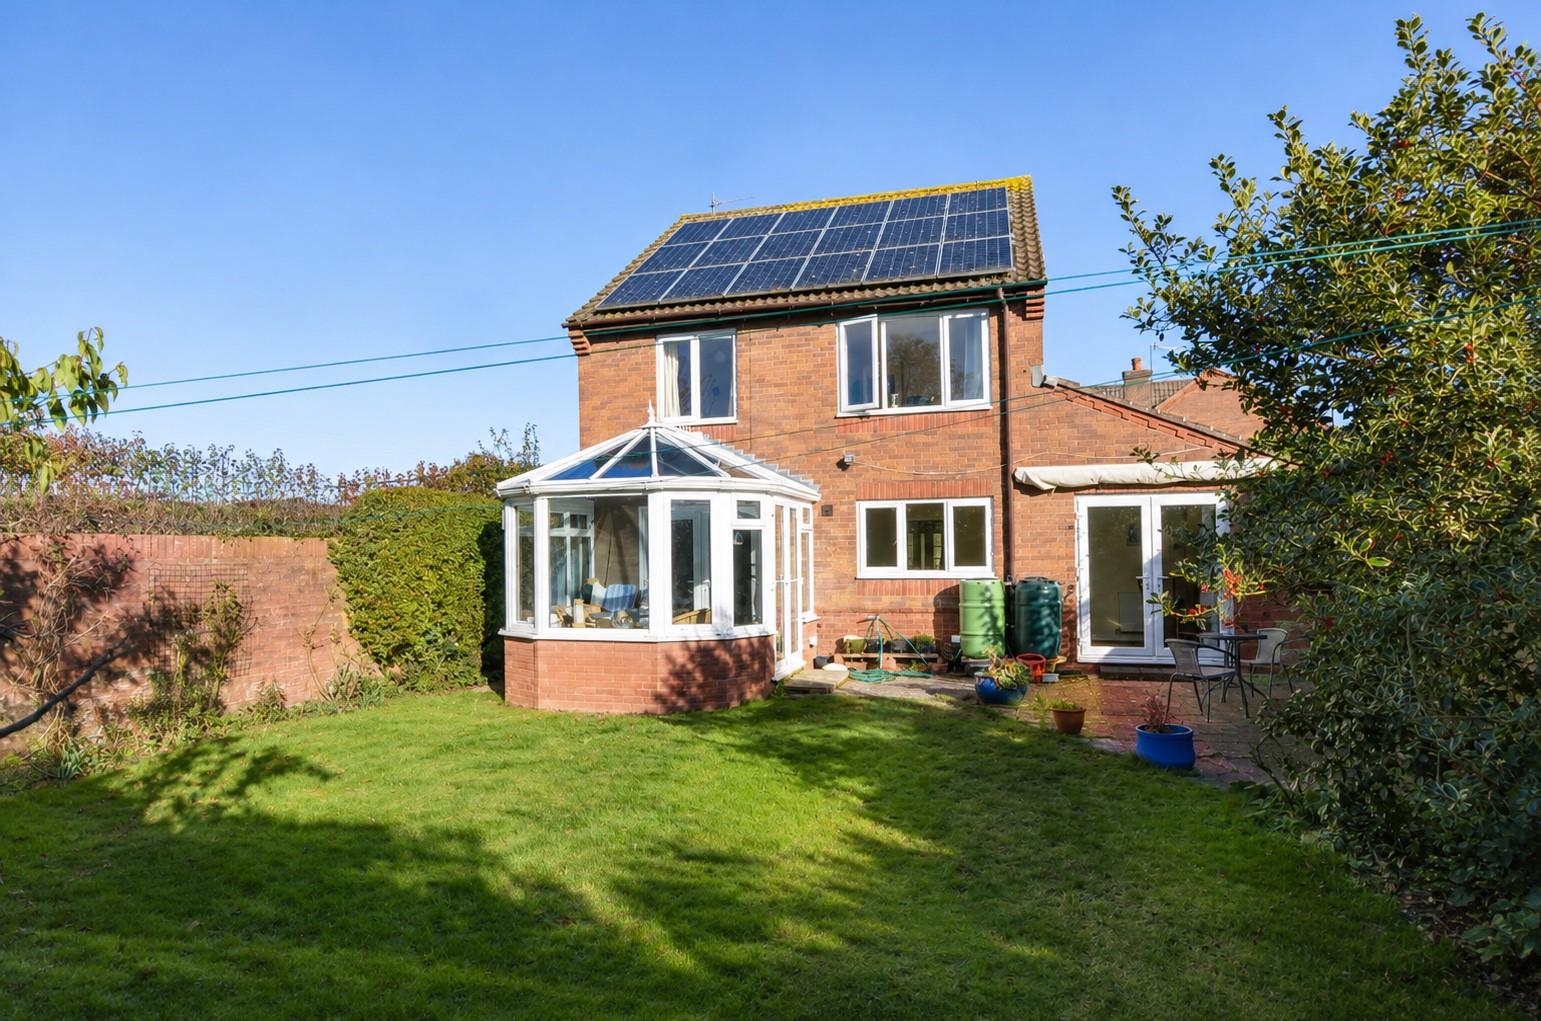
- Private South-Westerly Facing Rear Garden
- Far-Reaching Views Towards Tickenham & Clevedon
- Open Countryside & Scenic Walks on the Doorstep
- Sitting Room, Separate Dining Room & Conservatory
- Kitchen/Breakfast Room, Utility Room, Cloakroom, Shower Room & Family Bathroom
- Convenient Access to Local Shops, Schools & Transport Links
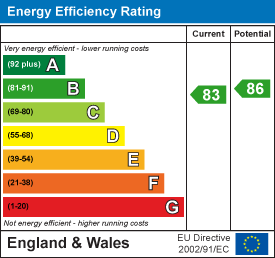
- EPC rating - B Council Tax Band - E Tenure - Freehold
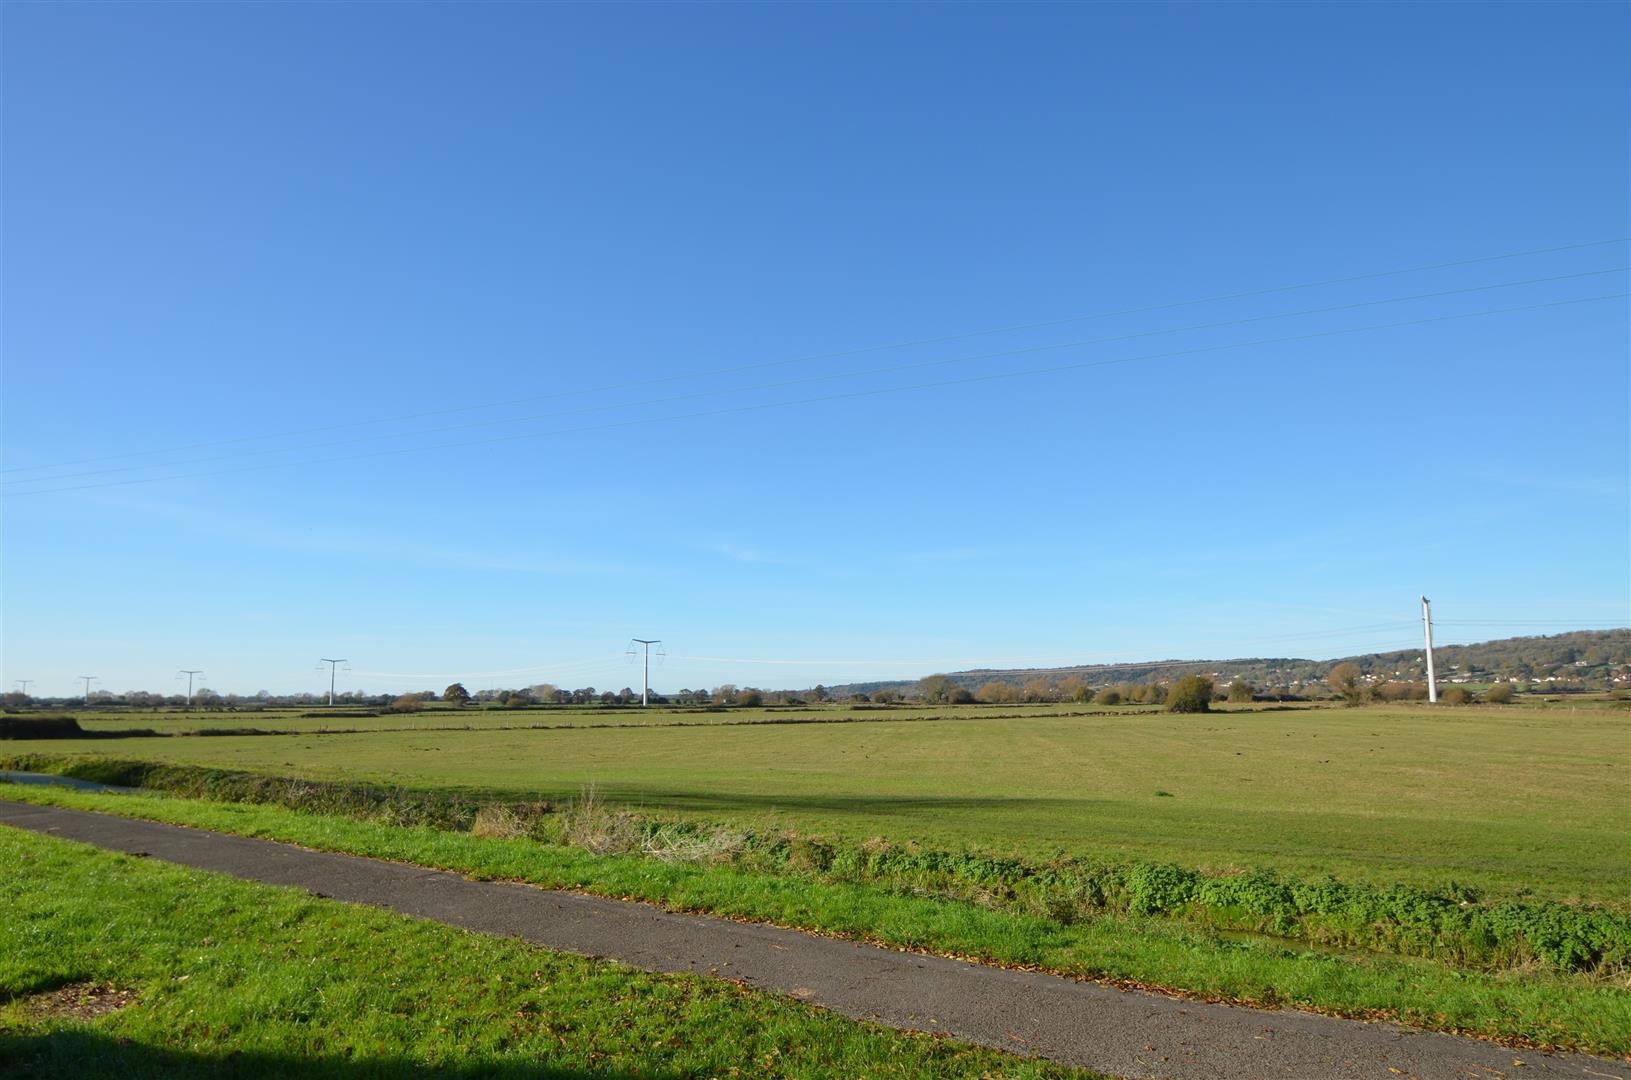
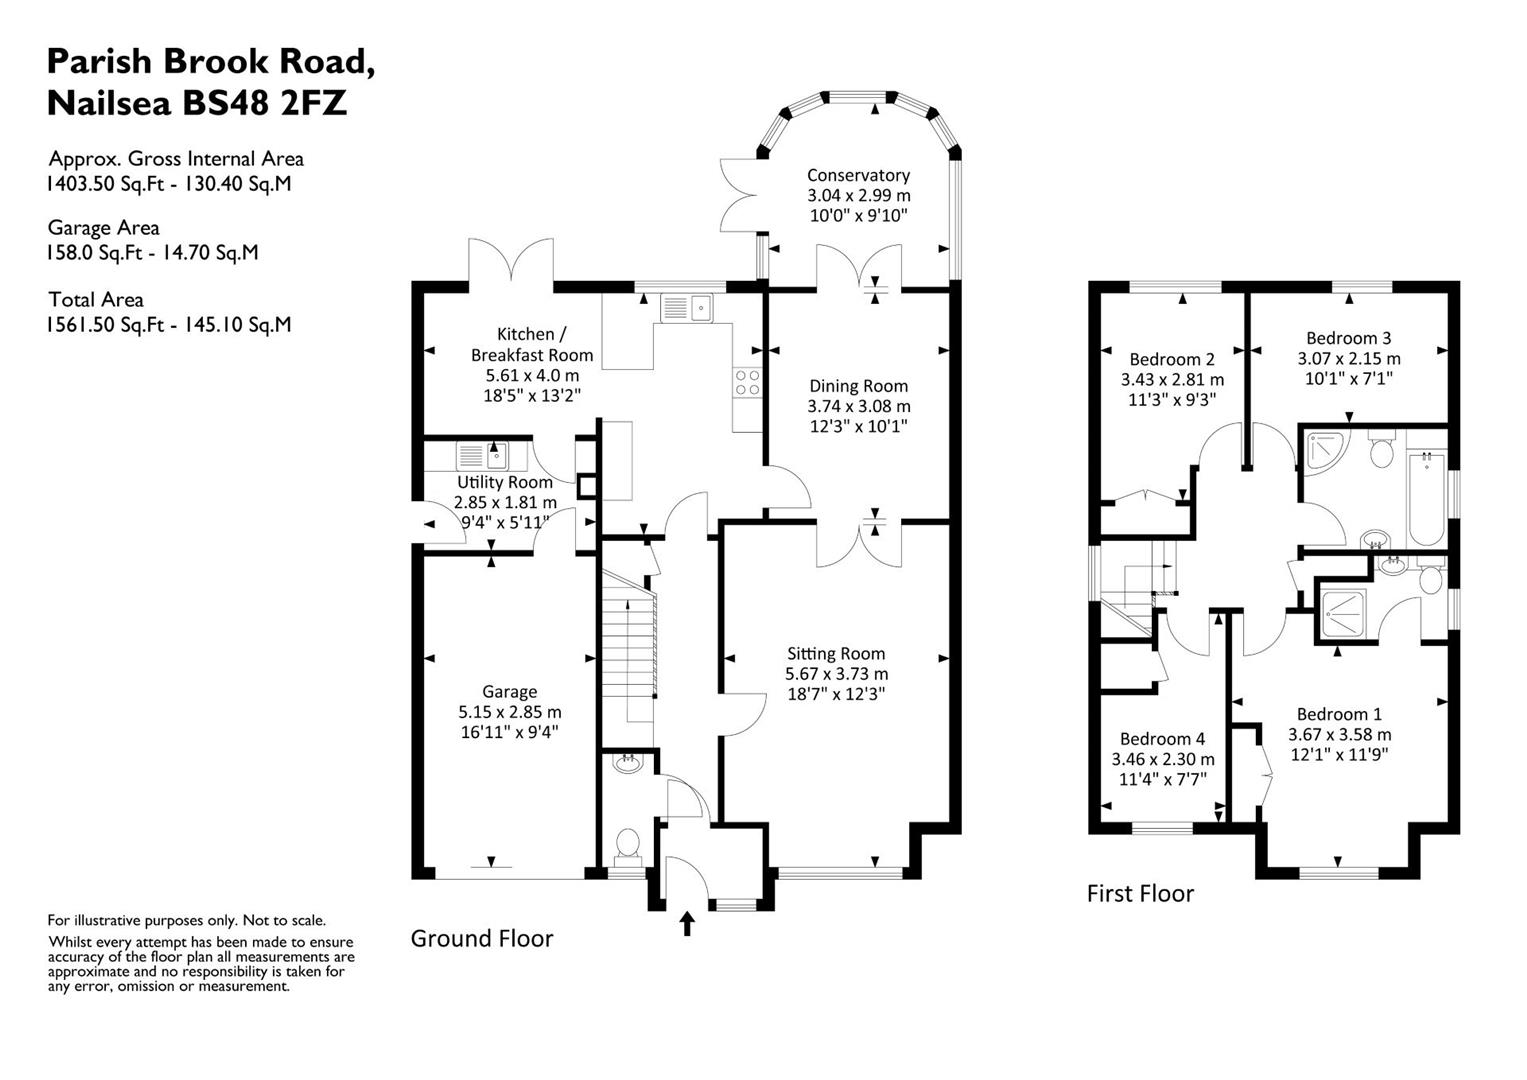
Occupying a delightful position at the head of a highly sought-after cul-de-sac on the western edge of town, this spacious four-Bedroom detached family home enjoys a wonderful setting, with far-reaching views towards Tickenham/Clevedon and open countryside right on the doorstep. One of the property's many appealing features is its generously proportioned frontage, providing driveway parking for numerous vehicles, whilst to the rear is a private, south-westerly facing garden, perfectly positioned to enjoy the afternoon and evening sunshine. Conveniently positioned with access to local shops, schools, public transport links and beautiful countryside walks, the accommodation briefly comprises: Entrance Porch, Entrance Hall, Cloakroom, Sitting Room, Dining Room, Conservatory, Kitchen/Breakfast Room & Utility Room. To the first floor there are four Bedrooms, an En-Suite Shower Room and Family Bathroom, whilst externally there are gardens to the front and rear along with an integral garage & driveway parking. EPC rating - B.
Entrance Porch A useful addition, of UPVC double glazed construction with a further door leading you into the Entrance Hall.
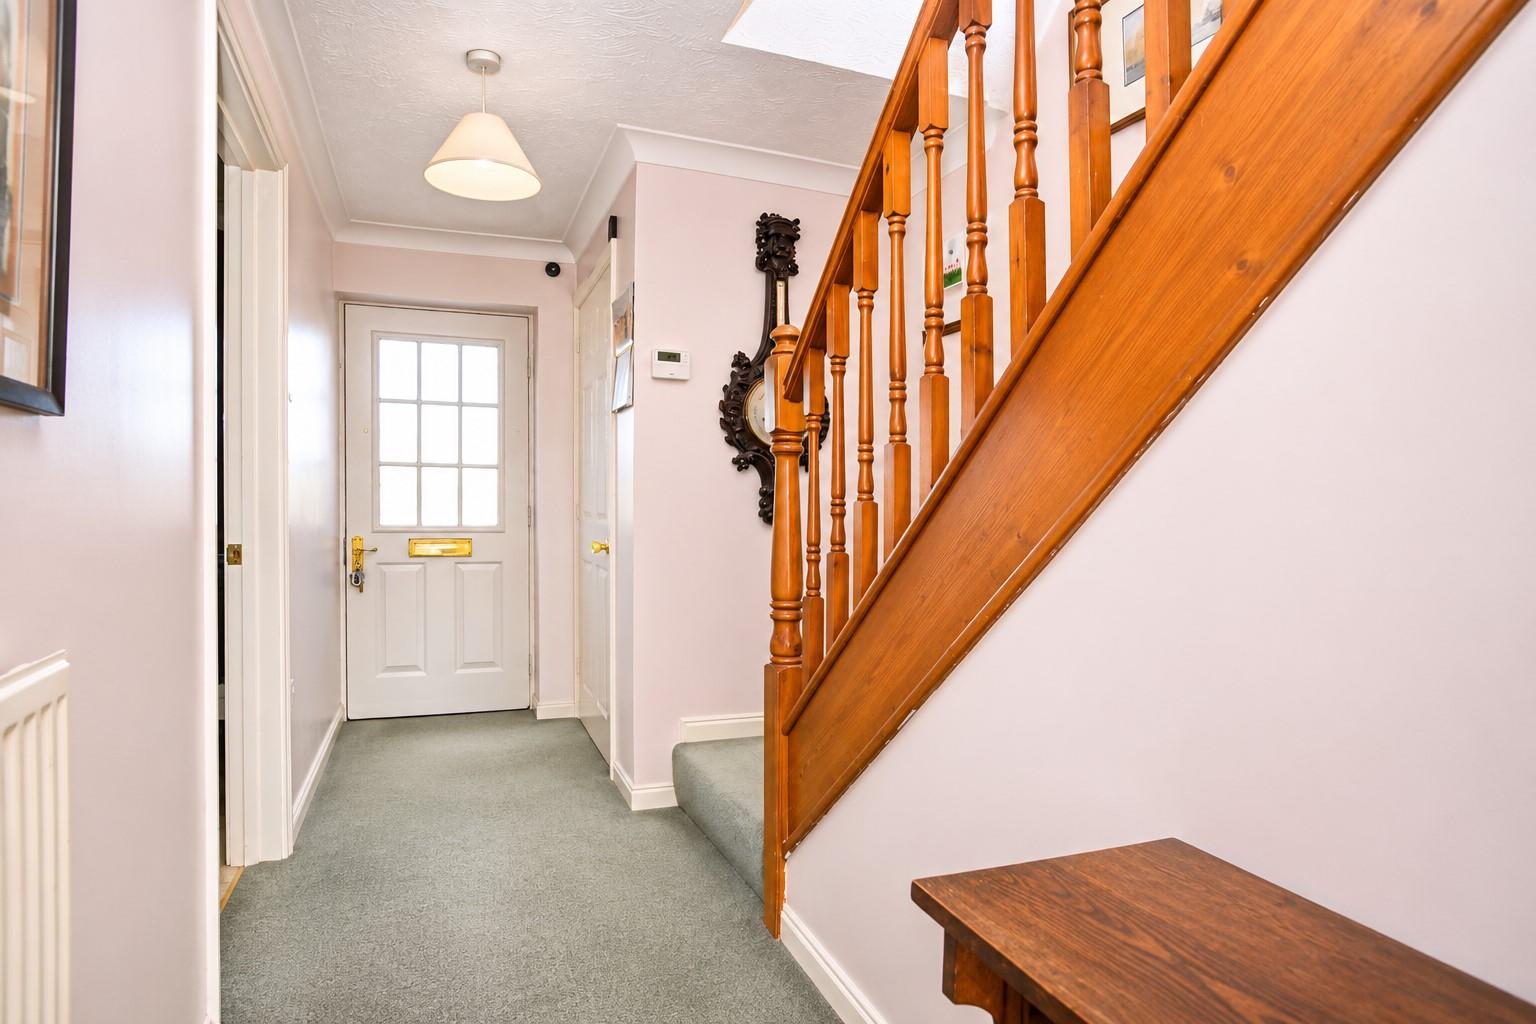
Entrance Hall Stairs ascending to the first floor accommodation with understairs storage cupboard under. Radiator, ceiling coving and doors to the Cloakroom, Sitting Room and Kitchen/Breakfast Room.
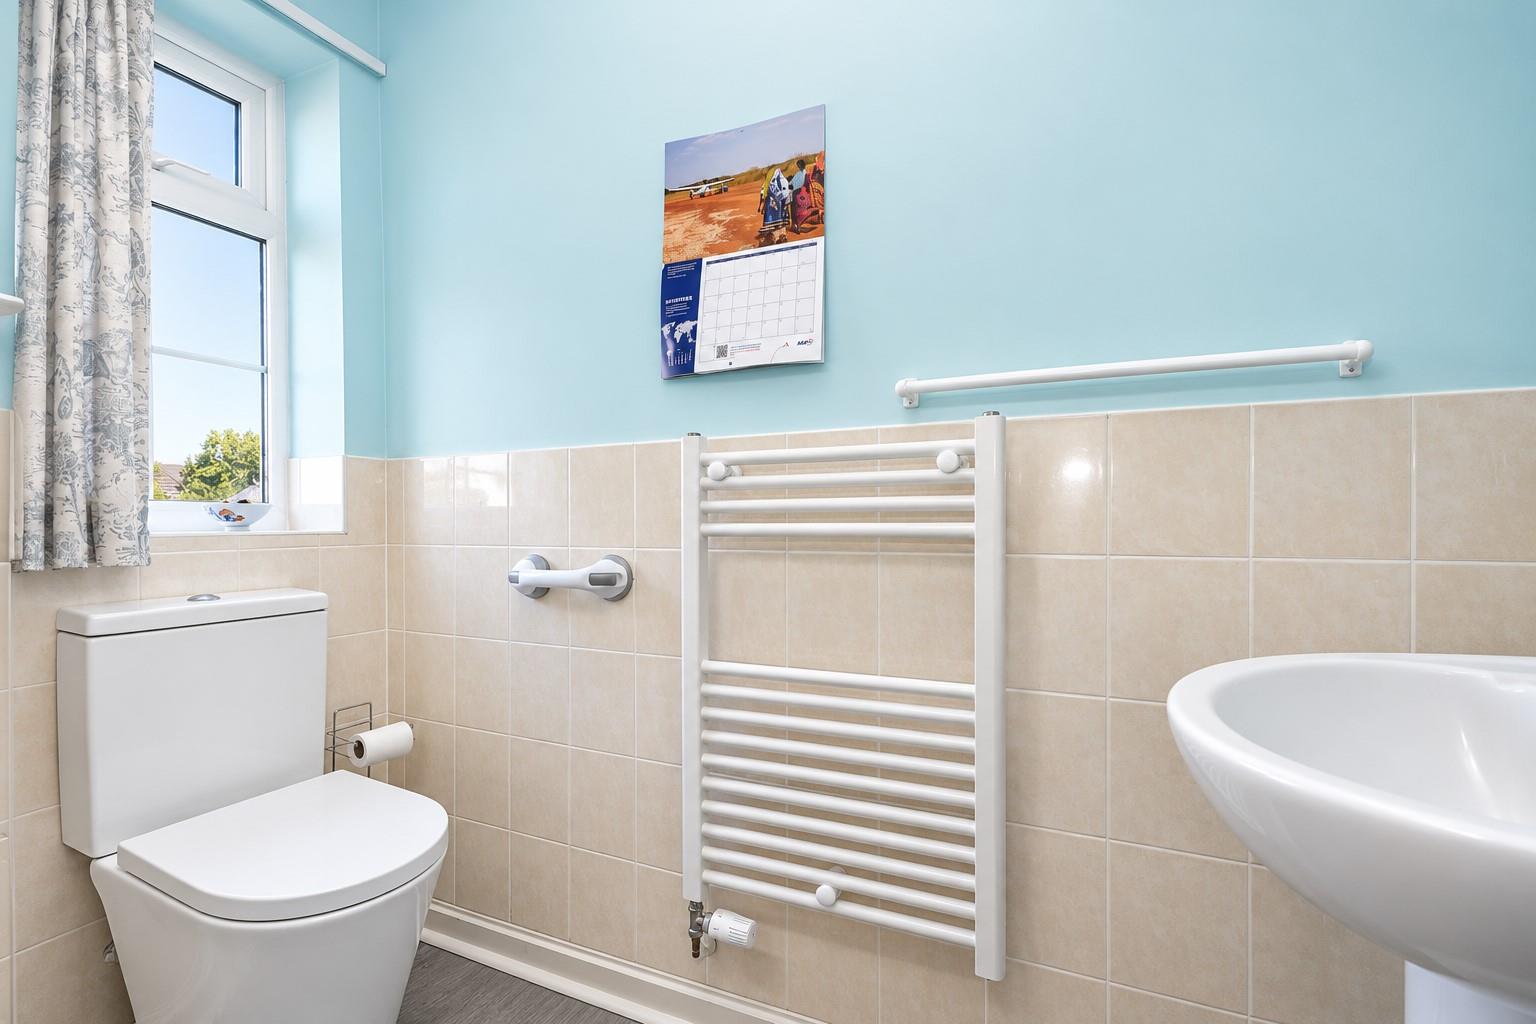
Cloakroom Fitted with a white suite comprising a low-level close-coupled WC and pedestal wash hand basin. Additional features include a heated towel rail and UPVC double glazed window to the front.
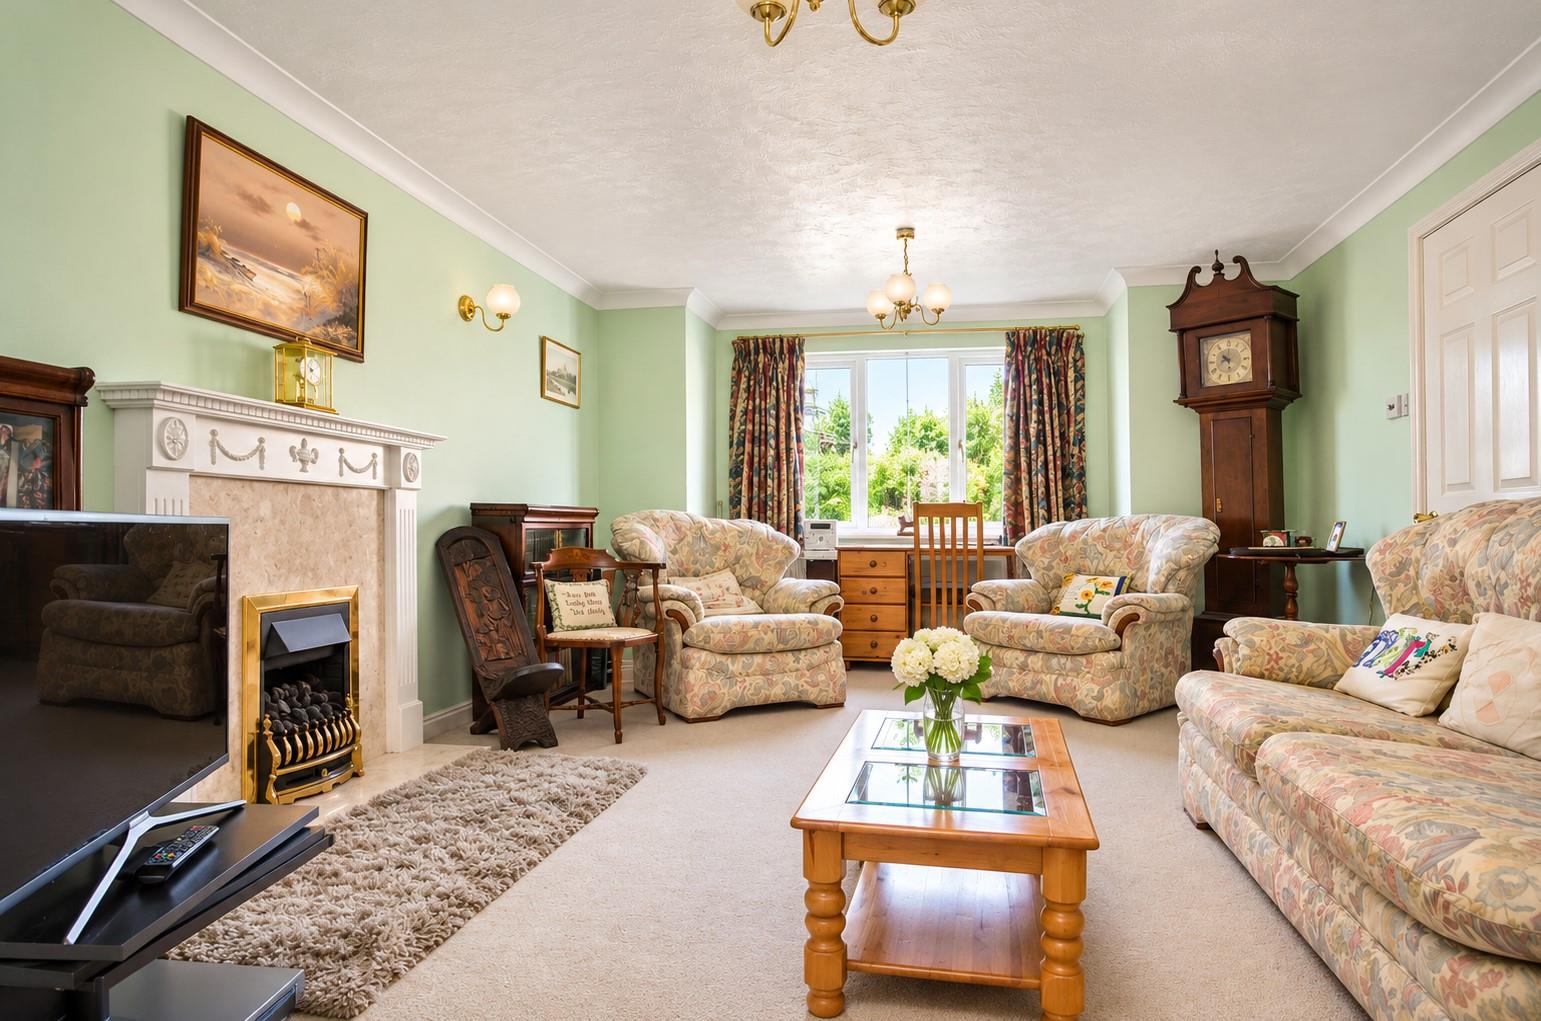
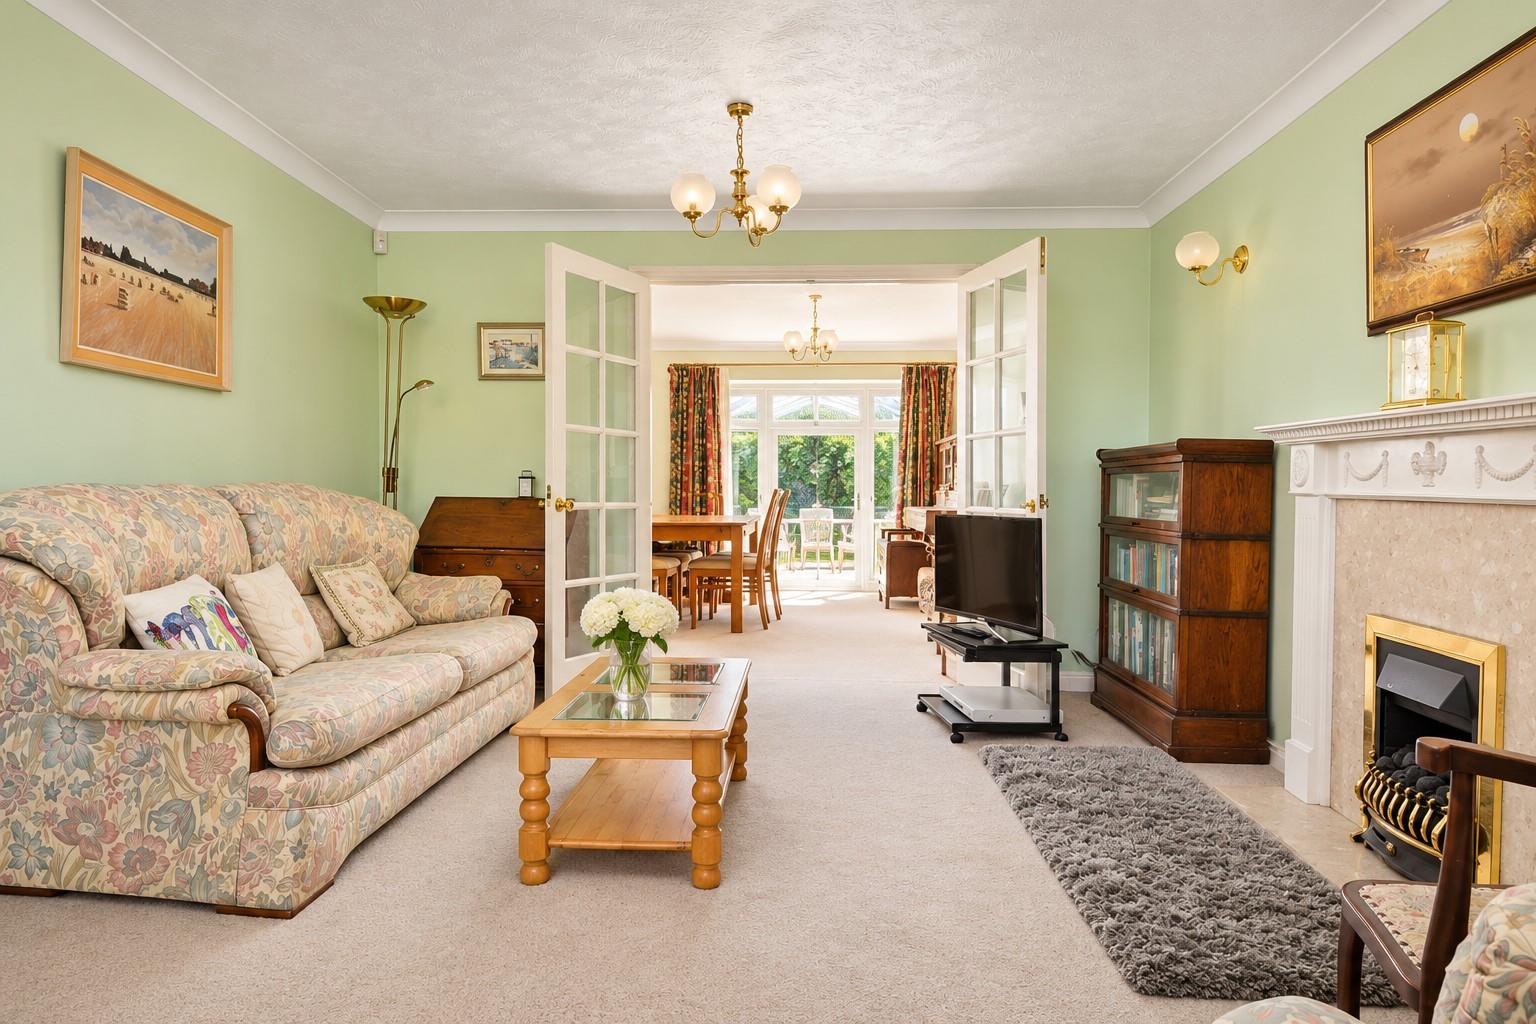
Sitting Room UPVC double glazed walk-in bay window to the front with a pleasant outlook down the road. Feature fireplace with marble style surround inset living flame gas fire and surround. Two radiators, ceiling coving and TV point. Double multi pane glazed doors to the Dining Room.
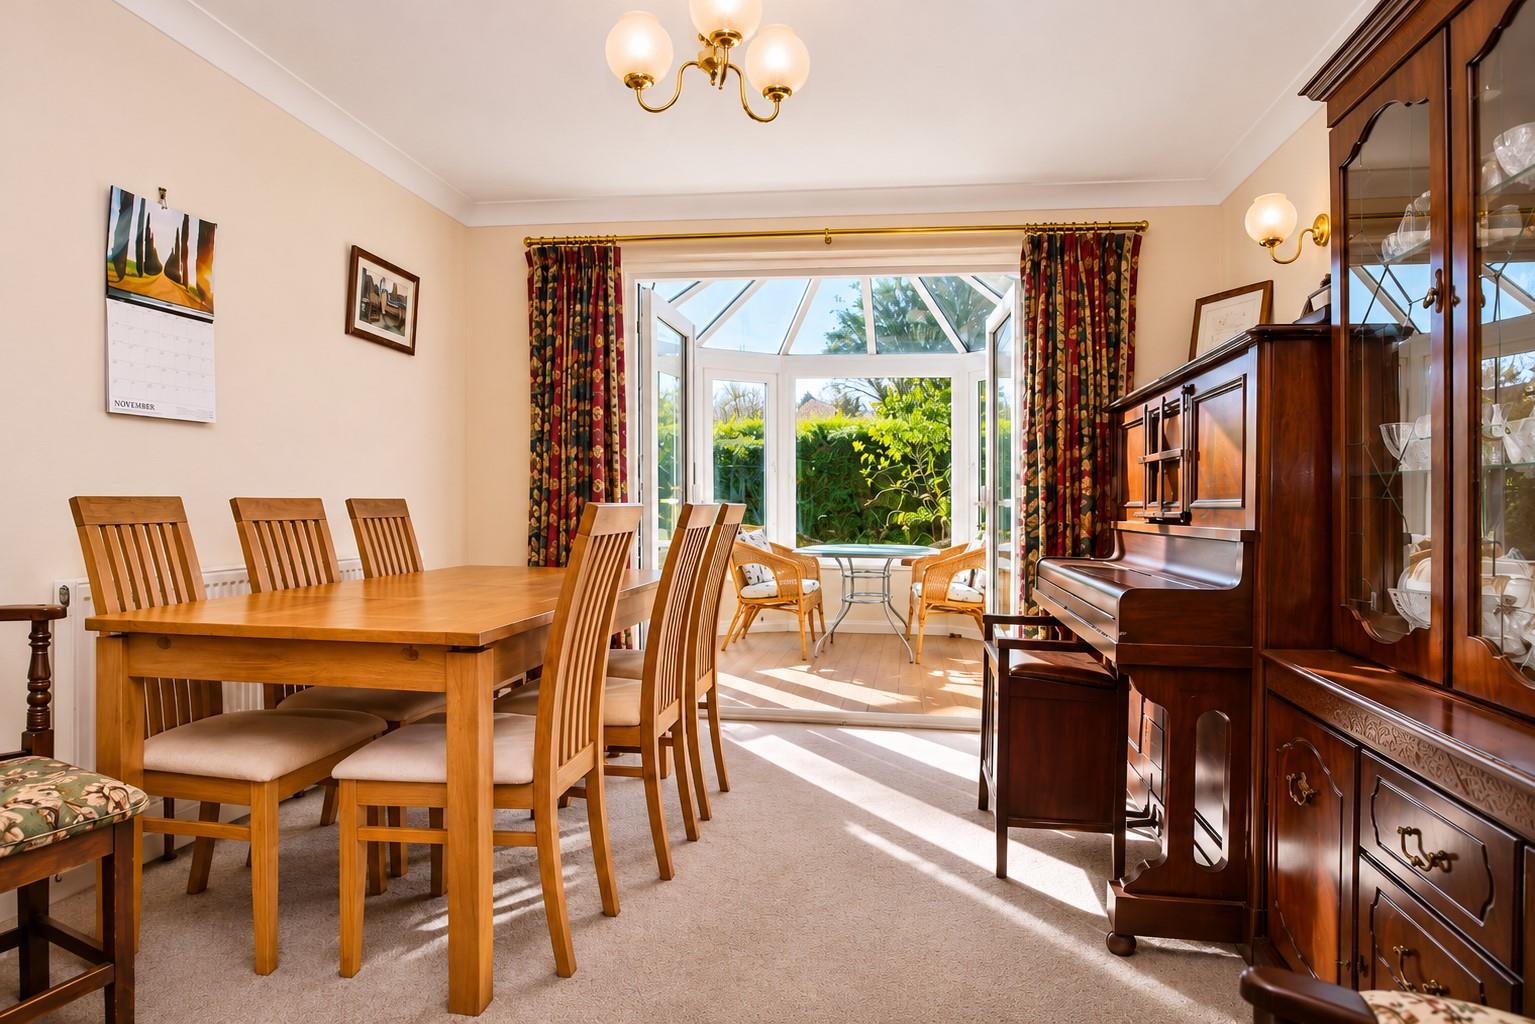
Dining Room UPVC double glazed French doors into the Conservatory. A spacious room with a radiator, ceiling coving and door to the Kitchen/Breakfast Room.
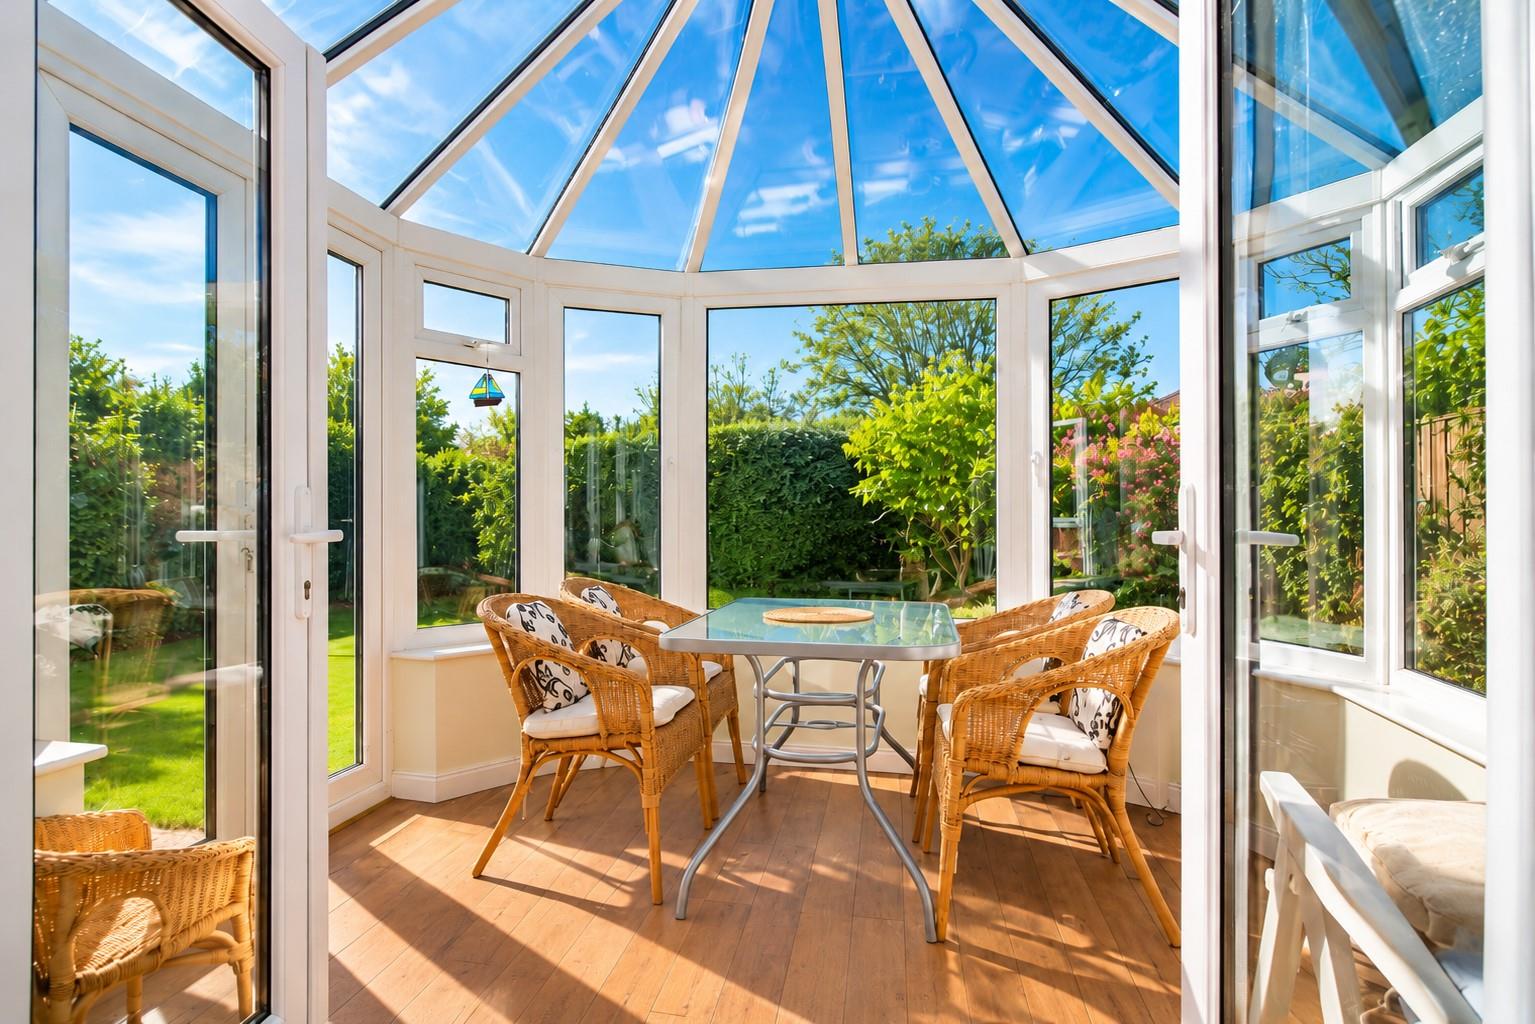
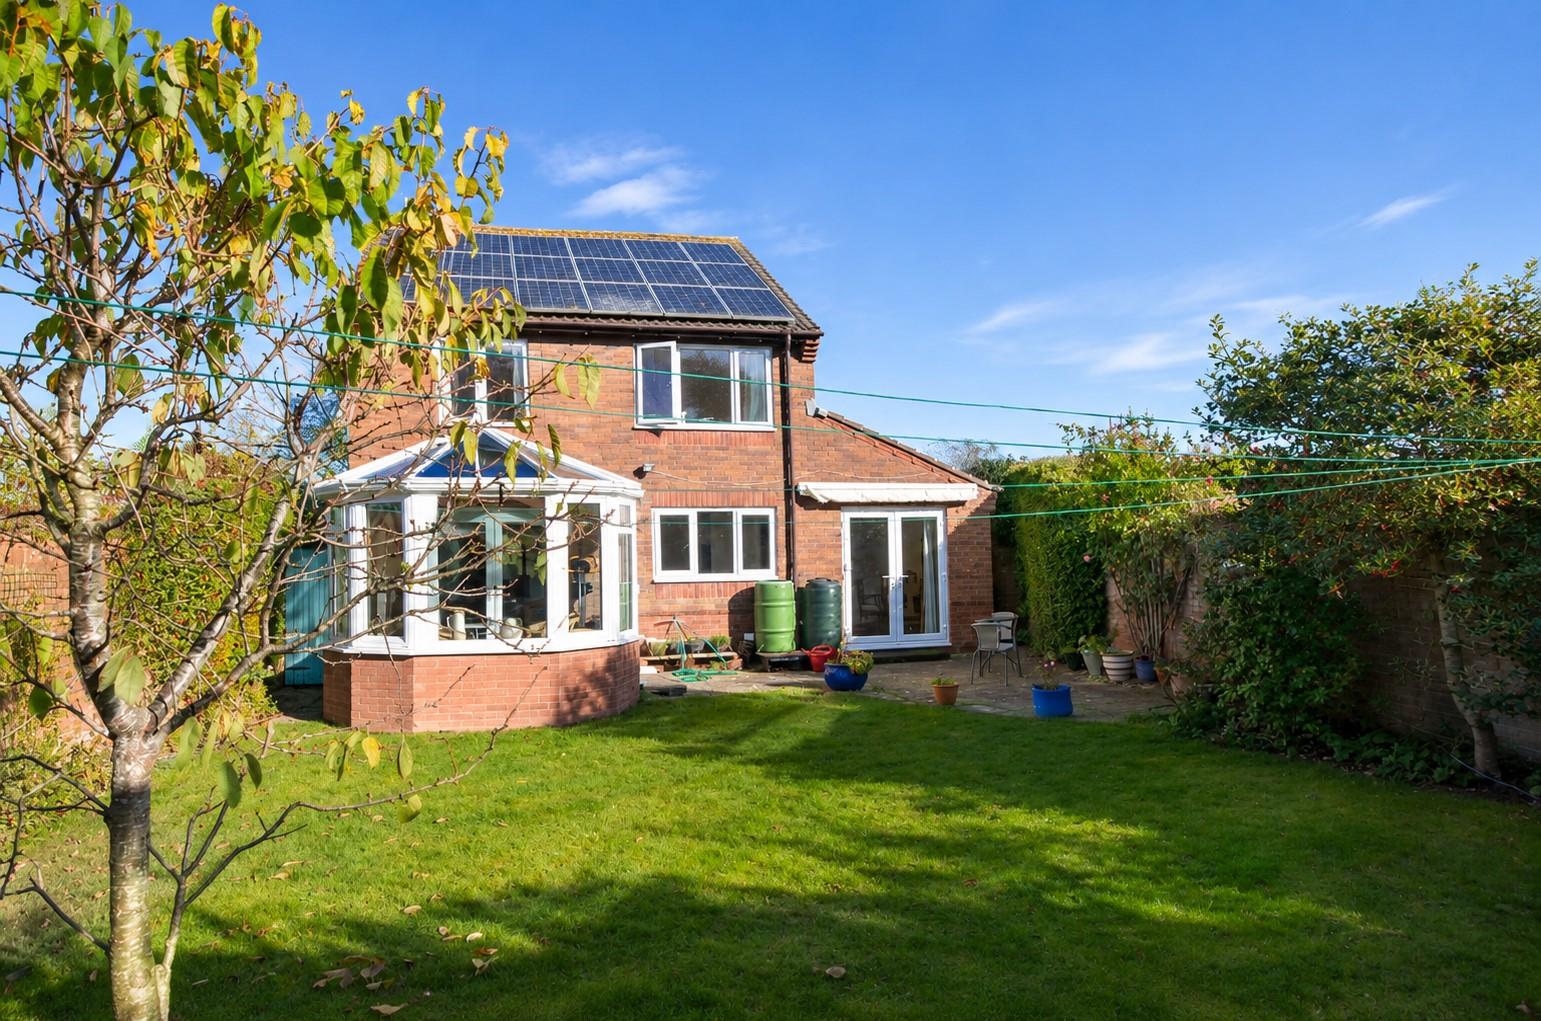
Conservatory Of UPVC double glazed construction, set upon dwarf walls and benefiting from a glazed roof, creating a bright and airy additional reception space. Further features include laminate flooring and French doors opening directly onto the rear garden.
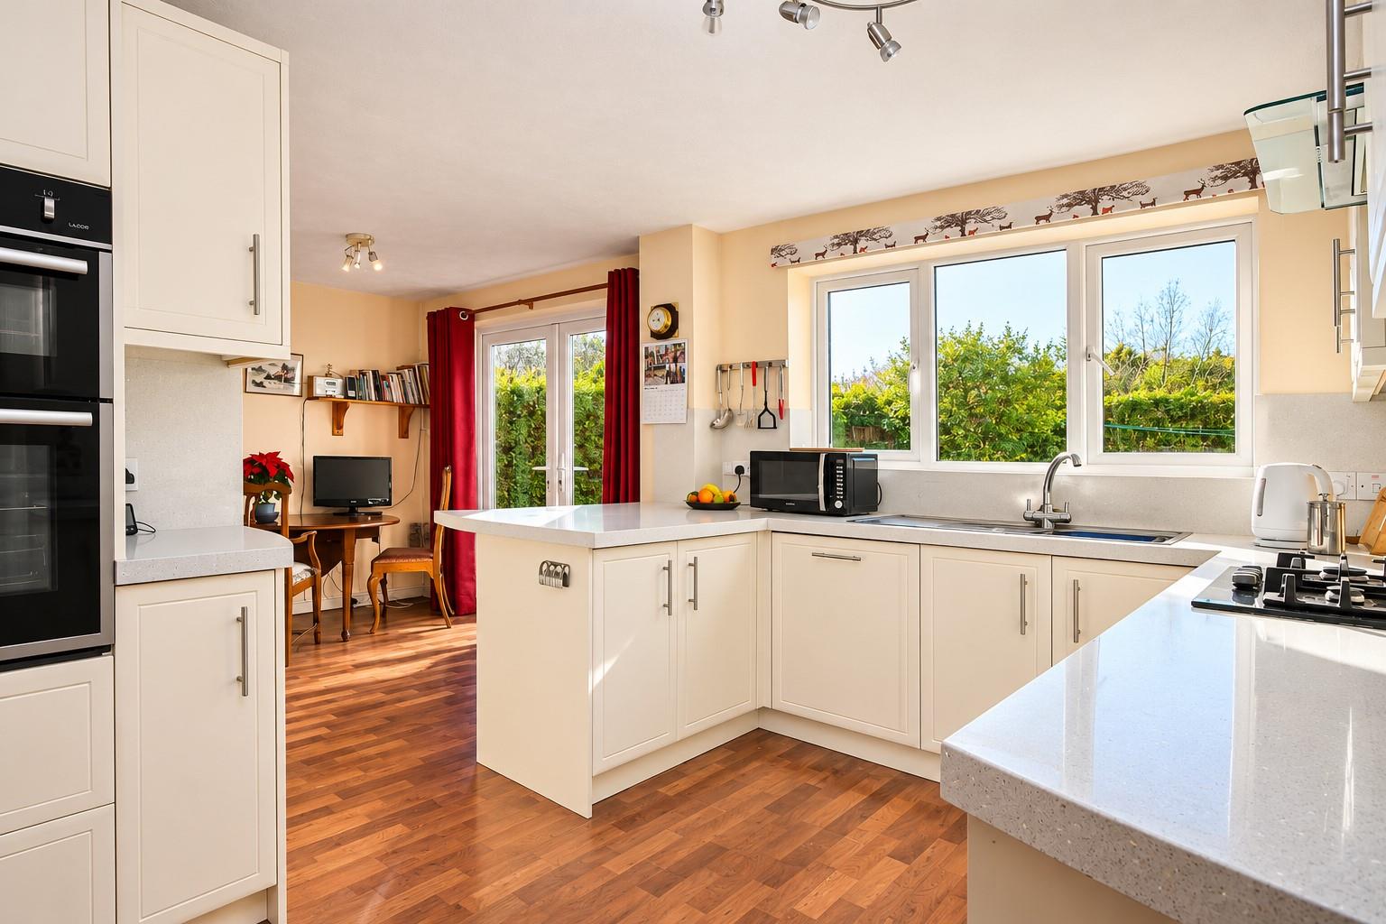
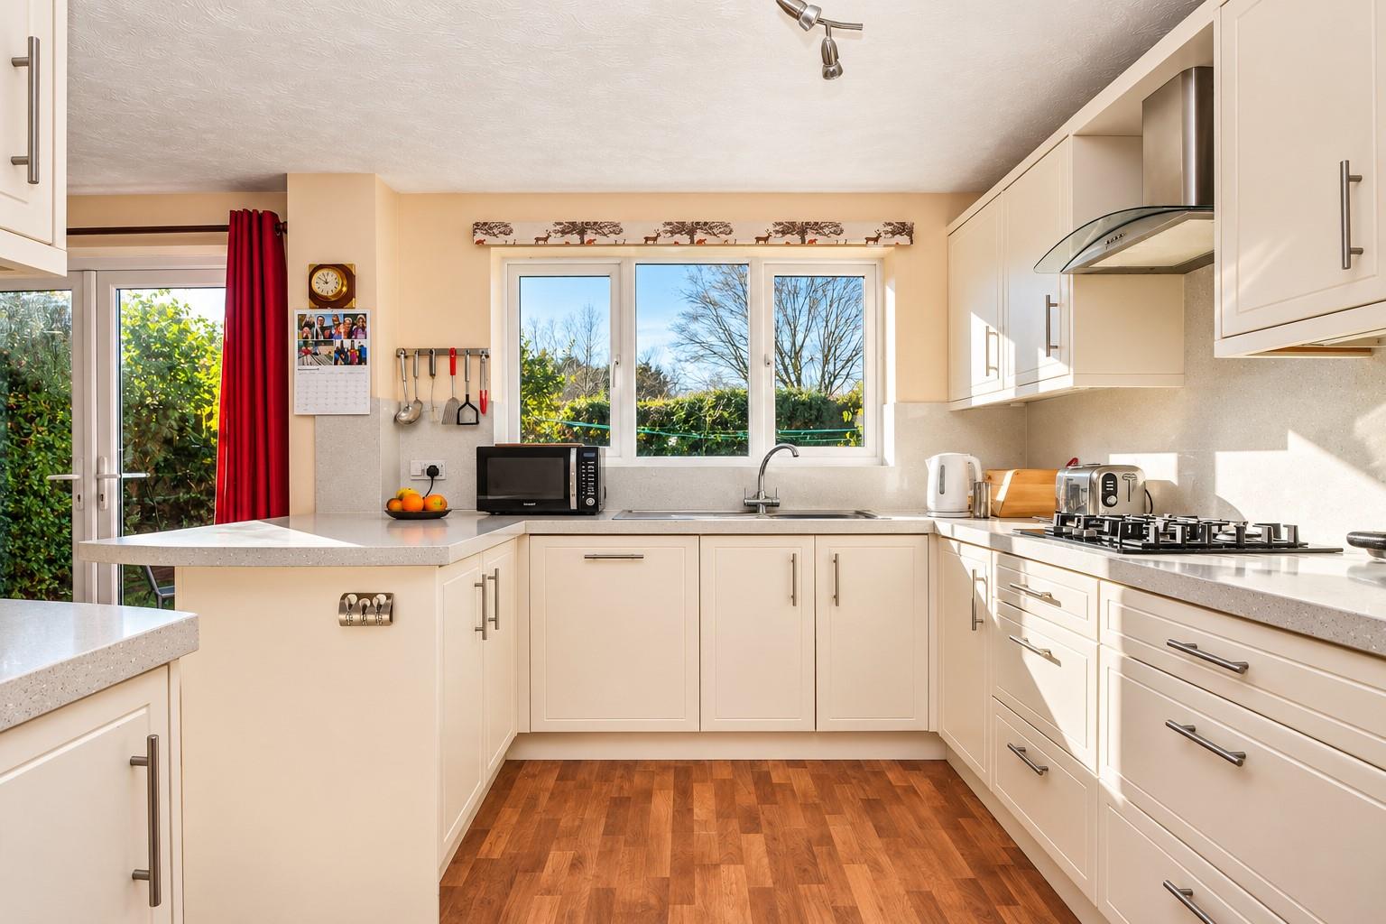
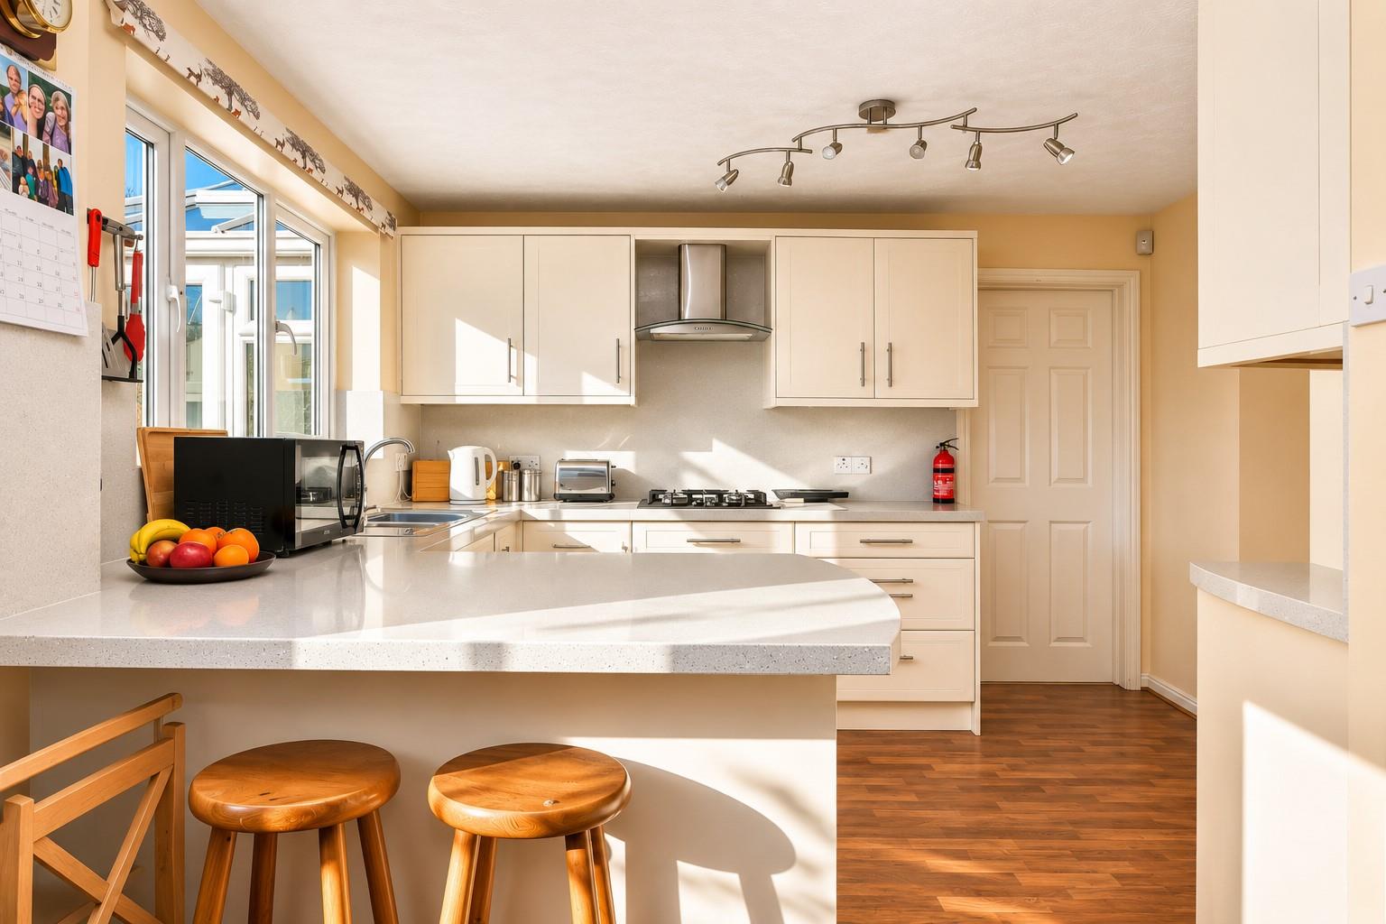
Kitchen/Breakfast Room A lovely space!
Kitchen Area A spacious and well-appointed Kitchen/Breakfast Room, fitted with an attractive range of cream wall and base units, complemented by matching work surfaces and splashbacks. Features include an inset one-and-a-half bowl stainless steel sink and drainer with mixer tap, built-in double electric oven, four-ring gas hob with extractor hood above, integrated dishwasher and space for an upright fridge/freezer.
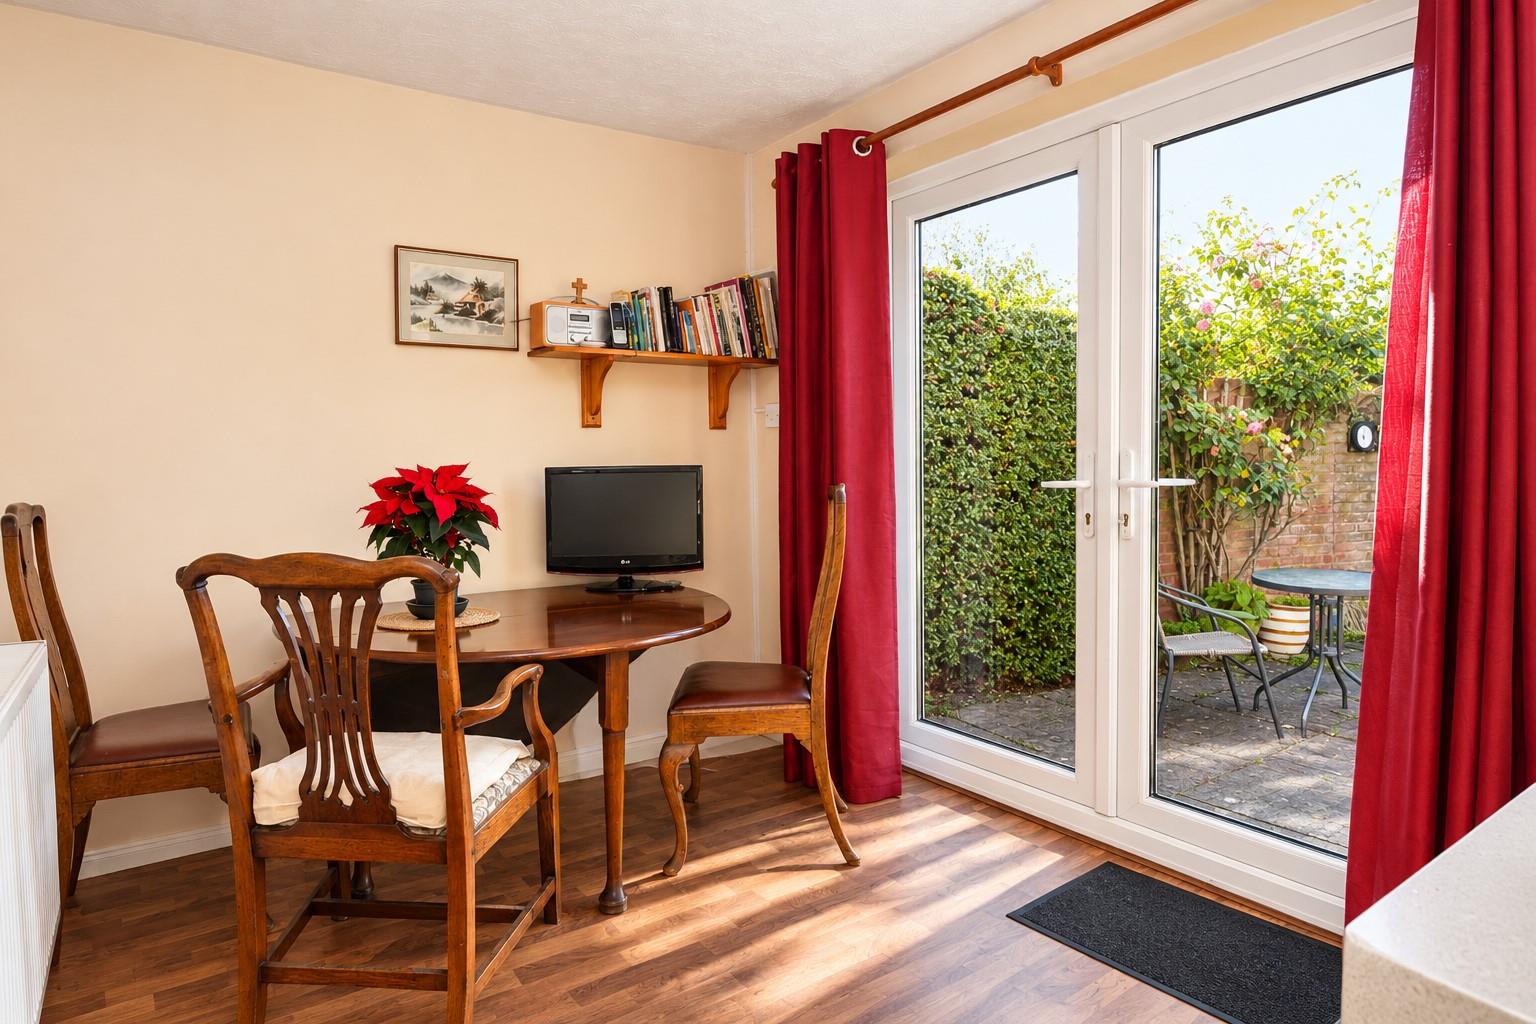
Breakfast Area A useful breakfast bar provides an ideal spot for informal dining, whilst the adjoining dining area offers additional space for a table and chairs. Further features include a radiator, UPVC double glazed window overlooking the rear garden and UPVC double glazed French doors providing direct access outside. A further door leads into the Utility Room.
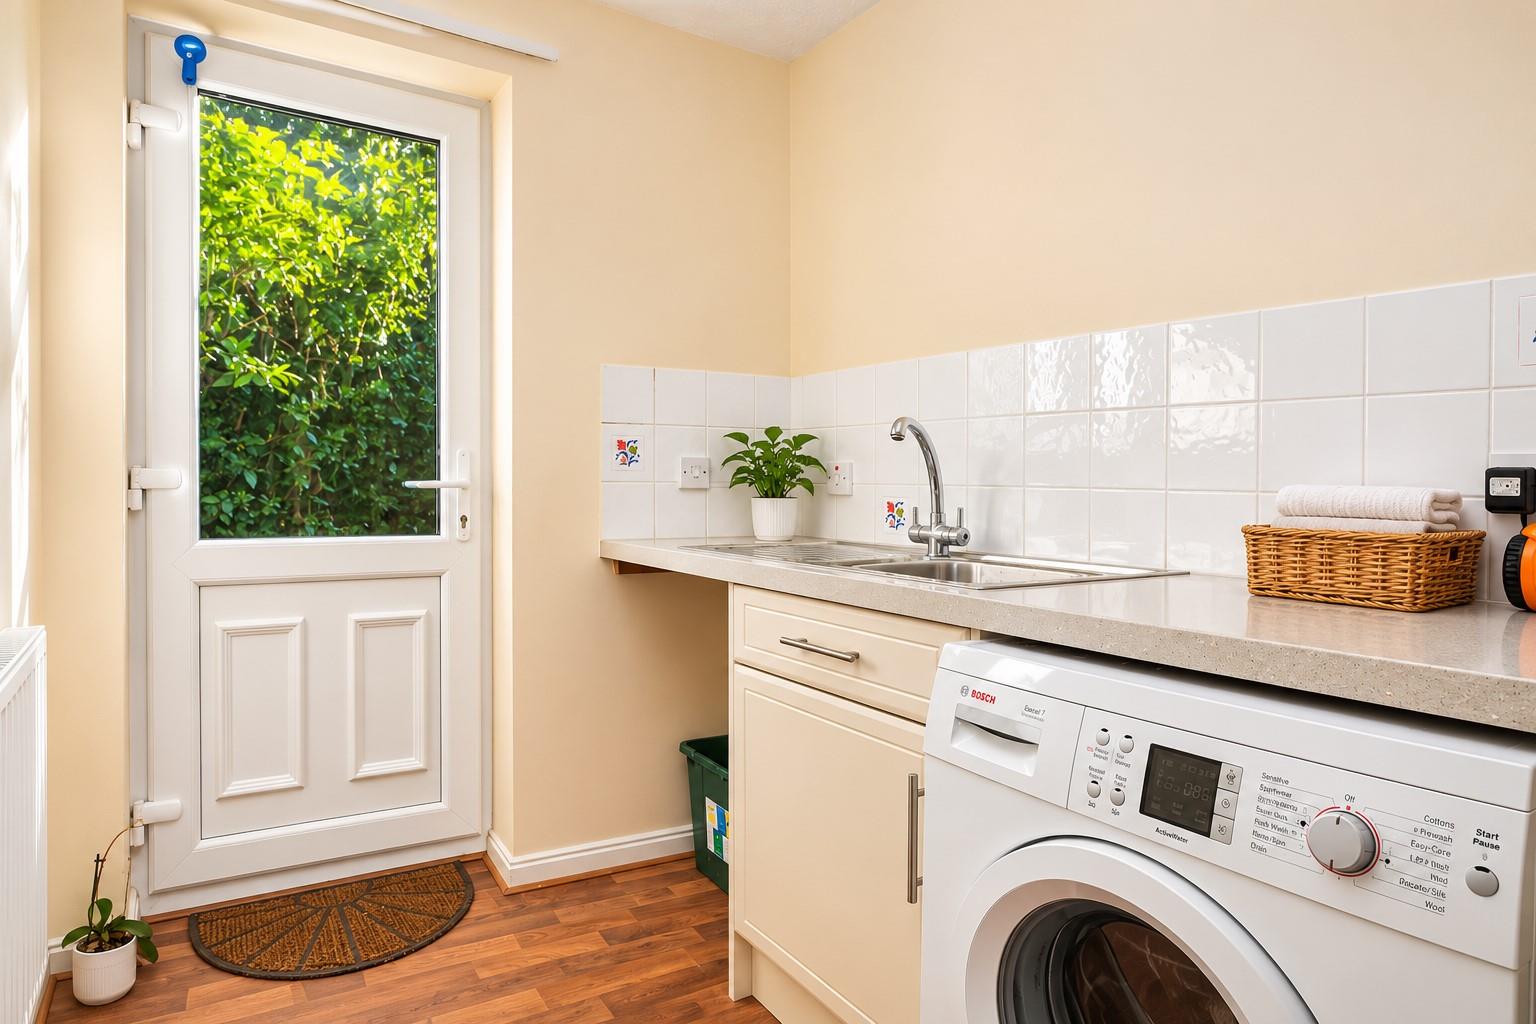
Utility Room Fitted with a base units with complimentary work surfaces over with inset sink, drainer and mixer tap. Space for an automatic washing machine and tumble drier if required. Radiator. Door into the garage and UPVC double glazed door to the side.
First Floor Landing Stairs rise to the first floor which features a loft hatch giving access to the roof void and fitted with a loft ladder. The combination boiler can be found up there. UPVC double glazed window to side elevation and linen cupboard.
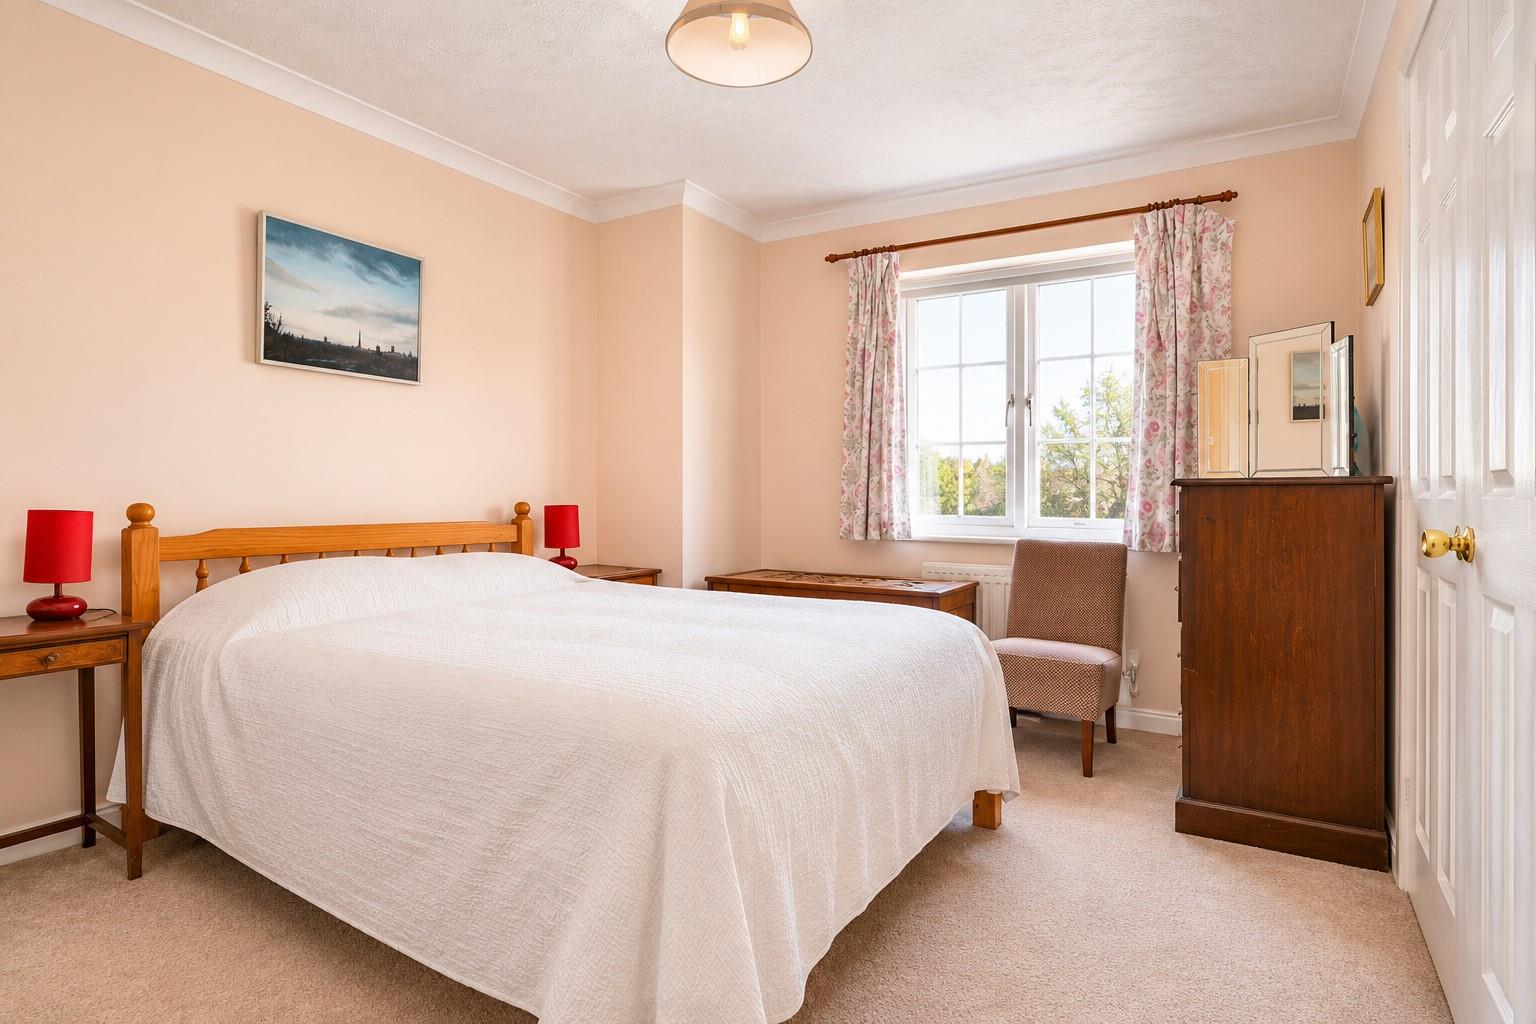
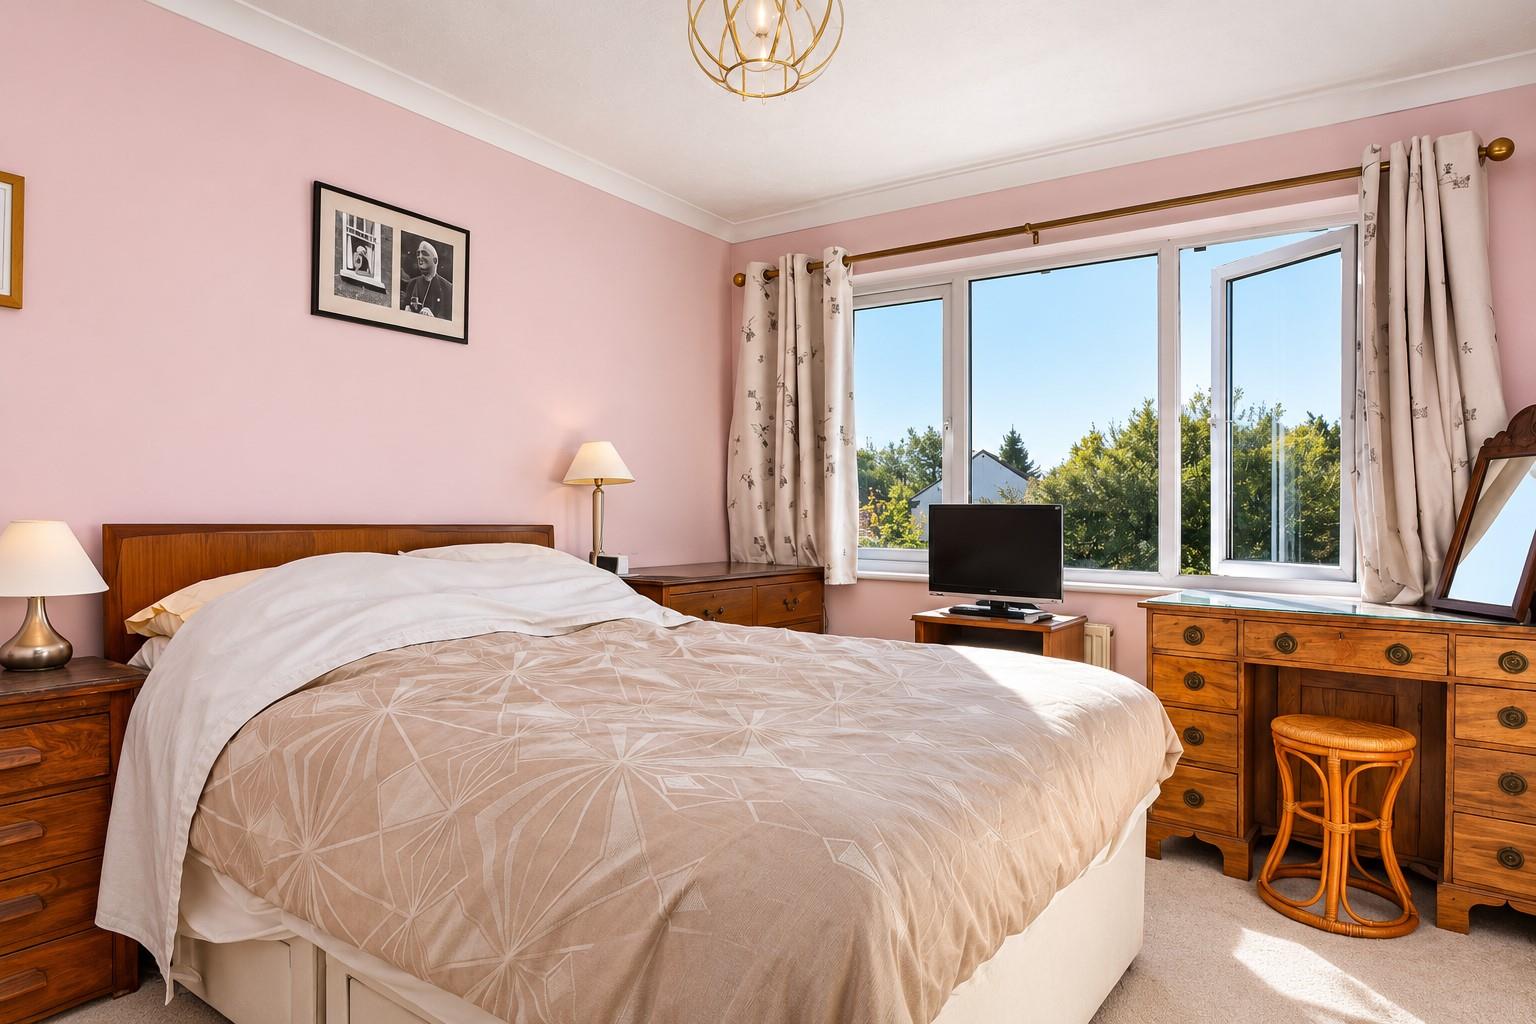
Bedroom 1 UPVC double glazed window overlooking the front aspect. Further benefits include a built-in double wardrobe, radiator, ceiling coving and a door leading into the En Suite Shower Room.
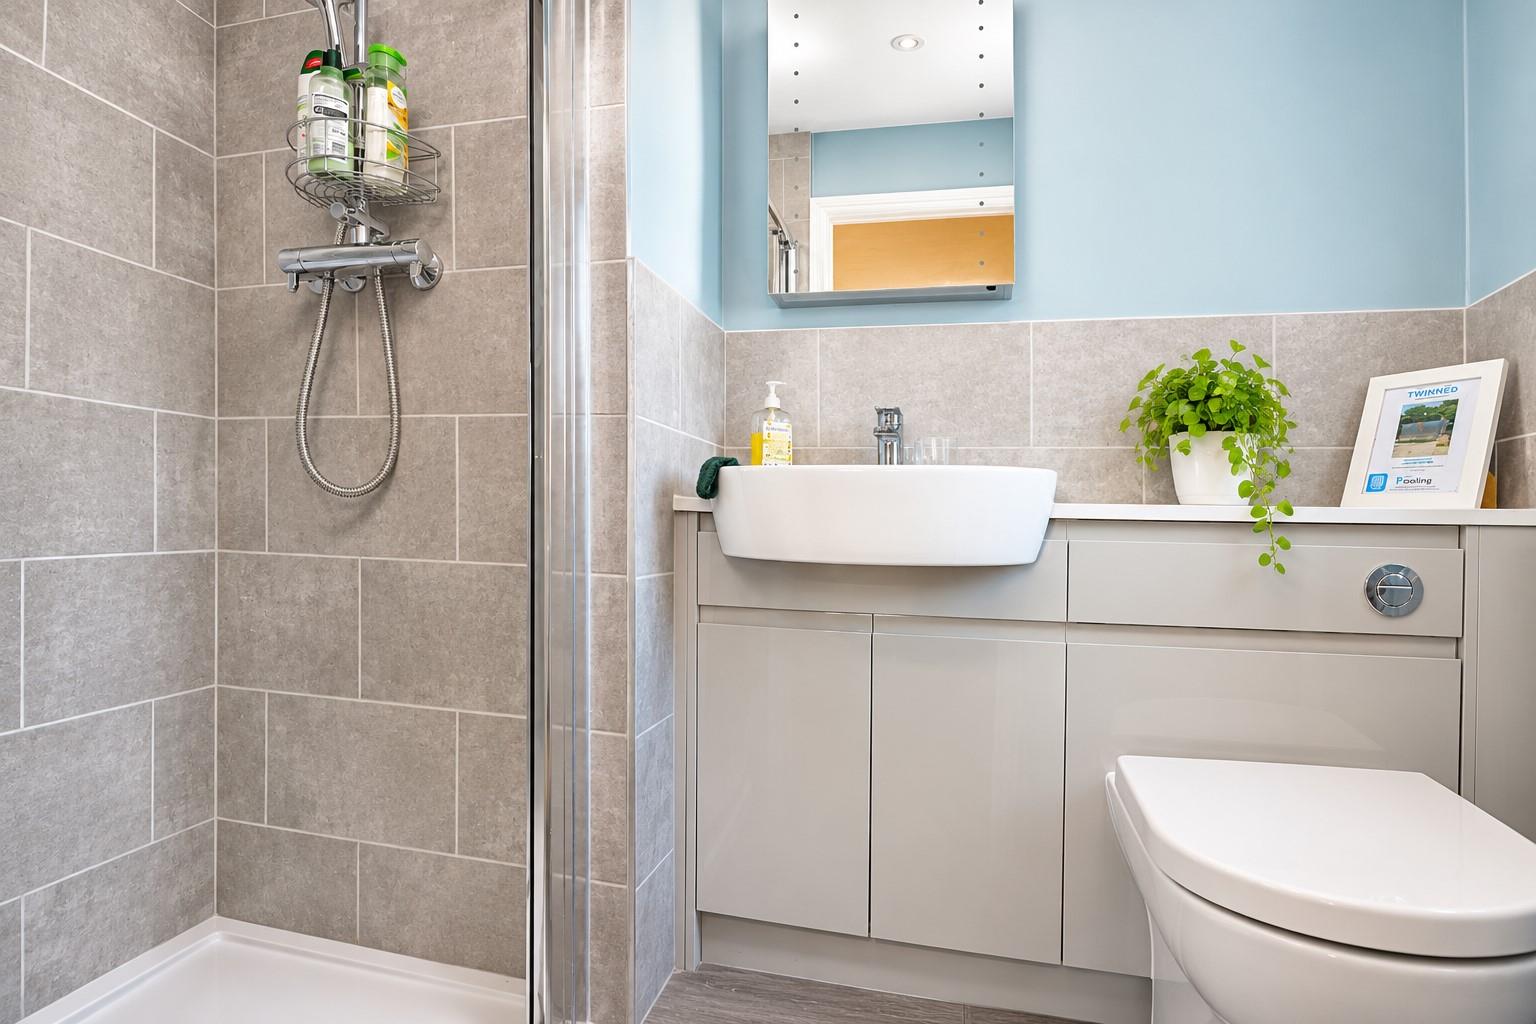
En Suite Shower Room Beautifully appointed with a modern white suite comprising a fully tiled shower enclosure with glazed screen, thermostatically controlled shower and additional shower handset. There is also a concealed cistern WC and wash hand basin with useful vanity storage beneath. Heated towel rail, ceiling spotlights, extractor fan and a UPVC double glazed window to the side, enjoying a lovely outlook.
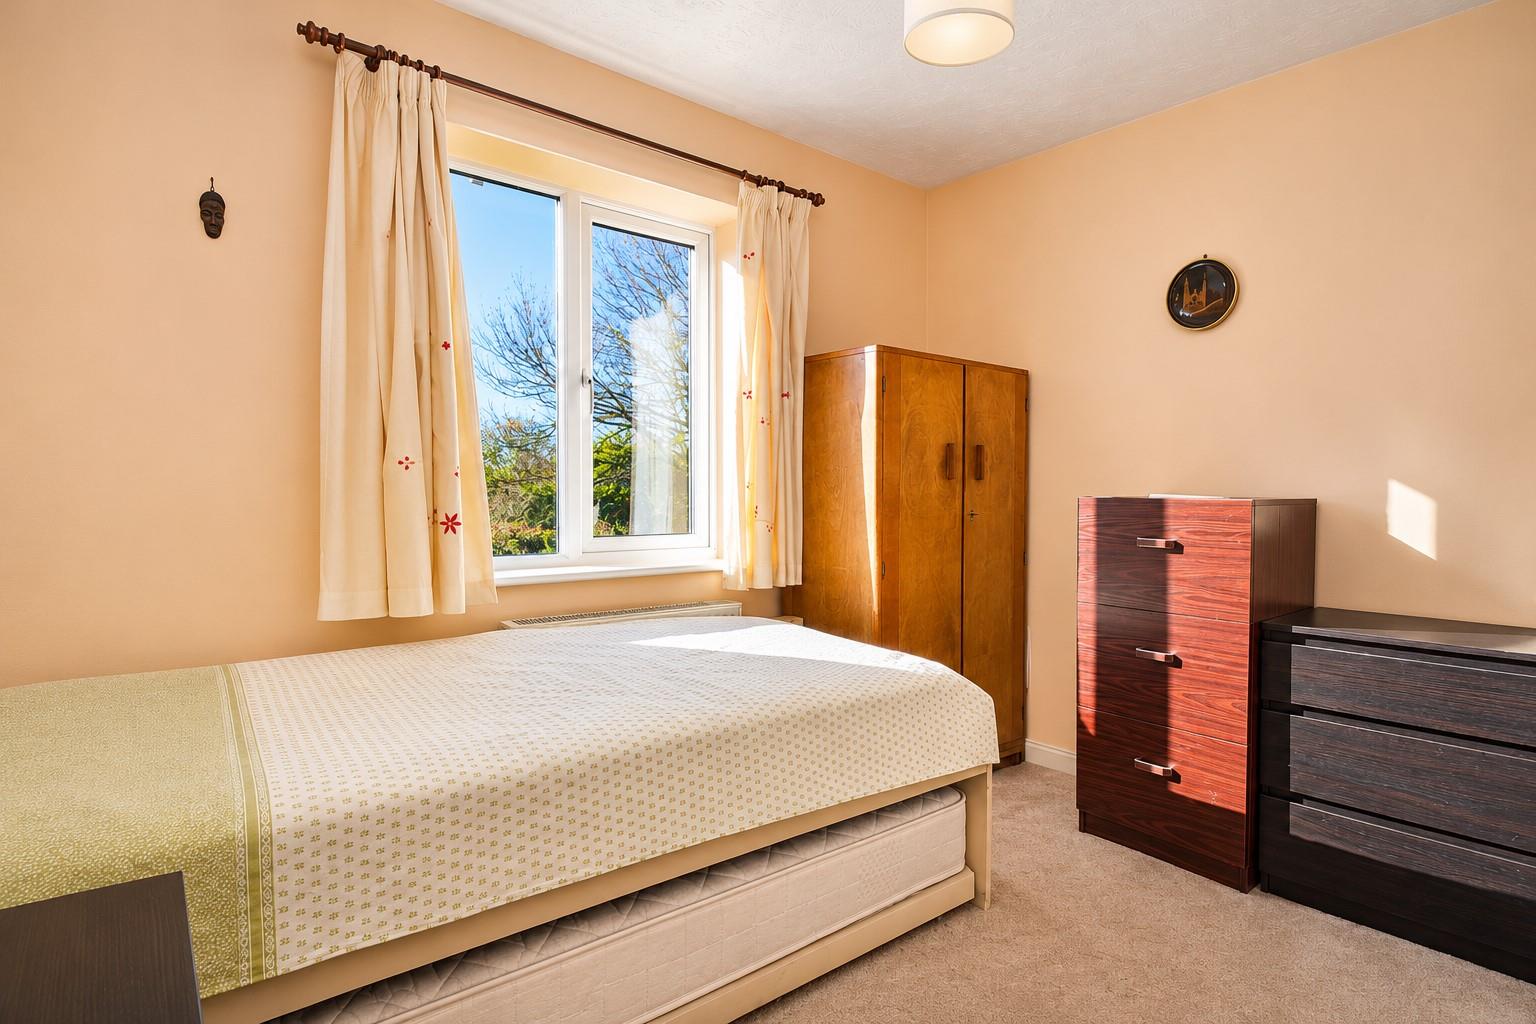
Bedroom 2 Another generously sized double bedroom, enjoying a delightful outlook over the rear garden and views beyond through a UPVC double glazed window. Further features include a built-in double wardrobe, radiator and ceiling coving.
Bedroom 3 A pleasant bedroom with a UPVC double glazed window overlooking the rear garden, enjoying a lovely outlook. Radiator.
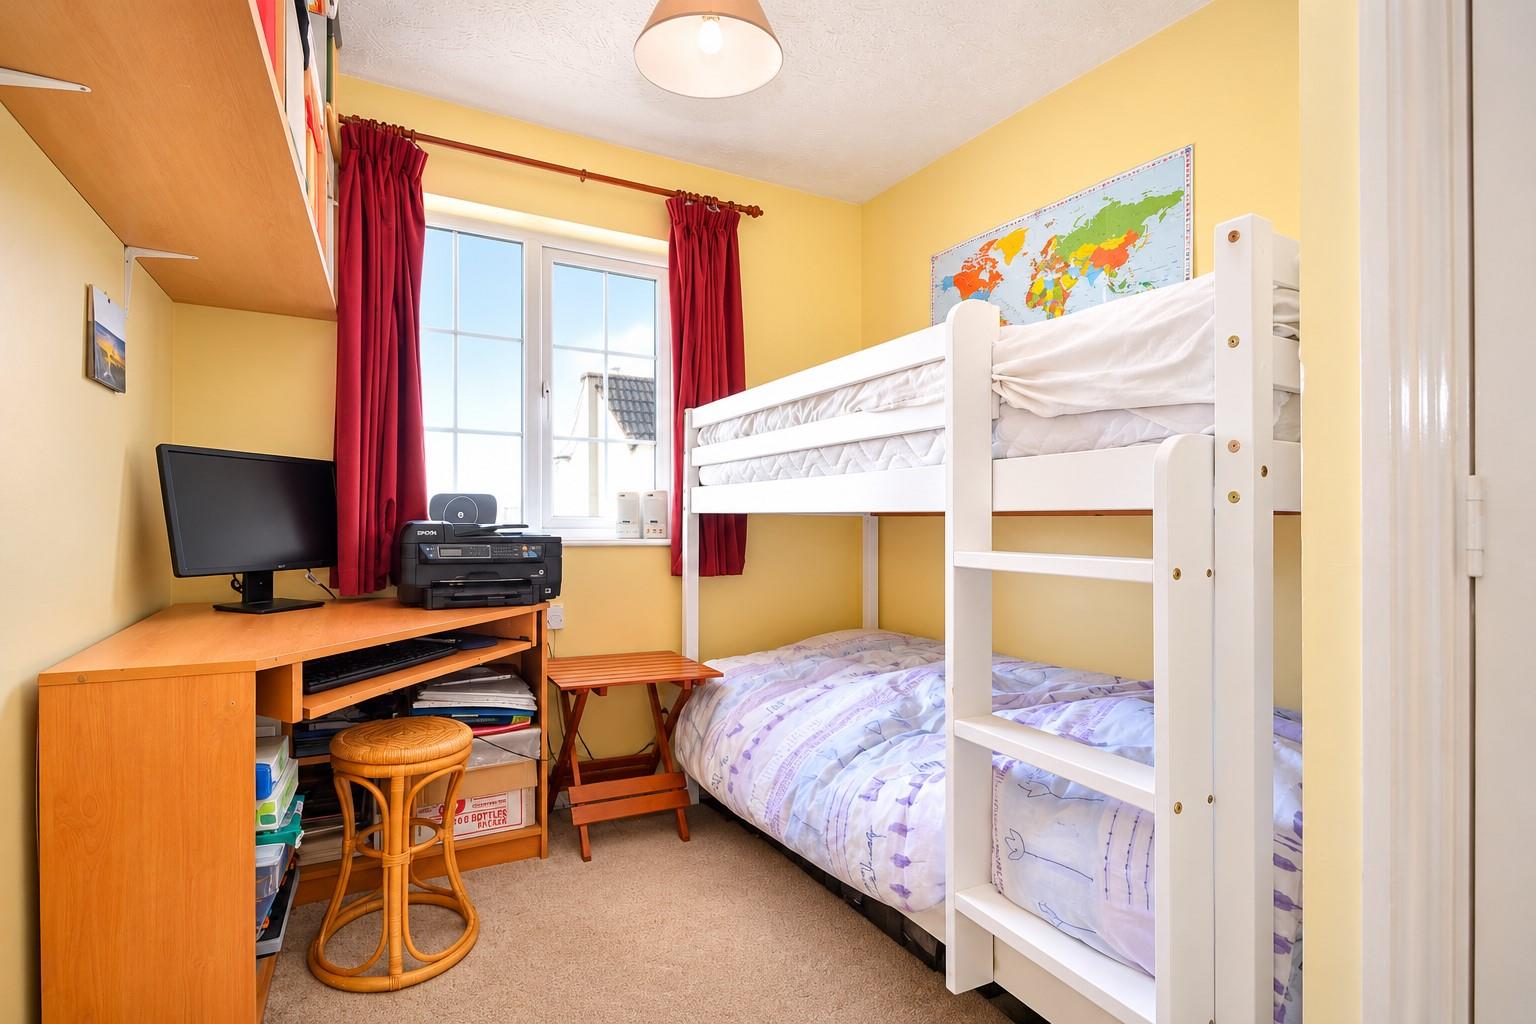
Bedroom 4 A versatile fourth bedroom with a UPVC double glazed window to the front aspect. Further benefits include a radiator and useful built-in storage cupboard positioned above the stairs.
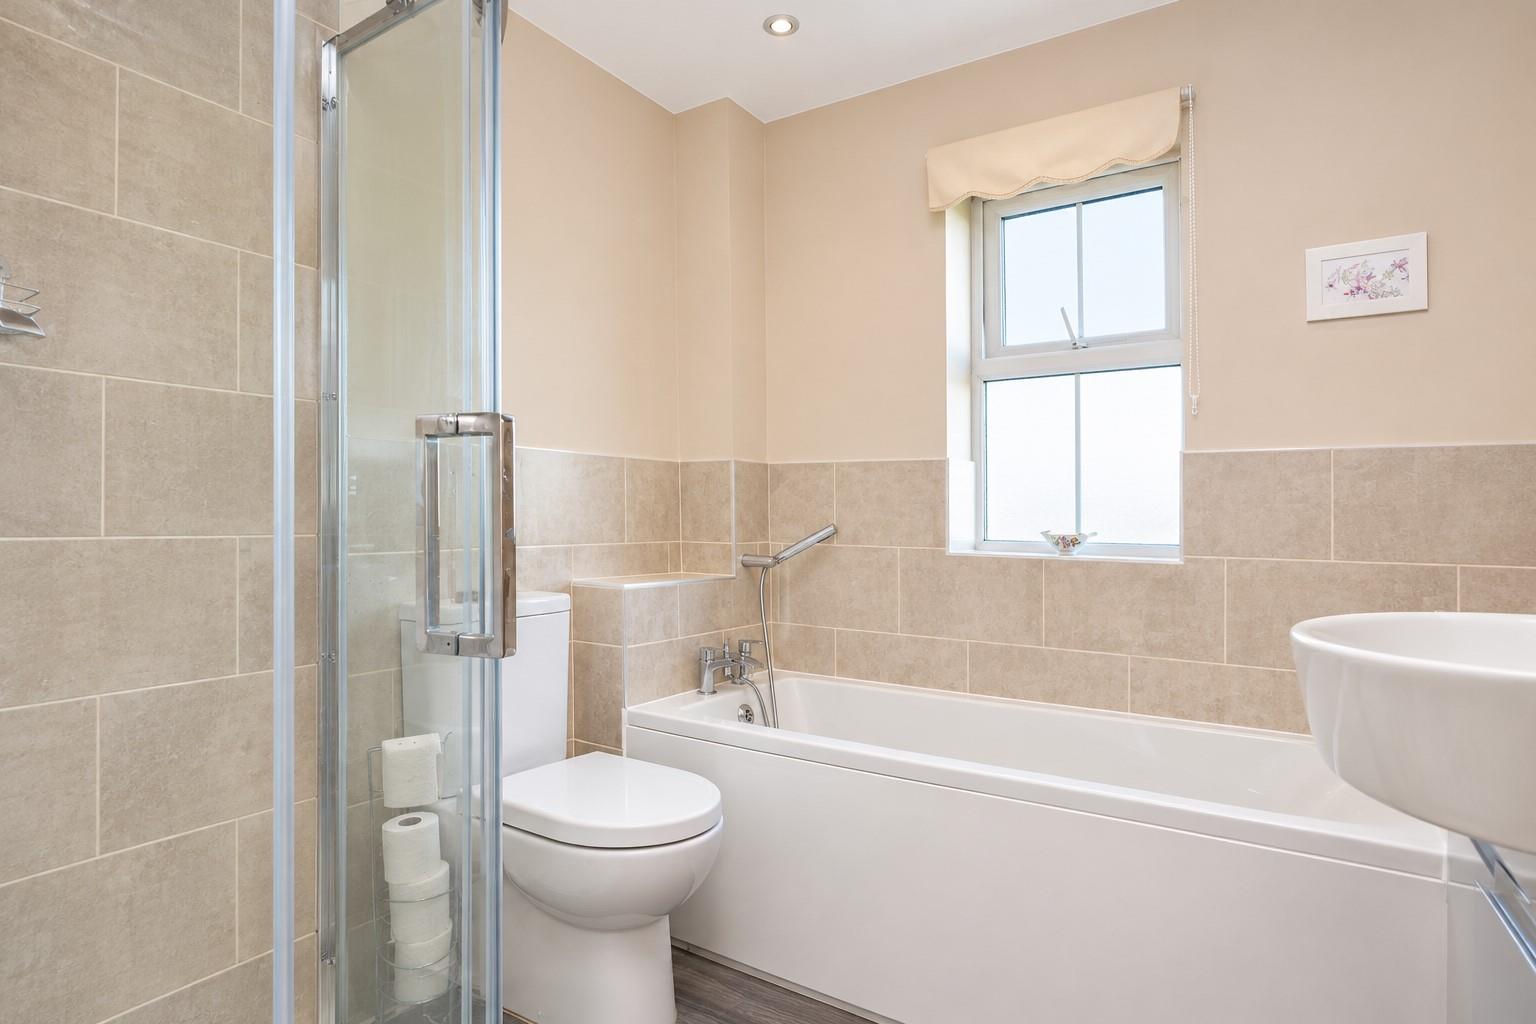
Family Bathroom A beautifully presented and modern family bathroom, fitted with a contemporary white suite comprising a fully tiled quadrant shower enclosure with thermostatically controlled shower and additional shower handset, along with a panelled bath with mixer tap and shower attachment. There is also a low-level close-coupled WC and stylish vanity unit incorporating an inset wash hand basin with useful storage beneath. Heated towel rail, ceiling spotlights, extractor fan and a UPVC double glazed window to the side, enjoying a lovely outlook.
Rear Garden This delightful garden is fully enclosed by brick wall and affords a good deal of privacy. Beautifully matured over the years, the garden comprises a large paved patio edged with beds and level lawn with shrub borders. Outside tap, electric point and lighting. Gated access to the front of the property.
Front Garden To the front of the property is a generously sized driveway providing off road parking for at least four vehicles, along with access to the garage. The frontage is further complemented by a decorative stone chipped area and a neatly maintained lawn.
Outlook N/A
Garage Accessed via an up-and-over door, with light and power connected, useful loft storage space and the added convenience of internal access from the Utility Room.