Wincanton Close, Nailsea
Wincanton Close, Nailsea, Bristol, North Somerset, BS48 2SR
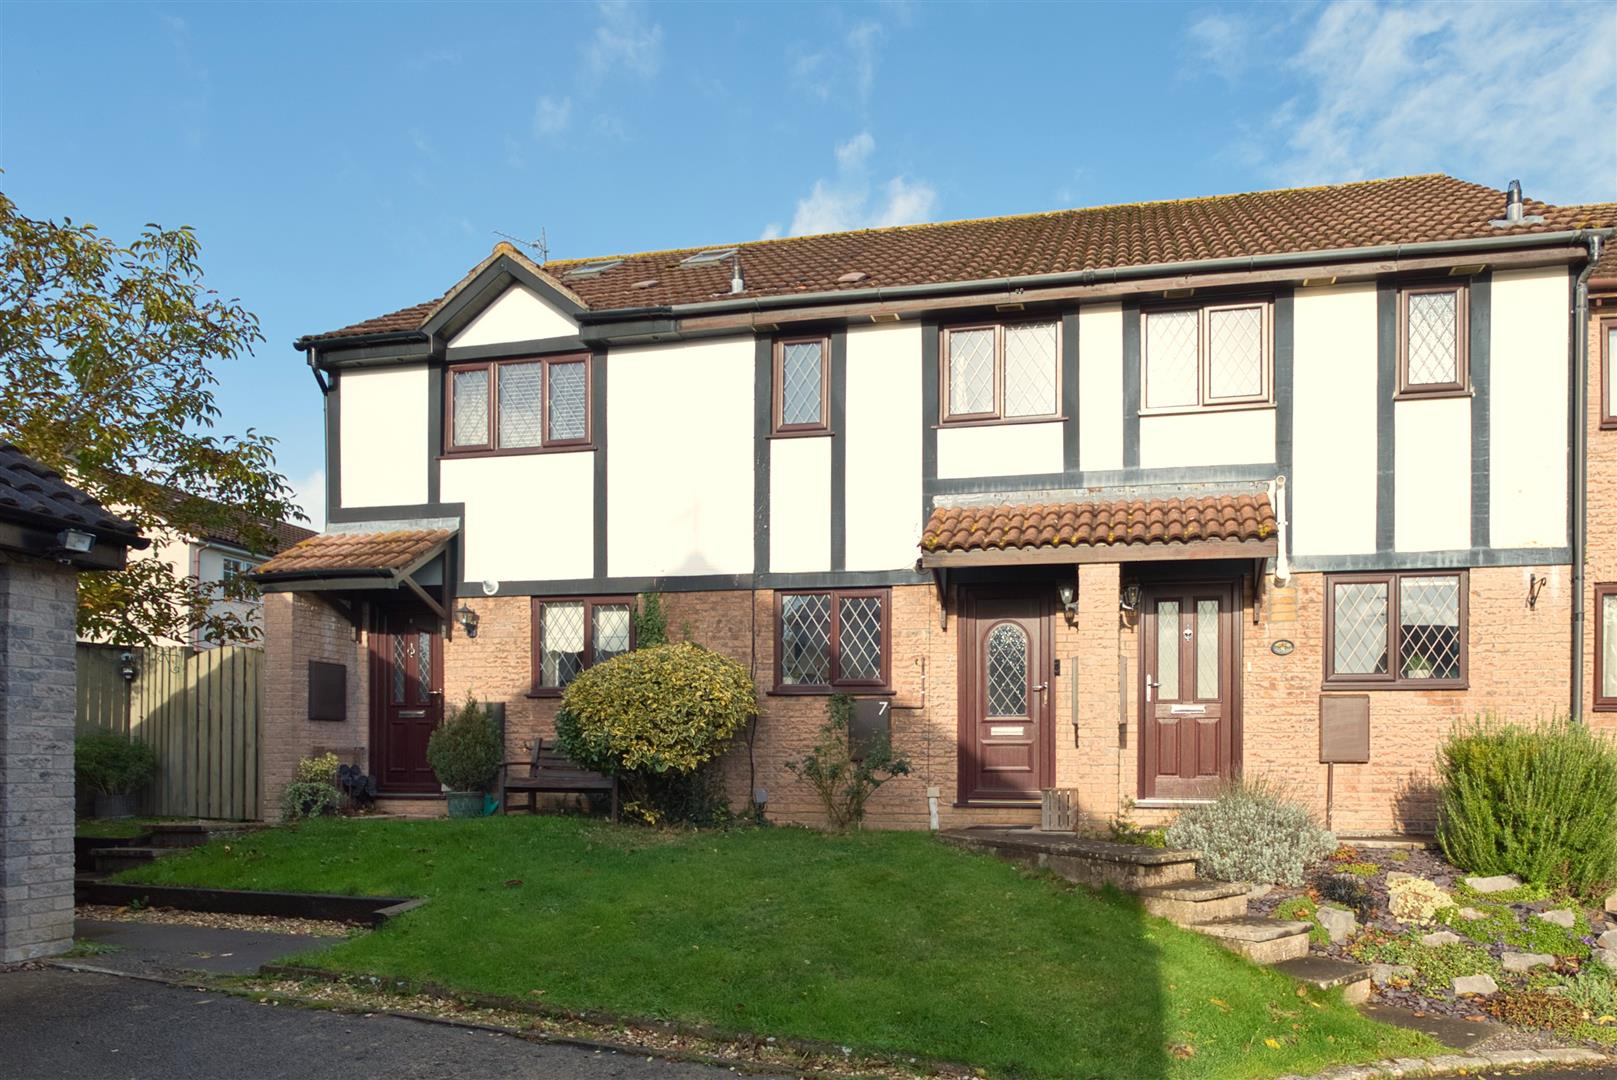
- Attractive Tudor-style, Westbury-built Terraced Home
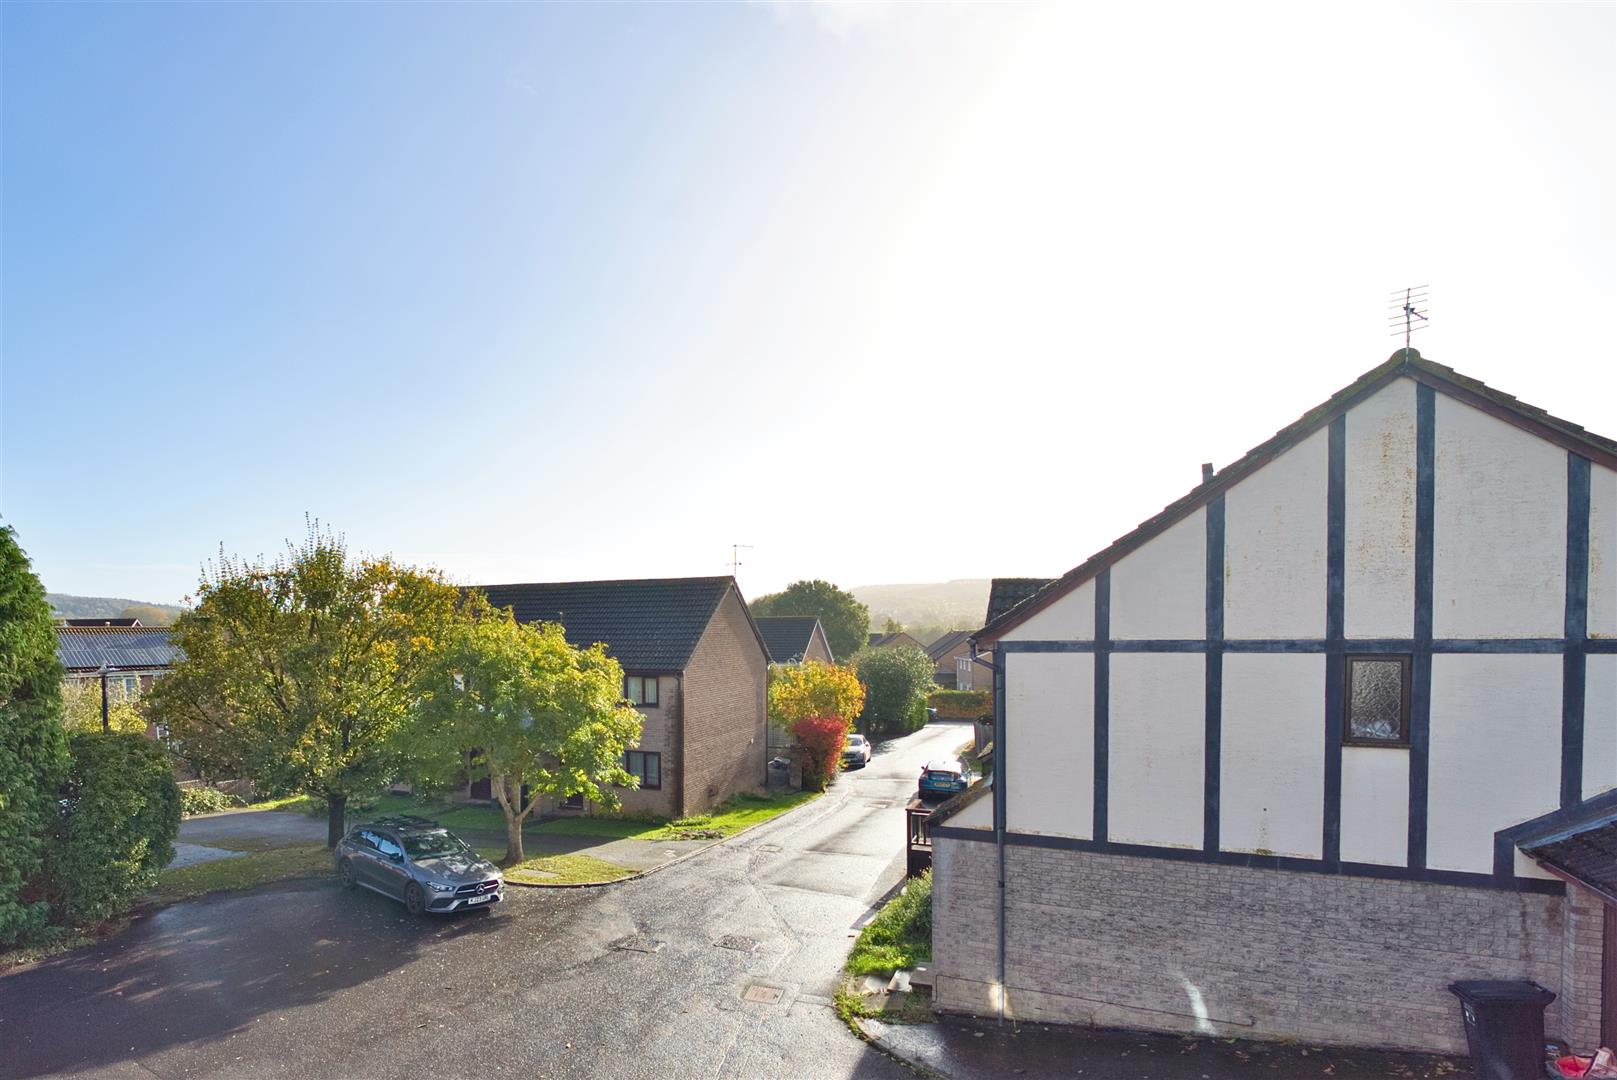
- Quiet & Highly Sought-After Cul-De-Sac Location
- Convenient for Schools, Railway Station & Countryside Walks
- Ideal first time buyer home
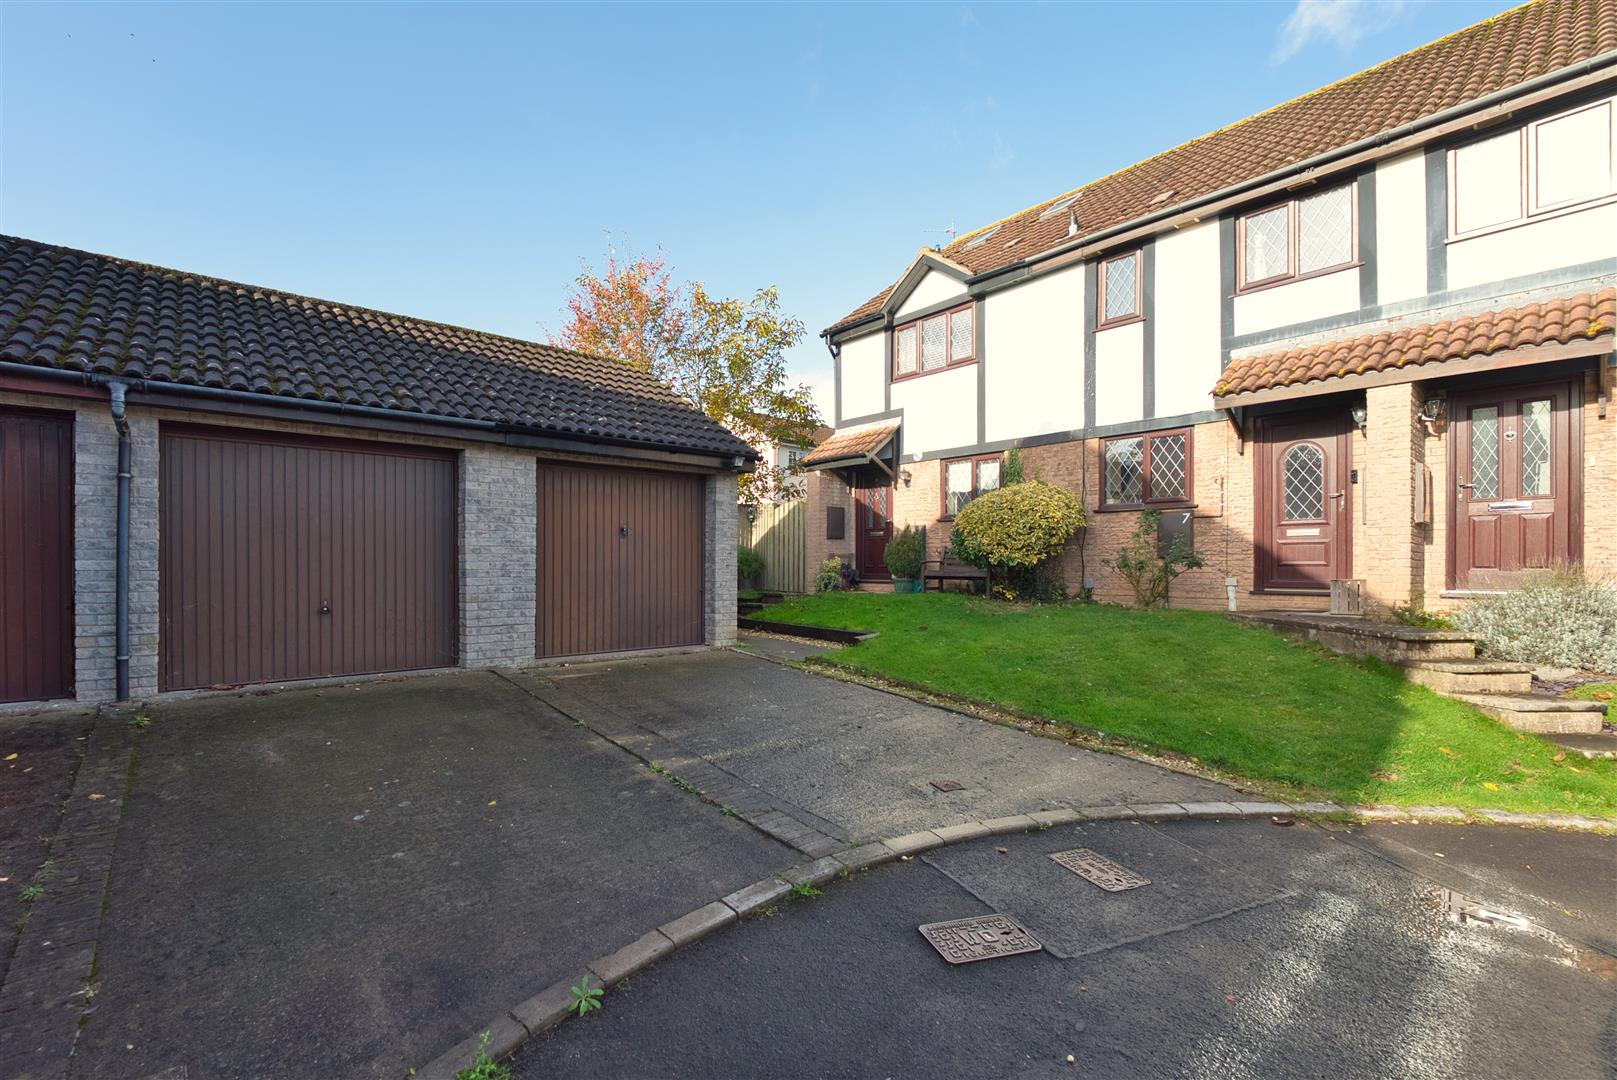
- Garage & parking space
- Modern Kitchen, Lounge/Dining Room & Bathroom
- Modern & Stylish Interior
- 2 Bedrooms
- UPVC double glazed & gas central heated
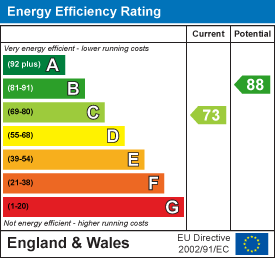
- EPC rating - C Council Tax Band - C Tenure - Freehold
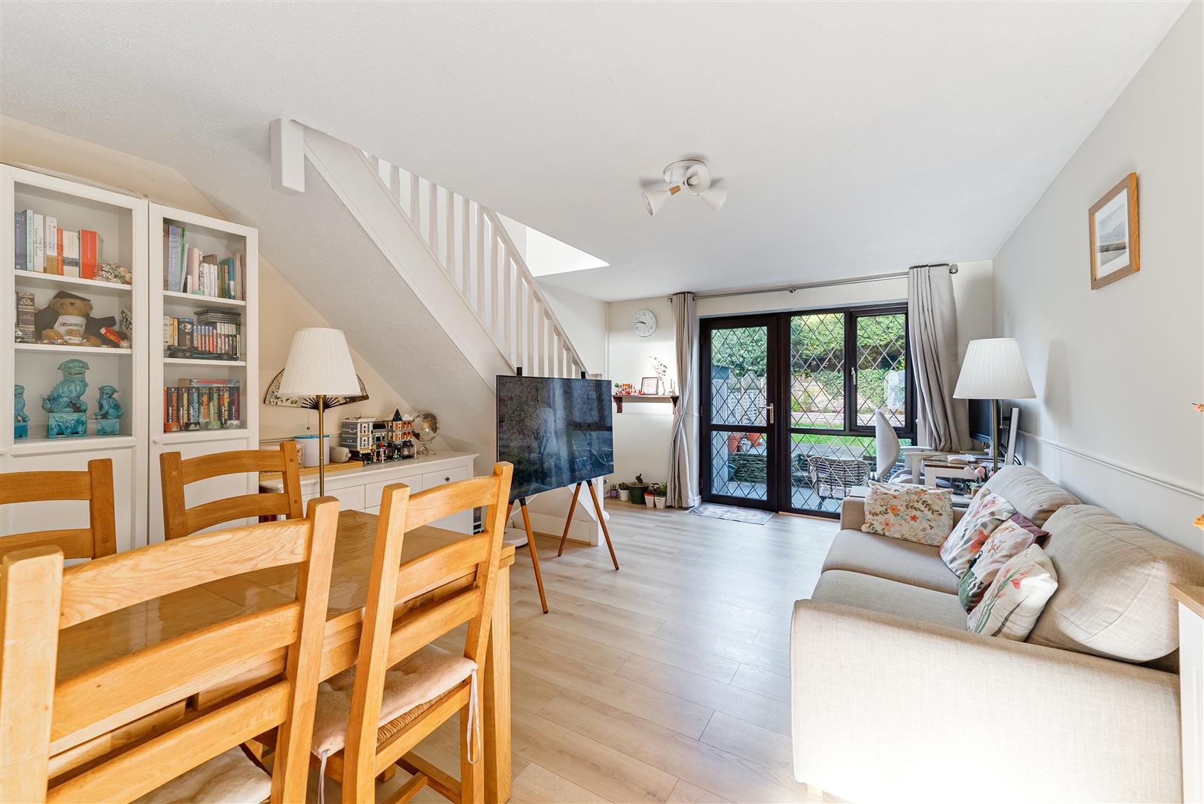
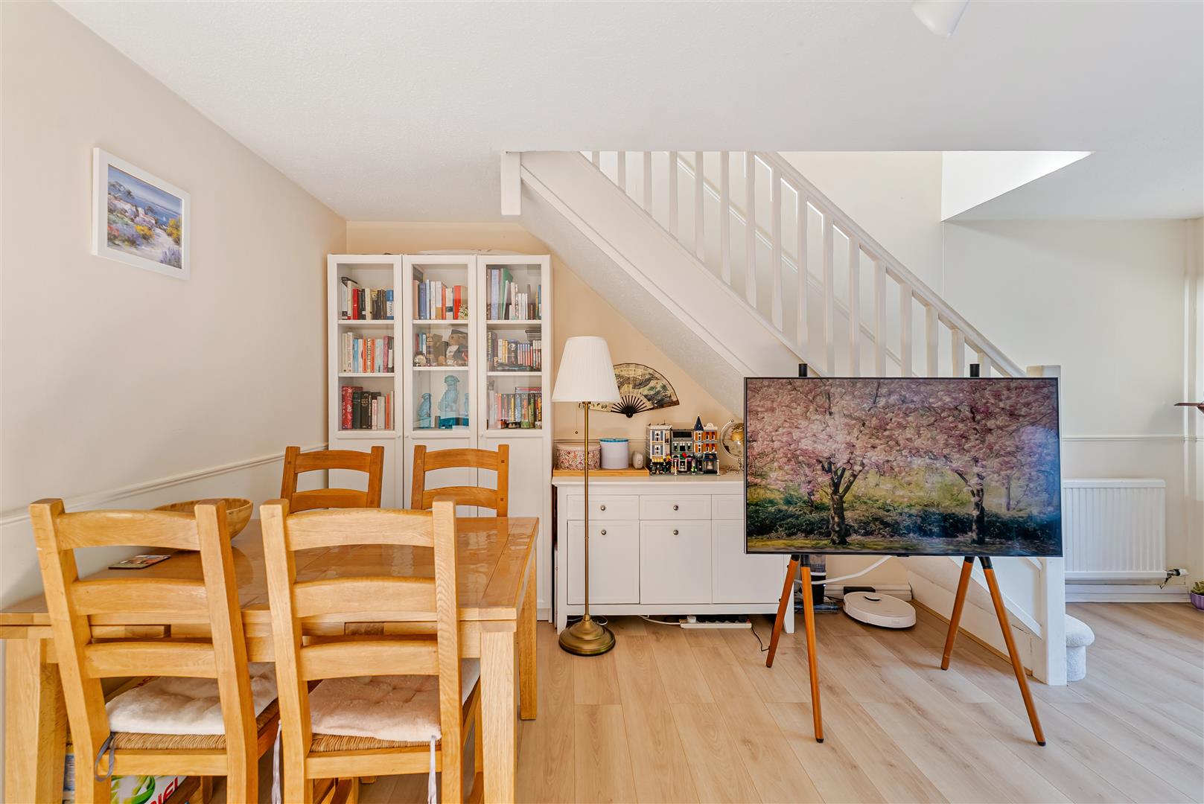
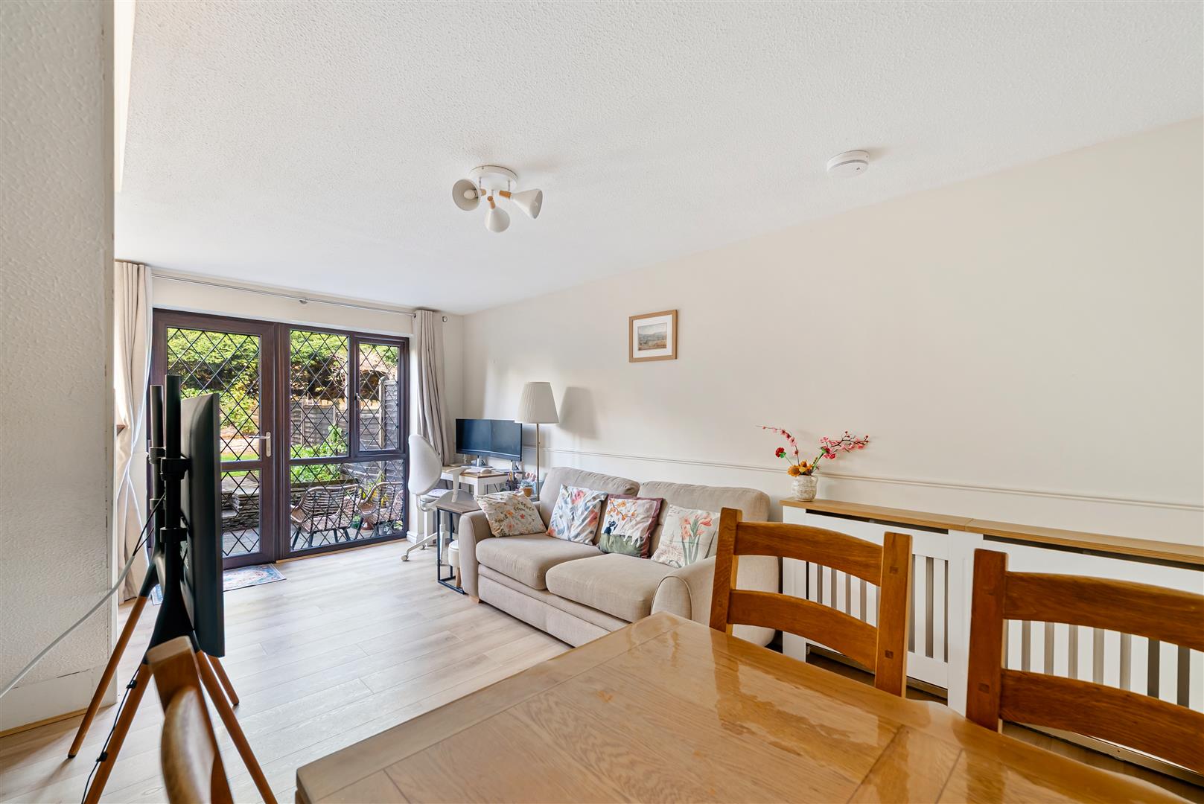
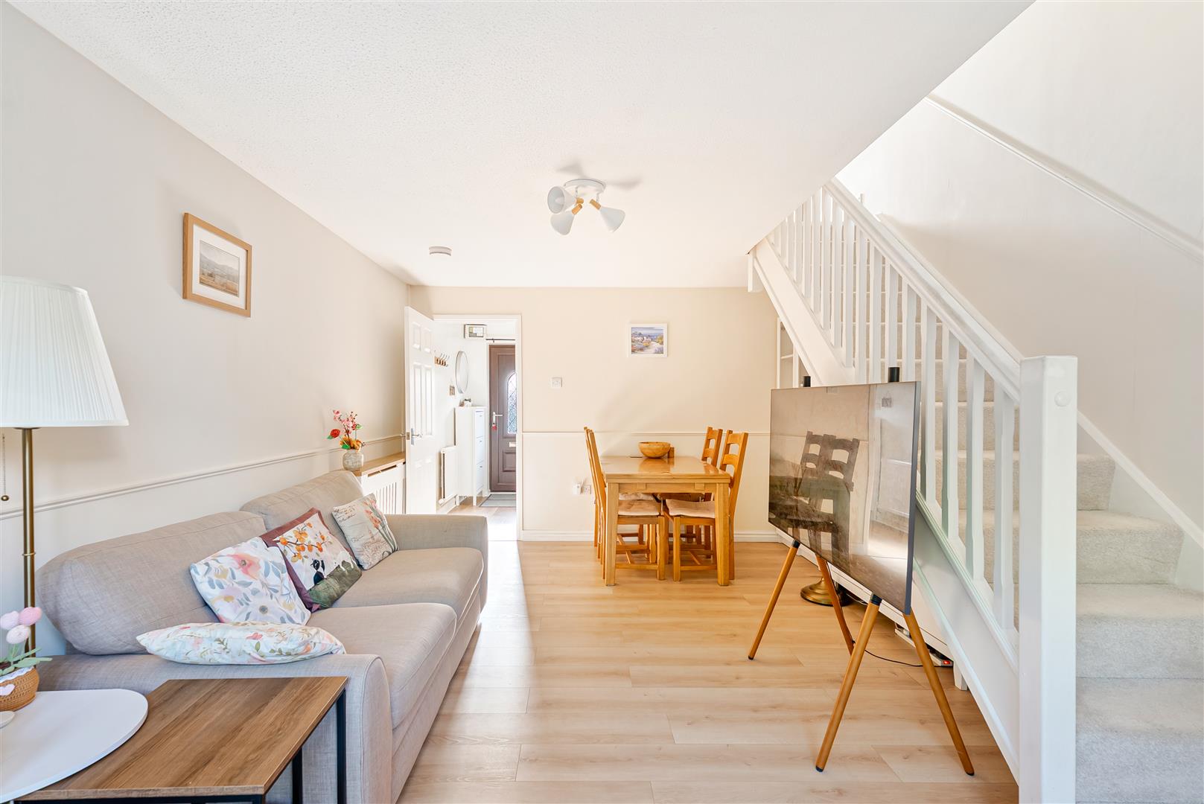
Situated in a quiet and highly sought-after cul-de-sac just off Trendlewood Way, this attractive Tudor-style, Westbury-built two-Bedroom terraced home is beautifully presented throughout, boasting a modern and stylish interior complemented by a re-fitted Kitchen. Enjoying a light and airy feel, the property would make an ideal first home and is conveniently positioned within easy reach of excellent primary schools, the railway station and beautiful countryside walks. The well-appointed accommodation briefly comprises: Entrance Hall, re-fitted Kitchen and a spacious Lounge/Dining Room. To the first floor are two Bedrooms and a Family Bathroom, whilst externally the property benefits from gardens to both the front and rear, together with a single Garage and driveway parking for one vehicle. EPC rating – C.
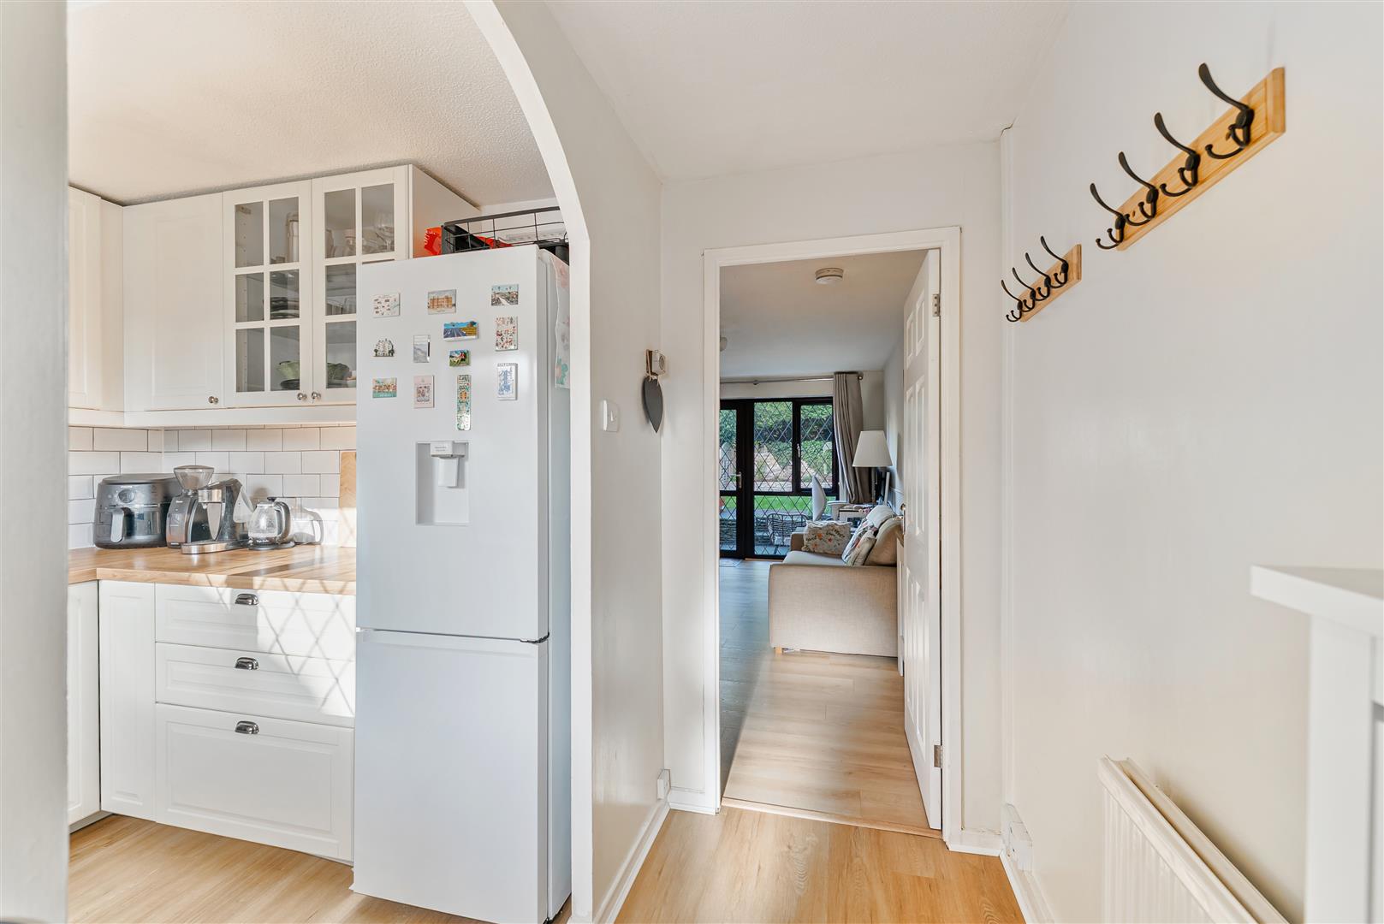
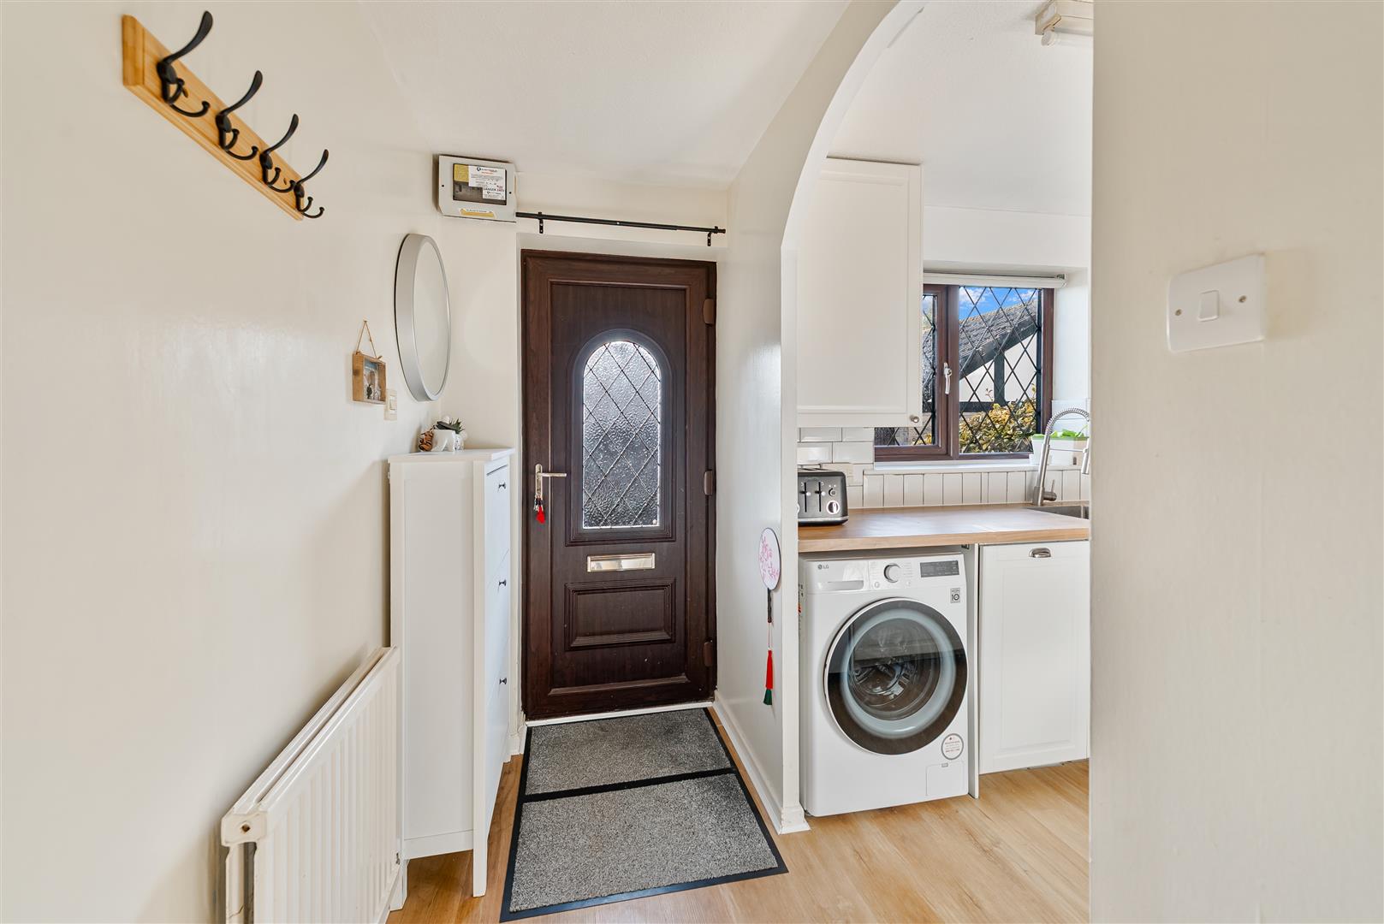
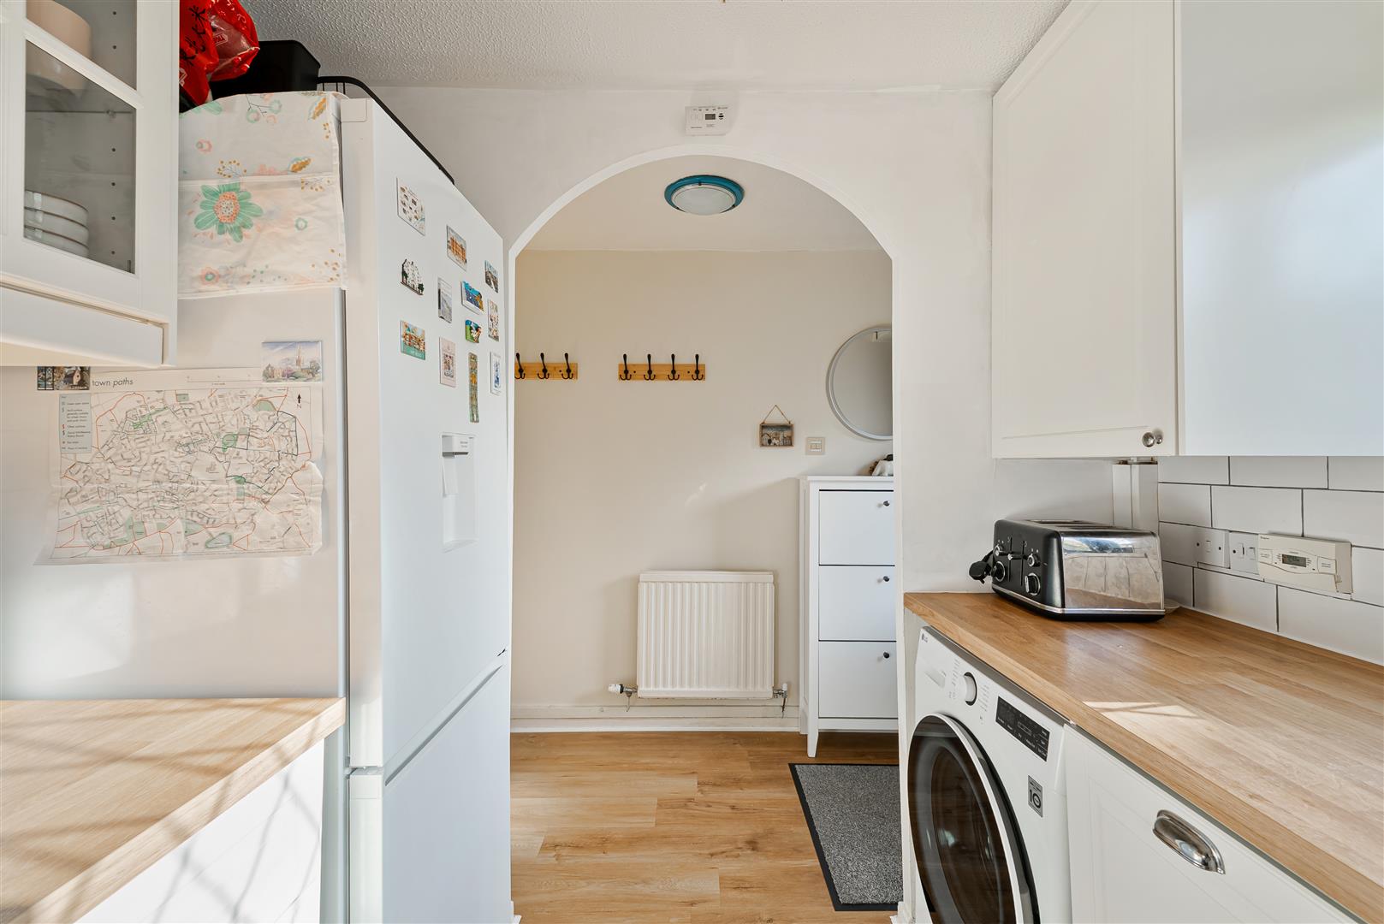
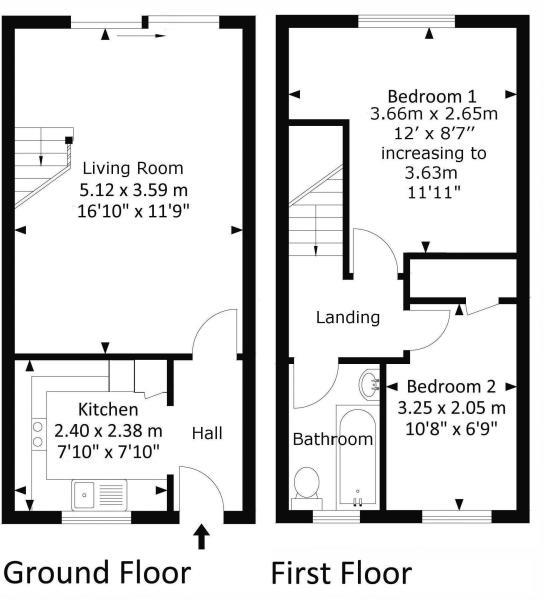
Entrance Hall Entered via a UPVC double glazed door with glazed panel. Opening to Kitchen and door to the Lounge/Dining Room. Radiator. Laminate flooring which runs through into the Kitchen.
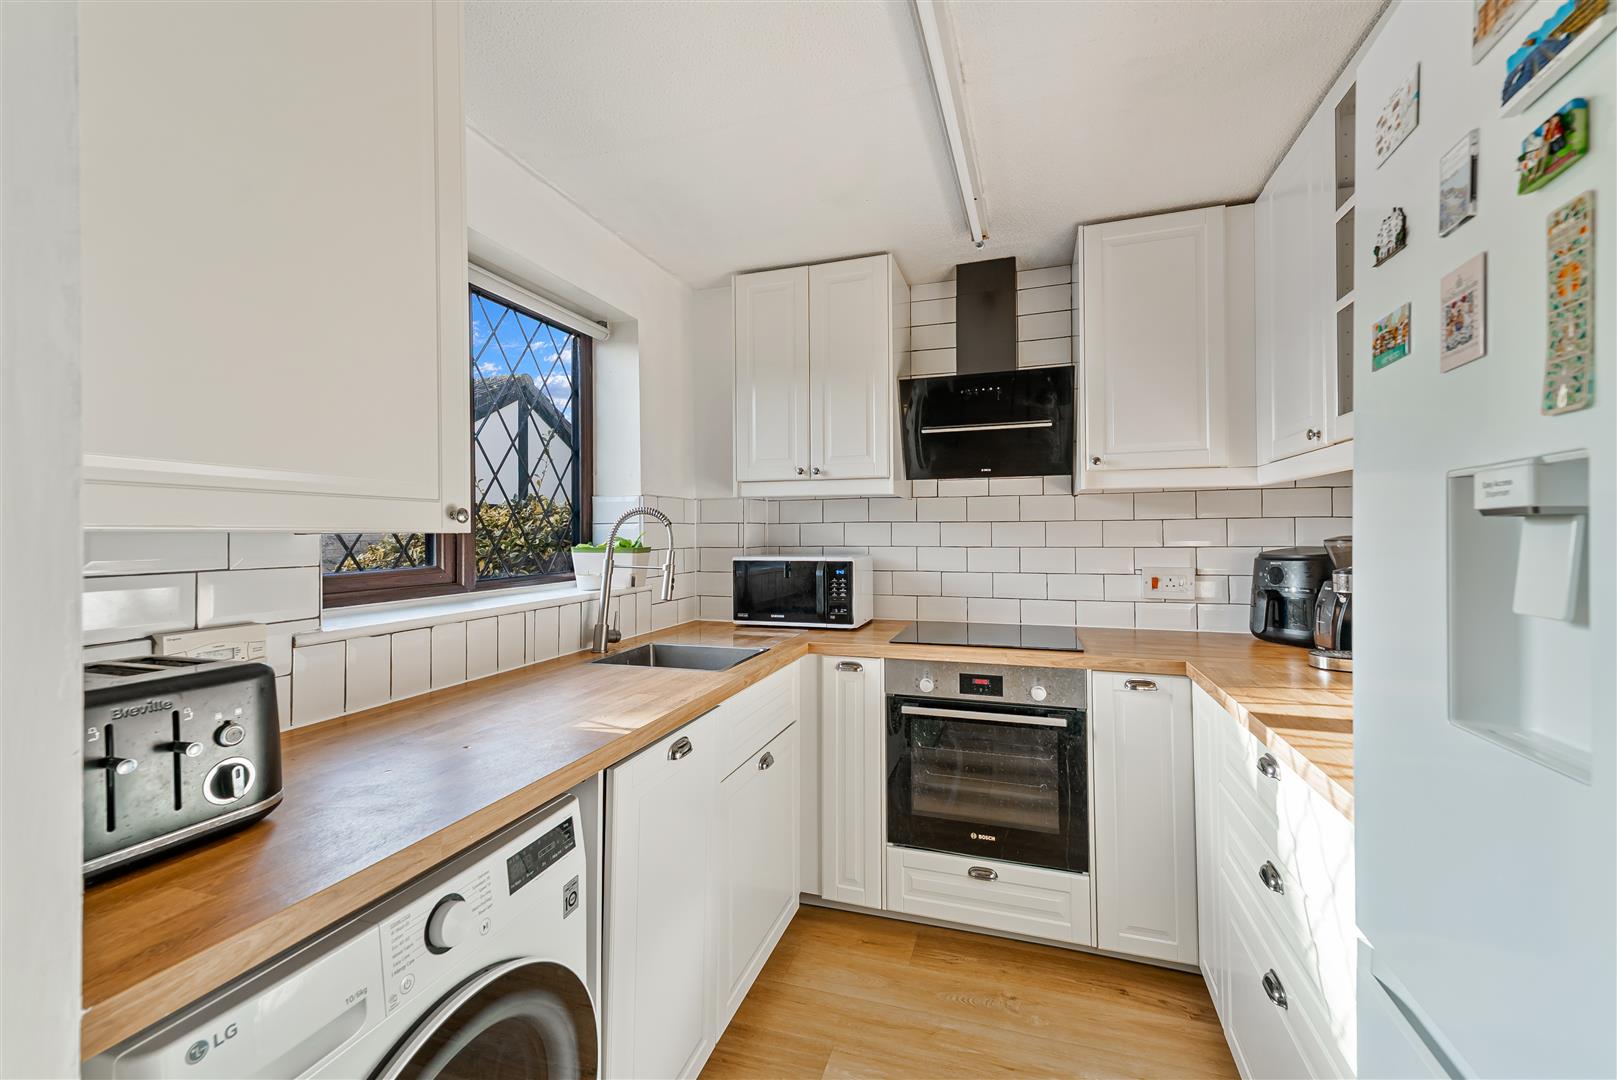
Kitchen Fitted with a modern range of white wall and base units with square-edged wood-effect work surfaces over and tiled splashbacks. Inset sink with swan-neck mixer tap, built-in electric oven with induction hob and extractor hood over. Space for an upright fridge/freezer and washing machine, integrated dishwasher and concealed wall-mounted boiler. UPVC double glazed window to front.
Lounge/Dining Room A lovely sized room with stairs ascending to first floor accommodation and useable space below. 2 radiators (one with a radiator cover), laminate flooring, smoke alarm and UPVC double glazed window and door opening to rear garden.
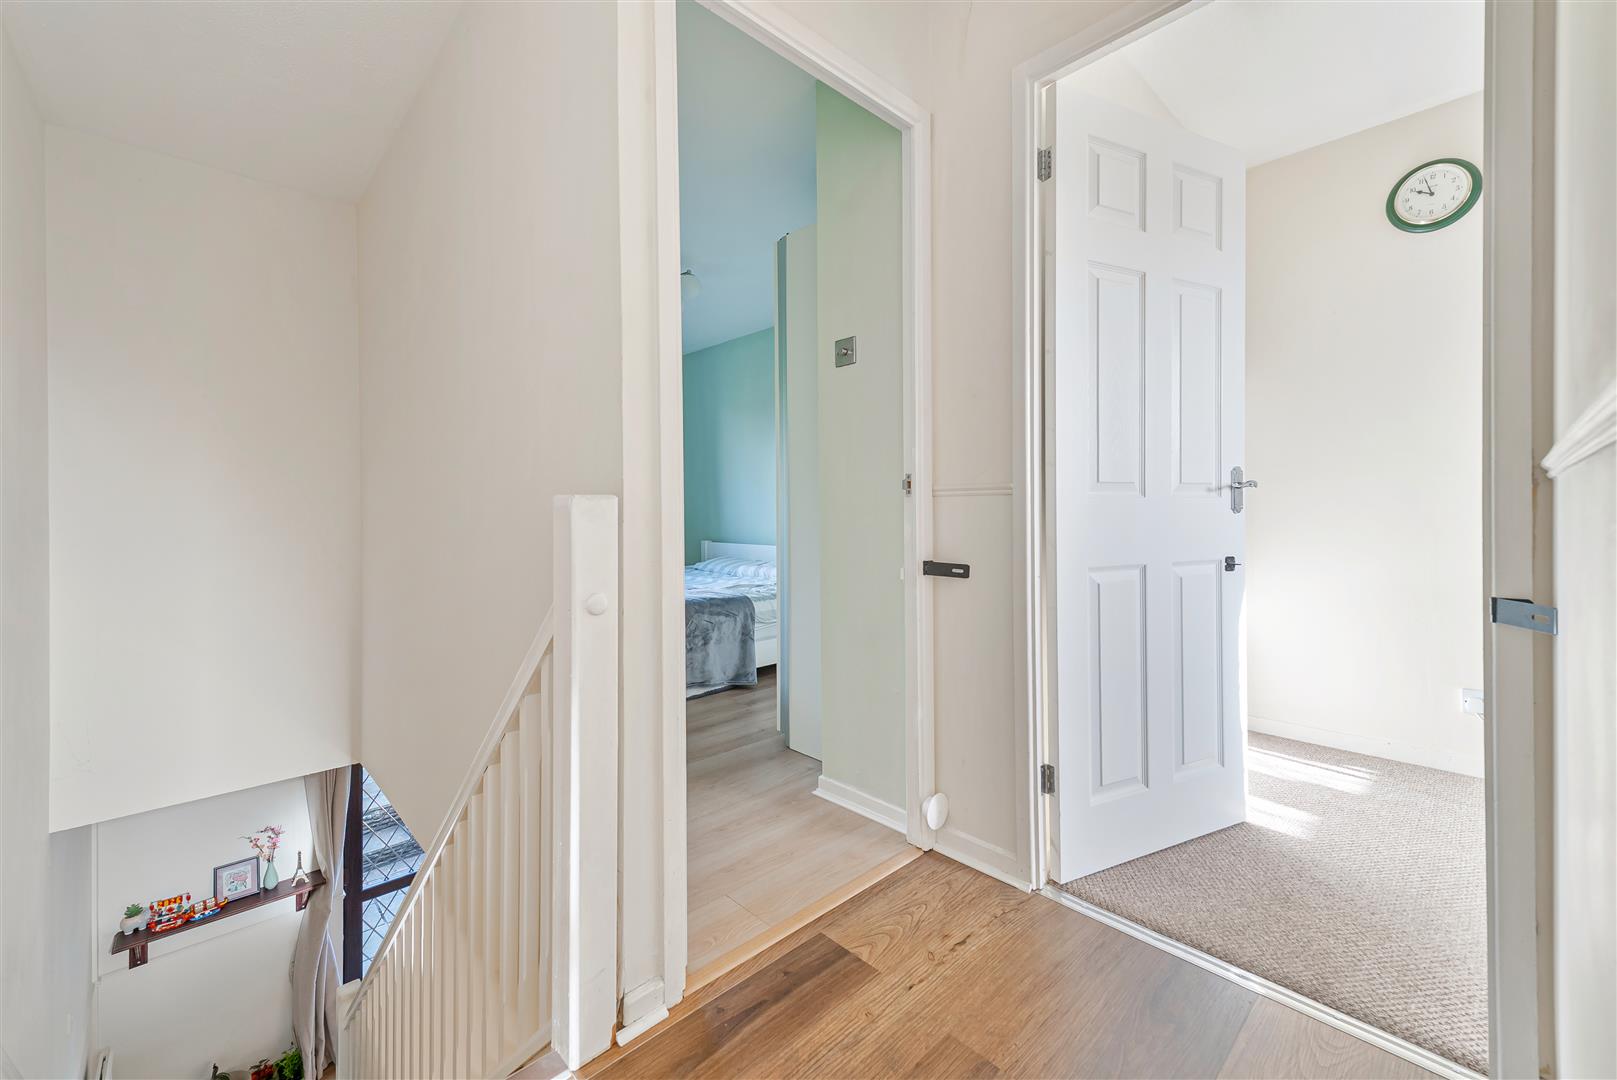
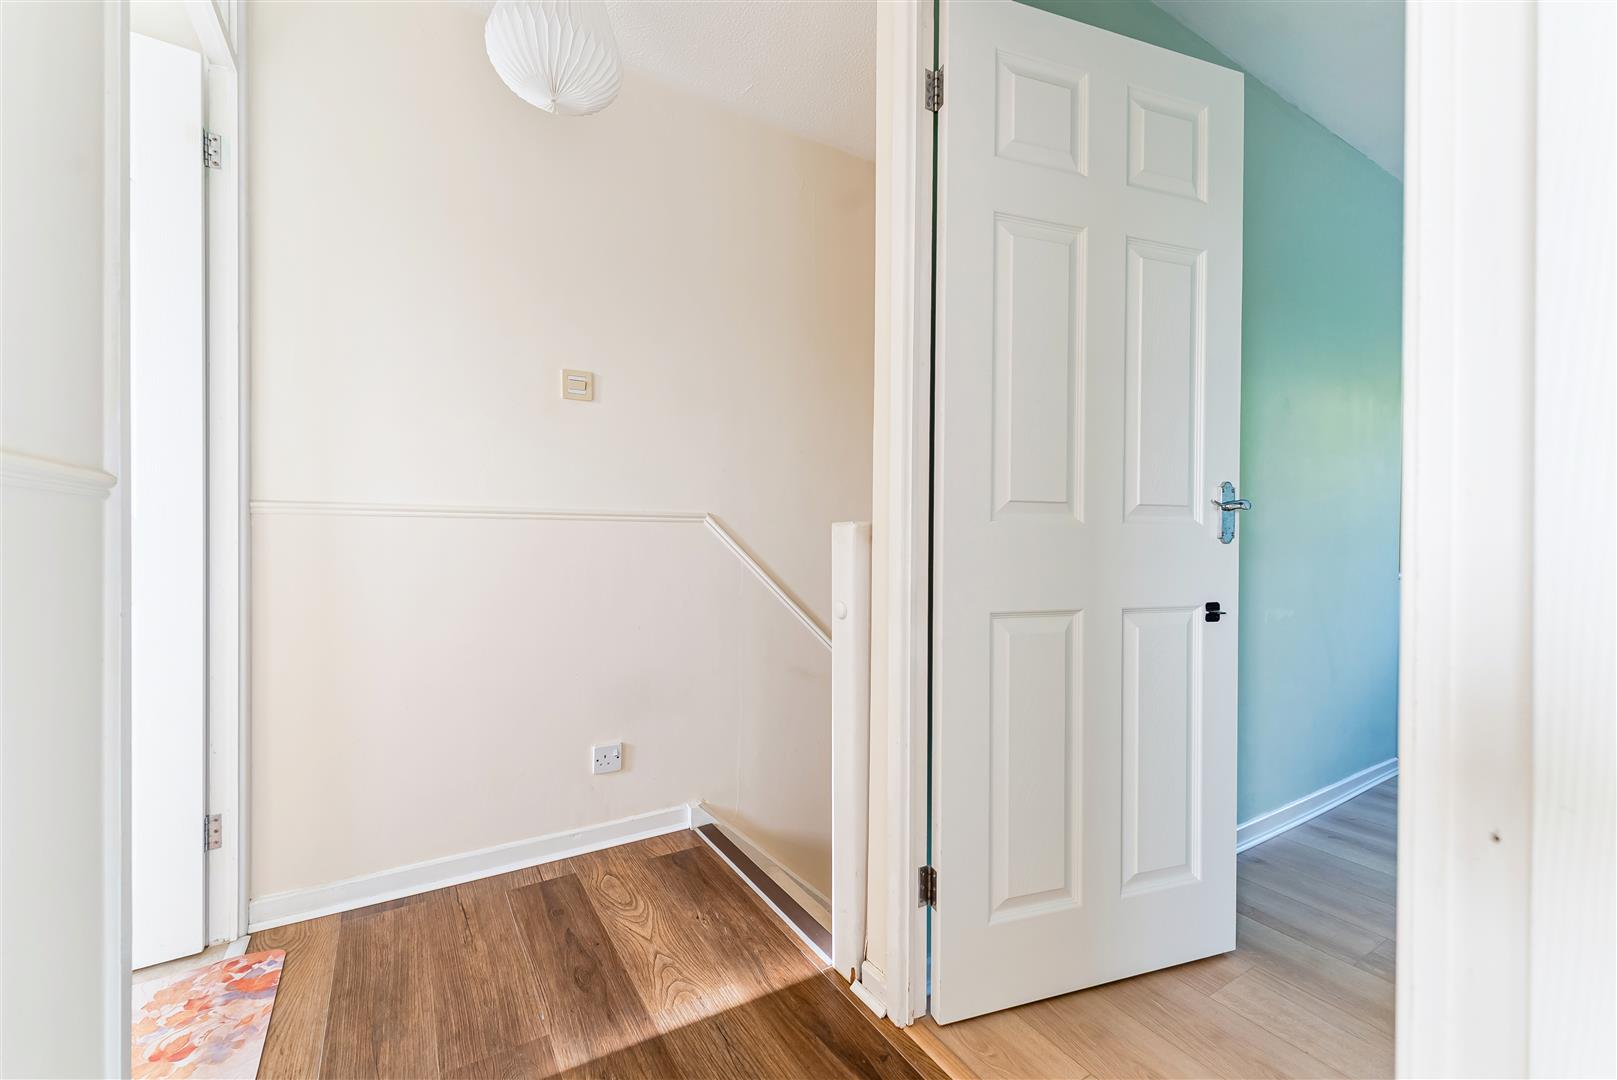
First Floor Landing Access to the loft. Doors to both Bedrooms and Bathroom.
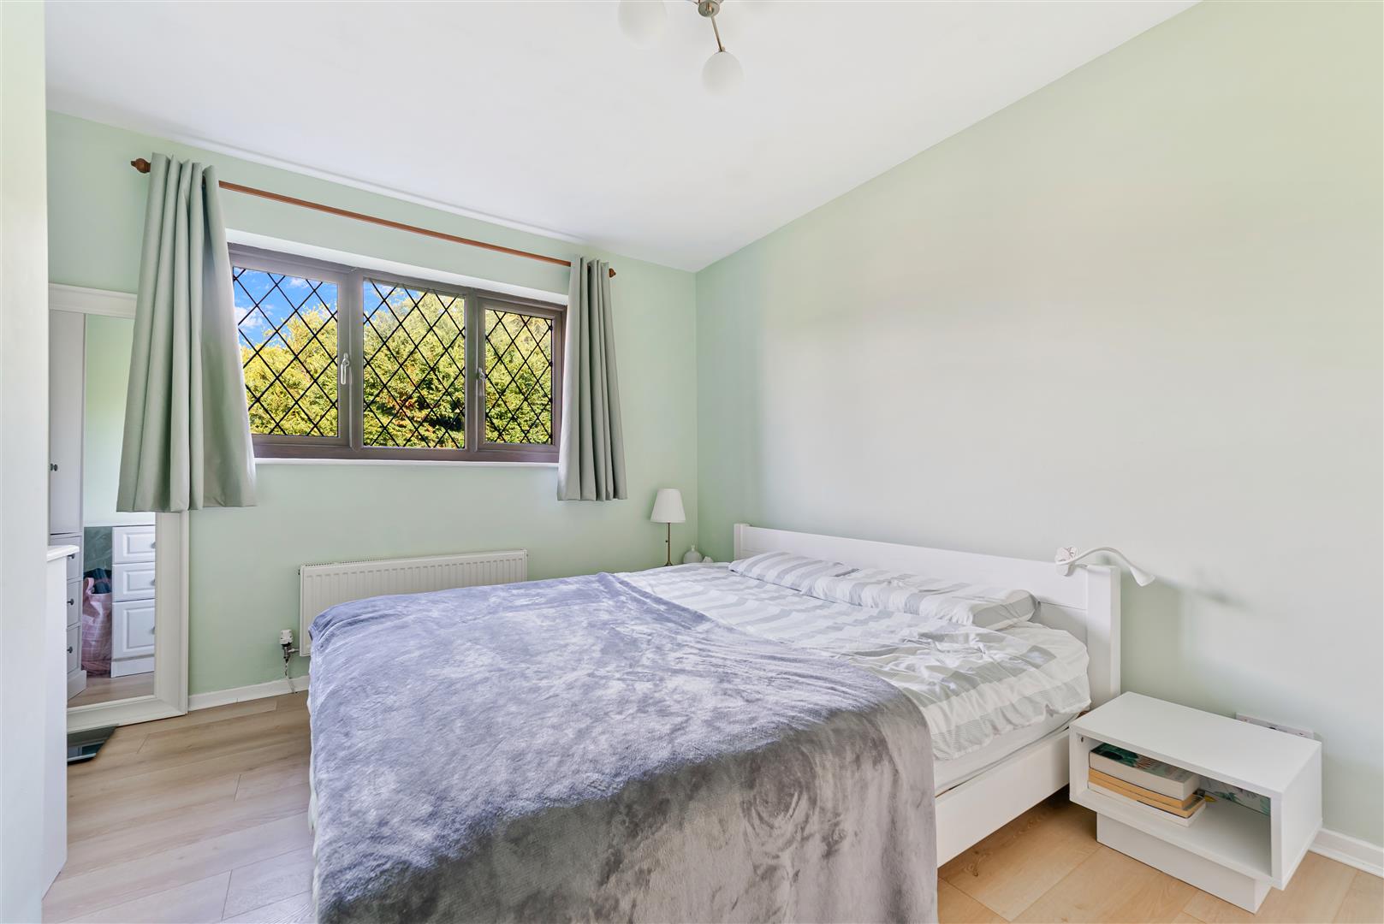
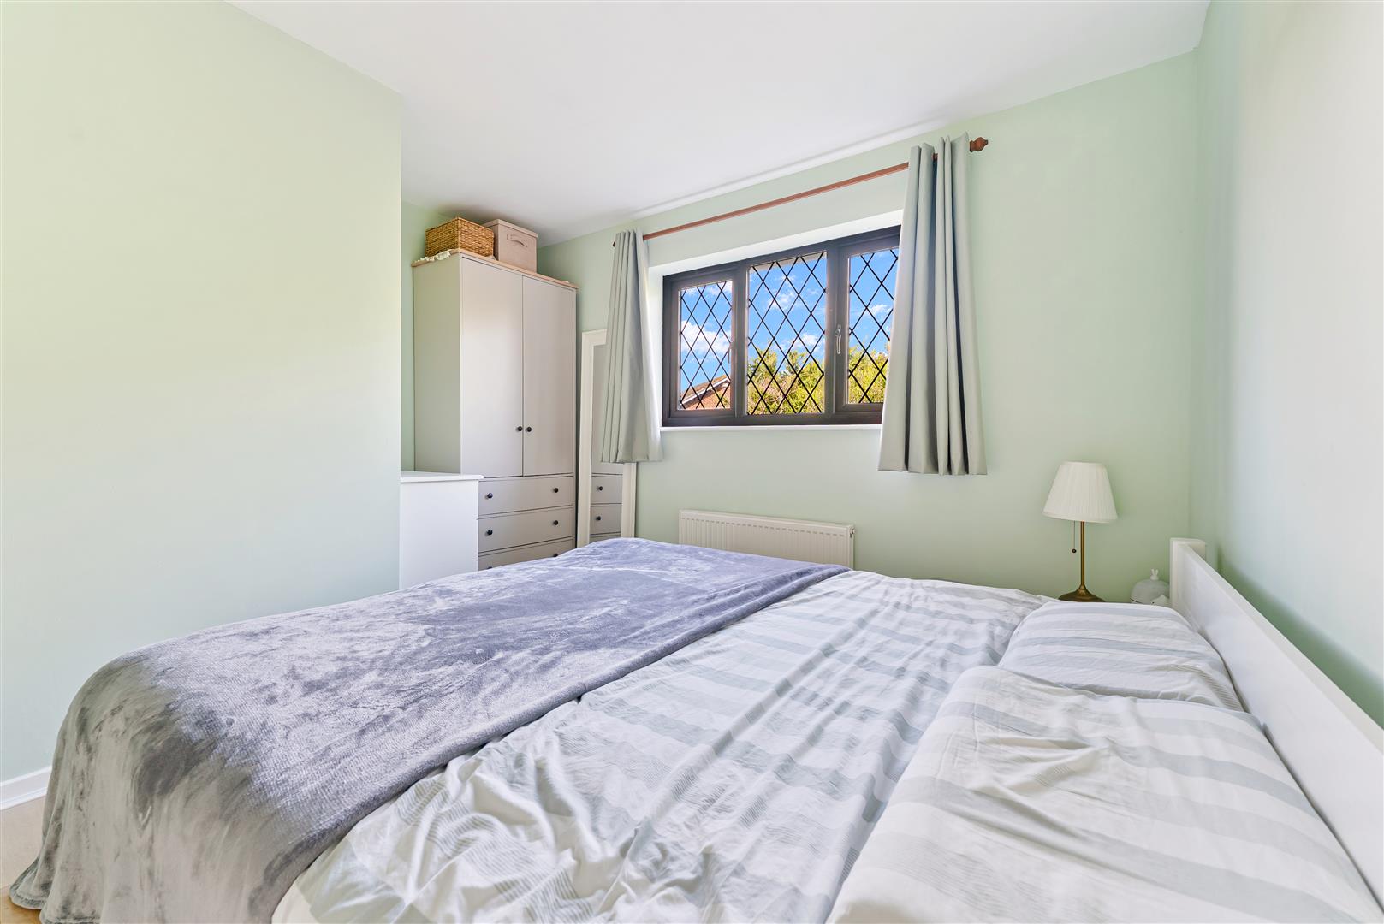
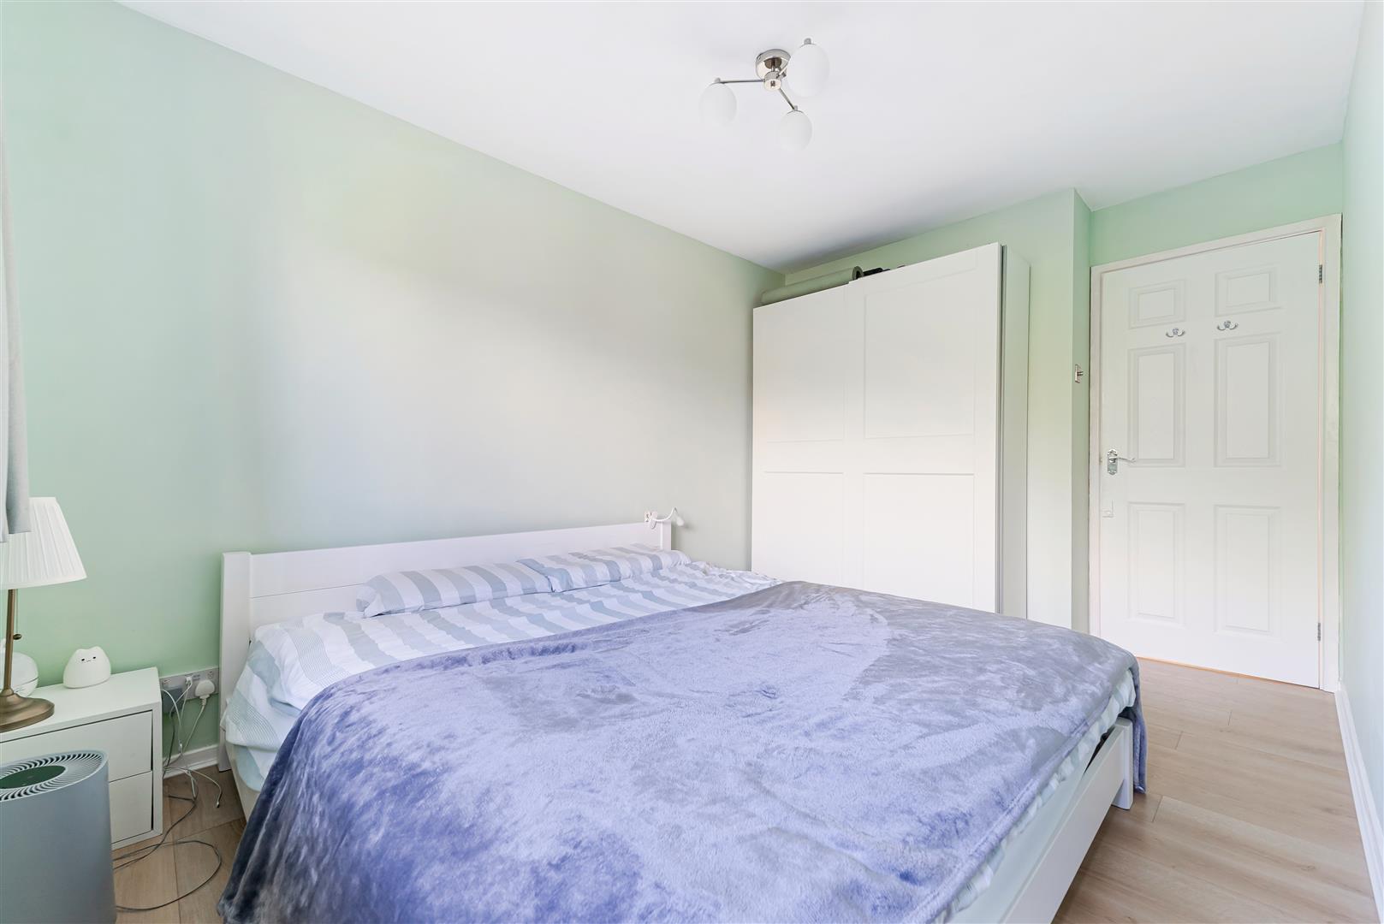
Bedroom 1 UPVC double glazed window to the rear. Radiator & engineered wood flooring.
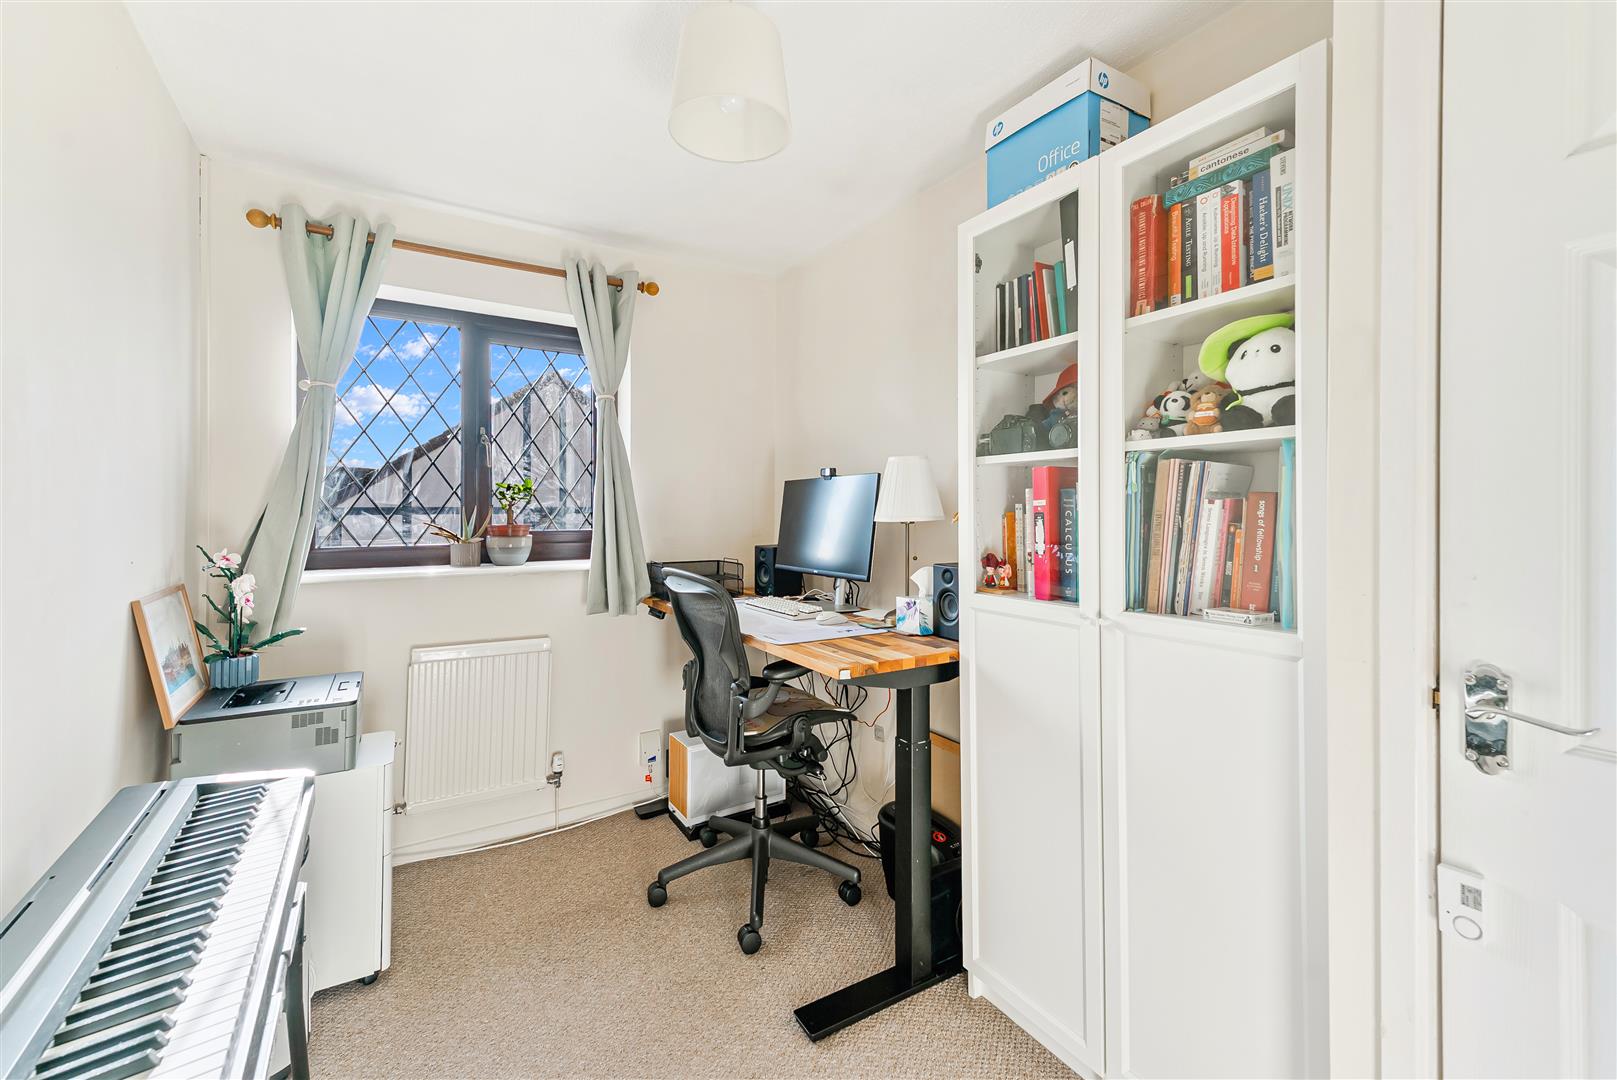
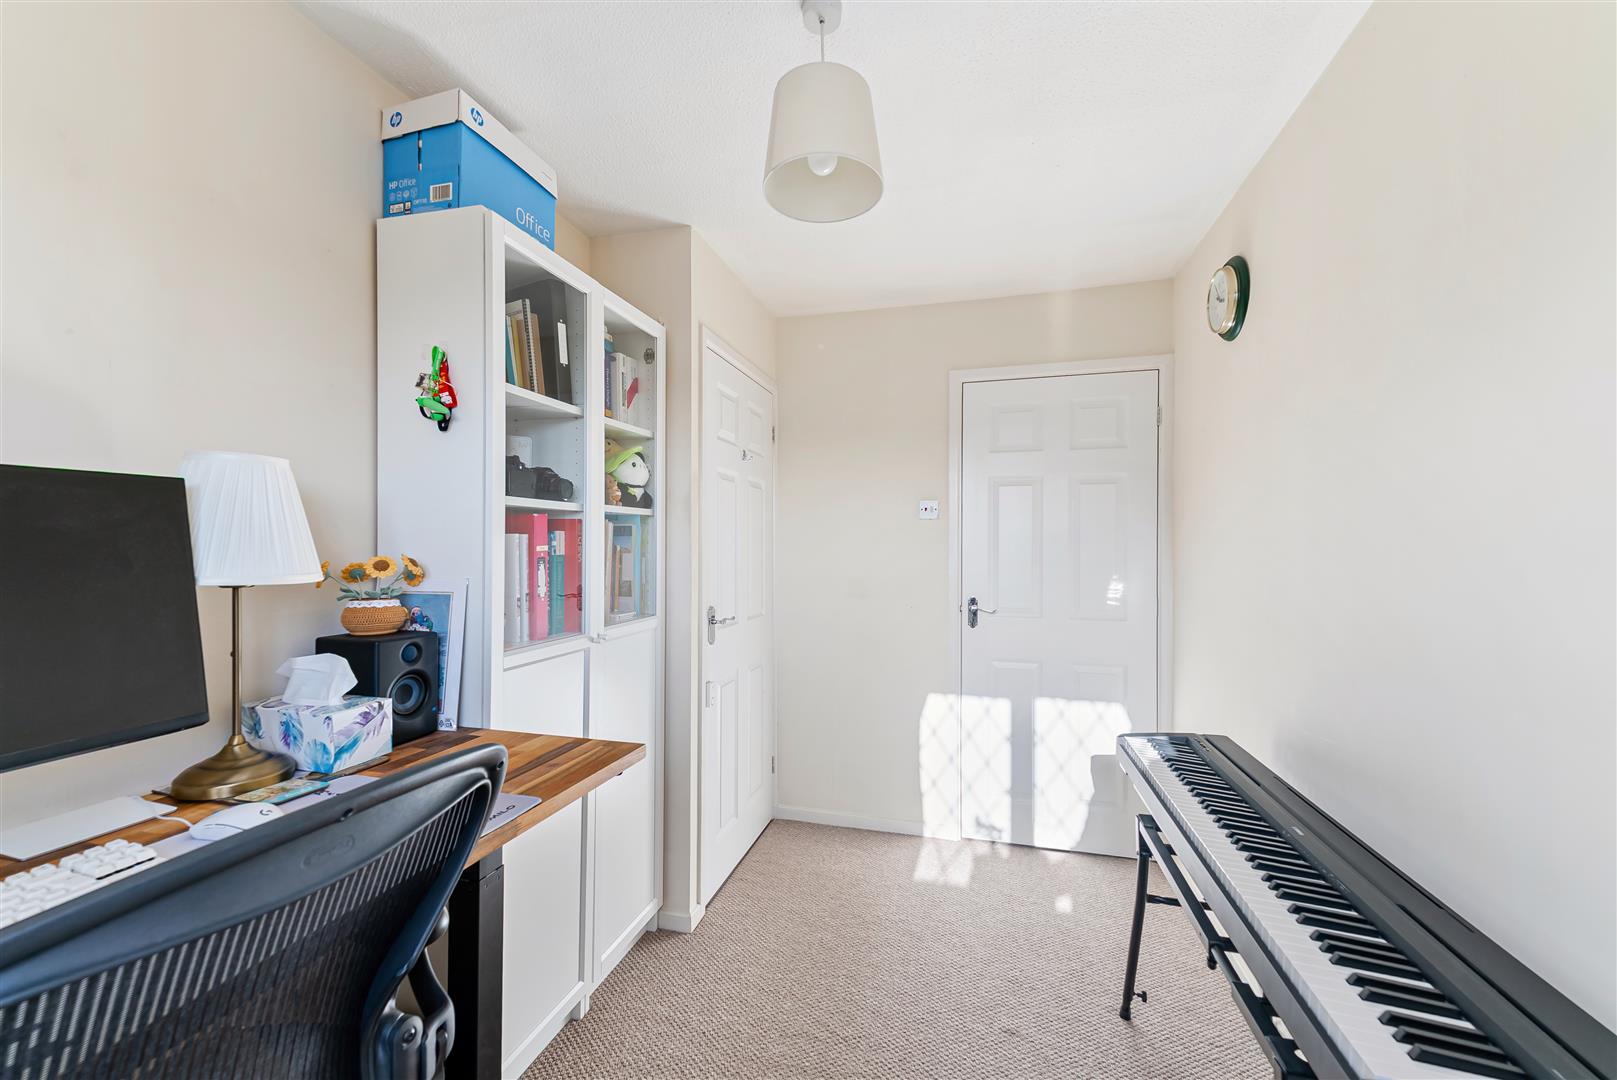
Bedroom 2 Built in storage cupboard. Radiator & UPVC double glazed window to the front.
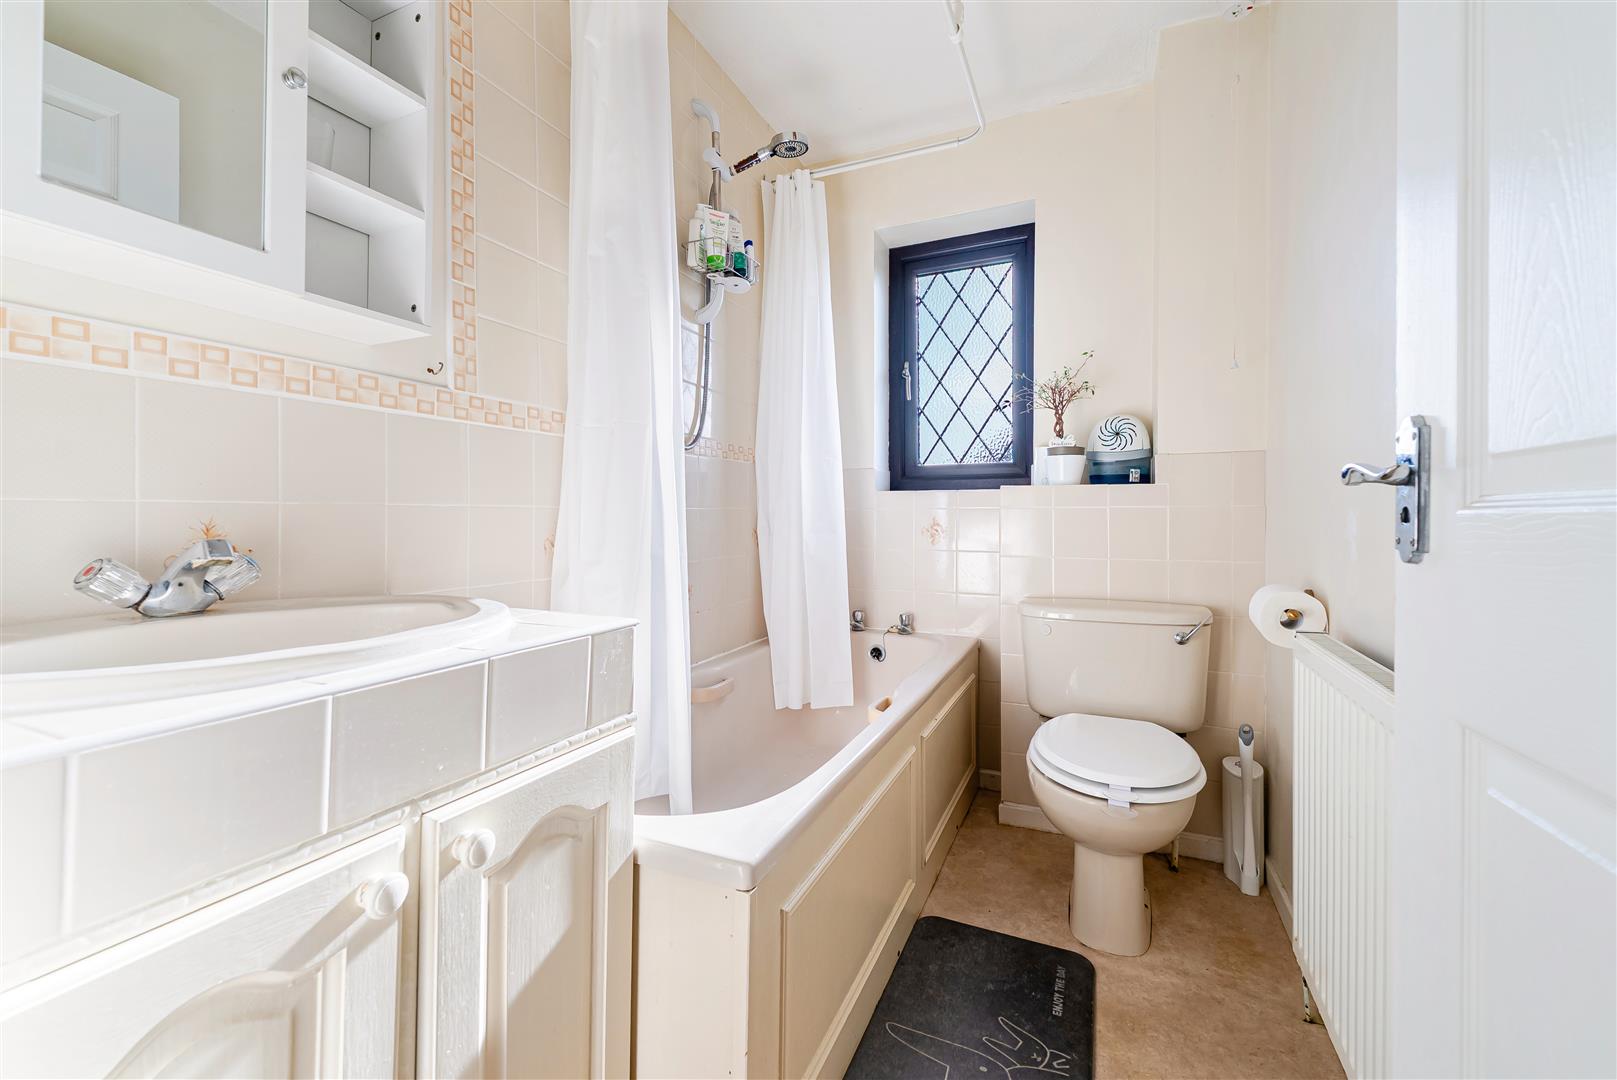
Bathroom Tiled and fitted with a suite comprising; Panelled bath with electric shower over. Low level close coupled wc and vanity unit with inset wash hand basin. Vinyl flooring, radiator and extractor fan. UPVC double glazed window to the front.
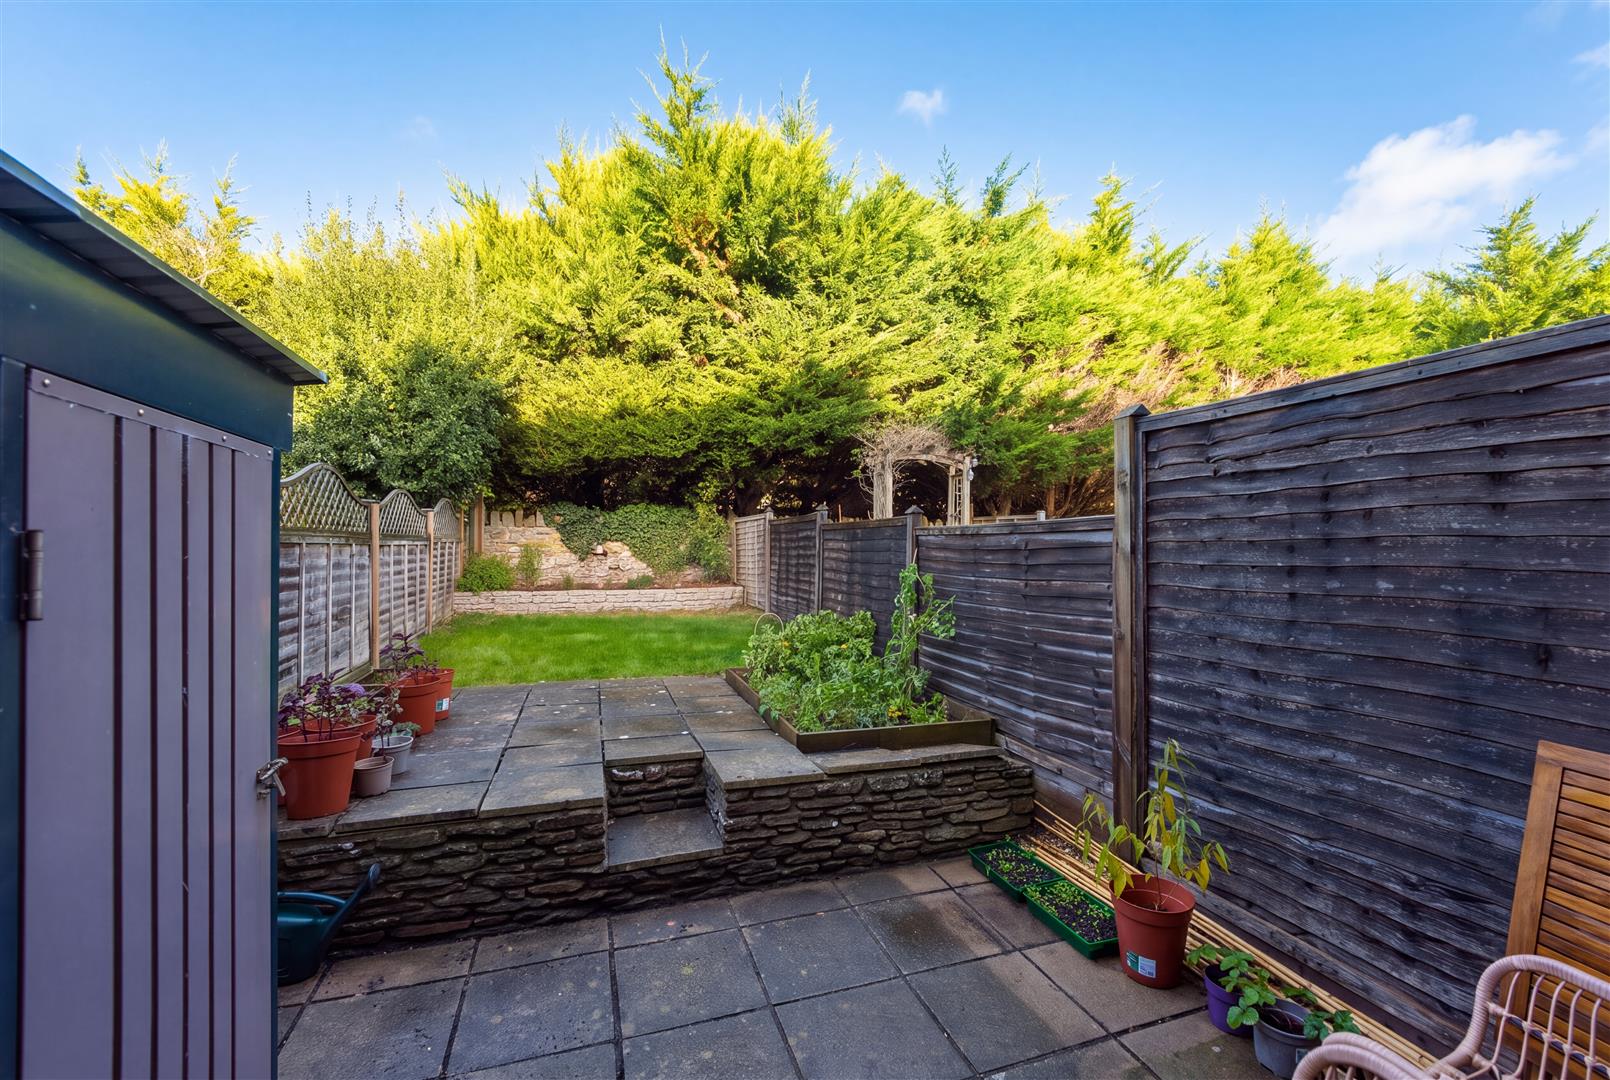
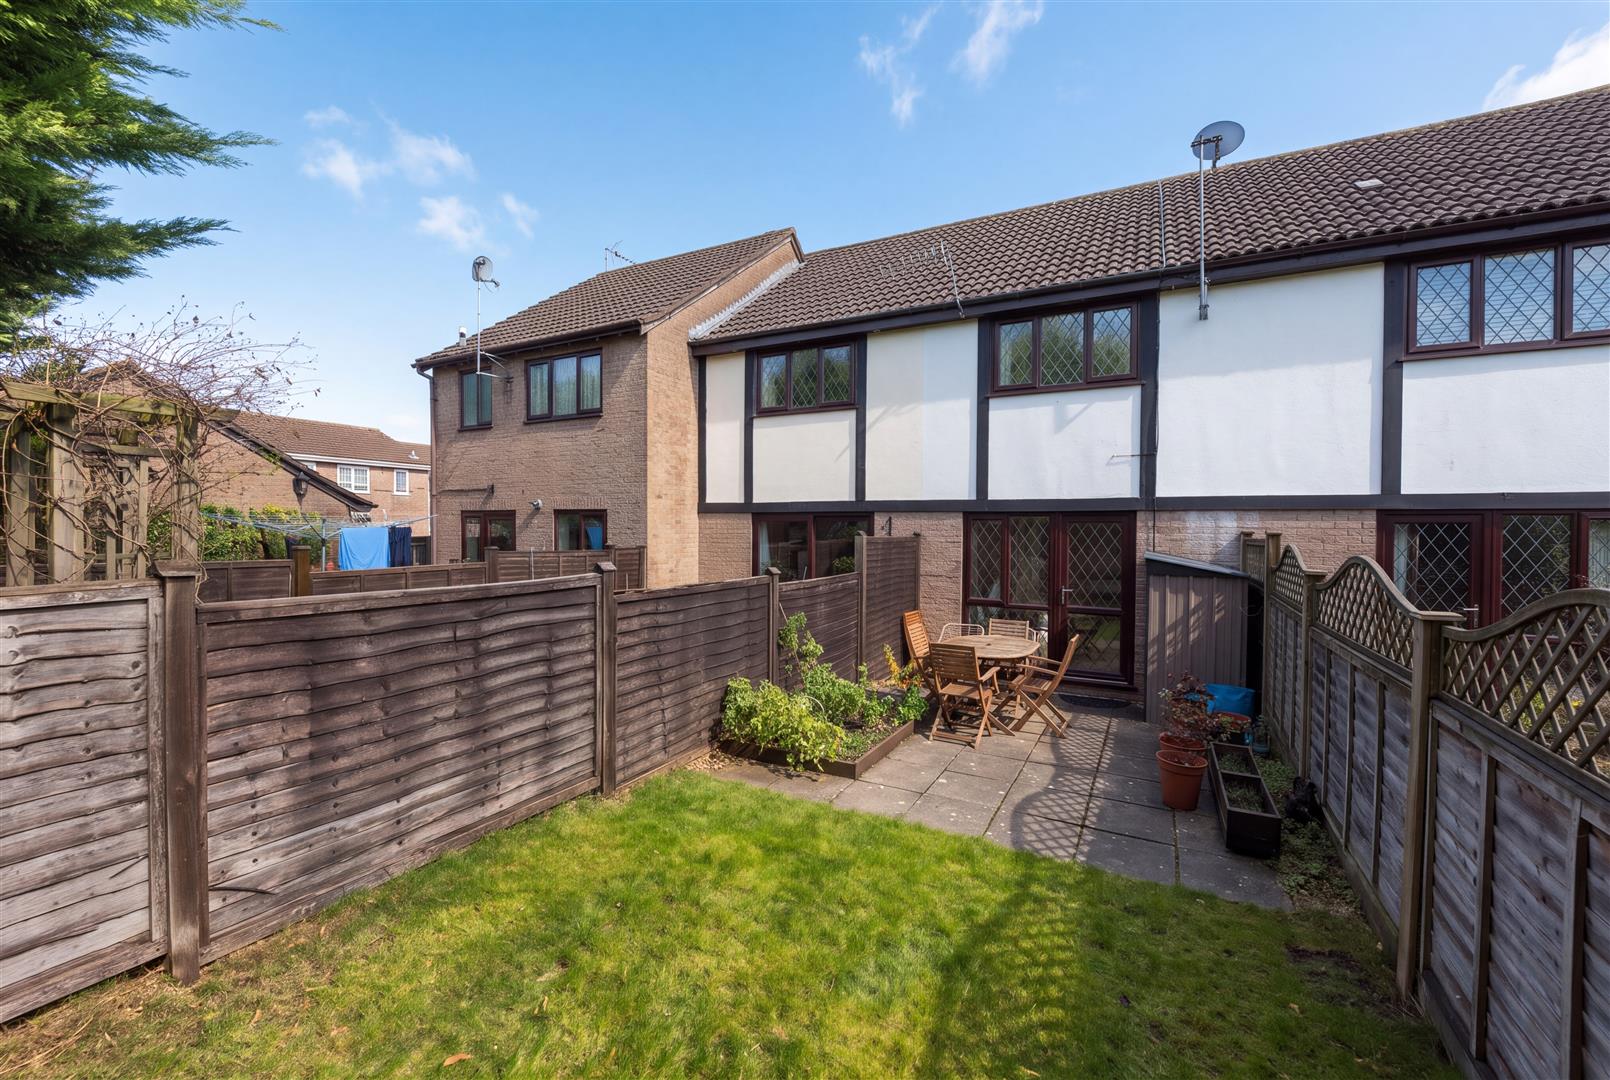
Rear Garden Fully enclosed by timber panel fencing to each side and stone wall to the rear, the rear garden enjoys a good degree of privacy, with an initial paved patio area and steps leading up to a further raised patio, ideal for outdoor seating and entertaining. Beyond this is an area of lawn, bordered by mature trees and established greenery, providing a pleasant leafy backdrop. There are also raised vegetable beds, space for potted plants and a useful garden shed.
Front Garden Laid to lawn with steps to front door.
Garage & Parking Located to the front of the property with driveway parking. The garage itself is accessed via an up and over door.